
2107 Hargill DriveOrlando, FL 32806Price: $1,500,000

  • Price: $1,500,000
  • Est. Mortgage of $/month
  • 1 Day on Market
$
$
%
$/month over payments
Federal 30-year interest rate: 6.53% last updated on May 28, 2026
* All Figures are estimates. Check with your bank or proposed mortgage company for actual interest rates.
This product uses the FRED® API but is not endorsed or certified by the Federal Reserve Bank of St. Louis.
Active
2107 Hargill Drive Orlando FL 328062107 Hargill Drive Orlando FL 328062107 Hargill Drive Orlando FL 328062107 Hargill Drive Orlando FL 328062107 Hargill Drive Orlando FL 328062107 Hargill Drive Orlando FL 328062107 Hargill Drive Orlando FL 328062107 Hargill Drive Orlando FL 328062107 Hargill Drive Orlando FL 328062107 Hargill Drive Orlando FL 328062107 Hargill Drive Orlando FL 328062107 Hargill Drive Orlando FL 328062107 Hargill Drive Orlando FL 328062107 Hargill Drive Orlando FL 328062107 Hargill Drive Orlando FL 328062107 Hargill Drive Orlando FL 328062107 Hargill Drive Orlando FL 328062107 Hargill Drive Orlando FL 328062107 Hargill Drive Orlando FL 328062107 Hargill Drive Orlando FL 328062107 Hargill Drive Orlando FL 328062107 Hargill Drive Orlando FL 328062107 Hargill Drive Orlando FL 328062107 Hargill Drive Orlando FL 328062107 Hargill Drive Orlando FL 328062107 Hargill Drive Orlando FL 328062107 Hargill Drive Orlando FL 328062107 Hargill Drive Orlando FL 328062107 Hargill Drive Orlando FL 328062107 Hargill Drive Orlando FL 328062107 Hargill Drive Orlando FL 328062107 Hargill Drive Orlando FL 328062107 Hargill Drive Orlando FL 328062107 Hargill Drive Orlando FL 328062107 Hargill Drive Orlando FL 328062107 Hargill Drive Orlando FL 328062107 Hargill Drive Orlando FL 328062107 Hargill Drive Orlando FL 328062107 Hargill Drive Orlando FL 328062107 Hargill Drive Orlando FL 328062107 Hargill Drive Orlando FL 328062107 Hargill Drive Orlando FL 328062107 Hargill Drive Orlando FL 328062107 Hargill Drive Orlando FL 328062107 Hargill Drive Orlando FL 328062107 Hargill Drive Orlando FL 328062107 Hargill Drive Orlando FL 328062107 Hargill Drive Orlando FL 328062107 Hargill Drive Orlando FL 328062107 Hargill Drive Orlando FL 328062107 Hargill Drive Orlando FL 328062107 Hargill Drive Orlando FL 328062107 Hargill Drive Orlando FL 328062107 Hargill Drive Orlando FL 328062107 Hargill Drive Orlando FL 328062107 Hargill Drive Orlando FL 328062107 Hargill Drive Orlando FL 328062107 Hargill Drive Orlando FL 328062107 Hargill Drive Orlando FL 328062107 Hargill Drive Orlando FL 328062107 Hargill Drive Orlando FL 328062107 Hargill Drive Orlando FL 328062107 Hargill Drive Orlando FL 328062107 Hargill Drive Orlando FL 328062107 Hargill Drive Orlando FL 328062107 Hargill Drive Orlando FL 328062107 Hargill Drive Orlando FL 328062107 Hargill Drive Orlando FL 328062107 Hargill Drive Orlando FL 328062107 Hargill Drive Orlando FL 328062107 Hargill Drive Orlando FL 328062107 Hargill Drive Orlando FL 328062107 Hargill Drive Orlando FL 328062107 Hargill Drive Orlando FL 328062107 Hargill Drive Orlando FL 328062107 Hargill Drive Orlando FL 328062107 Hargill Drive Orlando FL 328062107 Hargill Drive Orlando FL 328062107 Hargill Drive Orlando FL 328062107 Hargill Drive Orlando FL 328062107 Hargill Drive Orlando FL 328062107 Hargill Drive Orlando FL 328062107 Hargill Drive Orlando FL 328062107 Hargill Drive Orlando FL 328062107 Hargill Drive Orlando FL 32806
QR Code

Driving Directions

  • 4Bedrooms
  • 0.23Acreage
  • 3Bathrooms
  • 2019Year Built
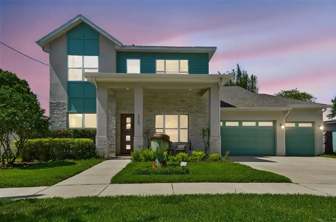
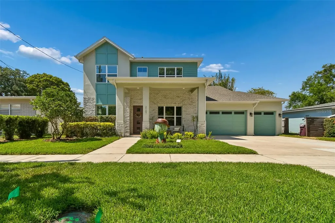
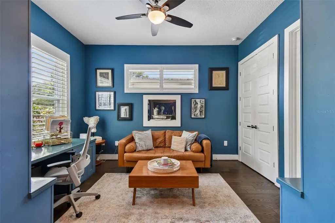
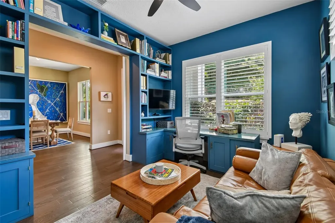
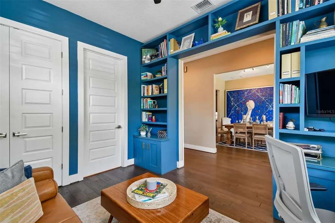
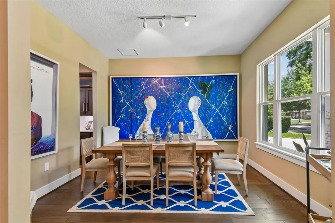
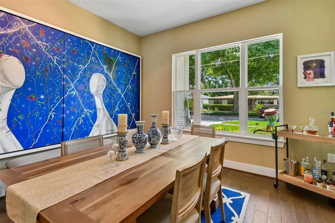
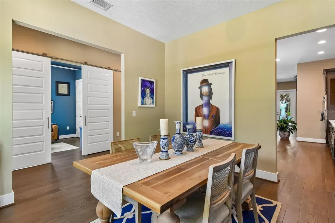
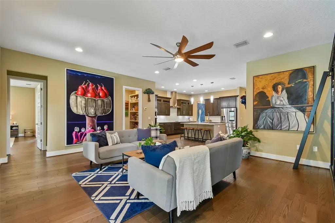
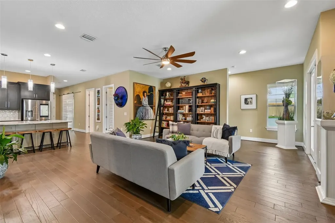
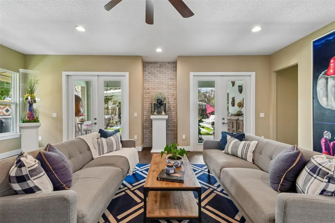
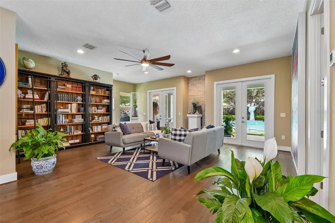
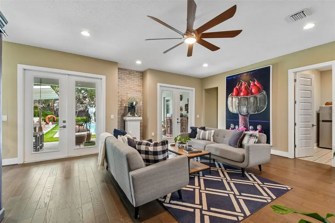
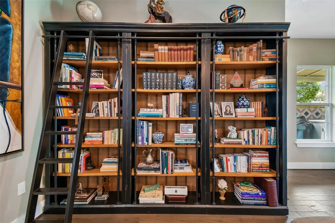
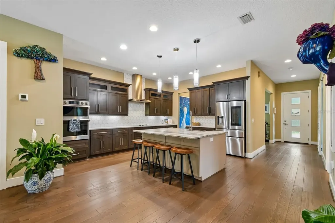
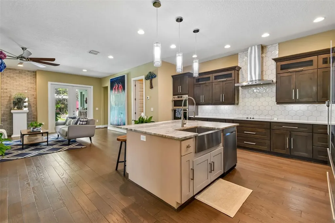
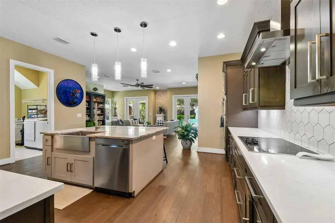
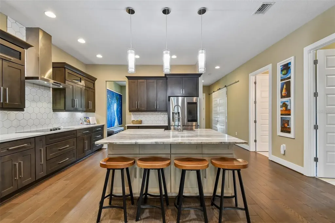
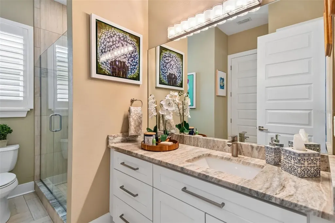
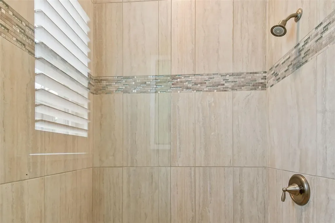
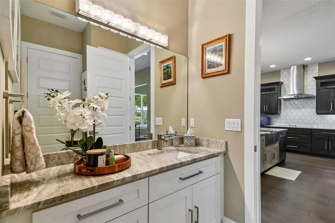
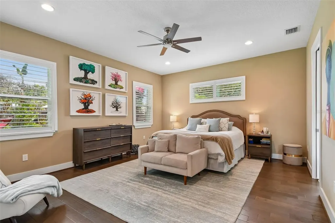
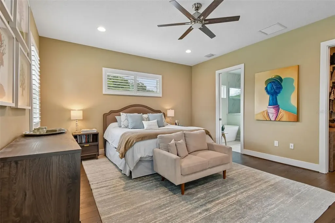
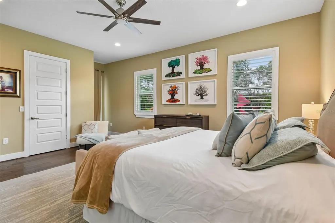
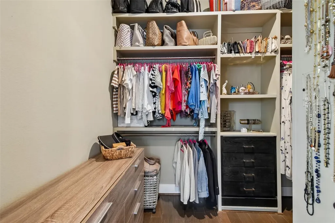
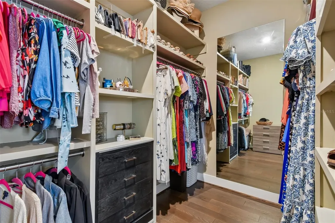
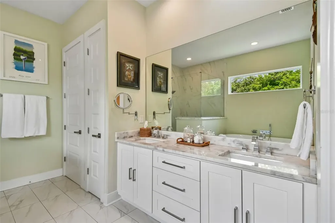
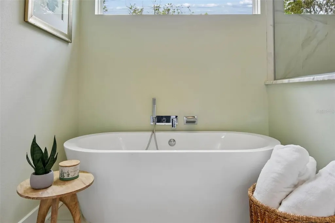
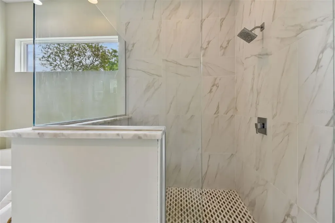
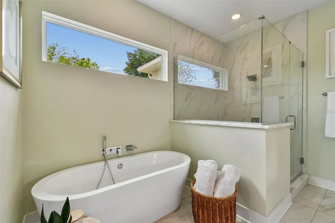
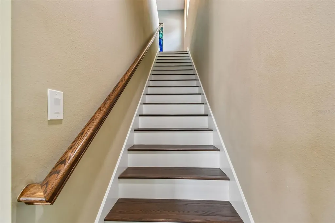
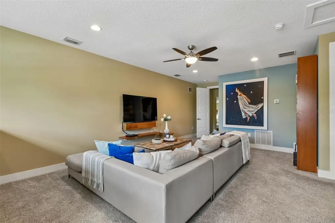
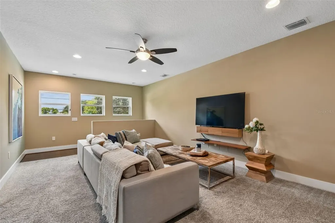
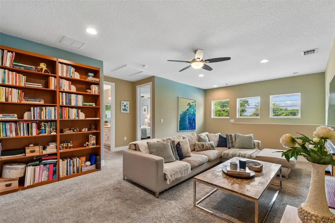
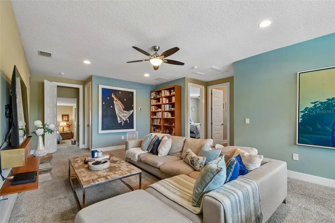
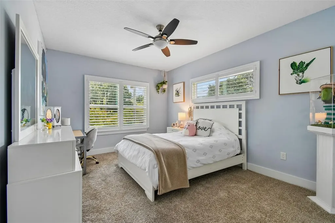
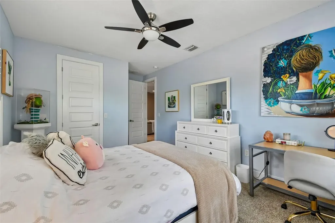
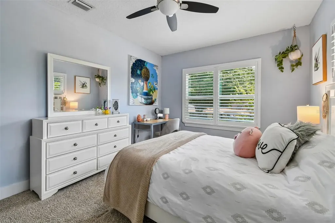
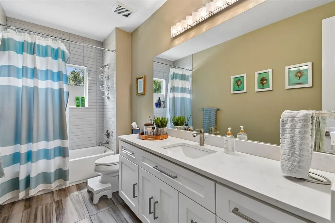
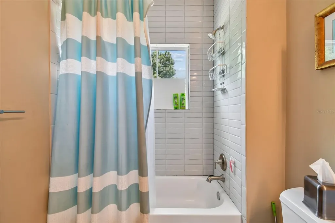
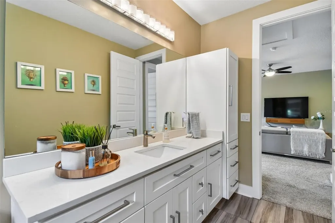
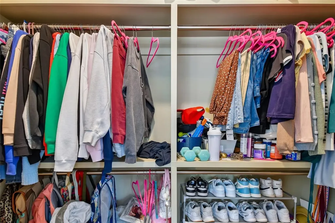
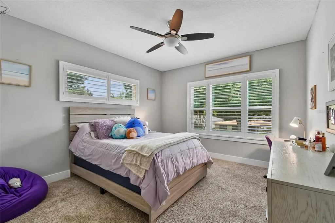
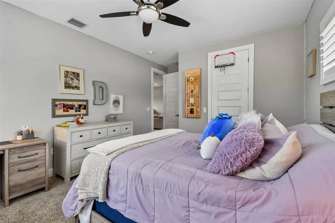
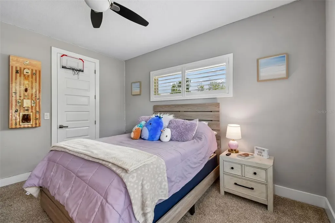
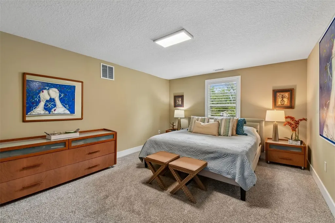
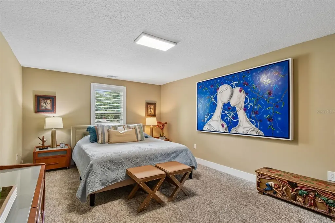
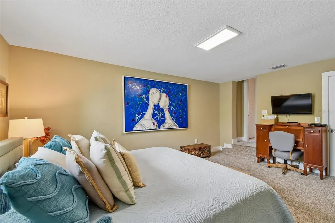
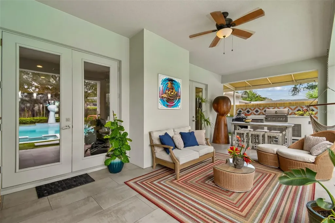
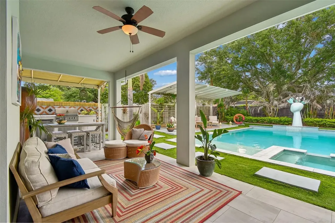
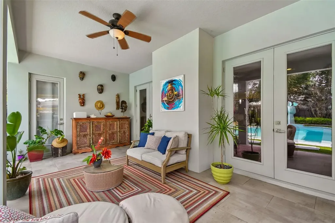
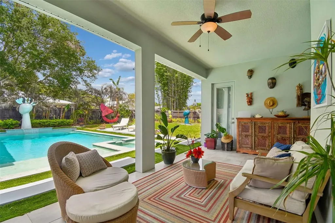
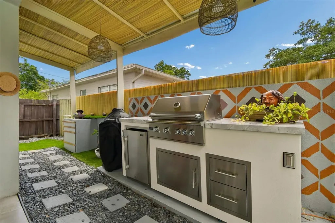
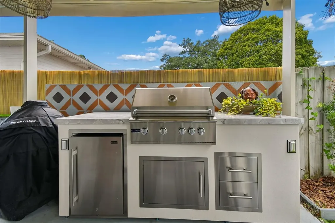
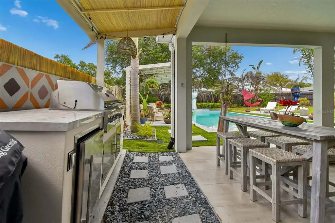
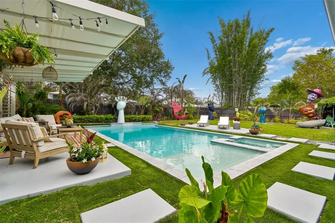
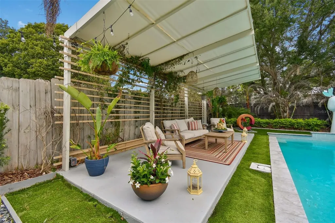
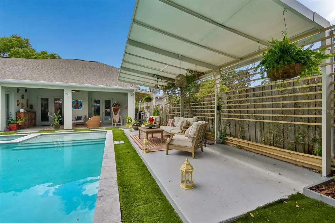
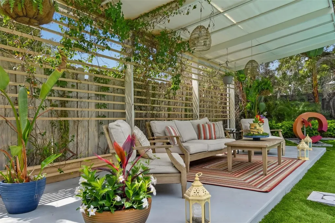
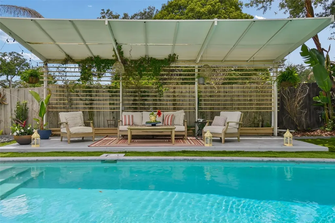
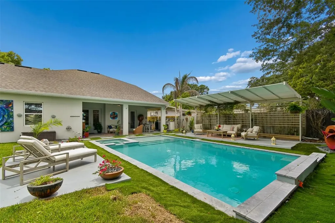
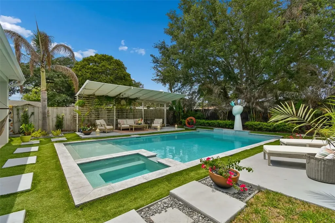
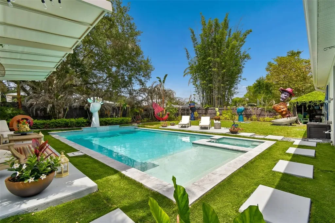
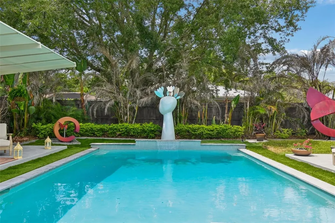
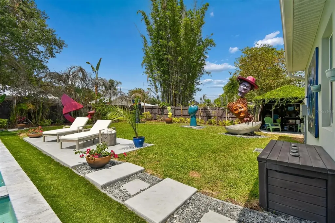
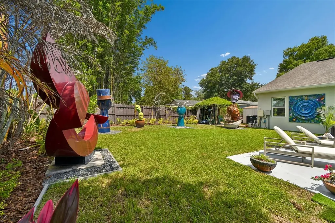
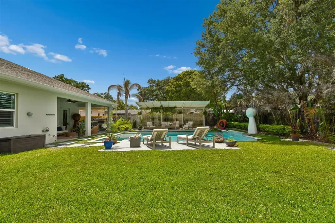
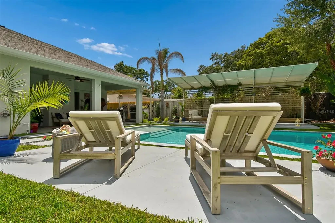
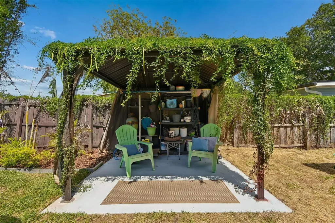
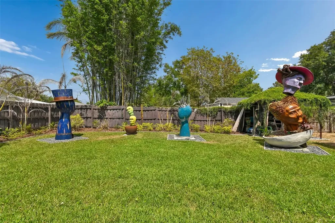
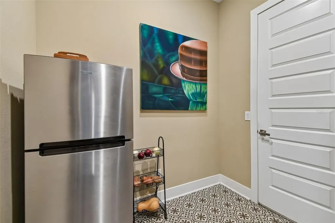
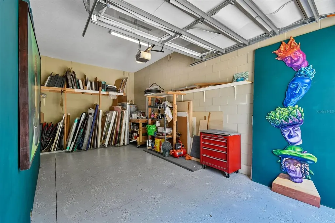
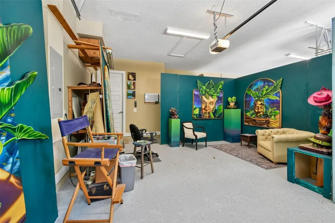
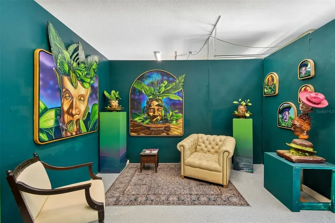
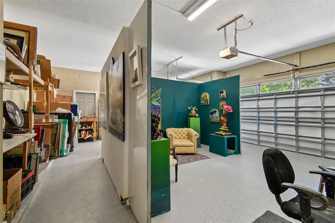
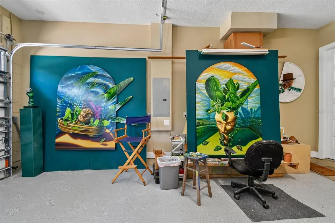
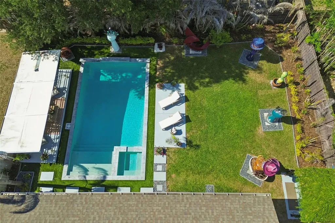
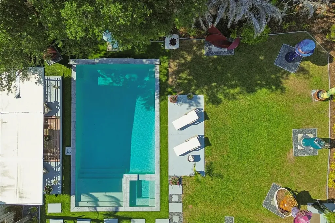
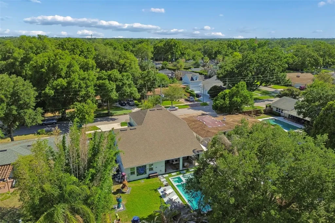
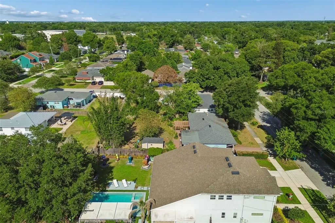
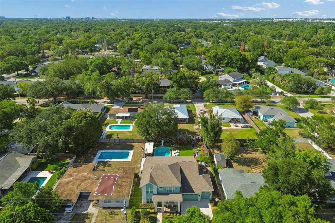
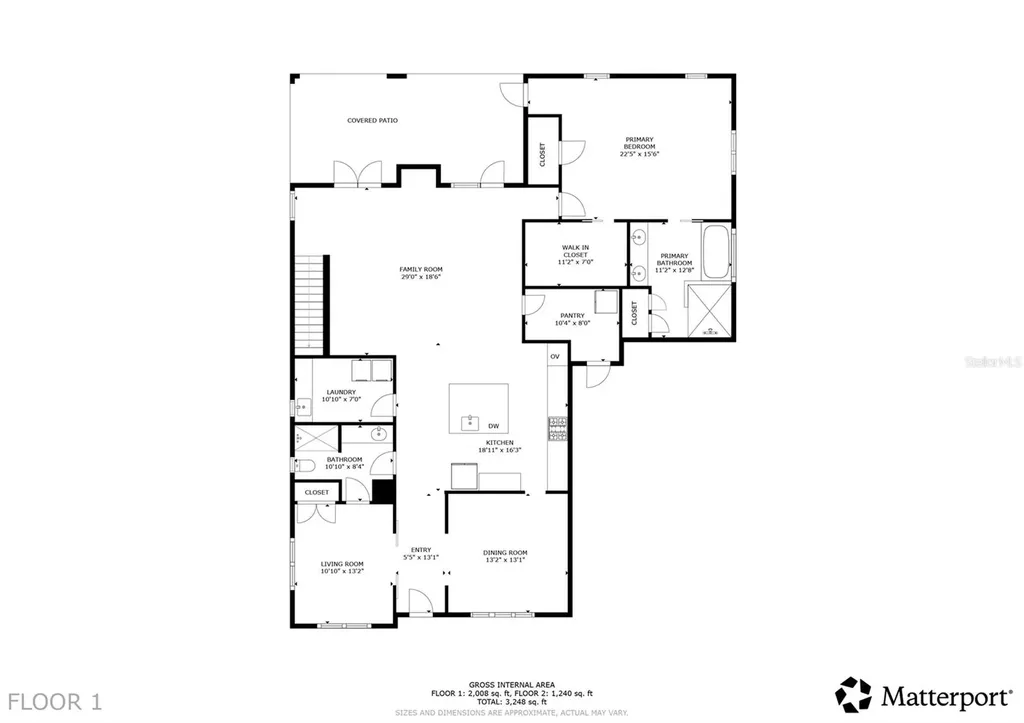
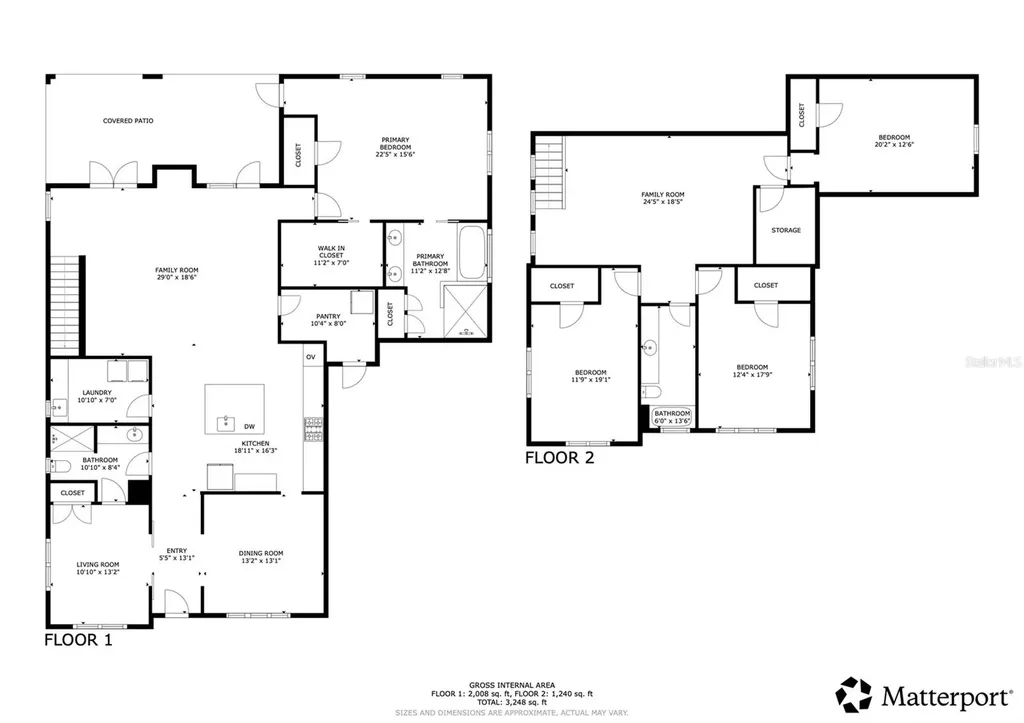
Experience artful living in Lake Como/Bel Air Heights. Presented by The Taulbee Team and Art House Project, this custom 2019 home was designed to showcase creativity-from soaring gallery walls in the open-concept living area to outdoor sculptures by an acclaimed local artist. Situated on a rare .24-acre lot, this 4-bedroom, 3-bath pool home offers more than 3,400 square feet of thoughtfully designed living space, featuring premium hardwood floors, a modern kitchen with ceiling-height custom cabinetry, an oversized island, and stainless steel appliances. Entertain in the expansive covered lanai with a Paradise Grill summer kitchen or relax beside the stunning heated pool and spa, completed in 2021, with elegant water features. The main-floor primary suite includes a walk-in closet with custom cabinetry and offers serene pool views and private access to the backyard. The spa-inspired primary bath features dual vanities and a standalone soaking tub. Upstairs, you'll find three additional bedrooms, a versatile loft/entertainment space, and abundant storage. Upgrades include exterior repainting, new landscaping, and energy-efficient features such as Icynene insulation, double-pane windows, and dual HVAC systems. Additional highlights include an oversized three-car garage and a welcoming front porch with artist-designed flooring. Located within walking distance of the Hourglass District, parks, and top-rated schools including Lake Como K-8 and Boone High School, this home blends artistic expression with modern luxury. Make your home a masterpiece and embrace the lifestyle of artful living.
Listing Courtesy of CHARLES RUTENBERG REALTY ORLANDO

Ask A Question

Do not fill in this field:

I agree to receive marketing and customer service calls and text messages from Fusilier Realty Group. To opt out, you can reply 'stop' at any time or click the unsubscribe link in the emails. Consent is not a condition of purchase. Msg/data rates may apply. Msg frequency varies. Privacy Policy.

This site is protected by reCAPTCHA and the Google Privacy Policy and Terms of Service apply.

More Info

Location Information

  • Road Frontage DescriptionAsphalt

School Information

  • Elementary SchoolLake Como Elem
  • High SchoolBoone High
  • Junior HighLake Como School K-8

Basic Information

  • Property SubTypeSingle Family Residence
  • Property TypeResidential
  • Virtual TourView Tour

Property

  • Builder Name NCO Builders
  • ZoningR-1A/T/AN

Interior

  • Flooring Carpet, Wood
  • Furnished Negotiable

Utilities

  • Cooling Central Air
  • Heating Central
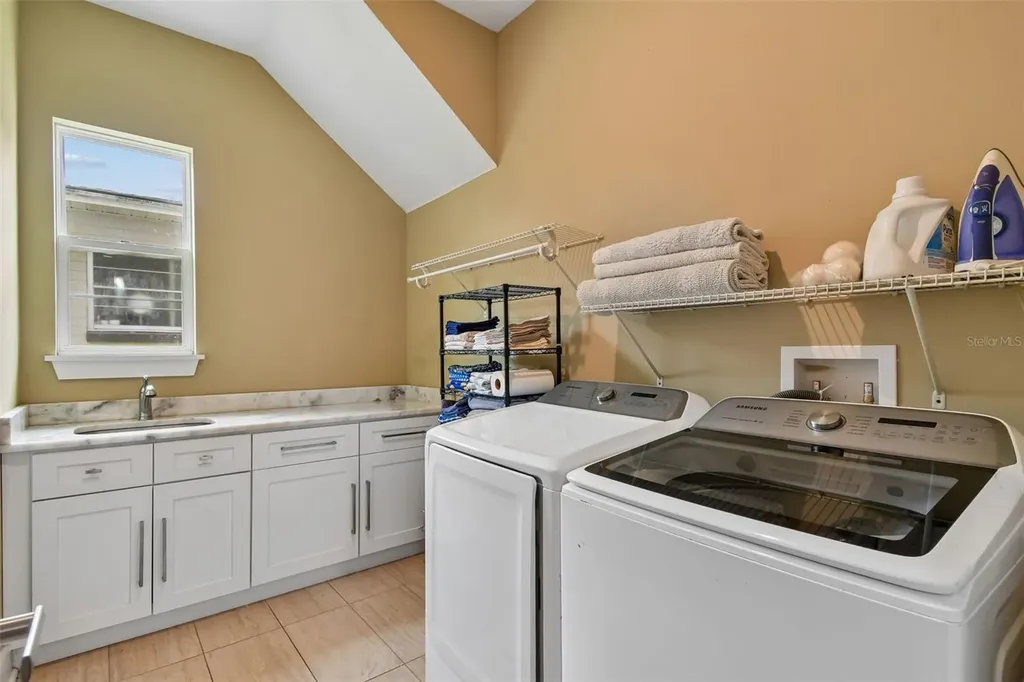
  • Laundry Features Electric Dryer Hookup, Inside, Laundry Room
  • Sewer Public Sewer
  • Utilities BB/HS Internet Available, Electricity Connected, Fiber Optics
  • Water Source Public

Amenities

  • Accessibility Amenities
    • Accessible Bedroom
    • Accessible Central Living Area
    • Accessible Closets
    • Accessible Common Area
    • Accessible Doors
    • Accessible Electrical and Environmental Controls
    • Accessible Entrance
    • Accessible Full Bath
    • Accessible Hallway(s)
    • Accessible Kitchen
    • Accessible Kitchen Appliances
    • Accessible Washer/Dryer
    • Visitor Bathroom
  • Appliances IncludedBar Fridge, Built-In Oven, Convection Oven, Cooktop, Dishwasher, Dryer, Electric Water Heater, Microwave, Range, Range Hood, Refrigerator, Water Filtration System
  • Other AmenitiesFireplace, Pool
  • Other Equipment Irrigation Equipment, Private Yard
  • Pool Features Auto Cleaner, Gunite, Heated, In Ground
  • Security Features Smoke Detector(s)
  • Spa Features Heated, In Ground

Basic Information

  • List Price$1,500,000
  • ListingContractDate2026-05-30
  • MLS NumberO6412163
  • Mls Status Active
  • OriginalListPrice1500000
  • PostalCodePlus41554
  • PublicSurveyRange30
  • StatusACT

Building

  • Bathroom3
  • Builder Model Hargill Traditional
  • Construction Materials Block
  • FireplaceElectric, Family Room, Free Standing
  • Fireplace YN Yes
  • Foundation Details Slab
  • GarageYes
  • Garage Spaces3
  • Levels Two
  • MFR Floor Number 2
  • Patio And Porch Features Covered, Front Porch, Patio, Porch, Rear Porch
  • Property StyleTraditional
  • RoofMembrane, Shingle
  • Rooms10
  • Stories2
  • Window Features
    • Aluminum Frames
    • Blinds
    • Double Pane Windows
    • ENERGY STAR Qualified Windows
    • Insulated Windows
    • Low-Emissivity Windows
    • Shades
    • Storm Window(s)
    • Window Treatments
  • Year Built2019

Water Body

  • MFR Water Access YN No
  • Pool Private YN Yes
  • Water ViewNo

Tax Information

  • Tax Year 2025
  • Taxes$6,379

Rooms

  • Bedrooms4
  • Full Bath3
  • MFR Additional Rooms Attic, Bonus Room, Den/Library/Office, Family Room, Formal Dining Room Separate, Great Room, Loft, Storage Rooms

Location

  • Address2107 Hargill Drive
  • AreaOrlando/Delaney Park/Crystal Lake
  • CountyOrange
  • Exterior Features
    • French Doors
    • Lighting
    • Outdoor Grill
    • Outdoor Kitchen
    • Private Yard
    • Rain Gutters
    • Sprinkler Metered
  • StateFL
  • SubdivisionArdmore Homes
  • TownOrlando
  • Township 22
  • Zip32806

Property Information

  • Acreage0.23
  • Attached Garage YN Yes
  • Building Area Total 4,613
  • BuildingAreaUnitsSquare Feet
  • Fencing Board, Fenced
  • LivingAreaUnitsSquare Feet
  • Lot Size Dimensions 75x135
  • Lot Size Square Feet 10,232
  • MFR Garage Dimensions 22x29
  • MFR Living Area Meters 317
  • MFR Lot Size Square Meters 951
  • MFR Total Acreage 0 to less than 1/4
  • Number Of Lots 1
  • Property Condition Completed
  • Square Feet3,415

Other

  • Building Area Source Public Records
  • Date Listed05/30/2026
  • MFR Exist Lse Tenant YN No
  • MFR Flood Zone Code X
  • MFR Flood Zone Date 2009-09-25
  • MFR Minimum Lease 6 Months
  • Status Change Timestamp2026-05-30T16:19:57
  • Vegetation Mature Landscaping, Trees/Landscaped
Fusilier Realty Group
Office: 407-281-8455
10016 Wellness Way
Orlando, FL 32832

Listings courtesy of StellarMLS as distributed by MLS GRID. Based on information submitted to the MLS GRID as of May 31, 2026 6:30 AM EDT. All data is obtained from various sources and may not have been verified by broker or MLS GRID. Supplied Open House Information is subject to change without notice. All information should be independently reviewed and verified for accuracy. Properties may or may not be listed by the office/agent presenting the information. IDX information is provided exclusively for consumers’ personal noncommercial use and may not be used for any purpose other than to identify prospective properties consumers may be interested in purchasing. The data is deemed reliable but is not guaranteed by MLS GRID. The use of the MLS GRID Data may be subject to an end user license agreement.

Hi there! How can we help you?

Contact us using the form below or give us a call.

Send Us A Message:

I agree to receive marketing and customer service calls and text messages from Fusilier Realty Group. To opt out, you can reply 'stop' at any time or click the unsubscribe link in the emails. Consent is not a condition of purchase. Msg/data rates may apply. Msg frequency varies. Privacy Policy.

Do not fill in this field:

This site is protected by reCAPTCHA and the Google Privacy Policy and Terms of Service apply.

Hi there! How can we help you?

Contact us using the form below or give us a call.

Send Us A Message:

Do not fill in this field:

This site is protected by reCAPTCHA and the Google Privacy Policy and Terms of Service apply.

Hi there! How can we help you?

Contact us using the form below or give us a call.

Send Us A Message:

Do not fill in this field:

This site is protected by reCAPTCHA and the Google Privacy Policy and Terms of Service apply.

Do not fill in this field:

This site is protected by reCAPTCHA and the Google Privacy Policy and Terms of Service apply.

Do not fill in this field:

This site is protected by reCAPTCHA and the Google Privacy Policy and Terms of Service apply.

Do not fill in this field:

This site is protected by reCAPTCHA and the Google Privacy Policy and Terms of Service apply.

$

Do not fill in this field:

This site is protected by reCAPTCHA and the Google Privacy Policy and Terms of Service apply.