
19119 Palmland StreetOrlando, FL 32833Price: $1,125,000

  • Price: $1,125,000
  • Est. Mortgage of $/month
  • 1 Day on Market
$
$
%
$/month over payments
Federal 30-year interest rate: 6.5300000000000000000000000000000000000000% last updated on May 28, 2026
* All Figures are estimates. Check with your bank or proposed mortgage company for actual interest rates.
This product uses the FRED® API but is not endorsed or certified by the Federal Reserve Bank of St. Louis.
Active
19119 Palmland Street Orlando FL 3283319119 Palmland Street Orlando FL 3283319119 Palmland Street Orlando FL 3283319119 Palmland Street Orlando FL 3283319119 Palmland Street Orlando FL 3283319119 Palmland Street Orlando FL 3283319119 Palmland Street Orlando FL 3283319119 Palmland Street Orlando FL 3283319119 Palmland Street Orlando FL 3283319119 Palmland Street Orlando FL 32833
QR Code

Driving Directions

  • 4Bedrooms
  • 1.03Acreage
  • 4Bathrooms
  • 2026Year Built
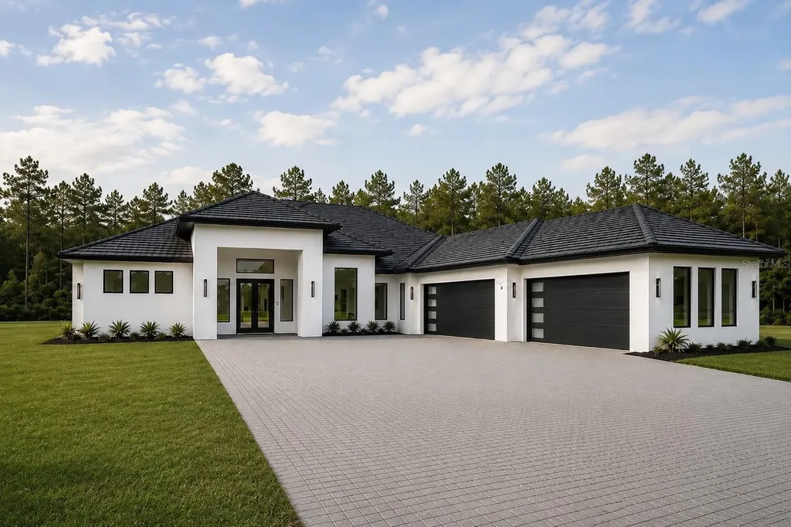
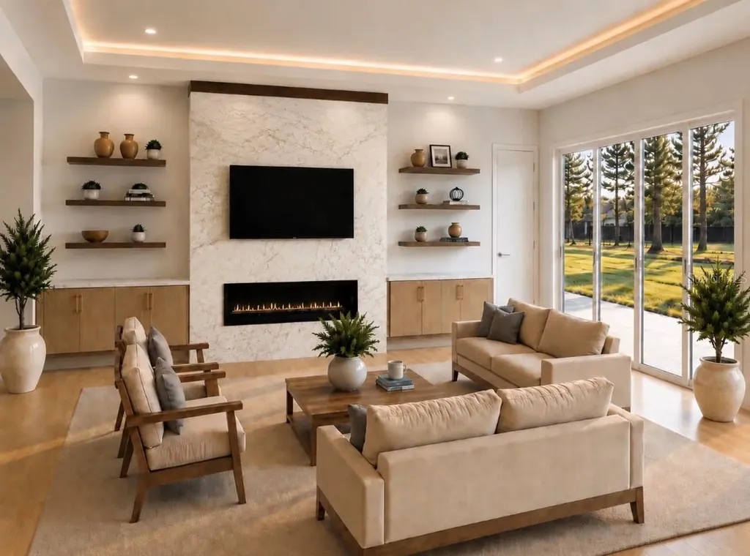
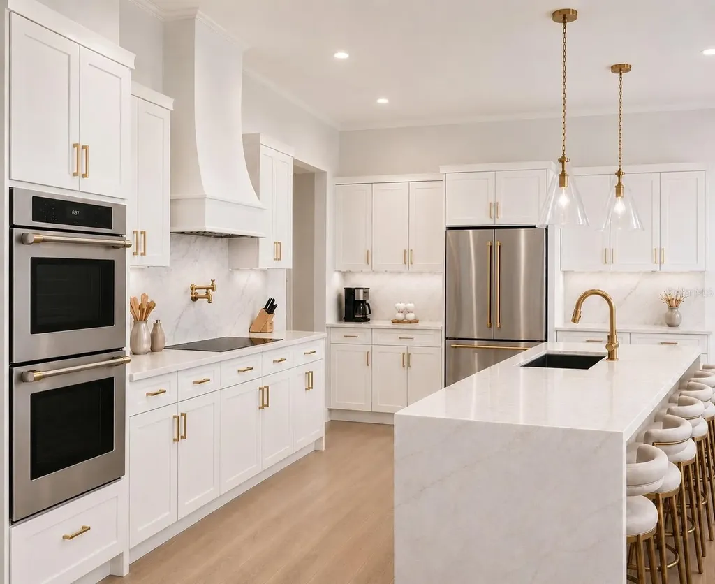
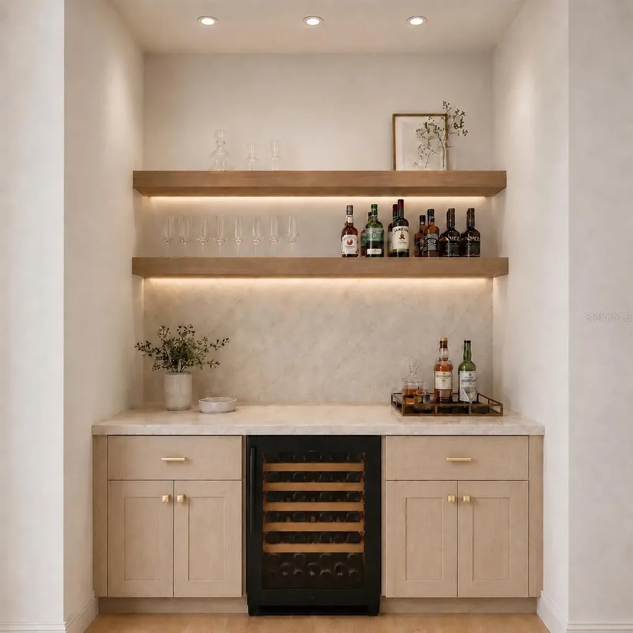
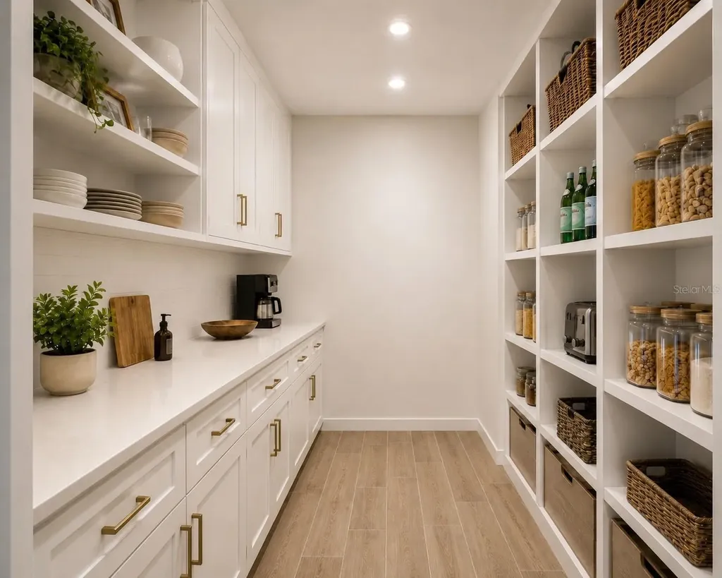
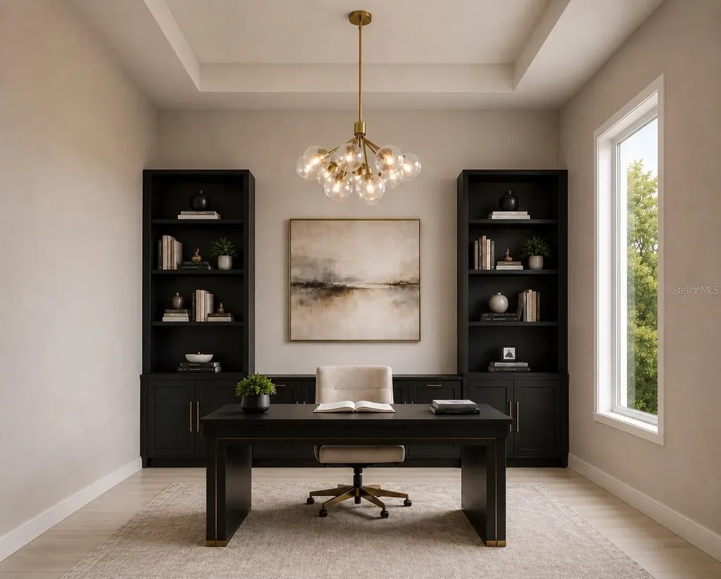
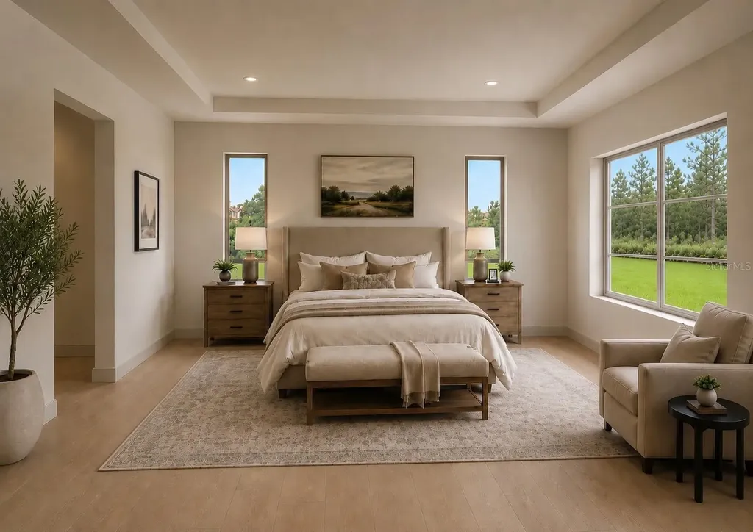
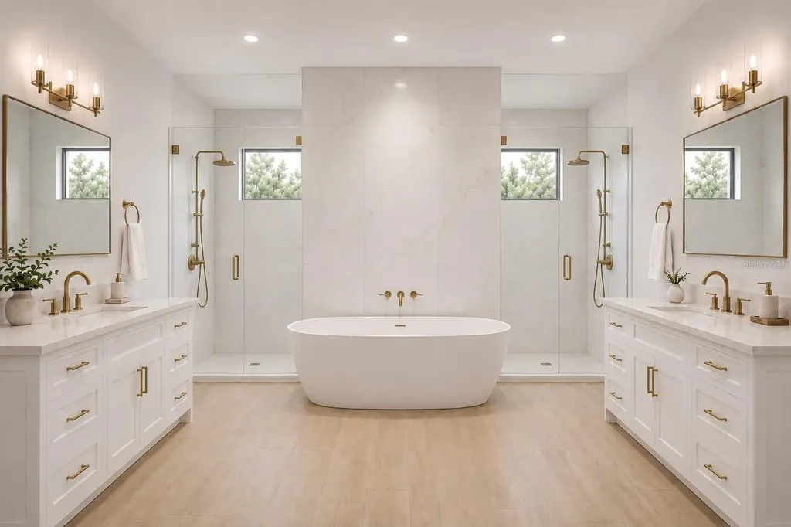
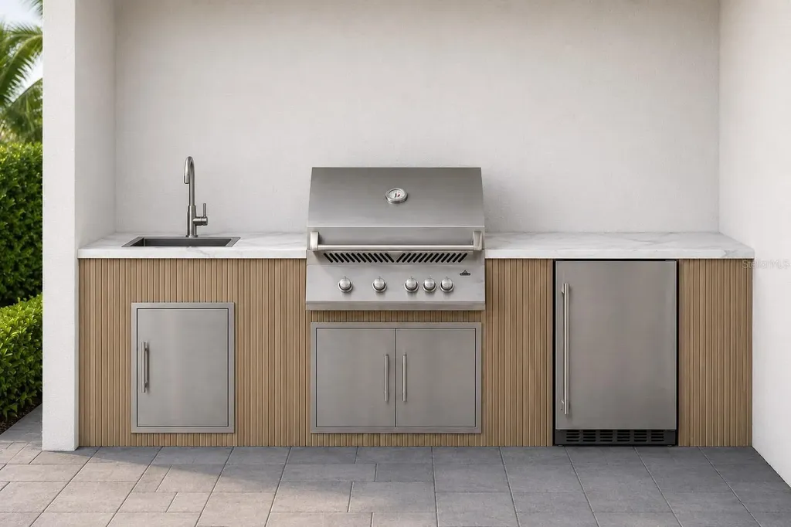
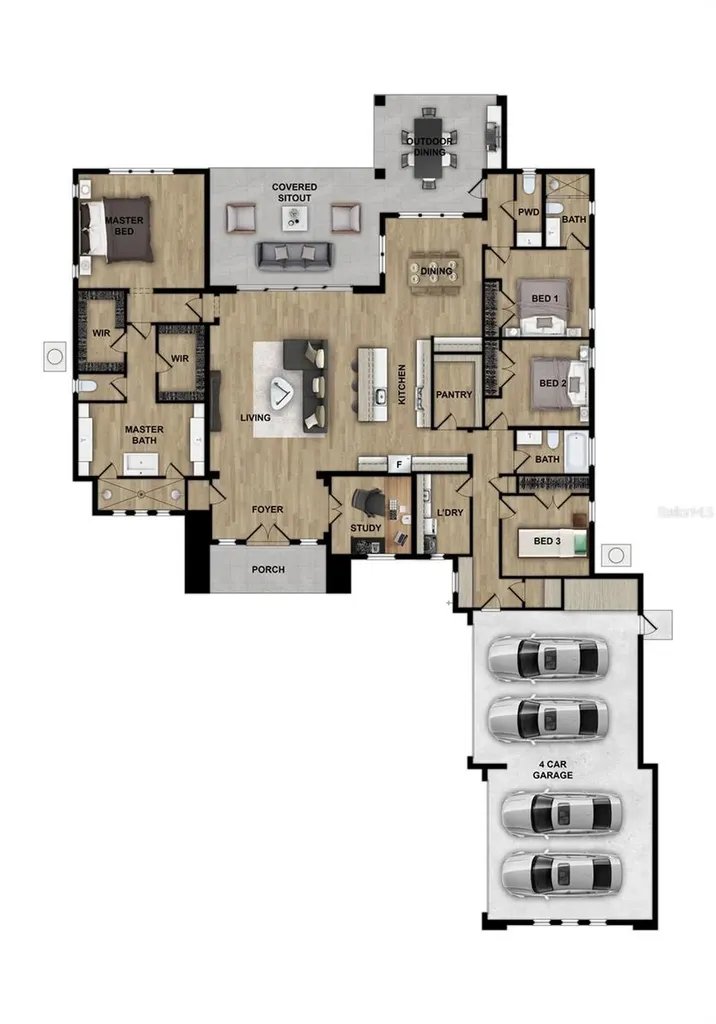
Under Construction. Experience elevated new construction living in Wedgefield with this beautifully designed 4-bedroom, dedicated office, 4-bath residence set on a spacious one-acre homesite with no wetlands. Built with both luxury and functionality in mind, this home offers a true 4-car garage, an impressive 100-foot driveway, soaring ceiling heights, and a refined open-concept layout designed for modern living and effortless entertaining. The main living area is anchored by a custom floor-to-ceiling stone media fireplace wall with built-in cabinetry and shelving, creating a dramatic focal point and a true custom-home feel. Expansive windows and a 16-foot sliding glass door fill the home with natural light while creating a seamless connection to the outdoor living space. The chef-inspired kitchen features Taj Mahal quartz countertops, designer cabinetry, a large center island, ZLINE Autograph appliances, and a spacious walk-in scullery/butler's kitchen that provides additional prep space, storage, and convenience. Just off the dining area, a custom wine bar creates a beautiful feature for entertaining guests and adds another elevated design element to the home. Calacatta Oro quartz is carried throughout the rest of the home, creating a cohesive and high-end finish package. The primary suite is designed as a private retreat, featuring his-and-hers walk-in closets and a spa-inspired bathroom with a wraparound shower, elegant finishes, and a luxurious custom feel. The secondary bedrooms are generously sized, and with four bathrooms plus a dedicated office, the layout offers excellent flexibility for family, guests, or working from home. Outdoor living is equally impressive, with an oversized covered lanai and custom outdoor kitchen designed for entertaining and enjoying the Florida lifestyle. With its true 4-car garage, elevated ceiling heights, custom fireplace wall, scullery/butler's kitchen, wine bar, designer quartz selections, and expansive one-acre homesite, this home delivers the space, function, and luxury buyers are looking for in Wedgefield.
Listing Courtesy of EXP REALTY LLC

Ask A Question

Do not fill in this field:

I agree to receive marketing and customer service calls and text messages from Fusilier Realty Group. To opt out, you can reply 'stop' at any time or click the unsubscribe link in the emails. Consent is not a condition of purchase. Msg/data rates may apply. Msg frequency varies. Privacy Policy.

This site is protected by reCAPTCHA and the Google Privacy Policy and Terms of Service apply.

More Info

Location Information

  • Road Frontage DescriptionAsphalt

Parking

  • Parking Features Garage Faces Side

Basic Information

  • Property SubTypeSingle Family Residence
  • Property TypeResidential

Building

  • Bathroom4
  • Builder Model 3297
  • Construction Materials Block
  • FireplaceElectric
  • Fireplace YN Yes
  • Foundation Details Slab
  • GarageYes
  • Garage Spaces4
  • Levels One
  • New Construction YN Yes
  • RoofShingle
  • Rooms7
  • Year Built2026

Water Body

  • MFR Water Access YN No
  • Water ViewNo

Basic Information

  • List Price$1,125,000
  • ListingContractDate2026-05-29
  • MLS NumberO6411990
  • Mls Status Active
  • OriginalListPrice1125000
  • PublicSurveyRange32
  • StatusACT

Property

  • Builder Name FL SUN PARTNERS II
  • ZoningR-1A

Interior

  • Flooring Tile
  • Furnished Unfurnished

Utilities

  • Cooling Central Air
  • Heating Central
  • Laundry Features In Garage, Laundry Room
  • Sewer Septic Tank
  • Utilities Electricity Available
  • Water Source Well

Amenities

  • Appliances IncludedBuilt-In Oven, Cooktop, Electric Water Heater
  • Other AmenitiesFireplace
  • Other Equipment Irrigation Equipment, Private Yard
  • Security Features Smoke Detector(s)

Other

  • Building Area Source Builder
  • Date Listed05/29/2026
  • MFR Exist Lse Tenant YN No
  • MFR Flood Zone Code X
  • MFR Flood Zone Date 2009-09-25
  • MFR Minimum Lease 1 Month
  • Status Change Timestamp2026-05-29T23:33:58

Tax Information

  • Tax Year 2025
  • Taxes$1,547

Rooms

  • Bedrooms4
  • Full Bath3
  • Half Baths1
  • MFR Additional Rooms Interior In-Law Suite w/No Private Entry

Location

  • Address19119 Palmland Street
  • AreaOrlando/Wedgefield/Rocket City/Cape Orlando
  • CountyOrange
  • Exterior Features Private Yard, Sliding Doors
  • StateFL
  • SubdivisionCape Orlando Estates
  • TownOrlando
  • Township 23
  • Zip32833

Property Information

  • Acreage1.03
  • Attached Garage YN Yes
  • Building Area Total 5,216
  • BuildingAreaUnitsSquare Feet
  • LivingAreaUnitsSquare Feet
  • Lot Size Square Feet 44,987
  • MFR Living Area Meters 306
  • MFR Lot Size Square Meters 4179
  • MFR Total Acreage 1 to less than 2
  • Property Condition Under Construction
  • Square Feet3,297
Fusilier Realty Group
Office: 407-281-8455
10016 Wellness Way
Orlando, FL 32832

Listings courtesy of StellarMLS as distributed by MLS GRID. Based on information submitted to the MLS GRID as of May 30, 2026 8:05 AM EDT. All data is obtained from various sources and may not have been verified by broker or MLS GRID. Supplied Open House Information is subject to change without notice. All information should be independently reviewed and verified for accuracy. Properties may or may not be listed by the office/agent presenting the information. IDX information is provided exclusively for consumers’ personal noncommercial use and may not be used for any purpose other than to identify prospective properties consumers may be interested in purchasing. The data is deemed reliable but is not guaranteed by MLS GRID. The use of the MLS GRID Data may be subject to an end user license agreement.

Hi there! How can we help you?

Contact us using the form below or give us a call.

Send Us A Message:

I agree to receive marketing and customer service calls and text messages from Fusilier Realty Group. To opt out, you can reply 'stop' at any time or click the unsubscribe link in the emails. Consent is not a condition of purchase. Msg/data rates may apply. Msg frequency varies. Privacy Policy.

Do not fill in this field:

This site is protected by reCAPTCHA and the Google Privacy Policy and Terms of Service apply.

Hi there! How can we help you?

Contact us using the form below or give us a call.

Send Us A Message:

Do not fill in this field:

This site is protected by reCAPTCHA and the Google Privacy Policy and Terms of Service apply.

Hi there! How can we help you?

Contact us using the form below or give us a call.

Send Us A Message:

Do not fill in this field:

This site is protected by reCAPTCHA and the Google Privacy Policy and Terms of Service apply.

Do not fill in this field:

This site is protected by reCAPTCHA and the Google Privacy Policy and Terms of Service apply.

Do not fill in this field:

This site is protected by reCAPTCHA and the Google Privacy Policy and Terms of Service apply.

Do not fill in this field:

This site is protected by reCAPTCHA and the Google Privacy Policy and Terms of Service apply.

$

Do not fill in this field:

This site is protected by reCAPTCHA and the Google Privacy Policy and Terms of Service apply.