5300 Cub Lake DriveApopka, FL 32703Price: $1,200,000

  • Price: $1,200,000
  • Est. Mortgage of $/month
  • 1 Day on Market
$
$
%
$/month over payments
Federal 30-year interest rate: 6.51% last updated on May 21, 2026
* All Figures are estimates. Check with your bank or proposed mortgage company for actual interest rates.
This product uses the FRED® API but is not endorsed or certified by the Federal Reserve Bank of St. Louis.
Active
5300 Cub Lake Drive Apopka FL 327035300 Cub Lake Drive Apopka FL 327035300 Cub Lake Drive Apopka FL 327035300 Cub Lake Drive Apopka FL 327035300 Cub Lake Drive Apopka FL 327035300 Cub Lake Drive Apopka FL 327035300 Cub Lake Drive Apopka FL 327035300 Cub Lake Drive Apopka FL 327035300 Cub Lake Drive Apopka FL 327035300 Cub Lake Drive Apopka FL 327035300 Cub Lake Drive Apopka FL 327035300 Cub Lake Drive Apopka FL 327035300 Cub Lake Drive Apopka FL 327035300 Cub Lake Drive Apopka FL 327035300 Cub Lake Drive Apopka FL 327035300 Cub Lake Drive Apopka FL 327035300 Cub Lake Drive Apopka FL 327035300 Cub Lake Drive Apopka FL 327035300 Cub Lake Drive Apopka FL 327035300 Cub Lake Drive Apopka FL 327035300 Cub Lake Drive Apopka FL 327035300 Cub Lake Drive Apopka FL 327035300 Cub Lake Drive Apopka FL 327035300 Cub Lake Drive Apopka FL 327035300 Cub Lake Drive Apopka FL 327035300 Cub Lake Drive Apopka FL 327035300 Cub Lake Drive Apopka FL 327035300 Cub Lake Drive Apopka FL 327035300 Cub Lake Drive Apopka FL 327035300 Cub Lake Drive Apopka FL 327035300 Cub Lake Drive Apopka FL 327035300 Cub Lake Drive Apopka FL 327035300 Cub Lake Drive Apopka FL 327035300 Cub Lake Drive Apopka FL 327035300 Cub Lake Drive Apopka FL 327035300 Cub Lake Drive Apopka FL 327035300 Cub Lake Drive Apopka FL 327035300 Cub Lake Drive Apopka FL 327035300 Cub Lake Drive Apopka FL 327035300 Cub Lake Drive Apopka FL 327035300 Cub Lake Drive Apopka FL 327035300 Cub Lake Drive Apopka FL 327035300 Cub Lake Drive Apopka FL 327035300 Cub Lake Drive Apopka FL 327035300 Cub Lake Drive Apopka FL 327035300 Cub Lake Drive Apopka FL 327035300 Cub Lake Drive Apopka FL 327035300 Cub Lake Drive Apopka FL 327035300 Cub Lake Drive Apopka FL 327035300 Cub Lake Drive Apopka FL 327035300 Cub Lake Drive Apopka FL 327035300 Cub Lake Drive Apopka FL 32703
QR Code

Driving Directions

  • 5Bedrooms
  • 1.21Acreage
  • 4Bathrooms
  • 2005Year Built
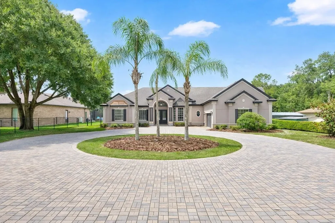
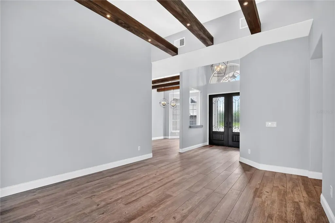
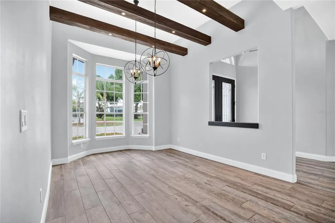
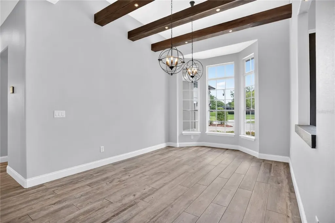
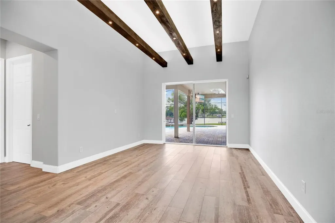
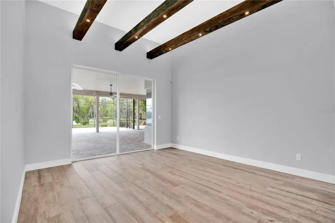
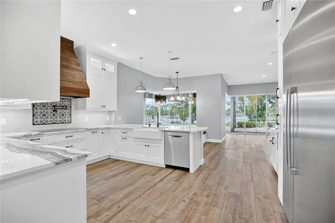
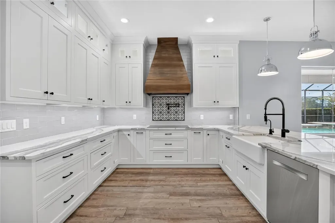
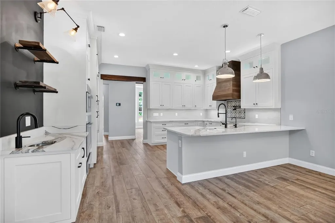
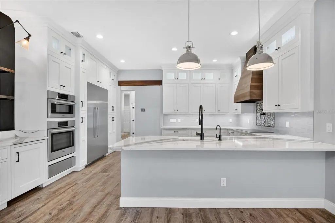
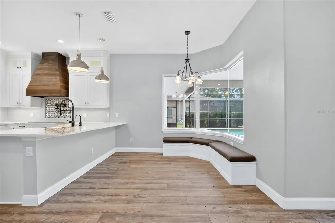
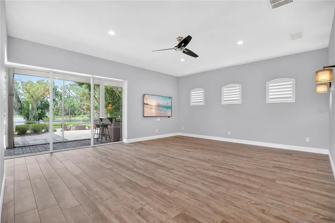
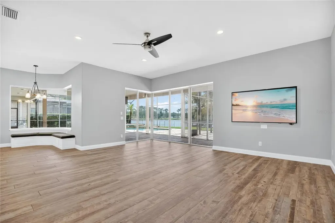
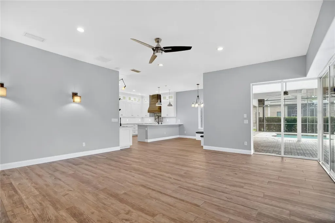
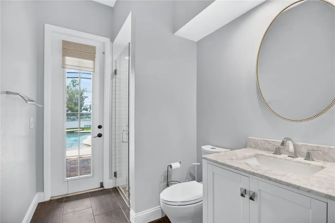
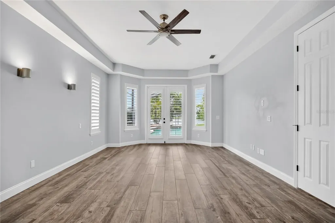
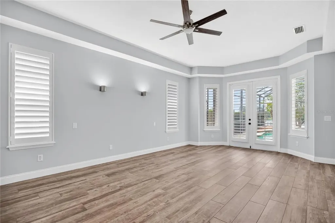
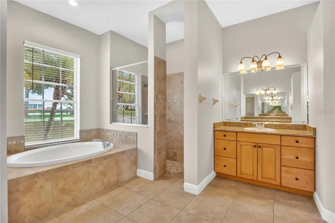
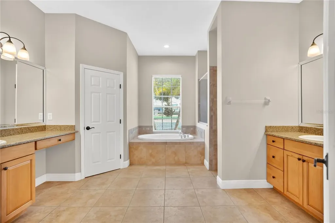
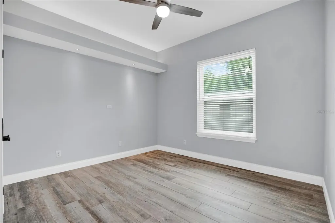
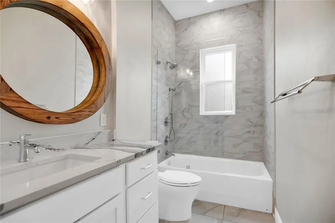
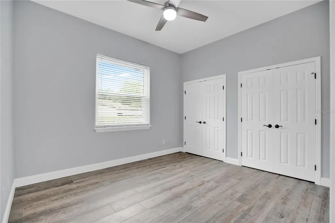
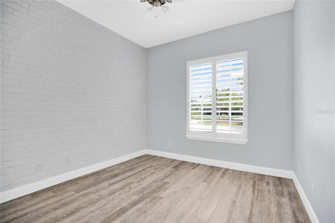
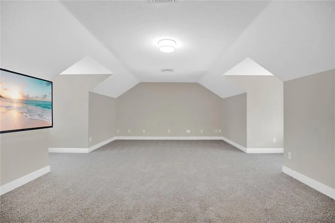
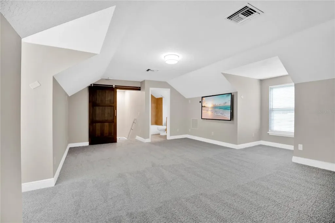
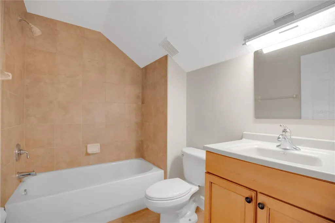
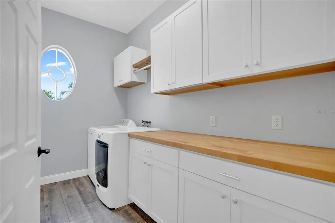
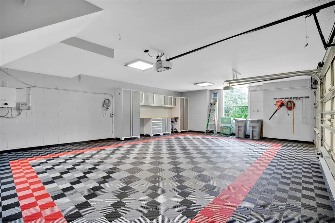
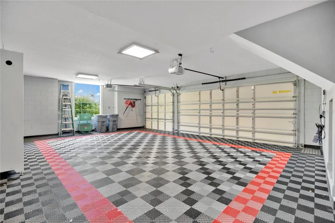
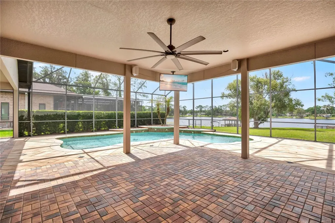
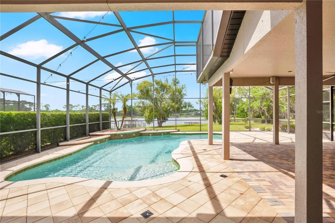
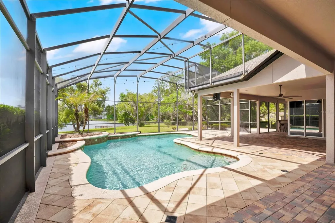
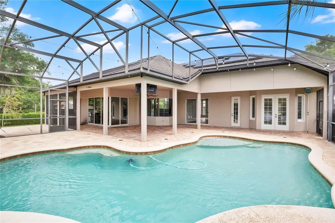
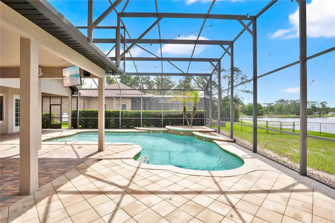
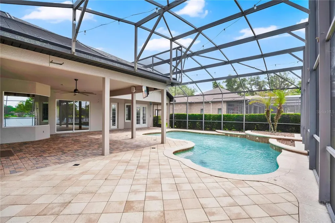
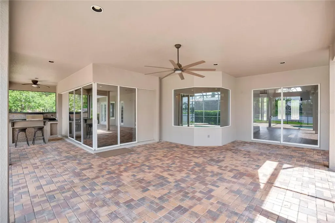
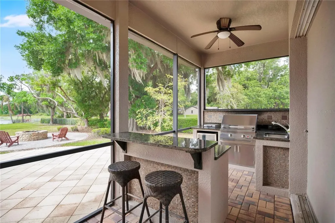
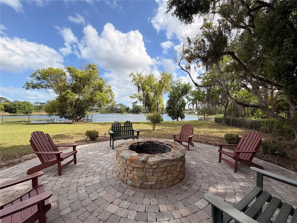
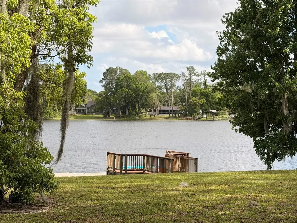
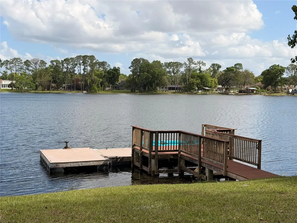
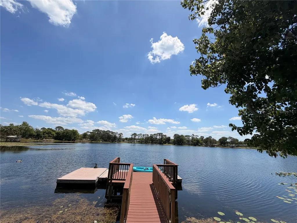
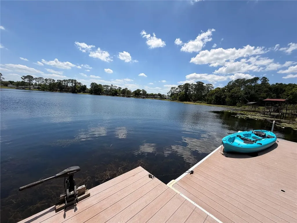
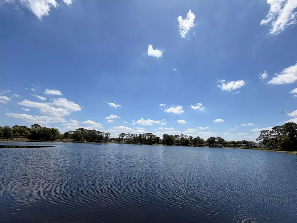
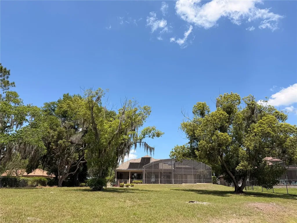
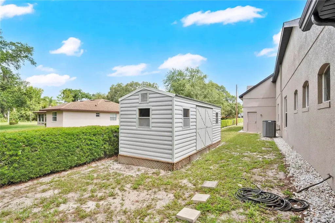
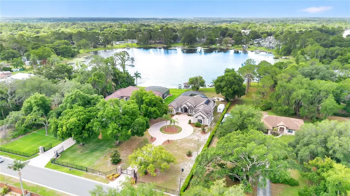
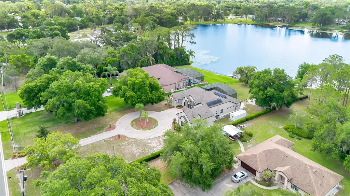
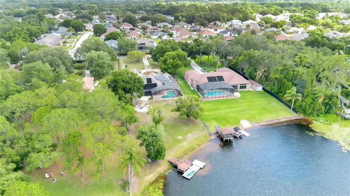
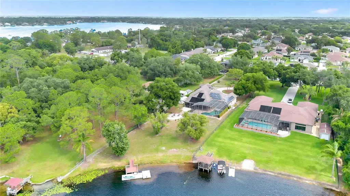
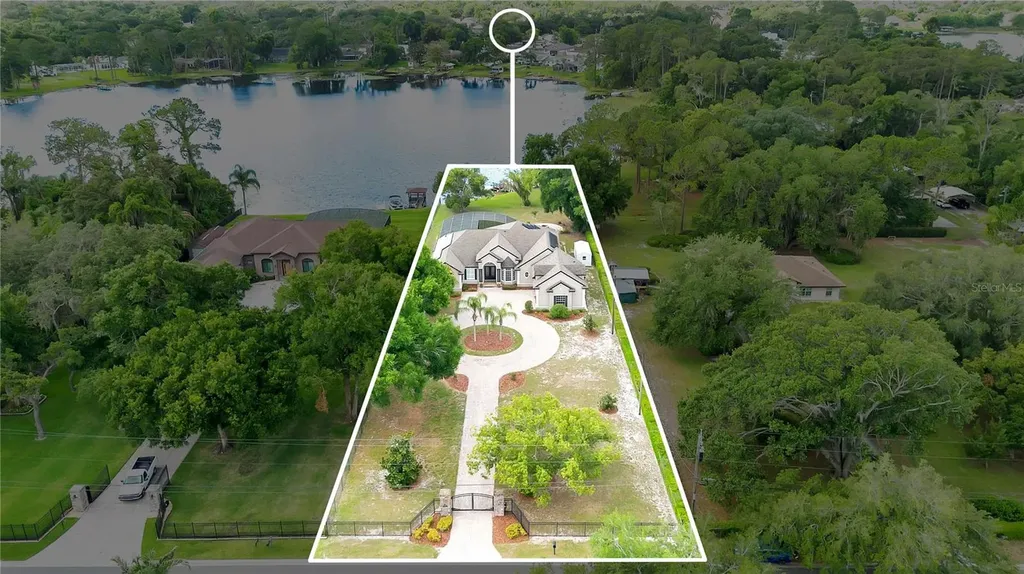
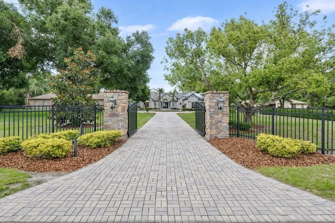
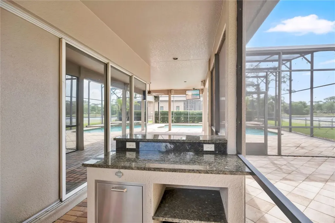
**Stunning 5-bedroom, 4-bath PRIVATE GATED LAKEFRONT POOL CUSTOM BUILT HOME ON 1.2 ACRES in highly sought-after Seminole County!** This beautifully upgraded home offers exceptional indoor-outdoor living with serene views of Cub Lake. The home is equipped with **whole-house solar**, **two water heaters**, and **two EV charging stations** in the garage-bringing modern efficiency and convenience to luxury lakefront living. The gourmet kitchen features **all Bosch appliances**, luxury built-in refrigerator- professional grade, induction cooktop, pot filler, convection microwave, convection oven, warmer, **custom cabinetry with smart lighting**, deep porcelain Moen sink with refrigerated filtered water tap, wet bar with wine refrigerator, large granite island, breakfast bar, and a cozy breakfast nook with built-in storage seating-**all overlooking the family room, pool, and lake**. Enjoy **volume ceilings**, custom ceiling beams, smart lighting, and wood-look tile flooring throughout the main level. The spacious primary suite offers plantation shutters, bedside lighting, lake views, French doors to the pool, and an ensuite bath with **dual walk-in closets with custom built-ins**, linen closet, walk-in shower with dual shower heads, garden tub, and granite-top custom cabinetry. All bedrooms feature built-in closet systems, and wood-look tile flooring. Across from the updated bedroom 2 is the guest pool bath which includes a walk-in shower and modern finishes. Bedrooms 3 and 4 share a beautifully updated bath with tub/shower combo and custom cabinetry. Upstairs, a private 5th bedroom includes new carpet, barn-door closet, built-in shelving, and its own full bath. Enjoy the inside laundry with custom cabinetry and folding station with washer and dryer. The **extended 3-car side-entry garage** is a dream for car enthusiasts, offering custom cabinetry, workstation, upgraded flooring, and **two EV charging stations**. Outdoors, enjoy a circular paver driveway, storage shed, oversized screened paver patio, sparkling saltwater pool heated with solar panels, and a full **summer kitchen** with gas grill, sink, cooktop, wine refrigerator, and bar seating. The property includes a **private dock plus floating dock** brick paver fire pit-perfect for lakefront living. Updates include **Re-roof 2019, Outdoor kitchen 2014, AC 2015, Spray foam insulation 2015, **2018- Remodel of kitchen, all bedrooms, all wood tile flooring throughout first floor, 2 bathrooms, paint interior, led lighting, smart lighting system, all kitchen appliances are Bosch, including the professional grade Bosch built-in refrigerator. **2021 New septic and drain field, 2026 new carpet on second floor and stairs. Located in the top-rated **Bear Lake Elementary, Teague Middle, and Lake Brantley High** school district. Minutes to Orlando attractions, shopping, dining, and convenient access to I-4 for quick trips to Daytona Beach or Cocoa Beach.
Listing Courtesy of CHARLES RUTENBERG REALTY ORLANDO

Ask A Question

Do not fill in this field:

I agree to receive marketing and customer service calls and text messages from Fusilier Realty Group. To opt out, you can reply 'stop' at any time or click the unsubscribe link in the emails. Consent is not a condition of purchase. Msg/data rates may apply. Msg frequency varies. Privacy Policy.
This site is protected by reCAPTCHA and the Google Privacy Policy and Terms of Service apply.

More Info

Location Information

  • Road Frontage DescriptionAsphalt, Paved

School Information

  • Elementary SchoolBear Lake Elementary
  • High SchoolLake Brantley High
  • Junior HighTeague Middle

Basic Information

  • MFR Virtual Tour URL Unbranded 2 Click Here
  • Property SubTypeSingle Family Residence
  • Property TypeResidential
  • Virtual TourView Tour

Property

  • ZoningA-1

Interior

  • Flooring Carpet, Ceramic Tile, Tile
  • Furnished Unfurnished

Utilities

  • Cooling Central Air
  • Heating Electric, Solar
  • Laundry Features Inside, Laundry Room
  • MFR Number Of Septics 1
  • Sewer Septic Tank
  • Utilities Cable Available, Electricity Available, Phone Available, Water Available
  • Water Source Public

Water Body

  • MFR Water Access YN Yes
  • MFR Water Frontage Feet Lake 100
  • MFR Waterfront Feet Total 100
  • Pool Private YN Yes
  • Water AccessLake
  • Water Body Name CUB LAKE
  • Water FeaturesLake Front
  • Water ViewYes
  • WaterfrontYes

Other

  • Building Area Source Public Records
  • Date Listed05/29/2026
  • MFR Exist Lse Tenant YN No
  • MFR Flood Zone Code X
  • MFR Flood Zone Date 2007-09-28
  • MFR Minimum Lease No Minimum
  • Status Change Timestamp2026-05-29T06:21:39
  • Vegetation Oak Trees, Trees/Landscaped
  • View Pool, Trees/Woods, Water

Basic Information

  • List Price$1,200,000
  • ListingContractDate2026-05-28
  • MFR Disaster Mitigation Above Flood Plain
  • MLS NumberO6411816
  • Mls Status Active
  • OriginalListPrice1200000
  • PostalCodePlus41974
  • PublicSurveyRange29
  • StatusACT

Location

  • Address5300 Cub Lake Drive
  • AreaApopka
  • CountySeminole
  • Exterior Features
    • French Doors
    • Lighting
    • Outdoor Grill
    • Outdoor Kitchen
    • Permeable Paving
    • Private Entrance
    • Private Mailbox
    • Private Yard
    • Sliding Doors
  • MFR Water View Lake
  • StateFL
  • SubdivisionMc Neils Orange Villa
  • TownApopka
  • Township 21
  • Zip32703

Property Information

  • Acreage1.21
  • Attached Garage YN Yes
  • Building Area Total 4,905
  • BuildingAreaUnitsSquare Feet
  • Fencing Fenced
  • LivingAreaUnitsSquare Feet
  • Lot DescriptionCleared, Oversized Lot, Private
  • Lot Size Square Feet 50,277
  • MFR Living Area Meters 300
  • MFR Lot Size Square Meters 4671
  • MFR Total Acreage 1 to less than 2
  • Other Structures Shed(s)
  • Square Feet3,238

Tax Information

  • Tax Year 2025
  • Taxes$5,317

Parking

  • Parking Features
    • Circular Driveway
    • Driveway
    • Electric Vehicle Charging Station(s)
    • Garage Door Opener
    • Garage Faces Side
    • Guest
    • Oversized

Rooms

  • Bedrooms5
  • Full Bath4
  • MFR Additional Rooms Bonus Room, Breakfast Room Separate, Family Room, Formal Living Room Separate, Inside Utility

Building

  • Bathroom4
  • Construction Materials Block, Stucco
  • Foundation Details Slab
  • GarageYes
  • Garage Spaces3
  • Levels Two
  • Patio And Porch Features Covered, Patio, Screened
  • Property StyleTraditional
  • RoofShingle
  • Rooms14
  • Stories2
  • Window Features Blinds, Shutters
  • Year Built2005

Amenities

  • Appliances IncludedBar Fridge, Built-In Oven, Convection Oven, Cooktop, Dishwasher, Disposal, Dryer, Electric Water Heater, Exhaust Fan, Microwave, Range Hood, Refrigerator, Washer, Wine Refrigerator
  • Green Energy Generation Solar
  • Other AmenitiesPool, Lakefront, Waterfront, Water View, Dock
  • Other Equipment Permeable Paving, Private Entrance, Private Yard
  • Pool Features
    • Gunite
    • Heated
    • In Ground
    • Lighting
    • Pool Sweep
    • Salt Water
    • Screen Enclosure
    • Solar Heat
  • Security Features Secured Garage/Parking, Security Gate, Smoke Detector(s)
  • Solar Panel OwnershipOwned Outright
Fusilier Realty Group
Office: 407-281-8455
10016 Wellness Way
Orlando, FL 32832

Listings courtesy of StellarMLS as distributed by MLS GRID. Based on information submitted to the MLS GRID as of May 29, 2026 2:33 PM EDT. All data is obtained from various sources and may not have been verified by broker or MLS GRID. Supplied Open House Information is subject to change without notice. All information should be independently reviewed and verified for accuracy. Properties may or may not be listed by the office/agent presenting the information. IDX information is provided exclusively for consumers’ personal noncommercial use and may not be used for any purpose other than to identify prospective properties consumers may be interested in purchasing. The data is deemed reliable but is not guaranteed by MLS GRID. The use of the MLS GRID Data may be subject to an end user license agreement.

Hi there! How can we help you?

Contact us using the form below or give us a call.

Send Us A Message:

I agree to receive marketing and customer service calls and text messages from Fusilier Realty Group. To opt out, you can reply 'stop' at any time or click the unsubscribe link in the emails. Consent is not a condition of purchase. Msg/data rates may apply. Msg frequency varies. Privacy Policy.

Do not fill in this field:

This site is protected by reCAPTCHA and the Google Privacy Policy and Terms of Service apply.

Hi there! How can we help you?

Contact us using the form below or give us a call.

Send Us A Message:

Do not fill in this field:

This site is protected by reCAPTCHA and the Google Privacy Policy and Terms of Service apply.

Hi there! How can we help you?

Contact us using the form below or give us a call.

Send Us A Message:

Do not fill in this field:

This site is protected by reCAPTCHA and the Google Privacy Policy and Terms of Service apply.

Do not fill in this field:

This site is protected by reCAPTCHA and the Google Privacy Policy and Terms of Service apply.

Do not fill in this field:

This site is protected by reCAPTCHA and the Google Privacy Policy and Terms of Service apply.

Do not fill in this field:

This site is protected by reCAPTCHA and the Google Privacy Policy and Terms of Service apply.

$

Do not fill in this field:

This site is protected by reCAPTCHA and the Google Privacy Policy and Terms of Service apply.