11716 Sheltering Pine DriveOrlando, FL 32836Price: $1,249,999

  • Price: $1,249,999
  • Est. Mortgage of $/month
  • 1 Day on Market
$
$
%
$/month over payments
Federal 30-year interest rate: 6.53% last updated on May 28, 2026
* All Figures are estimates. Check with your bank or proposed mortgage company for actual interest rates.
This product uses the FRED® API but is not endorsed or certified by the Federal Reserve Bank of St. Louis.
Open House
11716 Sheltering Pine Drive Orlando FL 3283611716 Sheltering Pine Drive Orlando FL 3283611716 Sheltering Pine Drive Orlando FL 3283611716 Sheltering Pine Drive Orlando FL 3283611716 Sheltering Pine Drive Orlando FL 3283611716 Sheltering Pine Drive Orlando FL 3283611716 Sheltering Pine Drive Orlando FL 3283611716 Sheltering Pine Drive Orlando FL 3283611716 Sheltering Pine Drive Orlando FL 3283611716 Sheltering Pine Drive Orlando FL 3283611716 Sheltering Pine Drive Orlando FL 3283611716 Sheltering Pine Drive Orlando FL 3283611716 Sheltering Pine Drive Orlando FL 3283611716 Sheltering Pine Drive Orlando FL 3283611716 Sheltering Pine Drive Orlando FL 3283611716 Sheltering Pine Drive Orlando FL 3283611716 Sheltering Pine Drive Orlando FL 3283611716 Sheltering Pine Drive Orlando FL 3283611716 Sheltering Pine Drive Orlando FL 3283611716 Sheltering Pine Drive Orlando FL 3283611716 Sheltering Pine Drive Orlando FL 3283611716 Sheltering Pine Drive Orlando FL 3283611716 Sheltering Pine Drive Orlando FL 3283611716 Sheltering Pine Drive Orlando FL 3283611716 Sheltering Pine Drive Orlando FL 3283611716 Sheltering Pine Drive Orlando FL 3283611716 Sheltering Pine Drive Orlando FL 3283611716 Sheltering Pine Drive Orlando FL 3283611716 Sheltering Pine Drive Orlando FL 3283611716 Sheltering Pine Drive Orlando FL 3283611716 Sheltering Pine Drive Orlando FL 3283611716 Sheltering Pine Drive Orlando FL 3283611716 Sheltering Pine Drive Orlando FL 3283611716 Sheltering Pine Drive Orlando FL 3283611716 Sheltering Pine Drive Orlando FL 3283611716 Sheltering Pine Drive Orlando FL 3283611716 Sheltering Pine Drive Orlando FL 3283611716 Sheltering Pine Drive Orlando FL 3283611716 Sheltering Pine Drive Orlando FL 3283611716 Sheltering Pine Drive Orlando FL 3283611716 Sheltering Pine Drive Orlando FL 3283611716 Sheltering Pine Drive Orlando FL 3283611716 Sheltering Pine Drive Orlando FL 3283611716 Sheltering Pine Drive Orlando FL 3283611716 Sheltering Pine Drive Orlando FL 3283611716 Sheltering Pine Drive Orlando FL 3283611716 Sheltering Pine Drive Orlando FL 3283611716 Sheltering Pine Drive Orlando FL 3283611716 Sheltering Pine Drive Orlando FL 3283611716 Sheltering Pine Drive Orlando FL 3283611716 Sheltering Pine Drive Orlando FL 3283611716 Sheltering Pine Drive Orlando FL 3283611716 Sheltering Pine Drive Orlando FL 3283611716 Sheltering Pine Drive Orlando FL 3283611716 Sheltering Pine Drive Orlando FL 3283611716 Sheltering Pine Drive Orlando FL 3283611716 Sheltering Pine Drive Orlando FL 3283611716 Sheltering Pine Drive Orlando FL 3283611716 Sheltering Pine Drive Orlando FL 3283611716 Sheltering Pine Drive Orlando FL 3283611716 Sheltering Pine Drive Orlando FL 3283611716 Sheltering Pine Drive Orlando FL 3283611716 Sheltering Pine Drive Orlando FL 3283611716 Sheltering Pine Drive Orlando FL 3283611716 Sheltering Pine Drive Orlando FL 3283611716 Sheltering Pine Drive Orlando FL 3283611716 Sheltering Pine Drive Orlando FL 3283611716 Sheltering Pine Drive Orlando FL 3283611716 Sheltering Pine Drive Orlando FL 3283611716 Sheltering Pine Drive Orlando FL 32836
QR Code

Driving Directions

  • 6Bedrooms
  • 0.18Acreage
  • 4Bathrooms
  • 2007Year Built
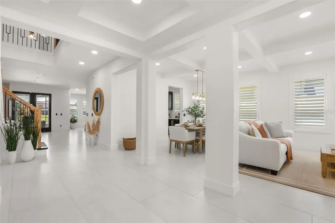
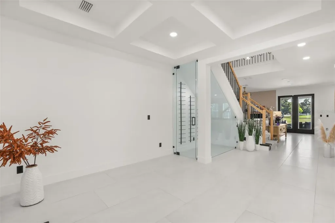
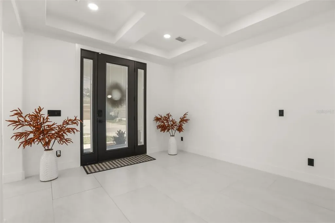
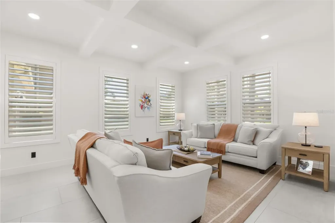
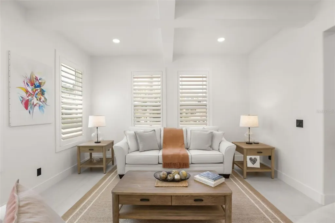
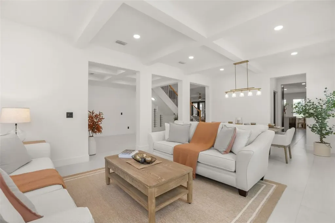
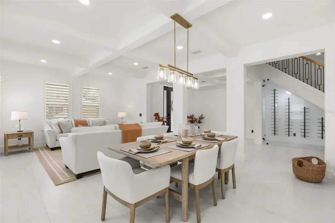
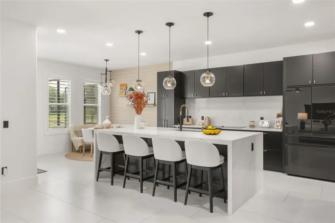
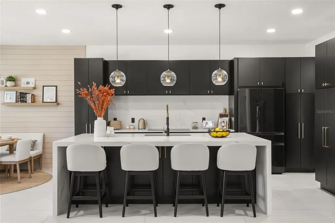
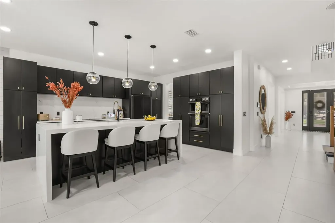
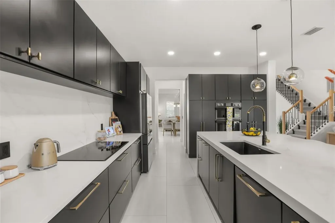
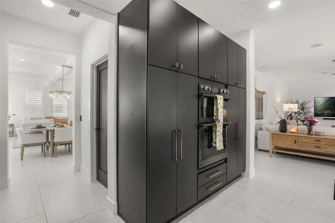
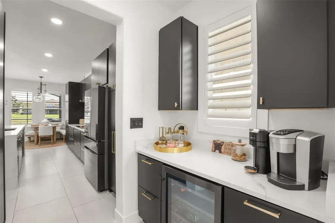
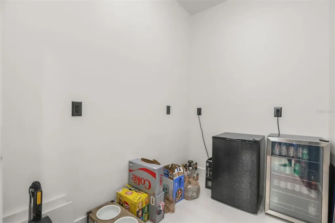
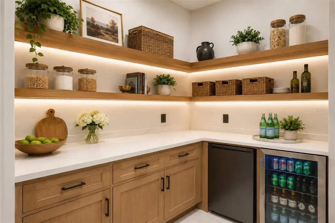
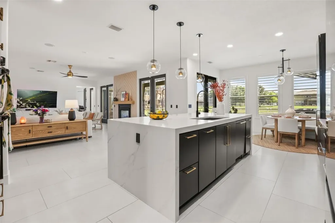
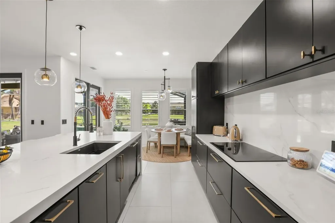
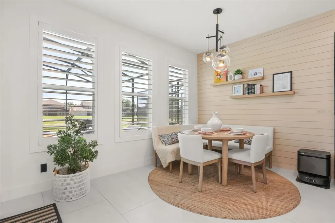
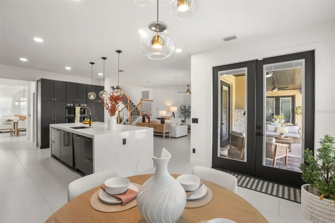
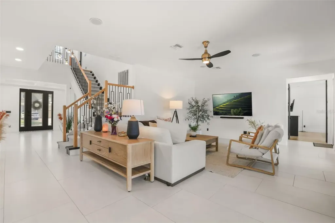
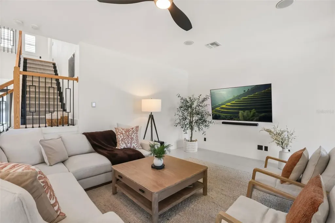
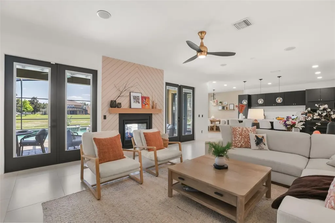
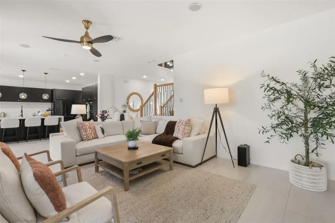
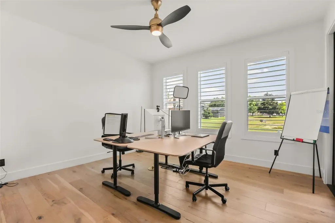
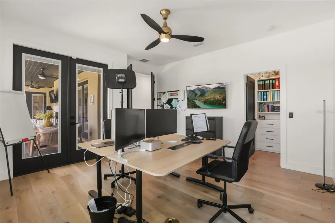
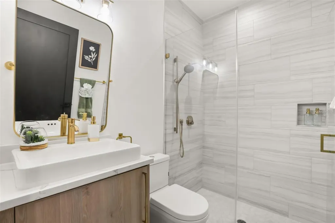
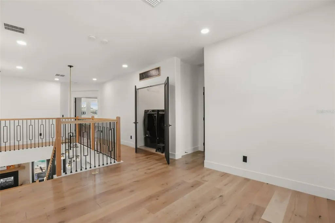
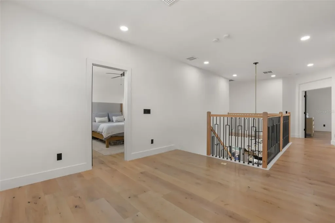
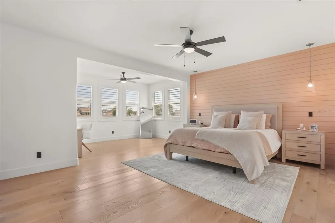
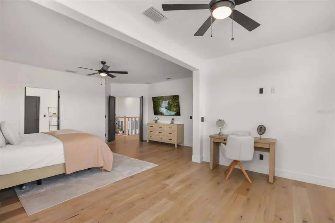
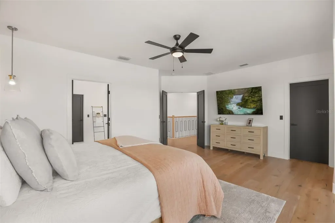
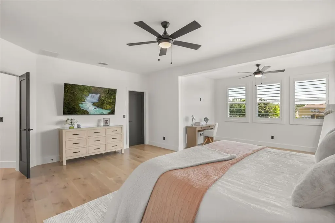
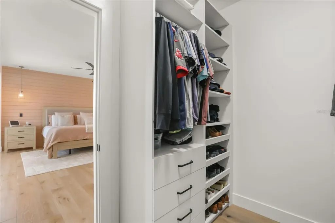
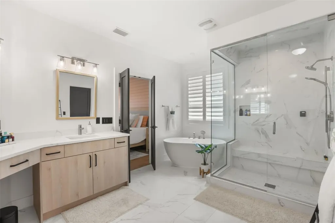
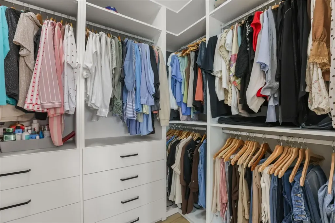
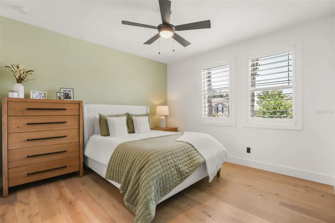
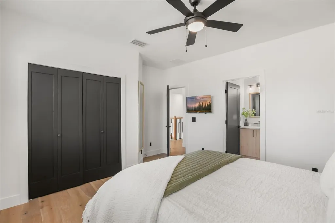
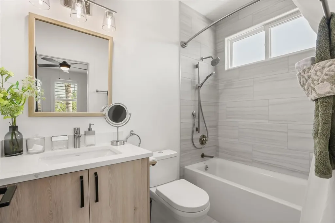
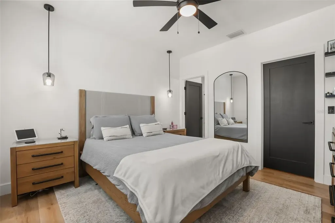
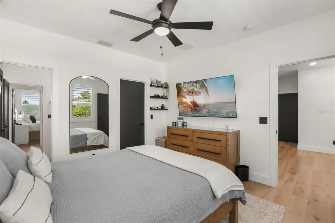
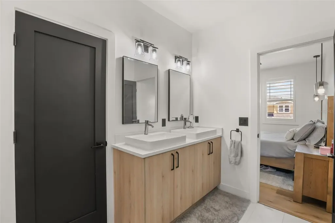
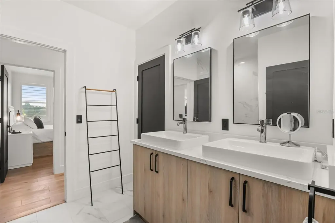
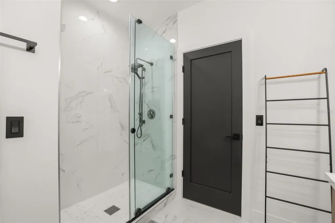
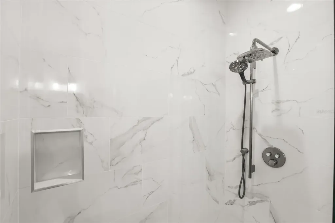
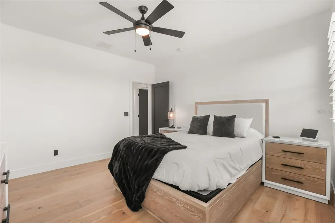
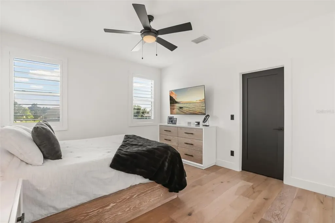
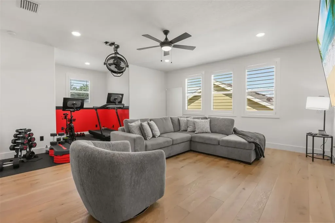
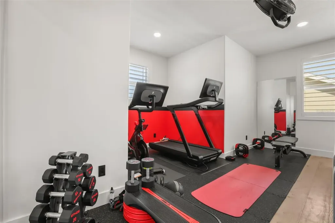
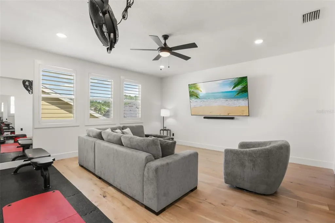
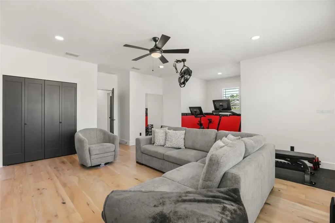
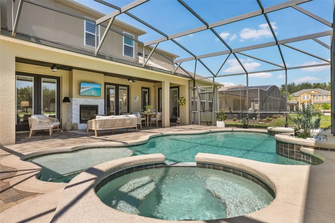
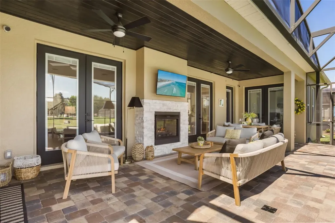
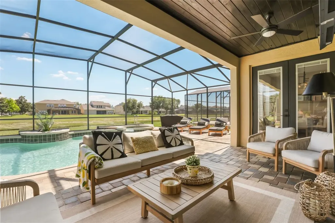
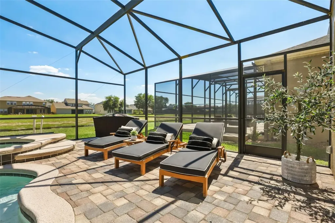
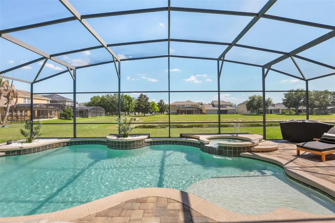
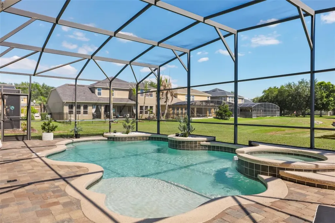
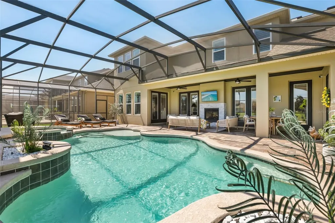
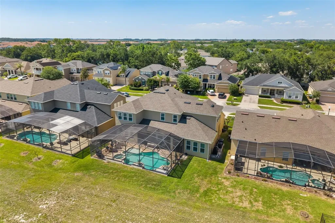
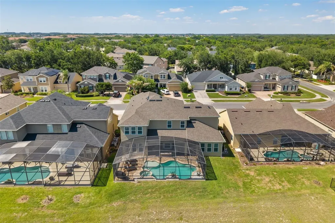
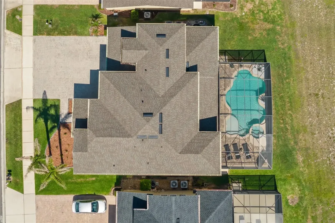
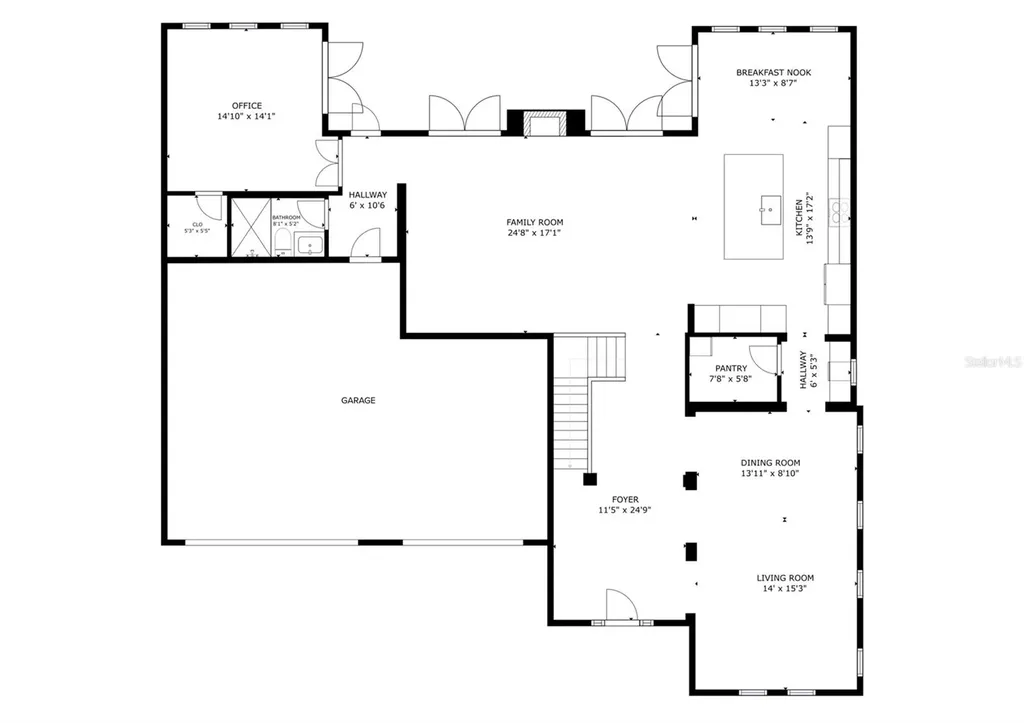
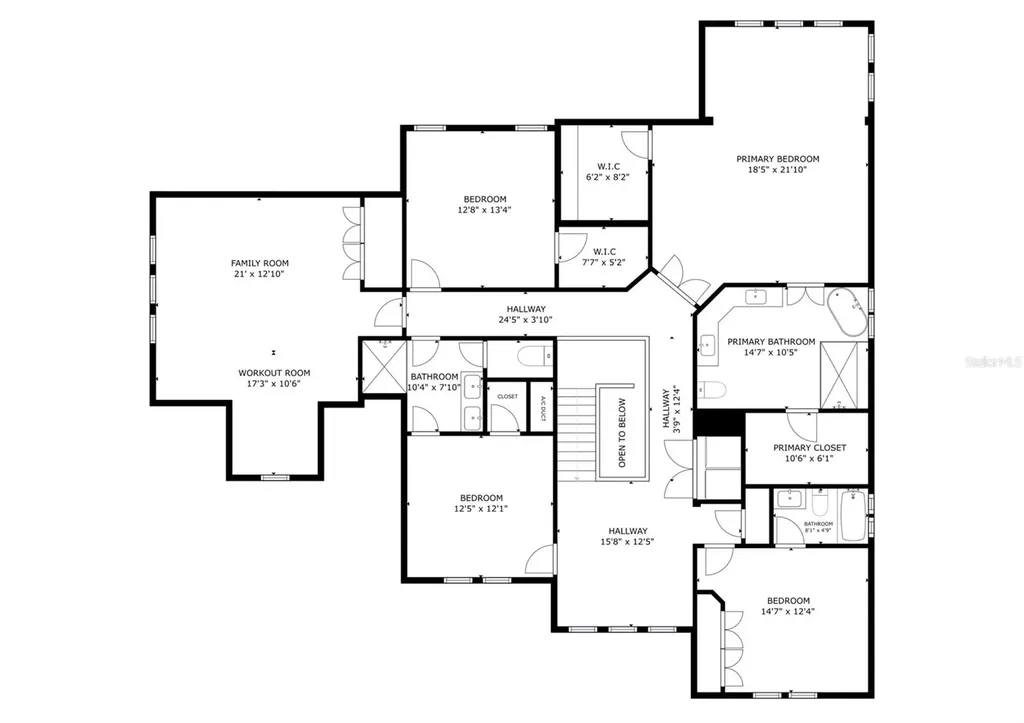
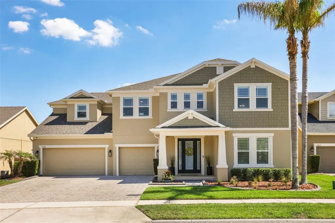
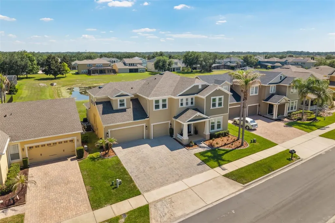
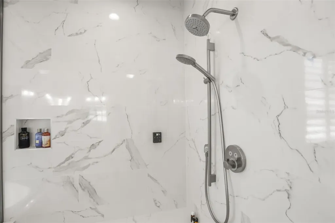
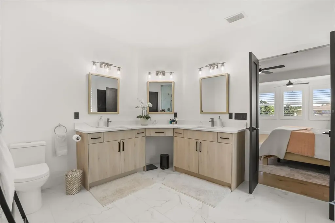
One or more photo(s) has been virtually staged. The Projects Are Done. The Evenings Are Yours. Most homes ask you to imagine what they could become. This one already knows. Recently renovated in 2023 with a new roof, new A/C, new water heater, and a long list of new finishes and systems, this Grande Pines residence delivers more than 4,200 square feet of finished, polished, move in ready living in the heart of 32836. Six bedrooms. Four full baths. A three car garage. Pond views. Disney fireworks at night. And a level of design that feels intentional from the moment you walk in. The palette is clean and elevated, with warm oak tones, sleek stone surfaces, tailored accents, and cohesive modern finishes working together from room to room. Large format tile runs across the first floor. Modern oak engineered hardwood carries upstairs. Every window has fitted shutters. Every bathroom has been updated with premium fixtures, custom glass, and a sharper, more current feel. The kitchen is the center of it all, with contrasting cabinetry, Calacatta Gold quartz and a large waterfall island that naturally becomes the gathering point of the home. Nearby, the staircase becomes its own designer moment, finished with engineered hardwood, a tailored runner, modern spindles, and oak handrails. Then there is the wine room. Angled glass beneath the stairs. Custom racking. A detail that could have been ordinary, but instead became architectural. The primary suite carries the same thoughtfulness, with two fully fitted walk in closets, views of the nightly fireworks, a Kohler steam shower, and a freestanding modern tub. The living room adds warmth with a gas fireplace that continues through to the lanai, giving both inside and outside their own reason to gather. Out back, the fully enclosed paver pool area takes over with a large pool, in ground spa, covered outdoor living, open water behind you, and fireworks beyond that. Smart features are already in place, including electric garage doors, ADT security, WiFi controlled pool and A/C equipment, electronic keypad entry, and Google Nest cameras. Lakeside Village, parks, dining, major roadways, and Orlando's world renowned attractions are all minutes away. Some homes are updated. This one is complete. Schedule your private showing today.
Open Houses

June 6th
Starts: 11:00am
Ends: 2:00pm
June 7th
Starts: 11:00am
Ends: 2:00pm
Listing Courtesy of FLORIDA HOMES GROUP LLC

Ask A Question

Do not fill in this field:

I agree to receive marketing and customer service calls and text messages from Fusilier Realty Group. To opt out, you can reply 'stop' at any time or click the unsubscribe link in the emails. Consent is not a condition of purchase. Msg/data rates may apply. Msg frequency varies. Privacy Policy.
This site is protected by reCAPTCHA and the Google Privacy Policy and Terms of Service apply.

More Info

Location Information

  • Road Frontage DescriptionAsphalt, Paved

School Information

  • Elementary SchoolCastleview Elementary
  • High SchoolWindermere High School
  • Junior HighHorizon West Middle School

Parking

  • Parking Features Driveway, Garage Door Opener, Ground Level

Location

  • Address11716 Sheltering Pine Drive
  • AreaOrlando/Dr. Phillips/Bay Vista
  • CountyOrange
  • Exterior Features
    • French Doors
    • Garden
    • Lighting
    • Private Mailbox
    • Rain Gutters
    • Shade Shutter(s)
    • Sidewalk
  • MFR Water View Pond
  • StateFL
  • SubdivisionGrande Pines
  • TownOrlando
  • Township 23
  • Zip32836

Property Information

  • Acreage0.18
  • Attached Garage YN Yes
  • Building Area Total 5,481
  • BuildingAreaUnitsSquare Feet
  • LivingAreaUnitsSquare Feet
  • Lot DescriptionSidewalk, Paved
  • Lot Size Square Feet 8,016
  • MFR Living Area Meters 396
  • MFR Lot Size Square Meters 745
  • MFR Total Acreage 0 to less than 1/4
  • Property Condition Completed
  • Square Feet4,273

Basic Information

  • List Price$1,249,999
  • ListingContractDate2026-05-29
  • MLS NumberO6411741
  • Mls Status Active
  • OriginalListPrice1249999
  • PostalCodePlus48830
  • PublicSurveyRange28
  • StatusACT

Rooms

  • Bedrooms6
  • Full Bath4
  • MFR Additional Rooms Bonus Room

Building

  • Bathroom4
  • Builder Model Buckingham
  • Construction Materials Block, Stucco
  • FireplaceGas
  • Fireplace YN Yes
  • Foundation Details Slab
  • GarageYes
  • Garage Spaces3
  • Levels Two
  • Patio And Porch Features
    • Covered
    • Deck
    • Enclosed
    • Front Porch
    • Patio
    • Screened
  • RoofShingle
  • Rooms13
  • Stories2
  • Window Features Blinds, Double Pane Windows, Shutters
  • Year Built2007

Amenities

  • Accessibility AmenitiesAccessible Bedroom
  • Appliances IncludedBuilt-In Oven, Cooktop, Dishwasher, Disposal, Electric Water Heater, Freezer, Microwave, Refrigerator, Touchless Faucet, Wine Refrigerator
  • Association YN Yes
  • Community Features Park, Playground, Sidewalks, Street Lights
  • Green Energy Efficient HVAC, Thermostat, Water Heater, Windows
  • Other AmenitiesFireplace, Pool, Water View
  • Other Equipment Irrigation Equipment
  • PetsYes
  • Pool Features
    • Child Safety Fence
    • Deck
    • Gunite
    • Heated
    • In Ground
    • Lighting
    • Screen Enclosure
    • Tile
  • Security Features
    • Fire Alarm
    • Key Card Entry
    • Secured Garage/Parking
    • Security System
    • Security System Owned
    • Smoke Detector(s)
  • Spa Features Heated, In Ground

Tax Information

  • Association Fee $603
  • Association Fee Frequency Semi-Annually
  • Fees$1,207
  • MFR Association Fee Requirement Required
  • Monthly HOA Amount $100
  • Tax Year 2025
  • Taxes$12,714
  • Total Monthly Fees $100

Basic Information

  • Property SubTypeSingle Family Residence
  • Property TypeResidential
  • Virtual TourView Tour

Property

  • Builder Name Ryland Homes
  • ZoningP-D

Interior

  • Flooring Carpet, Hardwood, Tile
  • Furnished Unfurnished

Utilities

  • Cooling Central Air, Zoned
  • Green Water Conservation Efficient Hot Water Distribution, Irrigation-Reclaimed Water, Water-Smart Landscaping
  • Heating Central
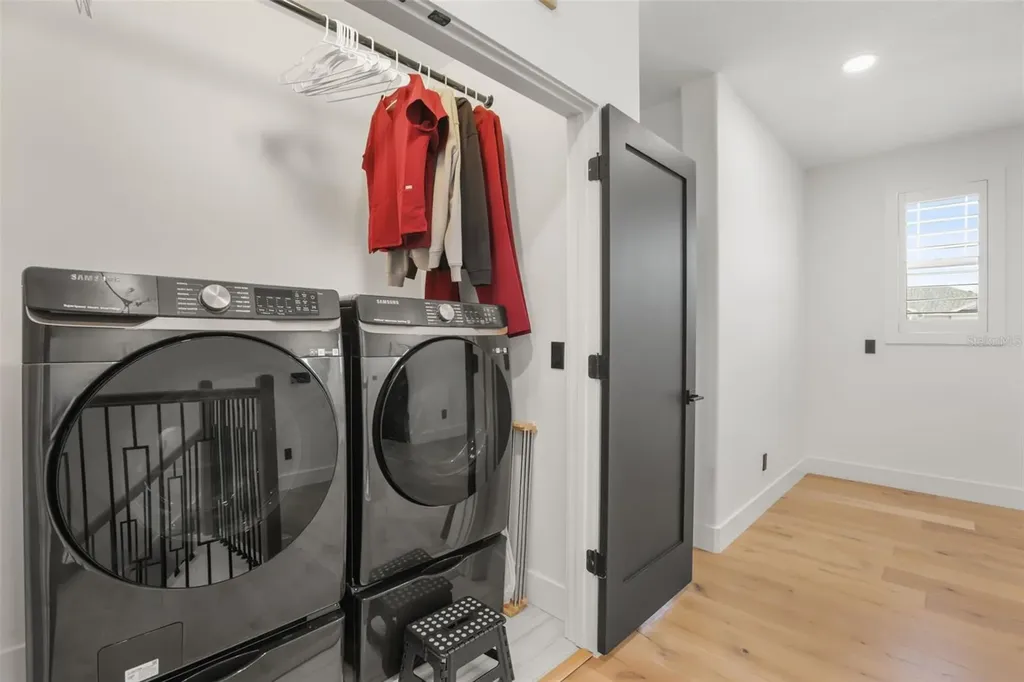
  • Laundry Features Electric Dryer Hookup, Inside, Laundry Closet, Upper Level, Washer Hookup
  • Sewer Public Sewer
  • Utilities
    • BB/HS Internet Available
    • Cable Available
    • Cable Connected
    • Electricity Available
    • Electricity Connected
    • Phone Available
    • Propane
    • Public
    • Sewer Available
    • Sewer Connected
    • Sprinkler Meter
    • Sprinkler Recycled
    • Water Available
    • Water Connected
  • Water Source Public

Water Body

  • MFR Water Access YN No
  • Pool Private YN Yes
  • Water ViewYes

Other

  • Building Area Source Public Records
  • Date Listed05/30/2026
  • MFR Additional Lease Restrictions Buyers are to verify all leasing restrictions with HOA.
  • MFR Exist Lse Tenant YN No
  • MFR Flood Zone Code X
  • MFR Flood Zone Date 2009-09-25
  • MFR Minimum Lease 1-2 Years
  • Status Change Timestamp2026-05-30T18:23:02
  • View Water
Fusilier Realty Group
Office: 407-281-8455
10016 Wellness Way
Orlando, FL 32832

Listings courtesy of StellarMLS as distributed by MLS GRID. Based on information submitted to the MLS GRID as of May 31, 2026 6:30 AM EDT. All data is obtained from various sources and may not have been verified by broker or MLS GRID. Supplied Open House Information is subject to change without notice. All information should be independently reviewed and verified for accuracy. Properties may or may not be listed by the office/agent presenting the information. IDX information is provided exclusively for consumers’ personal noncommercial use and may not be used for any purpose other than to identify prospective properties consumers may be interested in purchasing. The data is deemed reliable but is not guaranteed by MLS GRID. The use of the MLS GRID Data may be subject to an end user license agreement.

Hi there! How can we help you?

Contact us using the form below or give us a call.

Send Us A Message:

I agree to receive marketing and customer service calls and text messages from Fusilier Realty Group. To opt out, you can reply 'stop' at any time or click the unsubscribe link in the emails. Consent is not a condition of purchase. Msg/data rates may apply. Msg frequency varies. Privacy Policy.

Do not fill in this field:

This site is protected by reCAPTCHA and the Google Privacy Policy and Terms of Service apply.

Hi there! How can we help you?

Contact us using the form below or give us a call.

Send Us A Message:

Do not fill in this field:

This site is protected by reCAPTCHA and the Google Privacy Policy and Terms of Service apply.

Hi there! How can we help you?

Contact us using the form below or give us a call.

Send Us A Message:

Do not fill in this field:

This site is protected by reCAPTCHA and the Google Privacy Policy and Terms of Service apply.

Do not fill in this field:

This site is protected by reCAPTCHA and the Google Privacy Policy and Terms of Service apply.

Do not fill in this field:

This site is protected by reCAPTCHA and the Google Privacy Policy and Terms of Service apply.

Do not fill in this field:

This site is protected by reCAPTCHA and the Google Privacy Policy and Terms of Service apply.

$

Do not fill in this field:

This site is protected by reCAPTCHA and the Google Privacy Policy and Terms of Service apply.