1571 Woodland AvenueWinter Park, FL 32789Price: $6,000,000

  • Price: $6,000,000
  • Est. Mortgage of $/month
  • 1 Day on Market
$
$
%
$/month over payments
Federal 30-year interest rate: 6.5300000000000000000000000000000000000000% last updated on May 28, 2026
* All Figures are estimates. Check with your bank or proposed mortgage company for actual interest rates.
This product uses the FRED® API but is not endorsed or certified by the Federal Reserve Bank of St. Louis.
Active
1571 Woodland Avenue Winter Park FL 327891571 Woodland Avenue Winter Park FL 327891571 Woodland Avenue Winter Park FL 327891571 Woodland Avenue Winter Park FL 327891571 Woodland Avenue Winter Park FL 327891571 Woodland Avenue Winter Park FL 327891571 Woodland Avenue Winter Park FL 327891571 Woodland Avenue Winter Park FL 327891571 Woodland Avenue Winter Park FL 327891571 Woodland Avenue Winter Park FL 327891571 Woodland Avenue Winter Park FL 327891571 Woodland Avenue Winter Park FL 327891571 Woodland Avenue Winter Park FL 327891571 Woodland Avenue Winter Park FL 327891571 Woodland Avenue Winter Park FL 327891571 Woodland Avenue Winter Park FL 327891571 Woodland Avenue Winter Park FL 327891571 Woodland Avenue Winter Park FL 327891571 Woodland Avenue Winter Park FL 327891571 Woodland Avenue Winter Park FL 327891571 Woodland Avenue Winter Park FL 327891571 Woodland Avenue Winter Park FL 327891571 Woodland Avenue Winter Park FL 327891571 Woodland Avenue Winter Park FL 327891571 Woodland Avenue Winter Park FL 327891571 Woodland Avenue Winter Park FL 327891571 Woodland Avenue Winter Park FL 327891571 Woodland Avenue Winter Park FL 327891571 Woodland Avenue Winter Park FL 327891571 Woodland Avenue Winter Park FL 327891571 Woodland Avenue Winter Park FL 327891571 Woodland Avenue Winter Park FL 327891571 Woodland Avenue Winter Park FL 327891571 Woodland Avenue Winter Park FL 327891571 Woodland Avenue Winter Park FL 327891571 Woodland Avenue Winter Park FL 327891571 Woodland Avenue Winter Park FL 327891571 Woodland Avenue Winter Park FL 327891571 Woodland Avenue Winter Park FL 327891571 Woodland Avenue Winter Park FL 327891571 Woodland Avenue Winter Park FL 327891571 Woodland Avenue Winter Park FL 327891571 Woodland Avenue Winter Park FL 327891571 Woodland Avenue Winter Park FL 327891571 Woodland Avenue Winter Park FL 327891571 Woodland Avenue Winter Park FL 327891571 Woodland Avenue Winter Park FL 327891571 Woodland Avenue Winter Park FL 327891571 Woodland Avenue Winter Park FL 327891571 Woodland Avenue Winter Park FL 327891571 Woodland Avenue Winter Park FL 327891571 Woodland Avenue Winter Park FL 327891571 Woodland Avenue Winter Park FL 327891571 Woodland Avenue Winter Park FL 327891571 Woodland Avenue Winter Park FL 327891571 Woodland Avenue Winter Park FL 327891571 Woodland Avenue Winter Park FL 327891571 Woodland Avenue Winter Park FL 327891571 Woodland Avenue Winter Park FL 327891571 Woodland Avenue Winter Park FL 327891571 Woodland Avenue Winter Park FL 327891571 Woodland Avenue Winter Park FL 327891571 Woodland Avenue Winter Park FL 327891571 Woodland Avenue Winter Park FL 327891571 Woodland Avenue Winter Park FL 327891571 Woodland Avenue Winter Park FL 327891571 Woodland Avenue Winter Park FL 327891571 Woodland Avenue Winter Park FL 327891571 Woodland Avenue Winter Park FL 327891571 Woodland Avenue Winter Park FL 327891571 Woodland Avenue Winter Park FL 327891571 Woodland Avenue Winter Park FL 327891571 Woodland Avenue Winter Park FL 32789
QR Code

Driving Directions

  • 5Bedrooms
  • 0.38Acreage
  • 8Bathrooms
  • 2007Year Built
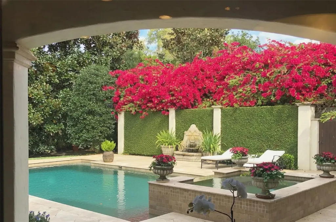
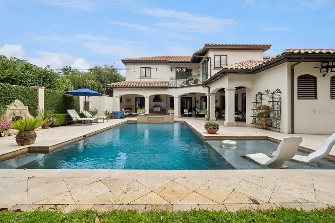
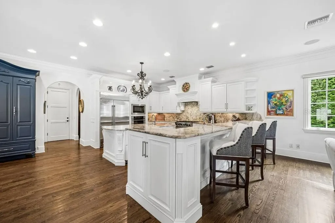
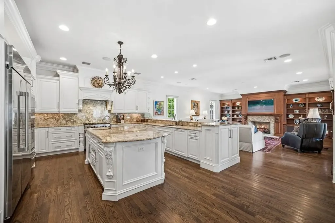
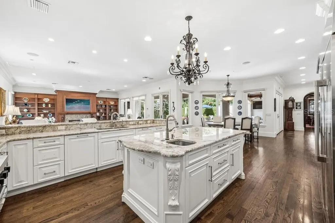
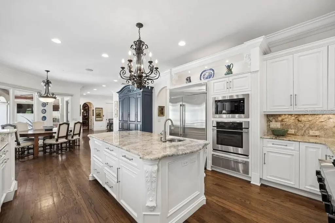
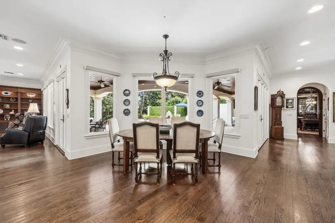
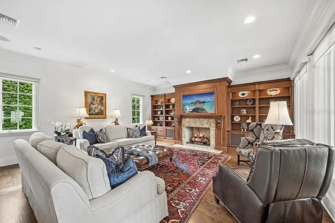
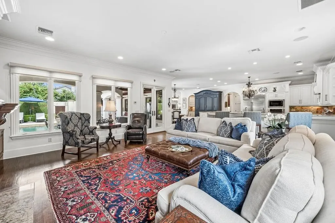
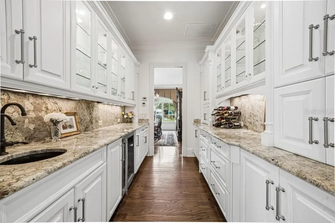
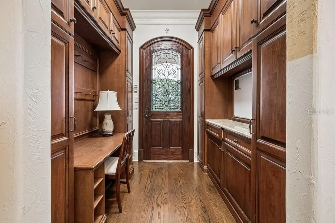
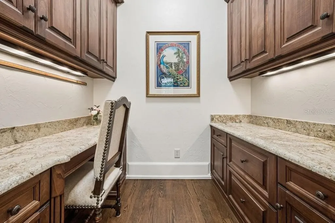
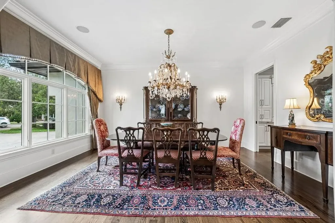
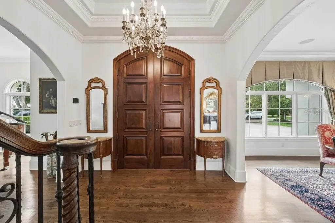
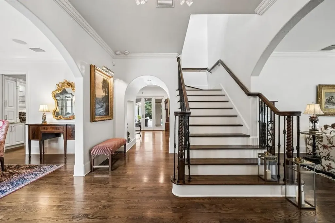
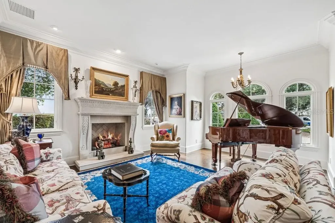
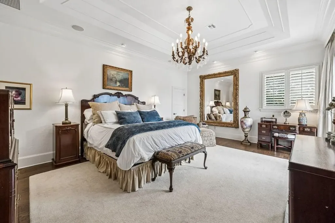
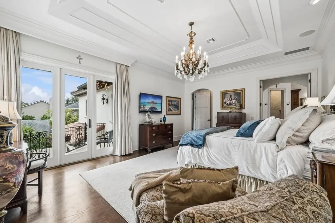
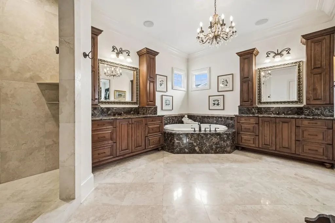
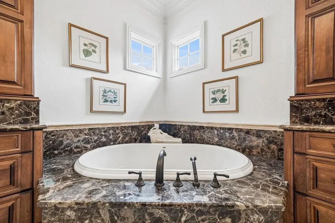
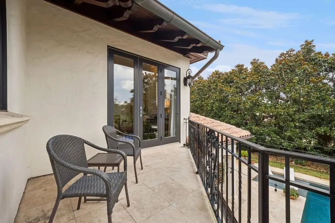
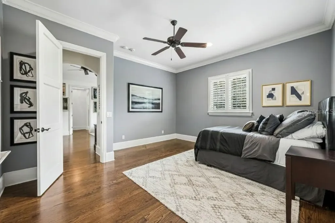
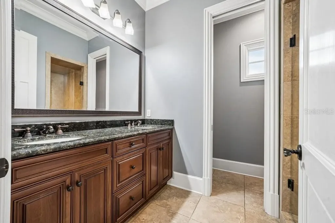
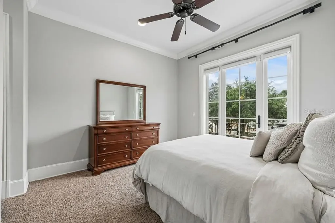
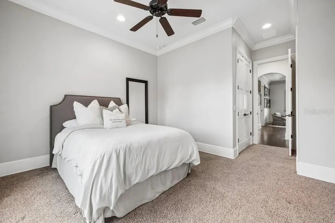
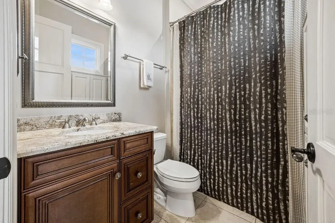
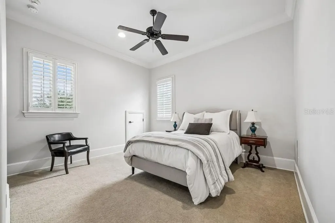
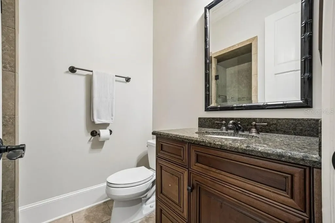
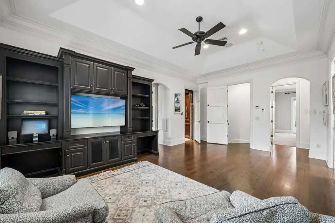
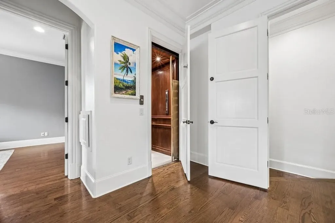
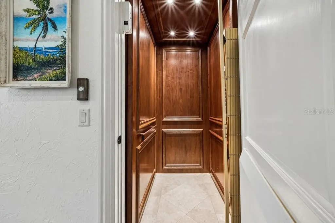
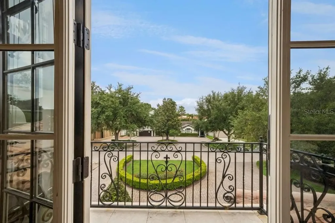
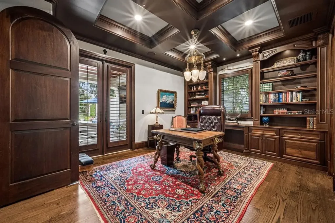
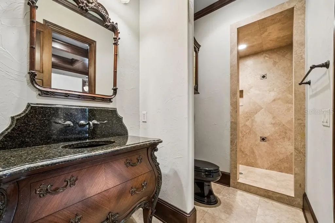
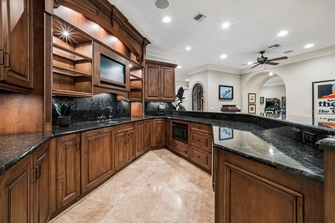
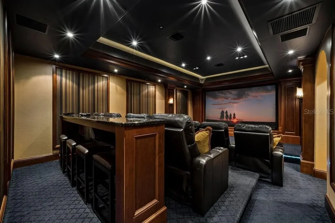
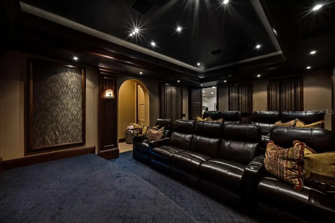
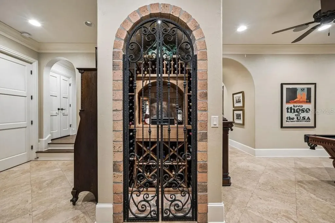
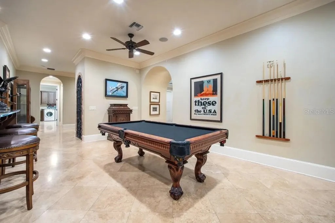
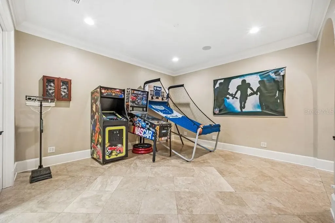
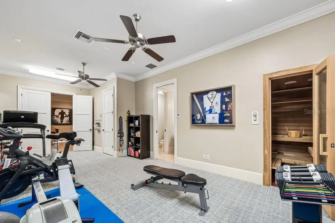
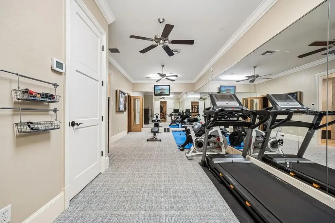
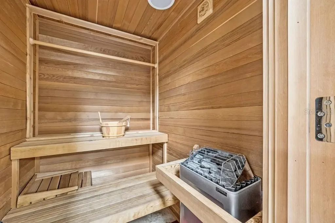
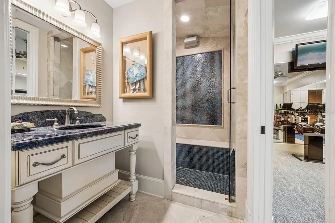
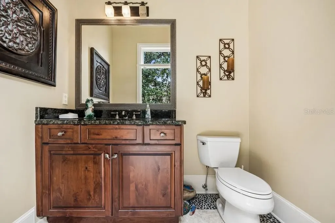
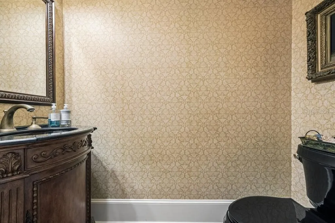
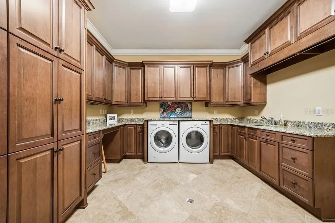
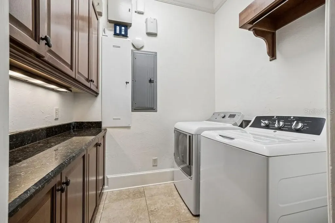
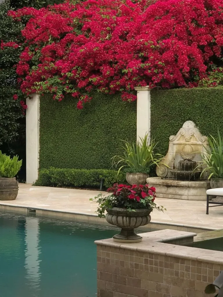
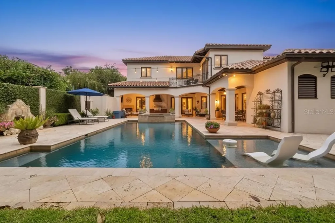
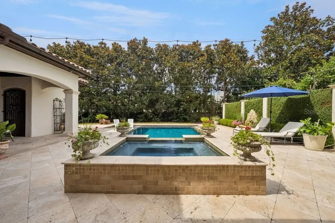
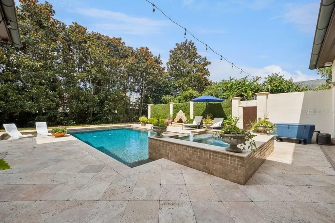
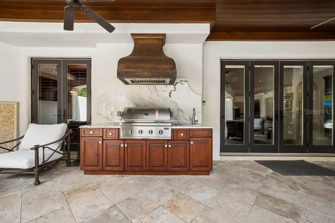
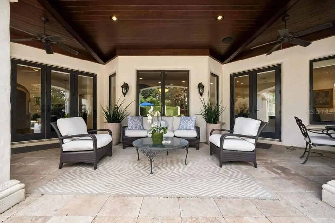
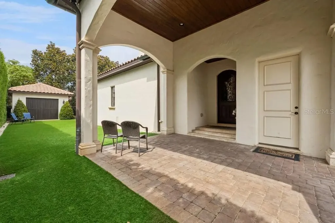
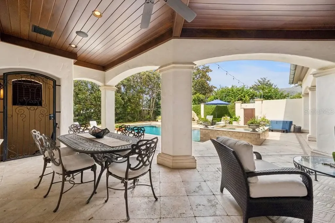
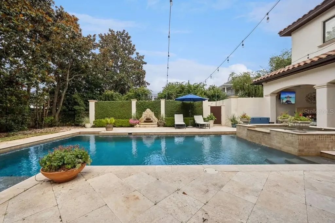
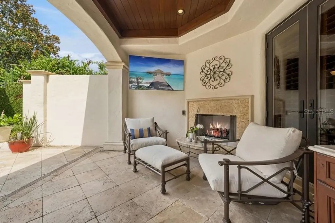
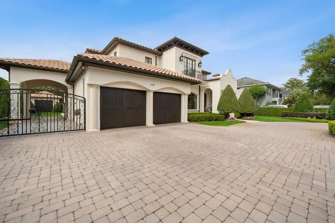
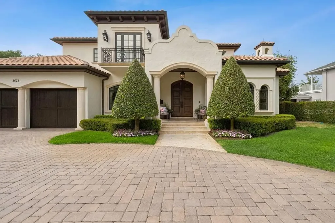
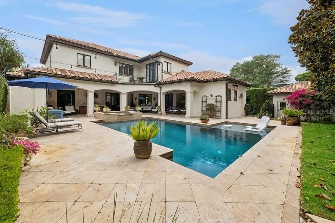
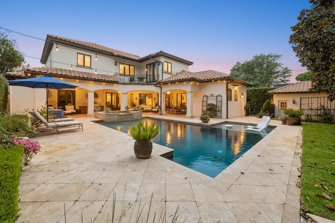
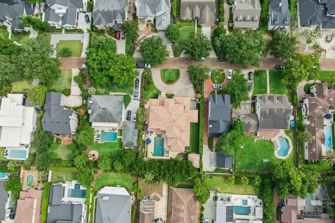
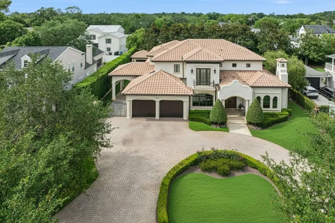
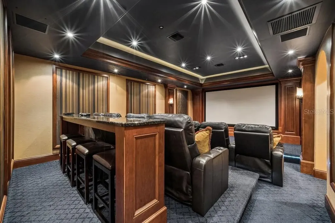
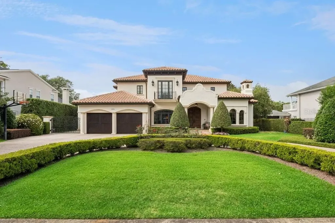
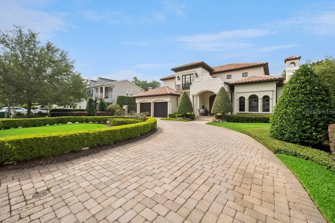
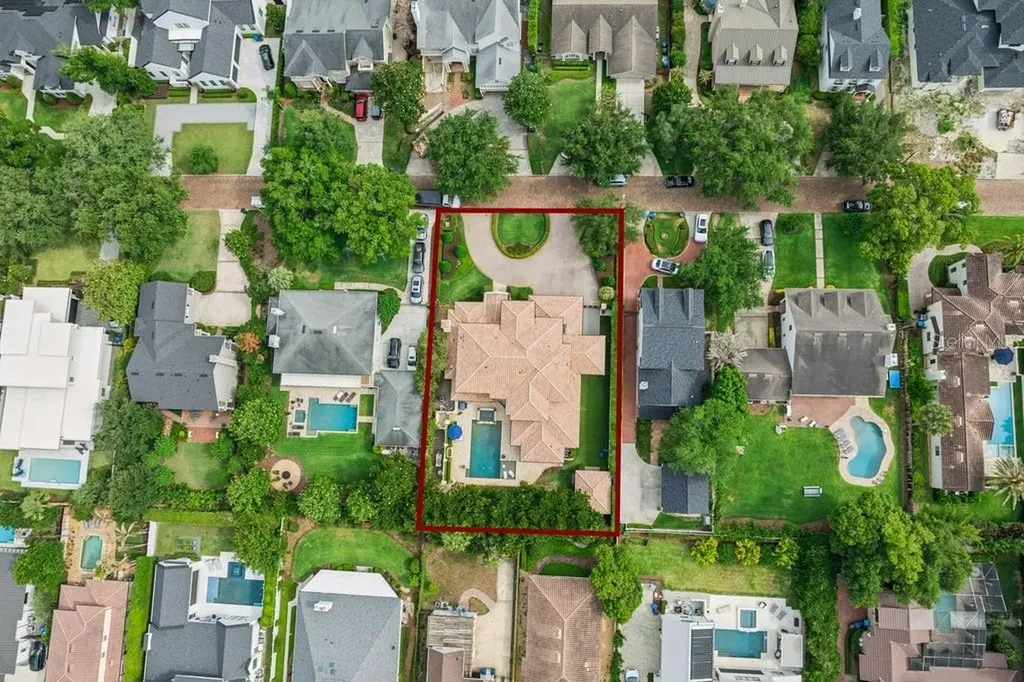
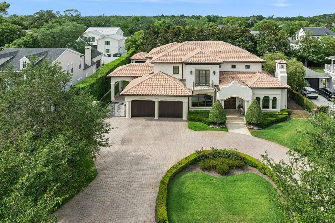
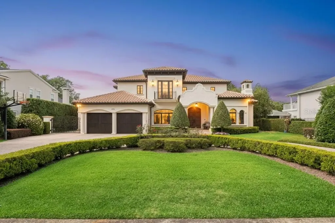
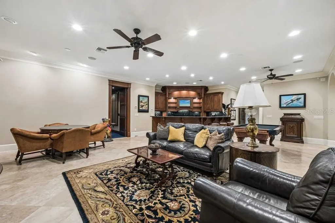
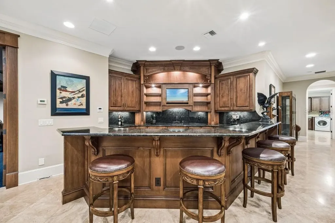
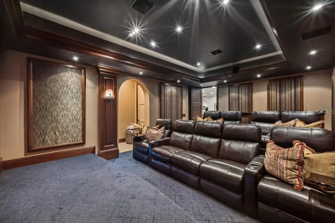
Experience timeless elegance and deliberate craftsmanship in the heart of prestigious Winter Park. This one-of- a-kind exceptional estate offers more than 7,300 square feet across three beautifully designed levels, blending refined luxury with modern comfort. Rich architectural details include solid red oak flooring with a walnut finish, nearly 10-foot ceilings, stacked crown moldings, custom ironwork, designer lighting, and extensive millwork throughout. The gourmet kitchen is thoughtfully appointed with Viking and GE Monogram appliances, custom Busby cabinetry, an oversized island, and a butler's pantry. It also includes multiple filtered water and ice zones designed for effortless entertaining. The spacious primary suite offers a true retreat with spa-inspired marble finishes, an oversized walk-in shower, a jetted soaking tub, and exceptional custom closet space. Additional features include a private elevator, Control4 automation, integrated audio/video/security systems, five HVAC systems, a central vacuum system, and a Generac whole-home generator. A fully finished and expansive basement level serves as a unique and exceptional extension of the home's living and entertaining space. Designed for both relaxation and recreation, it features a game and arcade room, a full beverage center with a dishwasher, microwave, and Scotsman ice machine, a fitness area with a sauna and steam room, an additional laundry room, a creative storage center, and a private 4K theater with seating for multiple guests. Outdoors, resort-style living awaits with a saltwater pool and spa, a summer kitchen with a custom copper hood, an electric gated entry, landscape lighting, lush cascading bougainvillea, and ten mature magnolia trees creating exceptional beauty and privacy. The property also features a dog run with artificial turf. Three ventless gas fireplaces, including one on the private covered porch, add warmth and ambiance throughout the home. This home also features a whole-house water softener system. Top-rated A+ public schools are within a short walk or bike ride. Nearby highly regarded private schools include Park Maitland School, The Christ School, The First Academy, Trinity Preparatory School, Lake Highland Preparatory School, and Bishop Moore Catholic High School. Perfectly positioned within walking distance of the boutiques and dining of Park Avenue, and just minutes from the Winter Park Golf Course, Rollins College, and Advent Health Winter Park, this is a rare opportunity to own an exceptional custom estate in one of Central Florida's most sought-after communities.
Listing Courtesy of CHARLES RUTENBERG REALTY ORLANDO

Ask A Question

Do not fill in this field:

I agree to receive marketing and customer service calls and text messages from Fusilier Realty Group. To opt out, you can reply 'stop' at any time or click the unsubscribe link in the emails. Consent is not a condition of purchase. Msg/data rates may apply. Msg frequency varies. Privacy Policy.
This site is protected by reCAPTCHA and the Google Privacy Policy and Terms of Service apply.

More Info

Location Information

  • Road Frontage DescriptionBrick

School Information

  • Elementary SchoolLakemont Elem
  • High SchoolWinter Park High
  • Junior HighMaitland Middle

Basic Information

  • MFR Virtual Tour URL Unbranded 2 Click Here
  • Property SubTypeSingle Family Residence
  • Property TypeResidential
  • Virtual TourView Tour
  • Virtual Tour URL Branded Click Here

Property

  • ZoningR-1A

Utilities

  • Cooling Central Air
  • Heating Central
  • Laundry Features Inside, Laundry Chute, Laundry Room
  • Sewer Public Sewer
  • Utilities Cable Connected, Electricity Connected, Propane, Sewer Connected, Water Connected
  • Water Source Public

Water Body

  • MFR Water Access YN No
  • Pool Private YN Yes
  • Water ViewNo

Basic Information

  • List Price$6,000,000
  • ListingContractDate2026-05-29
  • MLS NumberO6411706
  • Mls Status Active
  • OriginalListPrice6000000
  • PostalCodePlus42772
  • PublicSurveyRange30
  • StatusACT

Location

  • Address1571 Woodland Avenue
  • AreaWinter Park
  • CountyOrange
  • Exterior Features
    • Dog Run
    • French Doors
    • Lighting
    • Outdoor Grill
    • Outdoor Kitchen
    • Outdoor Shower
    • Private Entrance
    • Storage
  • StateFL
  • SubdivisionComstock Park
  • TownWinter Park
  • Township 22
  • Zip32789

Interior

  • Flooring Wood
  • Furnished Unfurnished

Property Information

  • Acreage0.38
  • Attached Garage YN Yes
  • Building Area Total 9,615
  • BuildingAreaUnitsSquare Feet
  • Fencing Electric, Fenced
  • LivingAreaUnitsSquare Feet
  • Lot Size Square Feet 16,534
  • MFR Living Area Meters 687
  • MFR Lot Size Square Meters 1536
  • MFR Total Acreage 1/4 to less than 1/2
  • Square Feet7,397

Other

  • Building Area Source Public Records
  • Date Listed05/29/2026
  • MFR Additional Lease Restrictions Please consult with governing municipality for lease restrictions
  • MFR Exist Lse Tenant YN No
  • MFR Flood Zone Code X
  • MFR Flood Zone Date 2009-09-25
  • MFR Minimum Lease 1 Month
  • Status Change Timestamp2026-05-29T15:55:56

Tax Information

  • Tax Year 2025
  • Taxes$31,040

Parking

  • Carport Spaces 1
  • Parking Features Garage Door Opener, Oversized, Parking Pad, Portico

Rooms

  • Bedrooms5
  • Full Bath6
  • Half Baths2
  • MFR Additional Rooms Attic, Den/Library/Office, Family Room, Formal Dining Room Separate, Formal Living Room Separate

Building

  • Bathroom8
  • Construction Materials Block
  • FireplaceFamily Room, Gas, Living Room, Outside
  • Fireplace YN Yes
  • Foundation Details Slab
  • GarageYes
  • Garage Spaces3
  • Levels Three Or More
  • Patio And Porch Features Patio, Rear Porch, Side Porch
  • RoofTile
  • Rooms3
  • Stories3
  • Window Features Double Pane Windows
  • Year Built2007

Amenities

  • Appliances IncludedBuilt-In Oven, Convection Oven, Cooktop, Dishwasher, Disposal, Range Hood, Refrigerator, Water Softener
  • Other AmenitiesBasement, Fireplace, Pool, Golf
  • Other Equipment Irrigation Equipment, Private Entrance
  • Pool Features Gunite, Heated, In Ground, Lighting, Salt Water
  • Security Features Security Lights, Smoke Detector(s)
  • Spa Features In Ground
Fusilier Realty Group
Office: 407-281-8455
10016 Wellness Way
Orlando, FL 32832

Listings courtesy of StellarMLS as distributed by MLS GRID. Based on information submitted to the MLS GRID as of May 30, 2026 8:05 AM EDT. All data is obtained from various sources and may not have been verified by broker or MLS GRID. Supplied Open House Information is subject to change without notice. All information should be independently reviewed and verified for accuracy. Properties may or may not be listed by the office/agent presenting the information. IDX information is provided exclusively for consumers’ personal noncommercial use and may not be used for any purpose other than to identify prospective properties consumers may be interested in purchasing. The data is deemed reliable but is not guaranteed by MLS GRID. The use of the MLS GRID Data may be subject to an end user license agreement.

Hi there! How can we help you?

Contact us using the form below or give us a call.

Send Us A Message:

I agree to receive marketing and customer service calls and text messages from Fusilier Realty Group. To opt out, you can reply 'stop' at any time or click the unsubscribe link in the emails. Consent is not a condition of purchase. Msg/data rates may apply. Msg frequency varies. Privacy Policy.
Do not fill in this field:

This site is protected by reCAPTCHA and the Google Privacy Policy and Terms of Service apply.

Hi there! How can we help you?

Contact us using the form below or give us a call.

Send Us A Message:

Do not fill in this field:

This site is protected by reCAPTCHA and the Google Privacy Policy and Terms of Service apply.

Hi there! How can we help you?

Contact us using the form below or give us a call.

Send Us A Message:

Do not fill in this field:

This site is protected by reCAPTCHA and the Google Privacy Policy and Terms of Service apply.

Do not fill in this field:

This site is protected by reCAPTCHA and the Google Privacy Policy and Terms of Service apply.

Do not fill in this field:

This site is protected by reCAPTCHA and the Google Privacy Policy and Terms of Service apply.

Do not fill in this field:

This site is protected by reCAPTCHA and the Google Privacy Policy and Terms of Service apply.

$

Do not fill in this field:

This site is protected by reCAPTCHA and the Google Privacy Policy and Terms of Service apply.