24600 Calusa BoulevardEustis, FL 32736Price: $499,990

  • Price: $499,990
  • Est. Mortgage of $/month
  • 2 Days on Market
$
$
%
$/month over payments
Federal 30-year interest rate: 6.51% last updated on May 21, 2026
* All Figures are estimates. Check with your bank or proposed mortgage company for actual interest rates.
This product uses the FRED® API but is not endorsed or certified by the Federal Reserve Bank of St. Louis.
Active
24600 Calusa Boulevard Eustis FL 3273624600 Calusa Boulevard Eustis FL 3273624600 Calusa Boulevard Eustis FL 3273624600 Calusa Boulevard Eustis FL 3273624600 Calusa Boulevard Eustis FL 3273624600 Calusa Boulevard Eustis FL 3273624600 Calusa Boulevard Eustis FL 3273624600 Calusa Boulevard Eustis FL 3273624600 Calusa Boulevard Eustis FL 3273624600 Calusa Boulevard Eustis FL 3273624600 Calusa Boulevard Eustis FL 3273624600 Calusa Boulevard Eustis FL 3273624600 Calusa Boulevard Eustis FL 3273624600 Calusa Boulevard Eustis FL 3273624600 Calusa Boulevard Eustis FL 3273624600 Calusa Boulevard Eustis FL 3273624600 Calusa Boulevard Eustis FL 3273624600 Calusa Boulevard Eustis FL 3273624600 Calusa Boulevard Eustis FL 3273624600 Calusa Boulevard Eustis FL 3273624600 Calusa Boulevard Eustis FL 3273624600 Calusa Boulevard Eustis FL 3273624600 Calusa Boulevard Eustis FL 3273624600 Calusa Boulevard Eustis FL 3273624600 Calusa Boulevard Eustis FL 3273624600 Calusa Boulevard Eustis FL 3273624600 Calusa Boulevard Eustis FL 3273624600 Calusa Boulevard Eustis FL 3273624600 Calusa Boulevard Eustis FL 3273624600 Calusa Boulevard Eustis FL 3273624600 Calusa Boulevard Eustis FL 3273624600 Calusa Boulevard Eustis FL 3273624600 Calusa Boulevard Eustis FL 3273624600 Calusa Boulevard Eustis FL 3273624600 Calusa Boulevard Eustis FL 3273624600 Calusa Boulevard Eustis FL 3273624600 Calusa Boulevard Eustis FL 3273624600 Calusa Boulevard Eustis FL 3273624600 Calusa Boulevard Eustis FL 3273624600 Calusa Boulevard Eustis FL 3273624600 Calusa Boulevard Eustis FL 3273624600 Calusa Boulevard Eustis FL 3273624600 Calusa Boulevard Eustis FL 3273624600 Calusa Boulevard Eustis FL 3273624600 Calusa Boulevard Eustis FL 3273624600 Calusa Boulevard Eustis FL 3273624600 Calusa Boulevard Eustis FL 3273624600 Calusa Boulevard Eustis FL 3273624600 Calusa Boulevard Eustis FL 3273624600 Calusa Boulevard Eustis FL 3273624600 Calusa Boulevard Eustis FL 3273624600 Calusa Boulevard Eustis FL 3273624600 Calusa Boulevard Eustis FL 3273624600 Calusa Boulevard Eustis FL 3273624600 Calusa Boulevard Eustis FL 3273624600 Calusa Boulevard Eustis FL 3273624600 Calusa Boulevard Eustis FL 3273624600 Calusa Boulevard Eustis FL 3273624600 Calusa Boulevard Eustis FL 3273624600 Calusa Boulevard Eustis FL 3273624600 Calusa Boulevard Eustis FL 3273624600 Calusa Boulevard Eustis FL 3273624600 Calusa Boulevard Eustis FL 3273624600 Calusa Boulevard Eustis FL 3273624600 Calusa Boulevard Eustis FL 3273624600 Calusa Boulevard Eustis FL 3273624600 Calusa Boulevard Eustis FL 3273624600 Calusa Boulevard Eustis FL 3273624600 Calusa Boulevard Eustis FL 3273624600 Calusa Boulevard Eustis FL 3273624600 Calusa Boulevard Eustis FL 3273624600 Calusa Boulevard Eustis FL 32736
QR Code

Driving Directions

  • 4Bedrooms
  • 0.32Acreage
  • 3Bathrooms
  • 2005Year Built
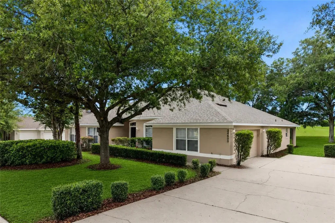
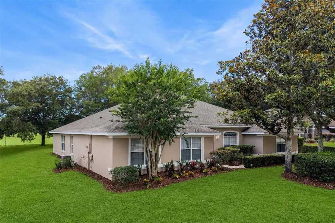
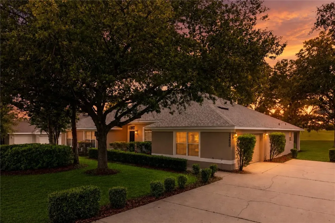
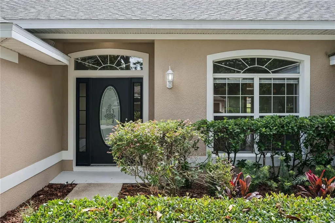
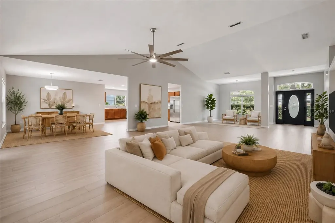
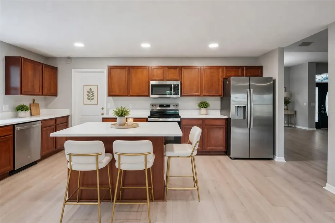
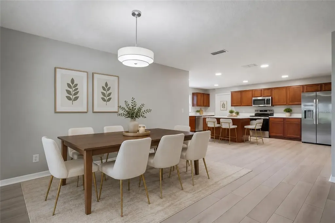
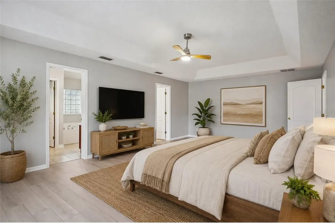
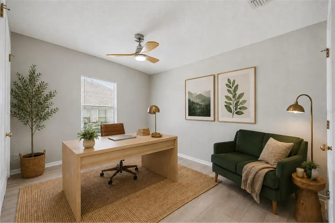
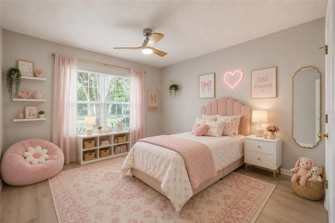
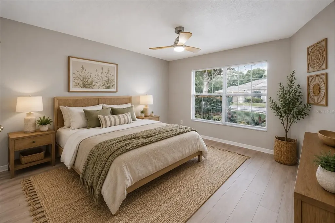
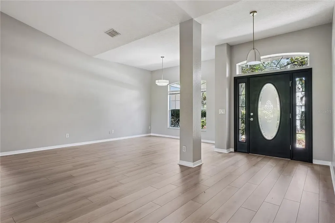
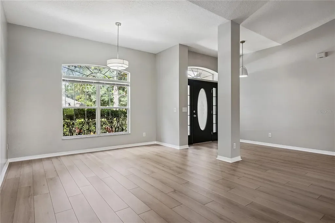
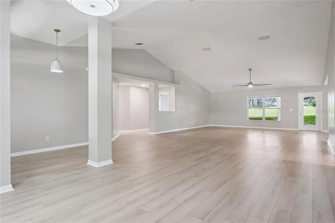
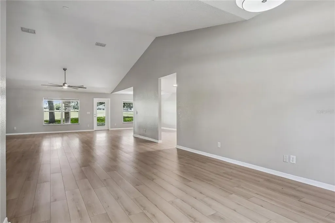
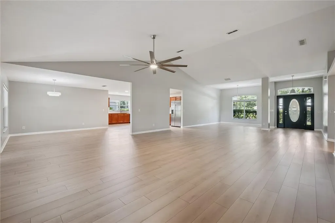
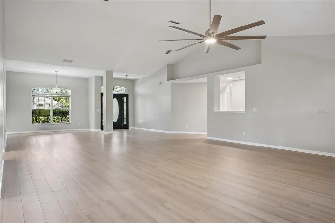
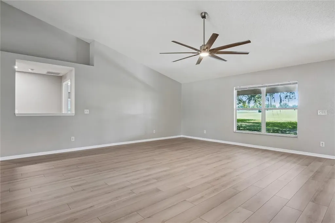
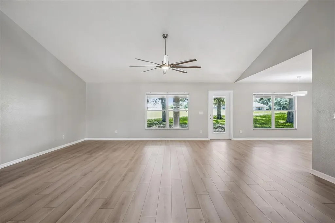
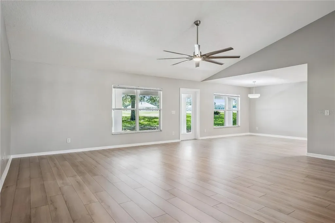
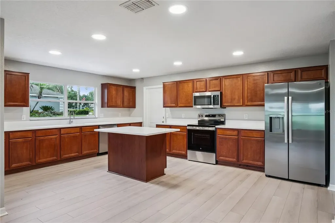
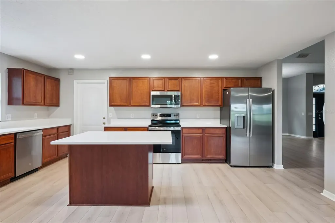
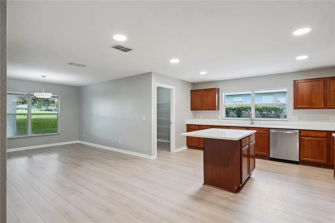
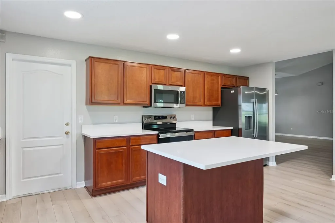
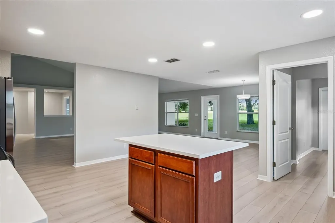
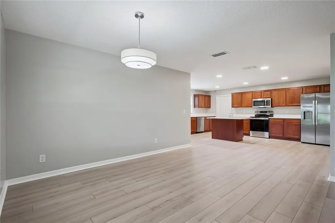
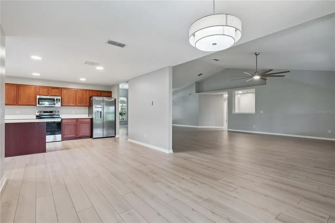
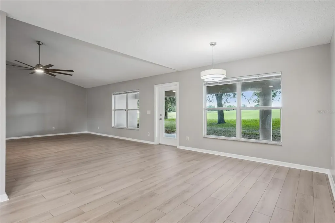
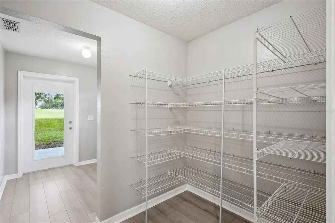
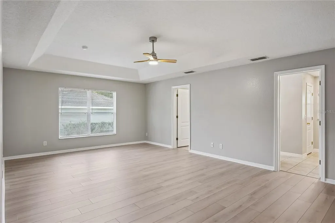
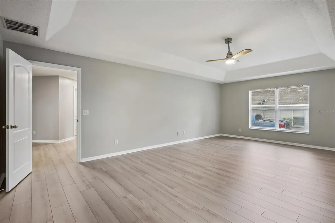
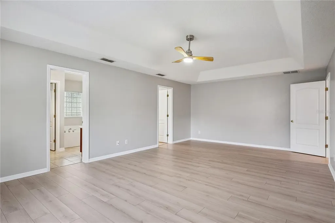
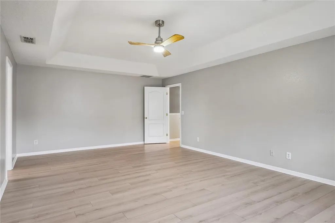
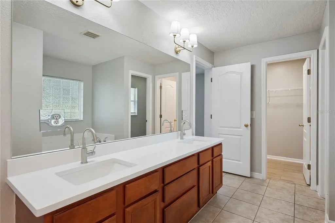
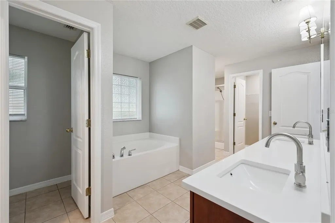
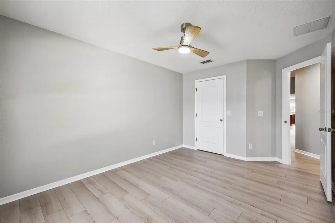
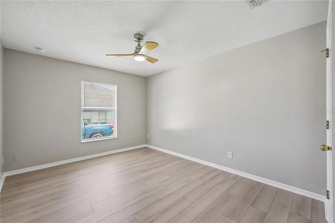
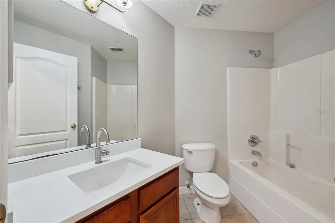
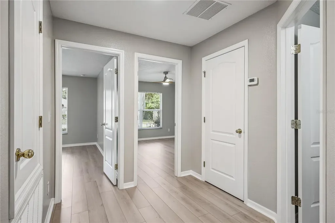
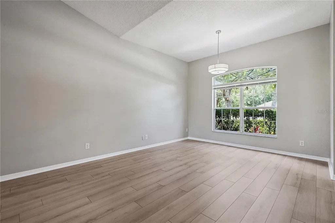
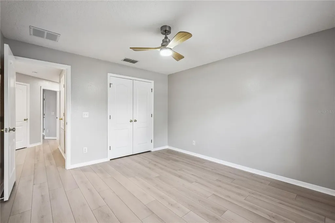
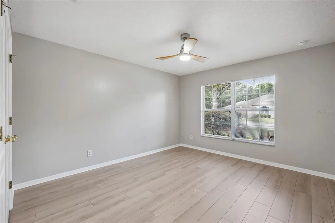
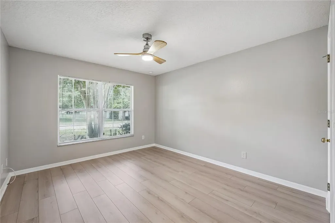
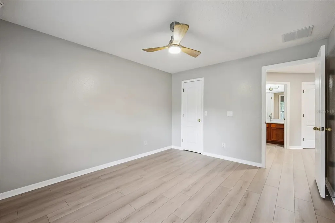
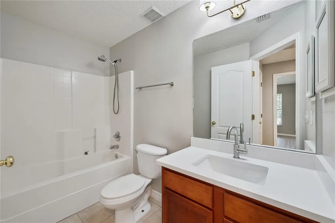
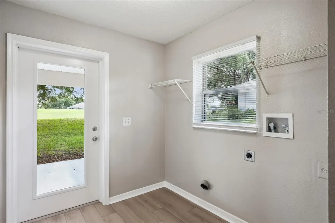
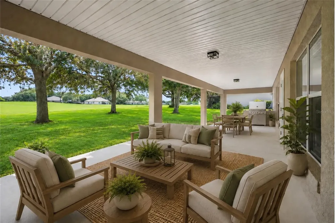
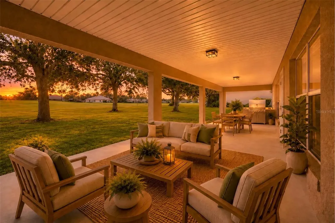
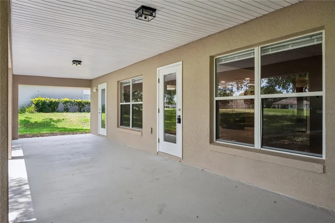
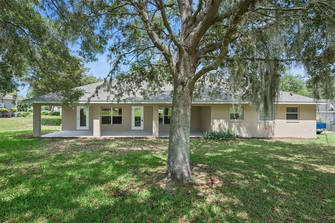
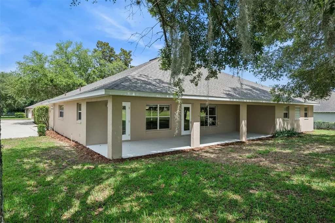
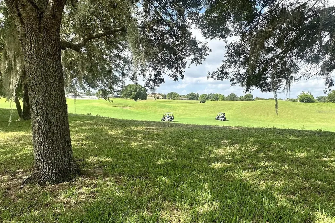
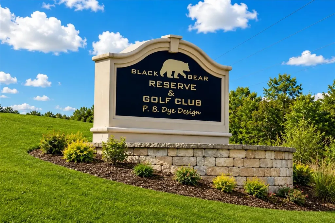
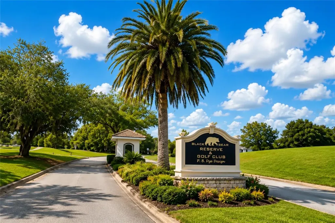
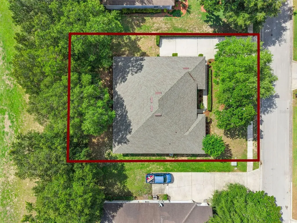
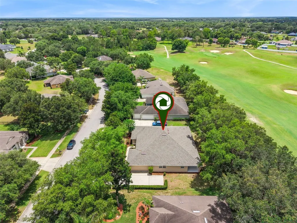
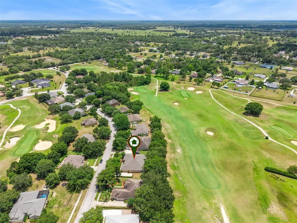
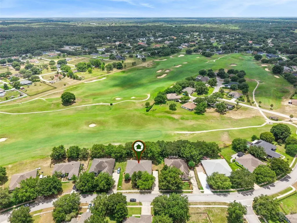
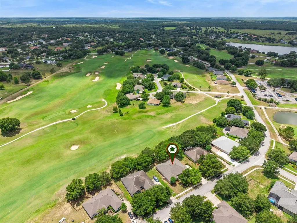
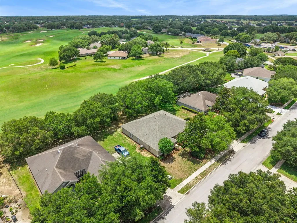
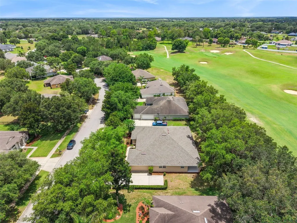
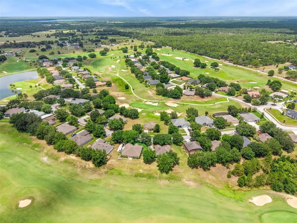
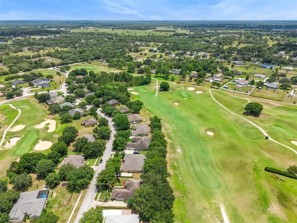
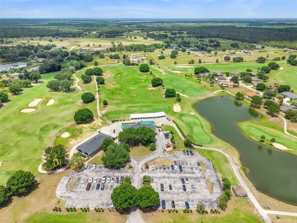
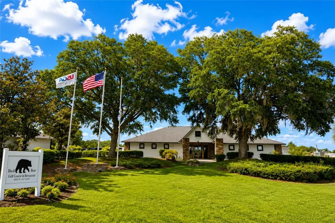
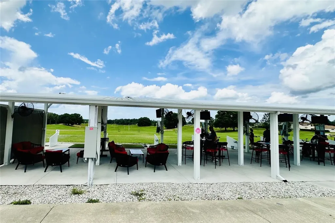
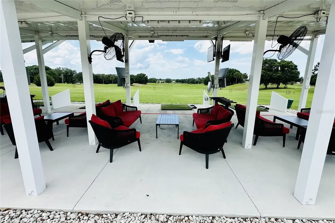
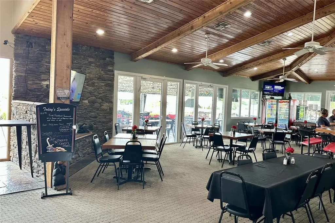
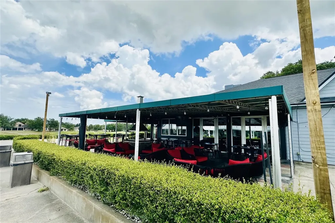
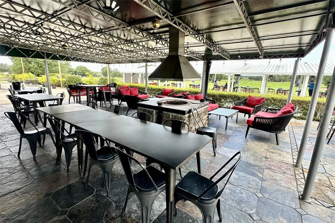
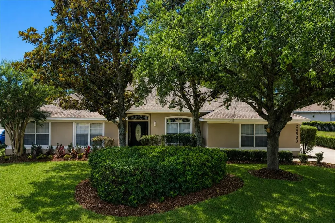
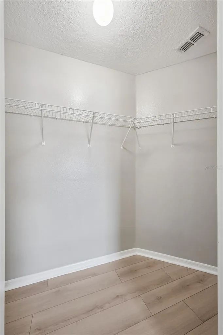
Wake up each morning to sweeping golf course views, rolling green fairways, and the kind of peaceful Florida lifestyle most only experience on vacation. Tucked within the scenic golf community of BlackBear Reserve, this beautifully renovated and move-in ready home offers a rare opportunity to enjoy luxury, space, and tranquility all in one exceptional setting. Positioned on an oversized 0.32-acre homesite backing directly to the fairway with no rear neighbors, the home immediately captures attention with its expansive layout, elevated views, and seamless indoor-outdoor living designed around the golf lifestyle. Whether enjoying your morning coffee from the massive covered patio while watching golfers move across the fairway or hosting friends for sunset gatherings, every space was thoughtfully designed to maximize comfort, privacy, and connection to the outdoors. Inside, the home has been beautifully refreshed from top to bottom with modern finishes and thoughtful upgrades throughout. Brand new luxury vinyl plank flooring flows across the living spaces, complemented by fresh interior and exterior paint, updated lighting, new countertops, and a full suite of brand new stainless steel appliances. The oversized kitchen serves as the heart of the home, offering abundant cabinetry, expansive counter space, a center island, pantry, and effortless flow into the dining and family room areas, creating an ideal environment for entertaining and everyday living alike. The thoughtfully designed split floor plan provides both functionality and privacy, featuring generously sized bedrooms and expansive living areas filled with natural light. The spacious primary suite offers a true retreat with dual walk-in closets, large windows overlooking the peaceful surroundings, and a luxurious en-suite bathroom complete with dual vanities, soaking tub, and separate shower. Additional updates include a newer roof installed in 2023, a new hot water heater, recently serviced AC system, indoor laundry room, and attached garage, providing peace of mind for years to come. Beyond the home itself, BlackBear Reserve is known for its picturesque golf course setting, rolling hills, and quiet atmosphere while still remaining conveniently connected to everything Central Florida has for you. Residents enjoy close proximity to BlackBear Golf Club, local parks, nature trails, lakes, and endless outdoor recreation throughout Lake County. Historic Downtown Mount Dora and Downtown Eustis are just a short drive away, offering waterfront dining, boutiques, breweries, coffee shops, festivals, and year-round entertainment. Everyday conveniences including Publix, Target, Lowe's, Starbucks, Texas Roadhouse, Olive Garden, and more are all nearby along SR-44 and US-441, while easy access to major roadways allows convenient travel to Orlando, Sanford, and surrounding areas. Beautifully updated, perfectly positioned, and surrounded by the beauty of golf course living, this is more than just a home, it is the lifestyle buyers have been waiting for. ***Special Buyer Incentive: Buyers who choose to finance their purchase using the seller's preferred lender may receive up to $3,000 toward an interest rate buy-down, subject to lender approval and program guidelines***.
Listing Courtesy of LIVE MVRK LLC

Ask A Question

Do not fill in this field:

I agree to receive marketing and customer service calls and text messages from Fusilier Realty Group. To opt out, you can reply 'stop' at any time or click the unsubscribe link in the emails. Consent is not a condition of purchase. Msg/data rates may apply. Msg frequency varies. Privacy Policy.
This site is protected by reCAPTCHA and the Google Privacy Policy and Terms of Service apply.

More Info

Location Information

  • Road Frontage DescriptionAsphalt

School Information

  • Elementary SchoolSeminole Springs. Elem
  • High SchoolEustis High School
  • Junior HighEustis Middle

Rooms

  • Bedrooms4
  • Full Bath3
  • MFR Additional Rooms Breakfast Room Separate, Formal Dining Room Separate, Formal Living Room Separate, Inside Utility

Building

  • Bathroom3
  • Construction Materials Block
  • Foundation Details Slab
  • GarageYes
  • Garage Spaces2
  • Levels One
  • RoofShingle
  • Rooms10
  • Year Built2005

Property Information

  • Acreage0.32
  • Attached Garage YN Yes
  • Building Area Total 3,910
  • BuildingAreaUnitsSquare Feet
  • LivingAreaUnitsSquare Feet
  • Lot DescriptionOn Golf Course, Sidewalk, Paved
  • Lot Size Square Feet 14,061
  • MFR Living Area Meters 281
  • MFR Lot Size Square Meters 1306
  • MFR Total Acreage 1/4 to less than 1/2
  • Square Feet3,029

Other

  • Building Area Source Public Records
  • Date Listed05/28/2026
  • MFR Additional Lease Restrictions The buyer/buyer's agent is responsible for verifying all information pertaining to this property, including square footage, room sizes, conditions, rules, regulations, pet restrictions and rental restrictions.
  • MFR Exist Lse Tenant YN No
  • MFR Flood Zone Code X
  • MFR Minimum Lease 8-12 Months
  • Status Change Timestamp2026-05-28T20:37:40

Basic Information

  • List Price$499,990
  • ListingContractDate2026-05-28
  • MLS NumberO6411516
  • Mls Status Active
  • OriginalListPrice499990
  • PostalCodePlus47950
  • PublicSurveyRange28
  • StatusACT

Basic Information

  • Property SubTypeSingle Family Residence
  • Property TypeResidential
  • Virtual TourView Tour
  • Virtual Tour URL Branded Click Here

Property

  • ZoningPUD

Utilities

  • Cooling Central Air
  • Heating Central, Electric
  • Laundry Features Inside
  • Sewer Septic Tank
  • Utilities BB/HS Internet Available, Cable Available, Electricity Connected, Sewer Connected, Water Connected
  • Water Source Public

Water Body

  • MFR Water Access YN No
  • Water ViewNo

Tax Information

  • Association Fee $129
  • Association Fee Frequency Monthly
  • Fees$1,548
  • MFR Association Fee Requirement Required
  • Monthly HOA Amount $129
  • Tax Year 2025
  • Taxes$6,595
  • Total Monthly Fees $129

Location

  • Address24600 Calusa Boulevard
  • AreaEustis
  • CountyLake
  • Exterior Features French Doors, Lighting, Sidewalk
  • StateFL
  • SubdivisionVillage At Black Bear
  • TownEustis
  • Township 18
  • Zip32736

Interior

  • Flooring Luxury Vinyl
  • Furnished Unfurnished

Amenities

  • Appliances IncludedDishwasher, Microwave, Range, Refrigerator
  • Association Amenities Playground, Tennis Court(s)
  • Association Fee Includes Cable TV, Internet
  • Association YN Yes
  • Community Features Deed Restrictions, Golf, Street Lights
  • MFR Amenities Additional Fees Capital Contribution: $500.00 Tranfer Fee: $150.00
  • MFR Pet Restrictions The buyer/buyer's agent is responsible for verifying all information pertaining to this property, including square footage, room sizes, conditions, rules, regulations, pet restrictions and rental restrictions.
  • Other AmenitiesGarden, Golf, Tennis, Waterfront
  • Other Equipment Irrigation Equipment
  • PetsBreed Restrictions, Yes
Fusilier Realty Group
Office: 407-281-8455
10016 Wellness Way
Orlando, FL 32832

Listings courtesy of StellarMLS as distributed by MLS GRID. Based on information submitted to the MLS GRID as of May 29, 2026 2:33 PM EDT. All data is obtained from various sources and may not have been verified by broker or MLS GRID. Supplied Open House Information is subject to change without notice. All information should be independently reviewed and verified for accuracy. Properties may or may not be listed by the office/agent presenting the information. IDX information is provided exclusively for consumers’ personal noncommercial use and may not be used for any purpose other than to identify prospective properties consumers may be interested in purchasing. The data is deemed reliable but is not guaranteed by MLS GRID. The use of the MLS GRID Data may be subject to an end user license agreement.

Hi there! How can we help you?

Contact us using the form below or give us a call.

Send Us A Message:

I agree to receive marketing and customer service calls and text messages from Fusilier Realty Group. To opt out, you can reply 'stop' at any time or click the unsubscribe link in the emails. Consent is not a condition of purchase. Msg/data rates may apply. Msg frequency varies. Privacy Policy.

Do not fill in this field:

This site is protected by reCAPTCHA and the Google Privacy Policy and Terms of Service apply.

Hi there! How can we help you?

Contact us using the form below or give us a call.

Send Us A Message:

Do not fill in this field:

This site is protected by reCAPTCHA and the Google Privacy Policy and Terms of Service apply.

Hi there! How can we help you?

Contact us using the form below or give us a call.

Send Us A Message:

Do not fill in this field:

This site is protected by reCAPTCHA and the Google Privacy Policy and Terms of Service apply.

Do not fill in this field:

This site is protected by reCAPTCHA and the Google Privacy Policy and Terms of Service apply.

Do not fill in this field:

This site is protected by reCAPTCHA and the Google Privacy Policy and Terms of Service apply.

Do not fill in this field:

This site is protected by reCAPTCHA and the Google Privacy Policy and Terms of Service apply.

$

Do not fill in this field:

This site is protected by reCAPTCHA and the Google Privacy Policy and Terms of Service apply.