1102 Berkman CircleSanford, FL 32771Price: $345,000

  • Price: $345,000
  • Est. Mortgage of $/month
  • 1 Day on Market
$
$
%
$/month over payments
Federal 30-year interest rate: 6.5300000000000000000000000000000000000000% last updated on May 28, 2026
* All Figures are estimates. Check with your bank or proposed mortgage company for actual interest rates.
This product uses the FRED® API but is not endorsed or certified by the Federal Reserve Bank of St. Louis.
Active
1102 Berkman Circle Sanford FL 327711102 Berkman Circle Sanford FL 327711102 Berkman Circle Sanford FL 327711102 Berkman Circle Sanford FL 327711102 Berkman Circle Sanford FL 327711102 Berkman Circle Sanford FL 327711102 Berkman Circle Sanford FL 327711102 Berkman Circle Sanford FL 327711102 Berkman Circle Sanford FL 327711102 Berkman Circle Sanford FL 327711102 Berkman Circle Sanford FL 327711102 Berkman Circle Sanford FL 327711102 Berkman Circle Sanford FL 327711102 Berkman Circle Sanford FL 327711102 Berkman Circle Sanford FL 327711102 Berkman Circle Sanford FL 327711102 Berkman Circle Sanford FL 327711102 Berkman Circle Sanford FL 327711102 Berkman Circle Sanford FL 327711102 Berkman Circle Sanford FL 327711102 Berkman Circle Sanford FL 327711102 Berkman Circle Sanford FL 327711102 Berkman Circle Sanford FL 327711102 Berkman Circle Sanford FL 327711102 Berkman Circle Sanford FL 327711102 Berkman Circle Sanford FL 327711102 Berkman Circle Sanford FL 327711102 Berkman Circle Sanford FL 327711102 Berkman Circle Sanford FL 327711102 Berkman Circle Sanford FL 327711102 Berkman Circle Sanford FL 327711102 Berkman Circle Sanford FL 327711102 Berkman Circle Sanford FL 327711102 Berkman Circle Sanford FL 327711102 Berkman Circle Sanford FL 327711102 Berkman Circle Sanford FL 327711102 Berkman Circle Sanford FL 327711102 Berkman Circle Sanford FL 327711102 Berkman Circle Sanford FL 32771
QR Code

Driving Directions

  • 3Bedrooms
  • 0.06Acreage
  • 4Bathrooms
  • 2007Year Built
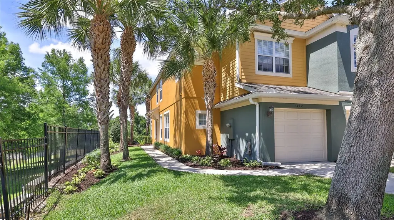
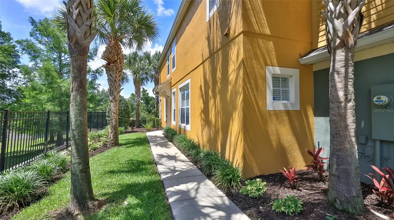
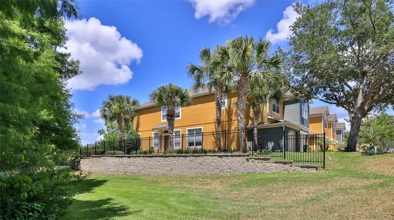
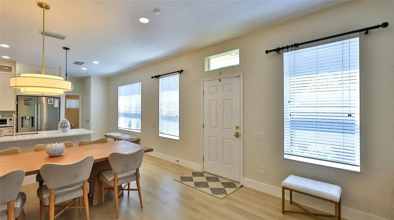
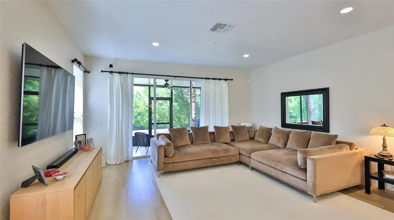
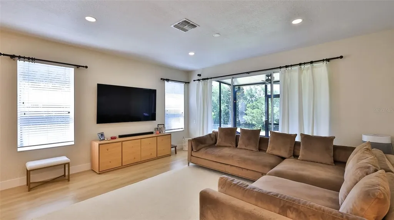
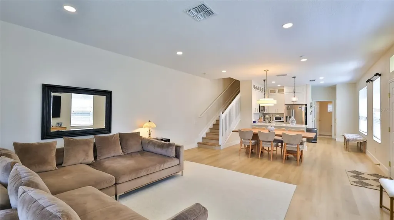
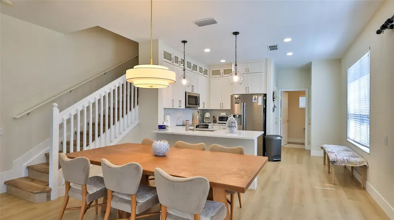
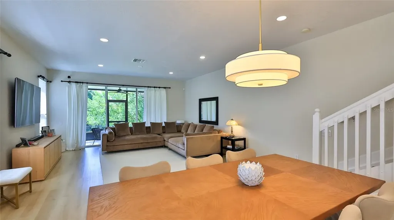
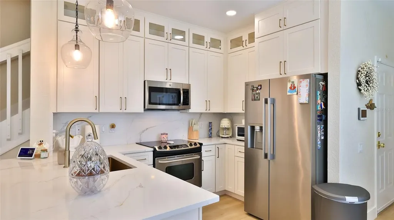
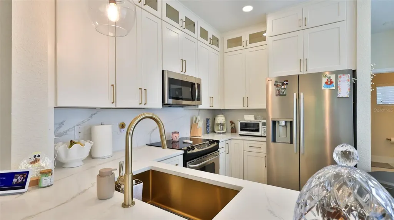
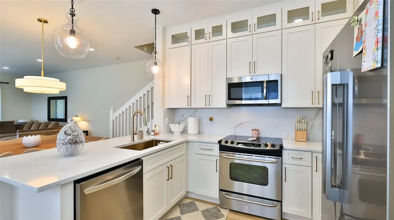
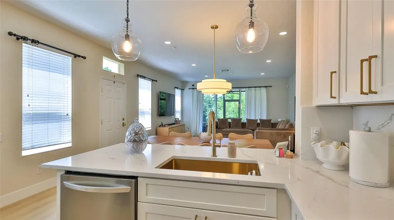
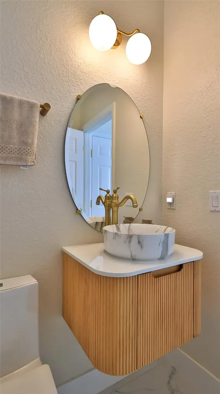
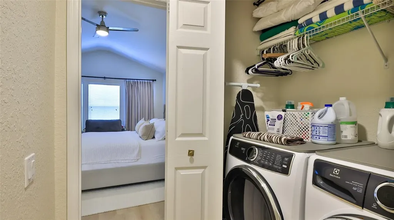
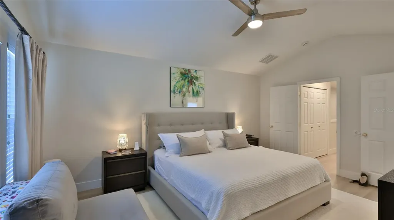
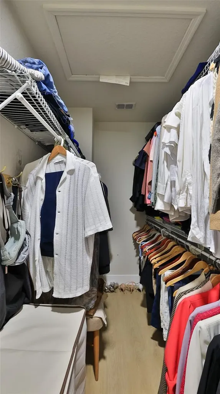
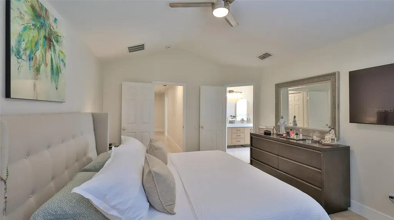
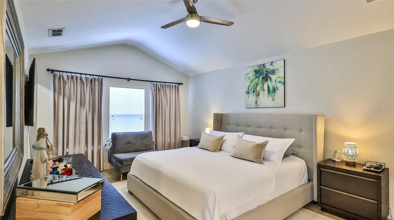
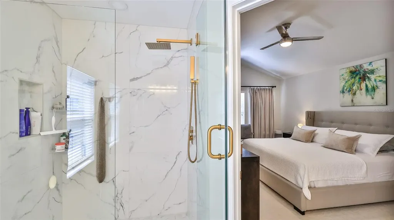
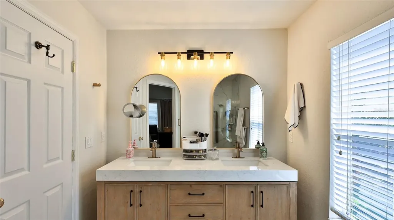
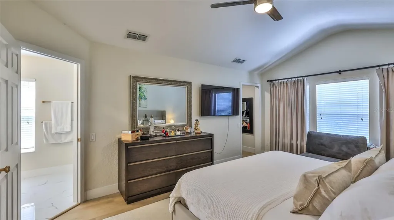
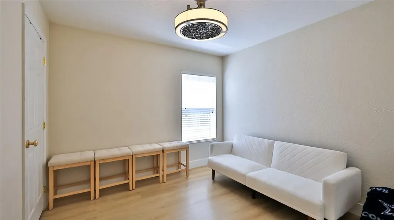
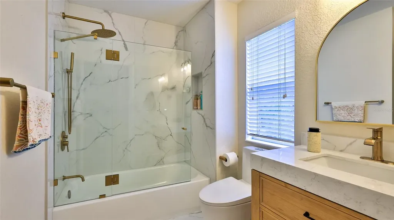
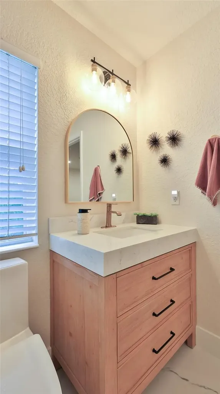
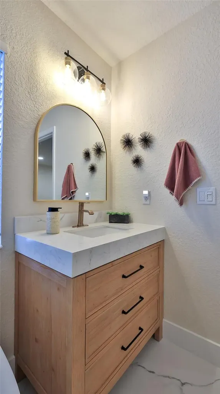
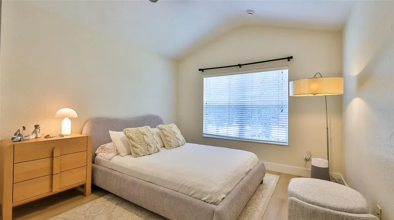
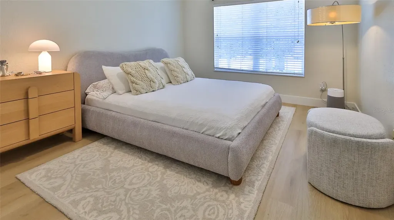
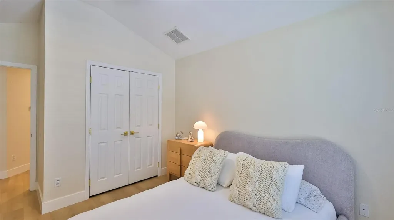
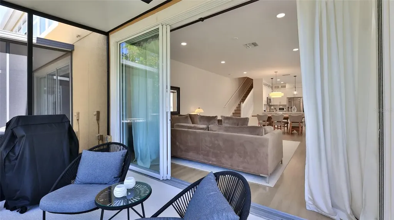
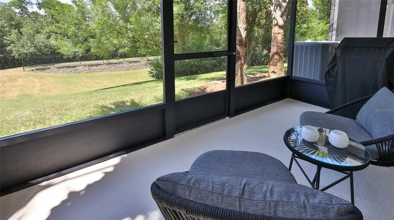
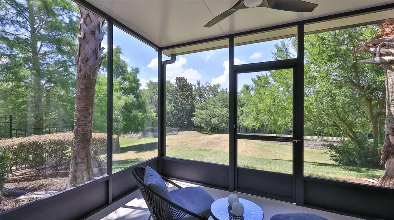
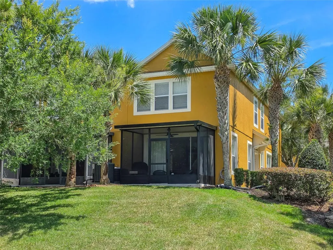
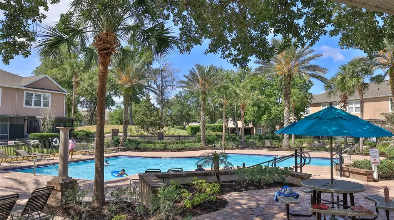
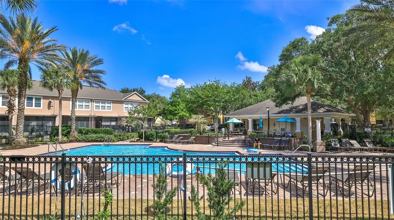
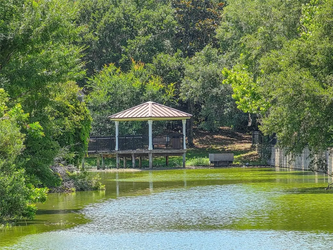
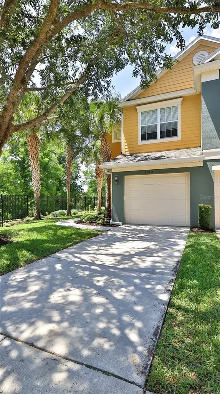
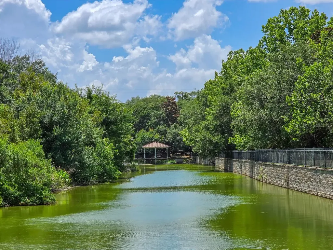
Refined Living - Discover an exceptional 3-bedroom, 2.5-bath luxury townhome in Regency Oaks, where tree-lined streets, mature landscaping, and a welcoming gated entrance create an immediate sense of arrival. Ideally situated as a desirable corner unit, this residence offers added privacy, abundant natural light, and a polished interior designed for comfortable everyday living and effortless entertaining. Inside, every upgrade has been thoughtfully considered and beautifully curated down to the smallest detail. The heart of the home is the stunning kitchen, featuring crisp white cabinetry, stainless steel appliances, and sprawling quartz countertops that anchor the space while connecting seamlessly to the dining room and great room. Open-concept living is enhanced by abundant natural light, neutral tones, custom lighting fixtures, and ceiling fans throughout, creating a fresh contemporary feel that is both elegant and welcoming. Newer luxury vinyl flooring extends through the main living areas and is paired with high baseboards for a refined finish, while the bathrooms showcase porcelain tile flooring that look like marble for an added touch of luxury. A multi-slide door opens effortlessly to the covered rear porch, inviting a seamless indoor-to-outdoor lifestyle and offering a peaceful backdrop for relaxing mornings, quiet evenings, or casual entertaining. Regency Oaks community offers the charm of an established community with the ease of a luxury townhome lifestyle. Residents enjoy a carefree lifestyle supported by a generous HOA package that includes water, exterior maintenance, exterior lawn care, access to a sparkling retreat-style pool, pavilion, dog park area, overflow parking, and community mailboxes. It is a setting designed for those who value comfort, convenience, and the beauty of a well-maintained neighborhood. Ideally located in a prime location near SR-417 and I-4, this home offers easy access to work, shopping, dining, entertainment, area attractions, and the beaches, making daily life and weekend plans equally convenient. Nearby destinations include Sanford-Lake Mary shopping and dining, Sanford's Historic District, and the Lake Monroe RiverWalk and Marina, all of which enhance the appeal of this exceptional location. Your opportunity awaits to Blend elegant finishes, inviting living spaces, and a location convenient to shopping, dining, entertainment, and major commuter routes, this home presents an outstanding opportunity in Sanford. Schedule your personal viewing right away and experience the comfort and style of Regency Oaks for yourself.
Listing Courtesy of WEICHERT REALTORS HALLMARK PRO

Ask A Question

Do not fill in this field:

I agree to receive marketing and customer service calls and text messages from Fusilier Realty Group. To opt out, you can reply 'stop' at any time or click the unsubscribe link in the emails. Consent is not a condition of purchase. Msg/data rates may apply. Msg frequency varies. Privacy Policy.
This site is protected by reCAPTCHA and the Google Privacy Policy and Terms of Service apply.

More Info

Location Information

  • Road Frontage DescriptionAsphalt

Parking

  • Num Assigned Parking Spaces1

Rooms

  • Full Bath3
  • Half Baths1
  • Bedrooms3
  • MFR Additional Rooms Attic

Location

  • AreaSanford/Lake Forest
  • SubdivisionRegency Oaks Unit Three
  • Township 19
  • Zip32771
  • StateFL
  • CountySeminole
  • Exterior Features Sidewalk
  • Address1102 Berkman Circle
  • TownSanford

Property Information

  • MFR Property Description Corner Unit
  • Property Condition Completed
  • Attached Garage YN Yes
  • Building Area Total 1,935
  • MFR Garage Dimensions 11x21
  • MFR Living Area Meters 153
  • MFR Lot Size Square Meters 235
  • Lot Size Square Feet 2,533
  • Square Feet1,647
  • Lot DescriptionLandscaped, Sidewalk
  • Acreage0.06

Other

  • Date Listed05/29/2026
  • View Trees/Woods
  • Building Area Source Public Records
  • MFR Exist Lse Tenant YN No
  • MFR Additional Lease Restrictions Buyer to verify w/HOA.
  • MFR Flood Zone Code X
  • MFR Flood Zone Date 2007-09-28
  • MFR Minimum Lease 1-2 Years
  • Status Change Timestamp2026-05-29T14:19:31

Basic Information

  • Mls Status Active
  • StatusACT
  • List Price$345,000
  • MLS NumberO6411313

Basic Information

  • Virtual TourView Tour
  • Property SubTypeTownhouse
  • Property TypeResidential

Property

  • ZoningPD

Interior

  • Flooring Luxury Vinyl
  • Furnished Unfurnished

Utilities

  • Utilities Water Available
  • Water Source Public
  • Sewer Public Sewer
  • Cooling Central Air
  • Heating Central
  • Laundry Features Laundry Closet

Amenities

  • Accessibility Amenities
    • Accessible Approach with Ramp
    • Accessible Bedroom
    • Accessible Central Living Area
    • Accessible Closets
    • Accessible Common Area
    • Accessible Doors
    • Accessible Electrical and Environmental Controls
    • Accessible Entrance
    • Accessible Full Bath
    • Accessible Hallway(s)
    • Accessible Kitchen
    • Accessible Kitchen Appliances
    • Accessible Stairway
    • Accessible Washer/Dryer
    • Central Living Area
    • Visitor Bathroom
  • MFR Pet Restrictions Buyer to verify w/HOA.
  • Other Equipment Irrigation Equipment
  • Other AmenitiesPool
  • PetsBreed Restrictions, Cats OK, Dogs OK
  • Security Features Security System
  • Community Features Community Mailbox, Gated Community - No Guard, Sidewalks
  • Appliances IncludedDishwasher, Dryer, Electric Water Heater, Microwave, Range, Refrigerator, Washer
  • Association Amenities Gated, Pool
  • Association Fee Includes
    • Maintenance
    • Maintenance Structure
    • Other
    • Pest Control
    • Pool
    • Sewer
    • Trash
  • Association YN Yes

Tax Information

  • Fees$4,140
  • Total Monthly Fees $345
  • Taxes$1,233
  • Tax Year 2025
  • Monthly HOA Amount $345
  • Association Fee $345
  • Association Fee Frequency Monthly
  • MFR Association Fee Requirement Required

Building

  • Rooms8
  • Window Features Drapes
  • Year Built2007
  • Stories2
  • Patio And Porch Features Covered, Patio, Rear Porch, Screened
  • RoofShingle
  • Construction Materials Block, Stucco
  • Foundation Details Block, Slab
  • Property StyleContemporary
  • Bathroom4
  • Garage Spaces1
  • GarageYes
  • MFR Building Elevator YN No
  • MFR Floor Number 2
  • Levels Two

Water Body

  • Water ViewNo
  • MFR Water Access YN No
Fusilier Realty Group
Office: 407-281-8455
10016 Wellness Way
Orlando, FL 32832

Listings courtesy of StellarMLS as distributed by MLS GRID. Based on information submitted to the MLS GRID as of May 30, 2026 9:04 AM EDT. All data is obtained from various sources and may not have been verified by broker or MLS GRID. Supplied Open House Information is subject to change without notice. All information should be independently reviewed and verified for accuracy. Properties may or may not be listed by the office/agent presenting the information. IDX information is provided exclusively for consumers’ personal noncommercial use and may not be used for any purpose other than to identify prospective properties consumers may be interested in purchasing. The data is deemed reliable but is not guaranteed by MLS GRID. The use of the MLS GRID Data may be subject to an end user license agreement.

Hi there! How can we help you?

Contact us using the form below or give us a call.

Send Us A Message:

I agree to receive marketing and customer service calls and text messages from Fusilier Realty Group. To opt out, you can reply 'stop' at any time or click the unsubscribe link in the emails. Consent is not a condition of purchase. Msg/data rates may apply. Msg frequency varies. Privacy Policy.

Do not fill in this field:

This site is protected by reCAPTCHA and the Google Privacy Policy and Terms of Service apply.

Hi there! How can we help you?

Contact us using the form below or give us a call.

Send Us A Message:

Do not fill in this field:

This site is protected by reCAPTCHA and the Google Privacy Policy and Terms of Service apply.

Hi there! How can we help you?

Contact us using the form below or give us a call.

Send Us A Message:

Do not fill in this field:

This site is protected by reCAPTCHA and the Google Privacy Policy and Terms of Service apply.

Do not fill in this field:

This site is protected by reCAPTCHA and the Google Privacy Policy and Terms of Service apply.

Do not fill in this field:

This site is protected by reCAPTCHA and the Google Privacy Policy and Terms of Service apply.

Do not fill in this field:

This site is protected by reCAPTCHA and the Google Privacy Policy and Terms of Service apply.

$

Do not fill in this field:

This site is protected by reCAPTCHA and the Google Privacy Policy and Terms of Service apply.