
14427 Fawnhaven CourtOrlando, FL 32828Price: $850,000

  • Price: $850,000
  • Est. Mortgage of $/month
  • 2 Days on Market
$
$
%
$/month over payments
Federal 30-year interest rate: 6.51% last updated on May 21, 2026
* All Figures are estimates. Check with your bank or proposed mortgage company for actual interest rates.
This product uses the FRED® API but is not endorsed or certified by the Federal Reserve Bank of St. Louis.
Active
14427 Fawnhaven Court Orlando FL 3282814427 Fawnhaven Court Orlando FL 3282814427 Fawnhaven Court Orlando FL 3282814427 Fawnhaven Court Orlando FL 3282814427 Fawnhaven Court Orlando FL 3282814427 Fawnhaven Court Orlando FL 3282814427 Fawnhaven Court Orlando FL 3282814427 Fawnhaven Court Orlando FL 3282814427 Fawnhaven Court Orlando FL 3282814427 Fawnhaven Court Orlando FL 3282814427 Fawnhaven Court Orlando FL 3282814427 Fawnhaven Court Orlando FL 3282814427 Fawnhaven Court Orlando FL 3282814427 Fawnhaven Court Orlando FL 3282814427 Fawnhaven Court Orlando FL 3282814427 Fawnhaven Court Orlando FL 3282814427 Fawnhaven Court Orlando FL 3282814427 Fawnhaven Court Orlando FL 3282814427 Fawnhaven Court Orlando FL 3282814427 Fawnhaven Court Orlando FL 3282814427 Fawnhaven Court Orlando FL 3282814427 Fawnhaven Court Orlando FL 3282814427 Fawnhaven Court Orlando FL 3282814427 Fawnhaven Court Orlando FL 3282814427 Fawnhaven Court Orlando FL 3282814427 Fawnhaven Court Orlando FL 3282814427 Fawnhaven Court Orlando FL 3282814427 Fawnhaven Court Orlando FL 3282814427 Fawnhaven Court Orlando FL 3282814427 Fawnhaven Court Orlando FL 3282814427 Fawnhaven Court Orlando FL 3282814427 Fawnhaven Court Orlando FL 3282814427 Fawnhaven Court Orlando FL 3282814427 Fawnhaven Court Orlando FL 3282814427 Fawnhaven Court Orlando FL 3282814427 Fawnhaven Court Orlando FL 3282814427 Fawnhaven Court Orlando FL 3282814427 Fawnhaven Court Orlando FL 3282814427 Fawnhaven Court Orlando FL 3282814427 Fawnhaven Court Orlando FL 3282814427 Fawnhaven Court Orlando FL 3282814427 Fawnhaven Court Orlando FL 3282814427 Fawnhaven Court Orlando FL 3282814427 Fawnhaven Court Orlando FL 3282814427 Fawnhaven Court Orlando FL 3282814427 Fawnhaven Court Orlando FL 3282814427 Fawnhaven Court Orlando FL 3282814427 Fawnhaven Court Orlando FL 3282814427 Fawnhaven Court Orlando FL 3282814427 Fawnhaven Court Orlando FL 3282814427 Fawnhaven Court Orlando FL 3282814427 Fawnhaven Court Orlando FL 3282814427 Fawnhaven Court Orlando FL 3282814427 Fawnhaven Court Orlando FL 3282814427 Fawnhaven Court Orlando FL 3282814427 Fawnhaven Court Orlando FL 3282814427 Fawnhaven Court Orlando FL 3282814427 Fawnhaven Court Orlando FL 3282814427 Fawnhaven Court Orlando FL 3282814427 Fawnhaven Court Orlando FL 3282814427 Fawnhaven Court Orlando FL 3282814427 Fawnhaven Court Orlando FL 3282814427 Fawnhaven Court Orlando FL 3282814427 Fawnhaven Court Orlando FL 3282814427 Fawnhaven Court Orlando FL 3282814427 Fawnhaven Court Orlando FL 3282814427 Fawnhaven Court Orlando FL 3282814427 Fawnhaven Court Orlando FL 3282814427 Fawnhaven Court Orlando FL 3282814427 Fawnhaven Court Orlando FL 32828
QR Code

Driving Directions

  • 4Bedrooms
  • 0.29Acreage
  • 3Bathrooms
  • 2003Year Built
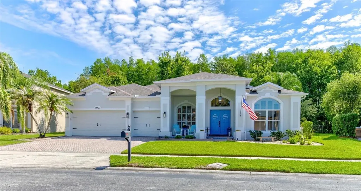
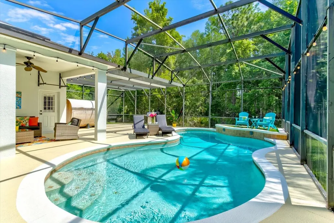
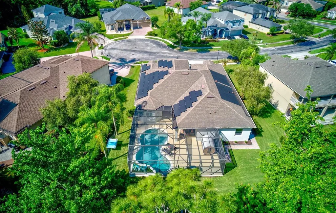
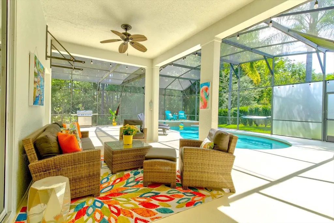
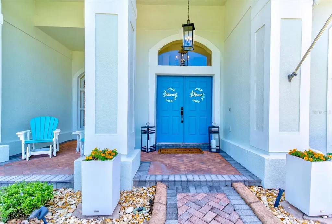
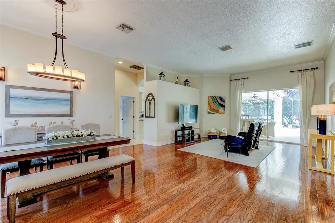
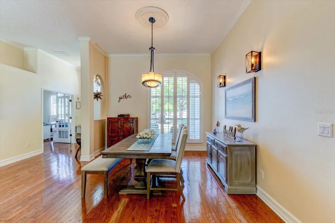
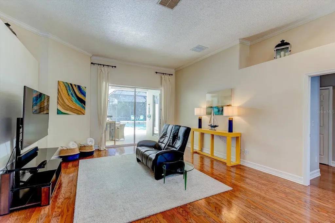
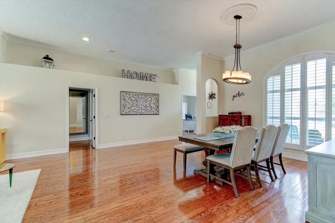
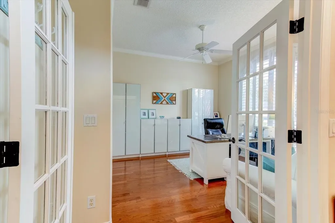
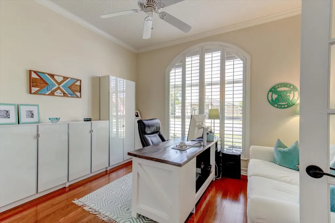
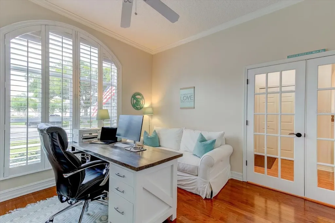
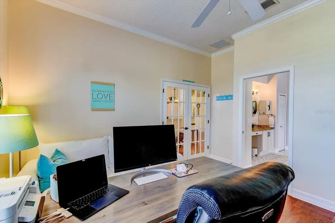
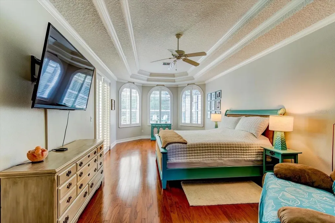
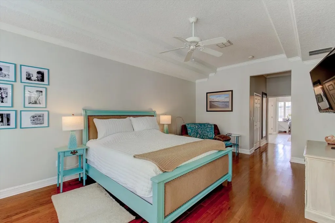
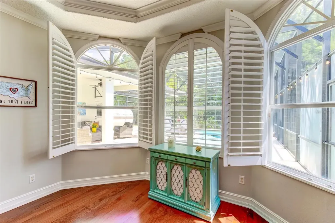
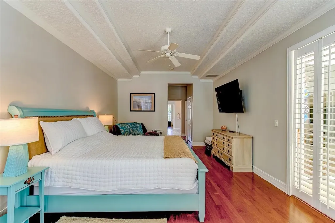
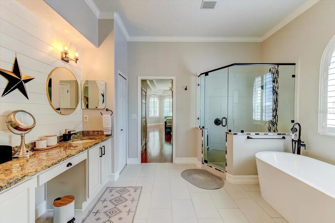
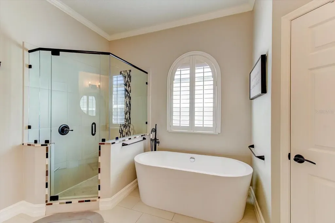
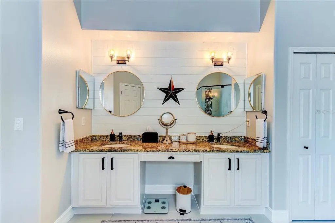
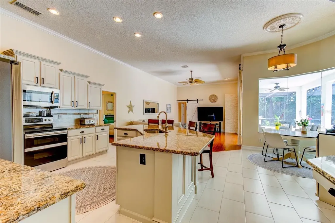
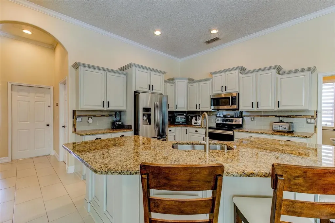
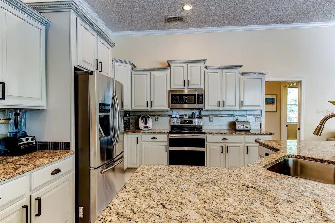
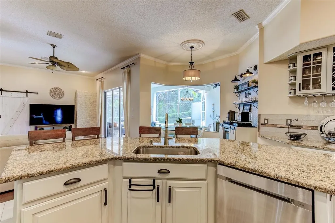
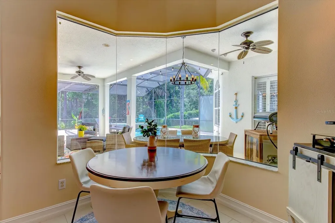
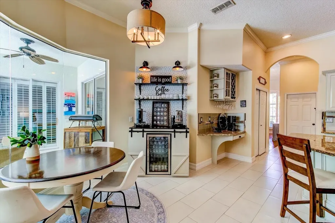
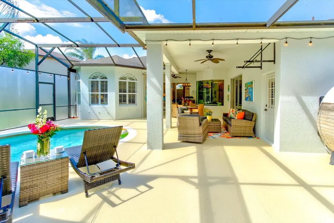
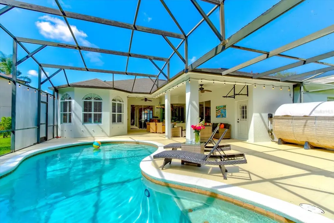
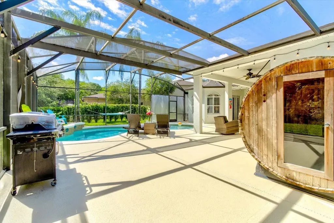
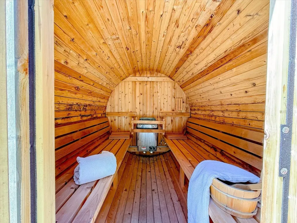
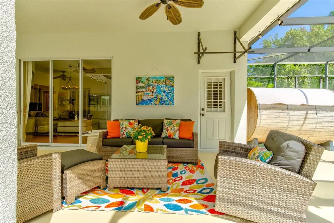
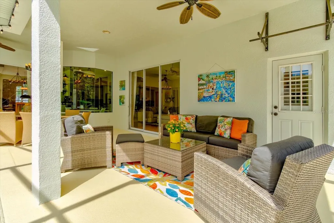
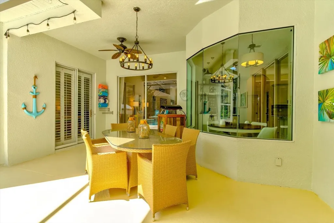
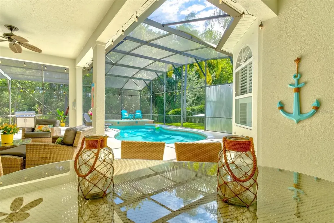
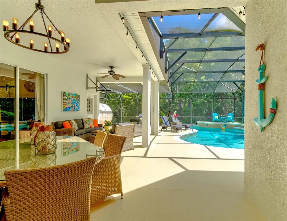
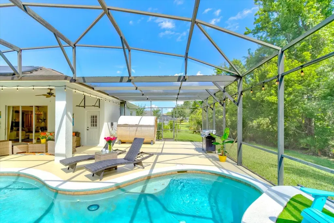
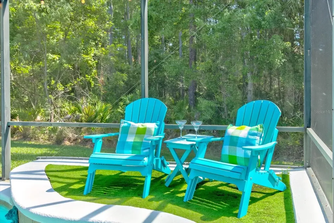
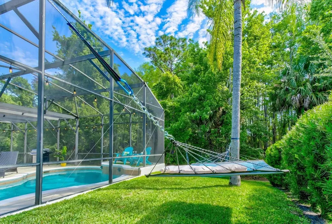
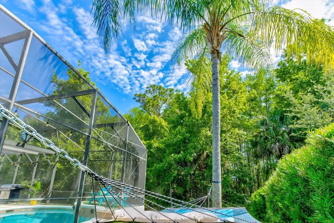
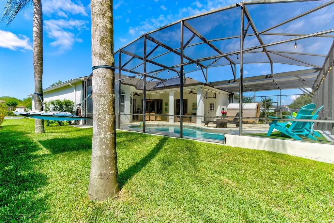
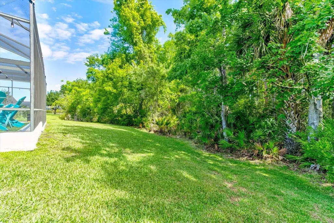
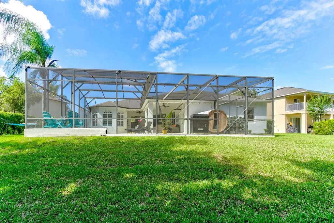
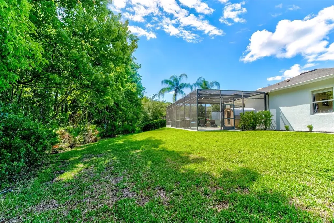
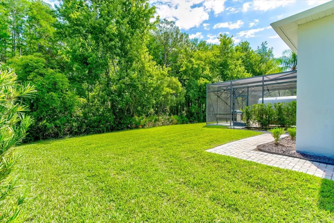
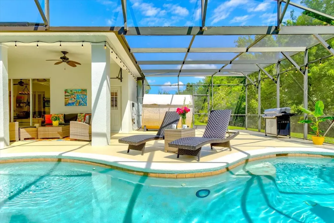
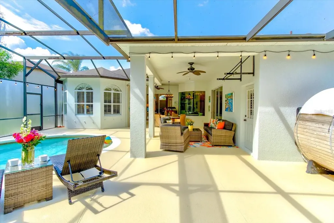
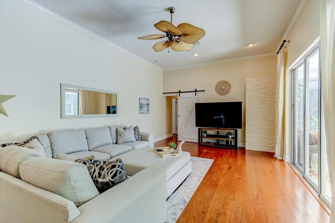
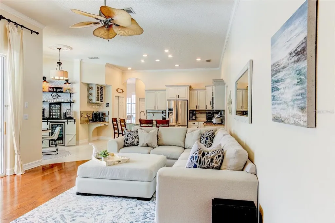
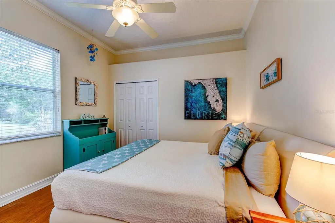
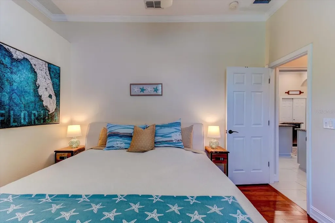
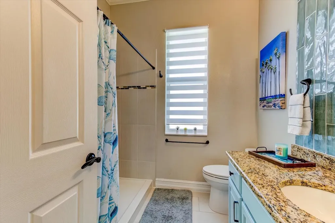
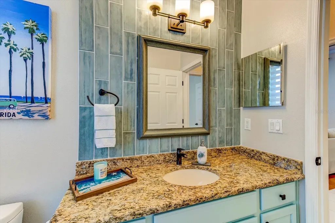
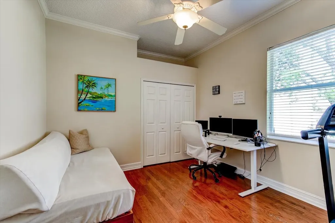
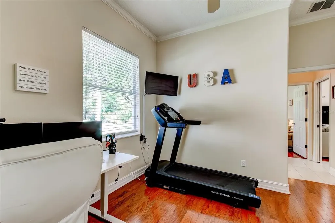
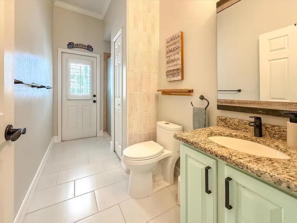
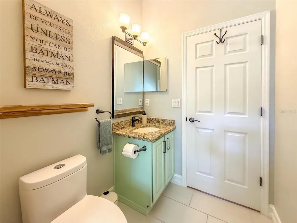
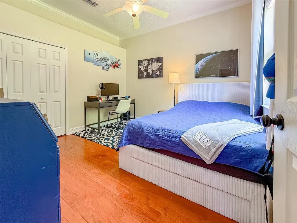
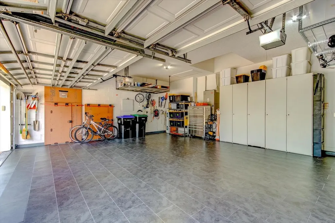
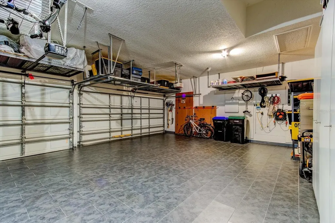
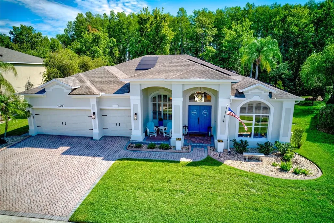
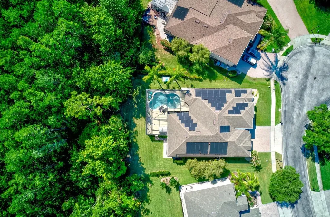
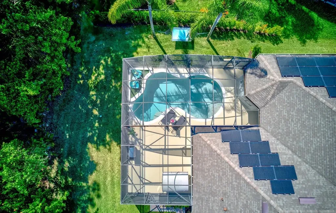
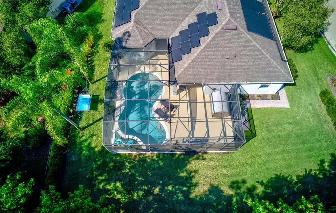
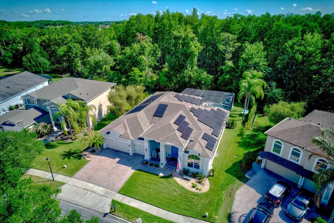
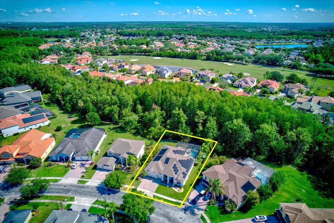
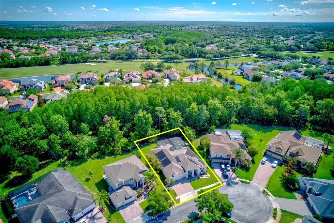
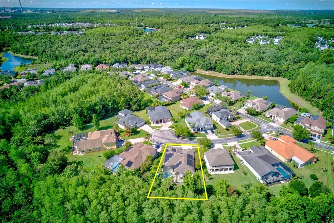
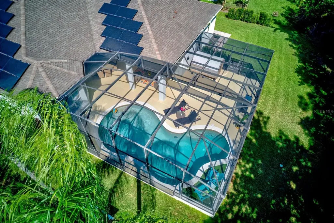
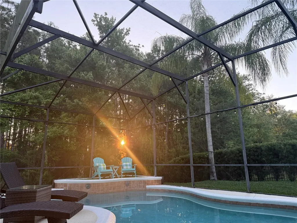
YOUR dream home is finally on the market! This home perfectly combines a prime location, premium lot, and extensive updates, offering true move-in ready living. Tucked within a quiet cul-de-sac, the home sits on a rare pie-shaped lot that provides exceptional space and separation from neighboring properties. Backing to a lush conservation area, it delivers unmatched privacy and tranquil nature views from nearly every window. This spacious single-story residence features a desirable split floor plan and multiple living areas. The private primary suite and dedicated office are located on the right wing of the home, while three additional bedrooms and two full bathrooms are thoughtfully positioned on the opposite side, creating an ideal layout for privacy and functionality. Every detail has been carefully curated with custom finishes throughout. The home showcases real wood flooring in the main living areas with updated tiles in wet spaces, remodeled bathrooms, an updated kitchen, high ceilings, crown molding throughout, detailed baseboards, rounded corners, plantation shutters, and a striking kitchen picture window that brings in abundant natural light. Energy efficiency and comfort are enhanced with a paid-off 13.23 KW DC solar system, a whole-house water filtration system, and a solar pool heater for almost year-round enjoyment. The oversized 3-car garage offers stone-composite flooring, tall ceilings, and extensive overhead storage racks for maximum utility. The outdoor living space is truly exceptional-an oversized screened-in patio featuring a sparkling pool, generous shaded areas, a sauna, and complete privacy. It is perfectly designed for entertaining large gatherings or enjoying a quiet personal retreat. Located in the highly desirable, guard-gated community of Stoneybrook, you'll enjoy access to world-class amenities including a state-of-the-art clubhouse, a fully equipped fitness center, a large community pool, a playground, a vita-course, sports fields, basketball courts, tennis courts, pickleball courts and walking trails. Within the guarded gates at Stoneybrook you will feel safe and at home while being zoned for A-rated schools this area is zoned for. Shopping, UCF, MCO Airport, and many of Central Florida's major employers are close by and access to 528 as well as 417, and 408 is quick and easy. Don't miss this once in a lifetime opportunity to become a part of Stoneybrook - a place like no other!
Listing Courtesy of FLORIDA REALTY INVESTMENTS

Ask A Question

Do not fill in this field:

I agree to receive marketing and customer service calls and text messages from Fusilier Realty Group. To opt out, you can reply 'stop' at any time or click the unsubscribe link in the emails. Consent is not a condition of purchase. Msg/data rates may apply. Msg frequency varies. Privacy Policy.

This site is protected by reCAPTCHA and the Google Privacy Policy and Terms of Service apply.

More Info

Location Information

  • Road Frontage DescriptionPaved

School Information

  • Elementary SchoolStone Lake Elem
  • High SchoolTimber Creek High
  • Junior HighAvalon Middle

Parking

  • Num Assigned Parking Spaces3
  • Parking Features Driveway, Garage Door Opener

Location

  • Address14427 Fawnhaven Court
  • AreaOrlando/Alafaya/Waterford Lakes
  • CountyOrange
  • Exterior Features
    • Garden
    • Lighting
    • Rain Gutters
    • Sauna
    • Sidewalk
    • Sliding Doors
  • StateFL
  • SubdivisionStoneybrook
  • TownOrlando
  • Township 23
  • Zip32828

Utilities

  • Cooling Central Air
  • Green Water Conservation Whole House Water Purification
  • Heating Central, Electric, Heat Pump
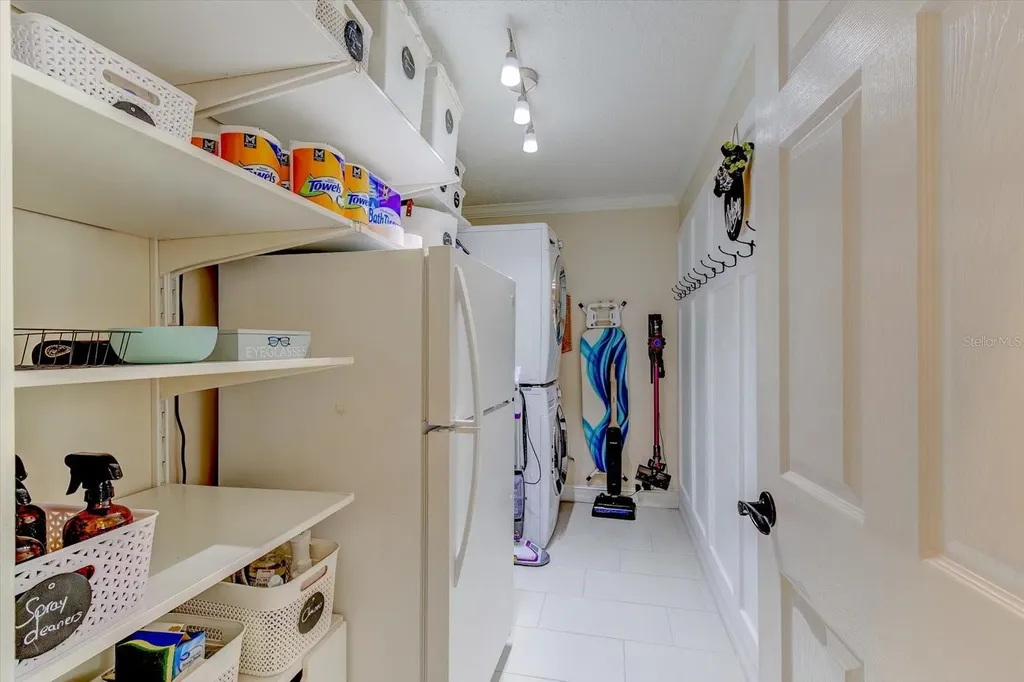
  • Laundry Features Inside, Laundry Room
  • Sewer Public Sewer
  • Utilities
    • Cable Connected
    • Electricity Connected
    • Fiber Optics
    • Sewer Connected
    • Underground Utilities
    • Water Connected
  • Water Source Public

Water Body

  • MFR Water Access YN No
  • Pool Private YN Yes
  • Water ViewNo

Basic Information

  • List Price$850,000
  • ListingContractDate2026-05-26
  • MLS NumberO6411128
  • Mls Status Active
  • OriginalListPrice850000
  • PublicSurveyRange31
  • StatusACT

Rooms

  • Bedrooms4
  • Full Bath3
  • MFR Additional Rooms Den/Library/Office, Family Room, Formal Dining Room Separate, Formal Living Room Separate, Inside Utility

Building

  • Bathroom3
  • Construction Materials Block, Stucco
  • Foundation Details Slab
  • GarageYes
  • Garage Spaces3
  • Levels One
  • Patio And Porch Features Deck, Front Porch, Patio, Screened
  • Property StyleTraditional
  • RoofShingle
  • Rooms9
  • Window Features Blinds, Shutters
  • Year Built2003

Amenities

  • Appliances IncludedConvection Oven, Dishwasher, Disposal, Dryer, Electric Water Heater, Microwave, Range, Refrigerator, Washer, Water Softener
  • Association Amenities
    • Basketball Court
    • Cable TV
    • Clubhouse
    • Fence Restrictions
    • Fitness Center
    • Gated
    • Park
    • Pickleball Court(s)
    • Playground
    • Pool
    • Recreation Facilities
    • Sauna
    • Tennis Court(s)
    • Trail(s)
    • Vehicle Restrictions
  • Association Fee Includes
    • Cable TV
    • Common Area Taxes
    • Escrow Reserves Fund
    • Guard - 24 Hour
    • Internet
    • Management
    • Pool
    • Private Road
    • Recreational Facilities
  • Association YN Yes
  • Community Features
    • Clubhouse
    • Deed Restrictions
    • Fitness Center
    • Gated Community - Guard
    • Golf
    • Golf Carts OK
    • No Truck/RV/Motorcycle Parking
    • Park
    • Playground
    • Pool
    • Sidewalks
    • Street Lights
    • Tennis Court(s)
  • Green Energy Generation Solar
  • MFR Amenities Additional Fees Stoneybrook charges a one-time capital contribution fee to all buyers at closing in the amount of $3, 760.
  • MFR Pet Restrictions Buyer to verify pet restrictions with HOA.
  • Other AmenitiesPool, Golf, Tennis
  • Other Equipment Irrigation Equipment
  • PetsYes
  • Pool Features
    • Child Safety Fence
    • Deck
    • Gunite
    • Heated
    • In Ground
    • Lighting
    • Outside Bath Access
    • Screen Enclosure
    • Solar Heat
  • Security Features Gated Community, Smoke Detector(s)
  • Solar Panel OwnershipOwned Outright

Tax Information

  • Association Fee $752
  • Association Fee Frequency Quarterly
  • Fees$3,008
  • MFR Association Fee Requirement Required
  • Monthly HOA Amount $250
  • Tax Year 2025
  • Taxes$6,740
  • Total Monthly Fees $250

Basic Information

  • Property SubTypeSingle Family Residence
  • Property TypeResidential
  • Virtual TourView Tour
  • Virtual Tour URL Branded Click Here

Property

  • ZoningORG-P-D

Interior

  • Flooring Hardwood, Tile, Wood
  • Furnished Negotiable

Property Information

  • Acreage0.29
  • Attached Garage YN Yes
  • Building Area Total 4,074
  • BuildingAreaUnitsSquare Feet
  • LivingAreaUnitsSquare Feet
  • Lot Description
    • Conservation Area
    • Cul-De-Sac
    • Irregular Lot
    • Landscaped
    • Near Golf Course
    • Oversized Lot
    • Paved
    • Private
    • Sidewalk
    • Street Dead-End
  • Lot Size Square Feet 12,625
  • MFR Living Area Meters 273
  • MFR Lot Size Square Meters 1173
  • MFR Total Acreage 1/4 to less than 1/2
  • Other Structures Other
  • Square Feet2,939

Other

  • Building Area Source Public Records
  • Date Listed05/27/2026
  • MFR Additional Lease Restrictions Buyer to verify lease restrictions with HOA.
  • MFR Exist Lse Tenant YN No
  • MFR Flood Zone Code X
  • MFR Minimum Lease 1-2 Years
  • Status Change Timestamp2026-05-27T15:21:37
  • Vegetation Mature Landscaping, Wooded
Fusilier Realty Group
Office: 407-281-8455
10016 Wellness Way
Orlando, FL 32832

Listings courtesy of StellarMLS as distributed by MLS GRID. Based on information submitted to the MLS GRID as of May 28, 2026 4:14 PM EDT. All data is obtained from various sources and may not have been verified by broker or MLS GRID. Supplied Open House Information is subject to change without notice. All information should be independently reviewed and verified for accuracy. Properties may or may not be listed by the office/agent presenting the information. IDX information is provided exclusively for consumers’ personal noncommercial use and may not be used for any purpose other than to identify prospective properties consumers may be interested in purchasing. The data is deemed reliable but is not guaranteed by MLS GRID. The use of the MLS GRID Data may be subject to an end user license agreement.

Hi there! How can we help you?

Contact us using the form below or give us a call.

Send Us A Message:

I agree to receive marketing and customer service calls and text messages from Fusilier Realty Group. To opt out, you can reply 'stop' at any time or click the unsubscribe link in the emails. Consent is not a condition of purchase. Msg/data rates may apply. Msg frequency varies. Privacy Policy.

Do not fill in this field:

This site is protected by reCAPTCHA and the Google Privacy Policy and Terms of Service apply.

Hi there! How can we help you?

Contact us using the form below or give us a call.

Send Us A Message:

Do not fill in this field:

This site is protected by reCAPTCHA and the Google Privacy Policy and Terms of Service apply.

Hi there! How can we help you?

Contact us using the form below or give us a call.

Send Us A Message:

Do not fill in this field:

This site is protected by reCAPTCHA and the Google Privacy Policy and Terms of Service apply.

Do not fill in this field:

This site is protected by reCAPTCHA and the Google Privacy Policy and Terms of Service apply.

Do not fill in this field:

This site is protected by reCAPTCHA and the Google Privacy Policy and Terms of Service apply.

Do not fill in this field:

This site is protected by reCAPTCHA and the Google Privacy Policy and Terms of Service apply.

$

Do not fill in this field:

This site is protected by reCAPTCHA and the Google Privacy Policy and Terms of Service apply.