921 Powhatan DriveSanford, FL 32771Price: $1,195,000

  • Price: $1,195,000
  • Est. Mortgage of $/month
  • 2 Days on Market
$
$
%
$/month over payments
Federal 30-year interest rate: 6.51% last updated on May 21, 2026
* All Figures are estimates. Check with your bank or proposed mortgage company for actual interest rates.
This product uses the FRED® API but is not endorsed or certified by the Federal Reserve Bank of St. Louis.
Active
921 Powhatan Drive Sanford FL 32771921 Powhatan Drive Sanford FL 32771921 Powhatan Drive Sanford FL 32771921 Powhatan Drive Sanford FL 32771921 Powhatan Drive Sanford FL 32771921 Powhatan Drive Sanford FL 32771921 Powhatan Drive Sanford FL 32771921 Powhatan Drive Sanford FL 32771921 Powhatan Drive Sanford FL 32771921 Powhatan Drive Sanford FL 32771921 Powhatan Drive Sanford FL 32771921 Powhatan Drive Sanford FL 32771921 Powhatan Drive Sanford FL 32771921 Powhatan Drive Sanford FL 32771921 Powhatan Drive Sanford FL 32771921 Powhatan Drive Sanford FL 32771921 Powhatan Drive Sanford FL 32771921 Powhatan Drive Sanford FL 32771921 Powhatan Drive Sanford FL 32771921 Powhatan Drive Sanford FL 32771921 Powhatan Drive Sanford FL 32771921 Powhatan Drive Sanford FL 32771921 Powhatan Drive Sanford FL 32771921 Powhatan Drive Sanford FL 32771921 Powhatan Drive Sanford FL 32771921 Powhatan Drive Sanford FL 32771921 Powhatan Drive Sanford FL 32771921 Powhatan Drive Sanford FL 32771921 Powhatan Drive Sanford FL 32771921 Powhatan Drive Sanford FL 32771921 Powhatan Drive Sanford FL 32771921 Powhatan Drive Sanford FL 32771921 Powhatan Drive Sanford FL 32771921 Powhatan Drive Sanford FL 32771921 Powhatan Drive Sanford FL 32771921 Powhatan Drive Sanford FL 32771921 Powhatan Drive Sanford FL 32771921 Powhatan Drive Sanford FL 32771921 Powhatan Drive Sanford FL 32771921 Powhatan Drive Sanford FL 32771921 Powhatan Drive Sanford FL 32771921 Powhatan Drive Sanford FL 32771921 Powhatan Drive Sanford FL 32771921 Powhatan Drive Sanford FL 32771921 Powhatan Drive Sanford FL 32771921 Powhatan Drive Sanford FL 32771921 Powhatan Drive Sanford FL 32771921 Powhatan Drive Sanford FL 32771921 Powhatan Drive Sanford FL 32771921 Powhatan Drive Sanford FL 32771921 Powhatan Drive Sanford FL 32771921 Powhatan Drive Sanford FL 32771921 Powhatan Drive Sanford FL 32771921 Powhatan Drive Sanford FL 32771921 Powhatan Drive Sanford FL 32771921 Powhatan Drive Sanford FL 32771921 Powhatan Drive Sanford FL 32771921 Powhatan Drive Sanford FL 32771921 Powhatan Drive Sanford FL 32771921 Powhatan Drive Sanford FL 32771921 Powhatan Drive Sanford FL 32771921 Powhatan Drive Sanford FL 32771921 Powhatan Drive Sanford FL 32771921 Powhatan Drive Sanford FL 32771921 Powhatan Drive Sanford FL 32771921 Powhatan Drive Sanford FL 32771921 Powhatan Drive Sanford FL 32771921 Powhatan Drive Sanford FL 32771921 Powhatan Drive Sanford FL 32771921 Powhatan Drive Sanford FL 32771921 Powhatan Drive Sanford FL 32771921 Powhatan Drive Sanford FL 32771921 Powhatan Drive Sanford FL 32771921 Powhatan Drive Sanford FL 32771921 Powhatan Drive Sanford FL 32771
QR Code

Driving Directions

  • 3Bedrooms
  • 0.81Acreage
  • 4Bathrooms
  • 1953Year Built
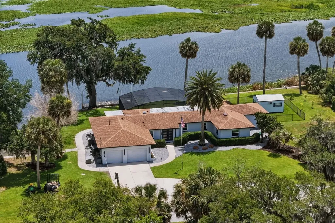
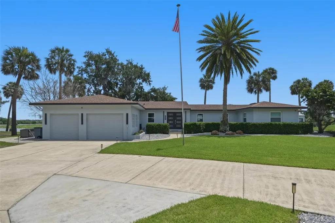
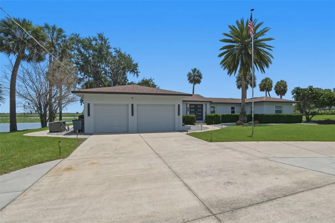
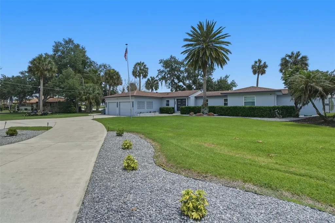
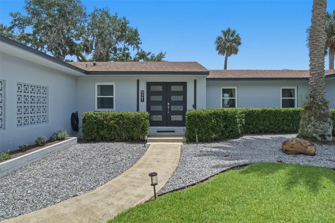
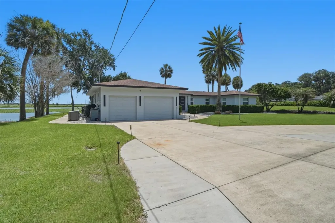
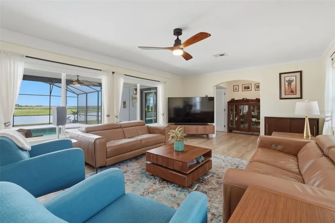
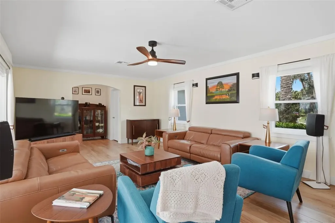
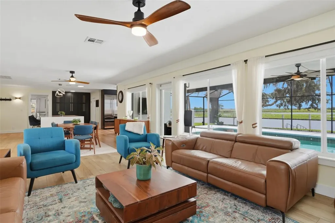
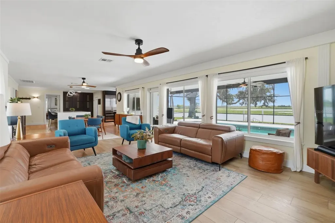
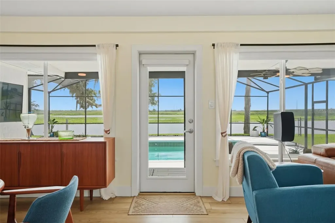
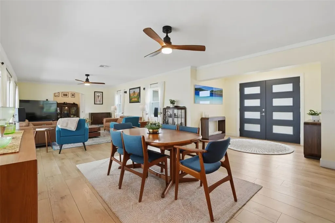
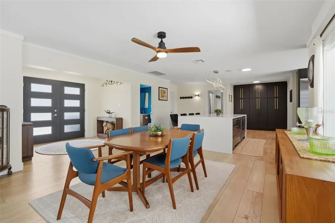
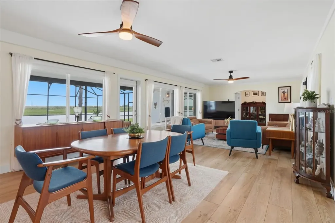
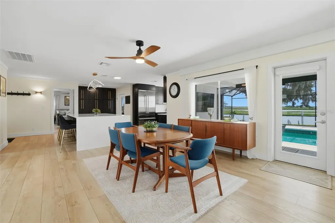
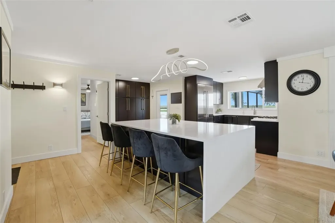
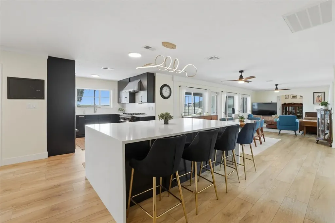
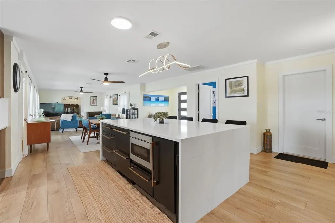
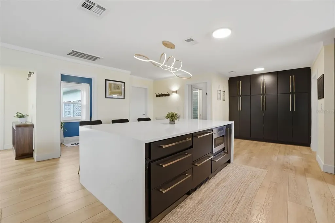
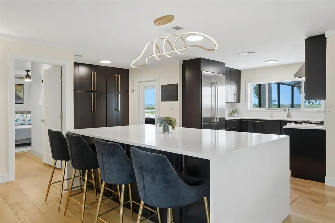
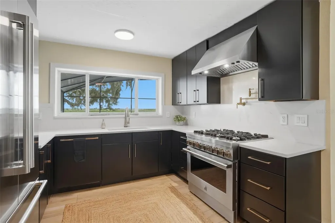
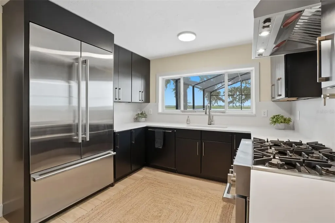
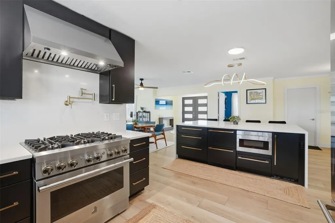
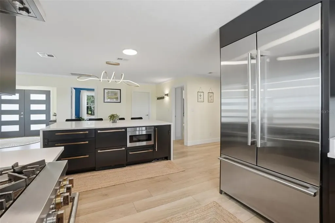
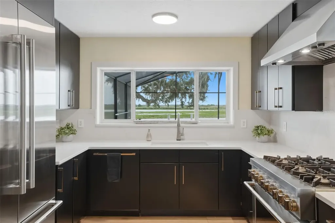
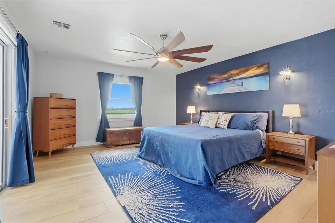
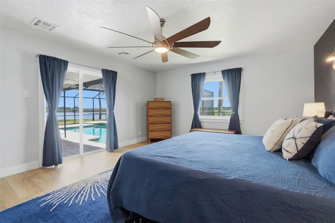
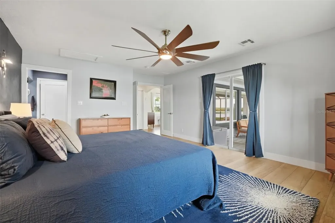
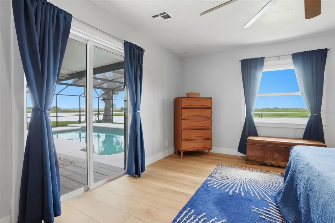
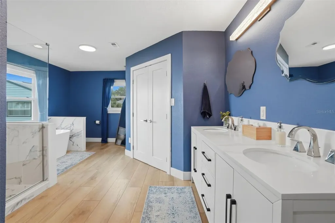
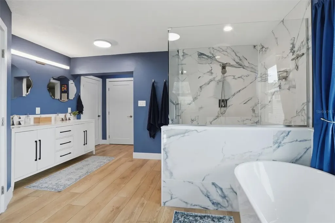
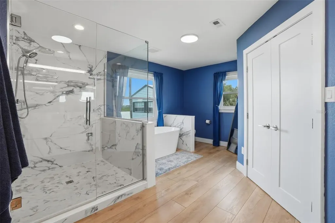
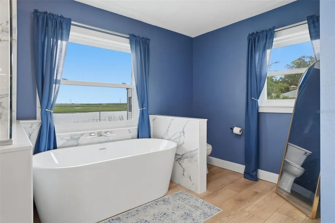
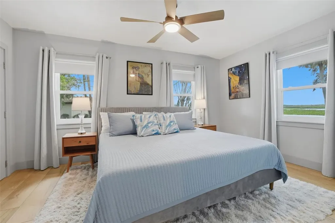
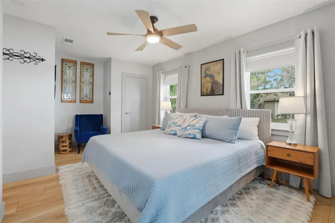
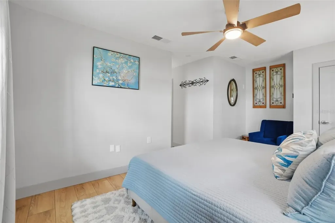
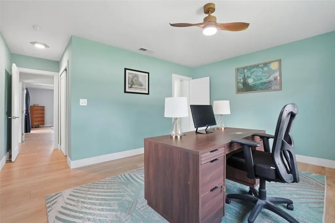
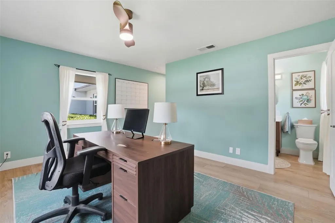
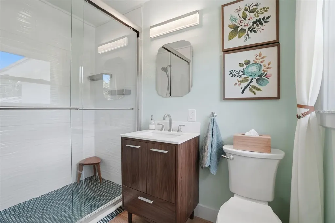
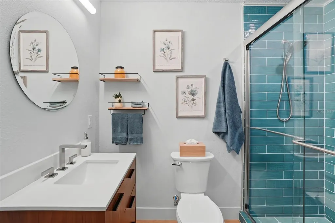
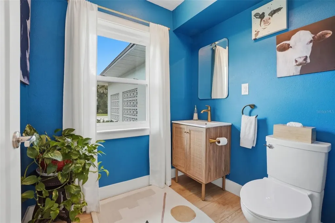
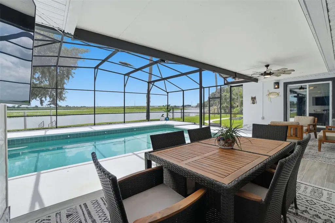
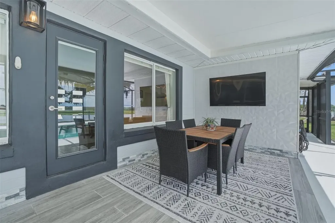
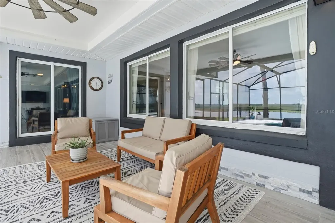
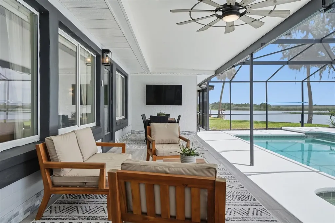
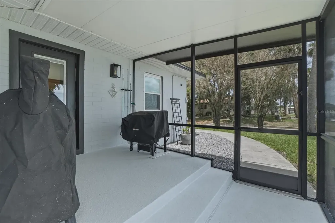
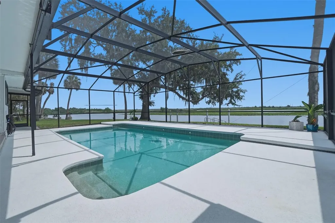
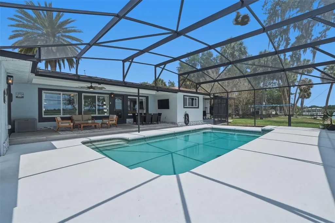
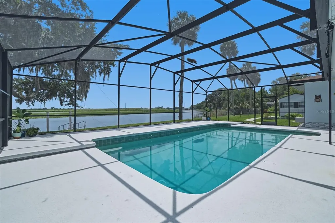
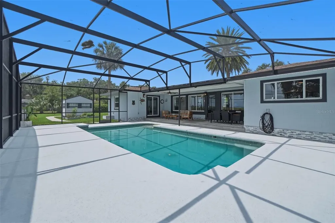
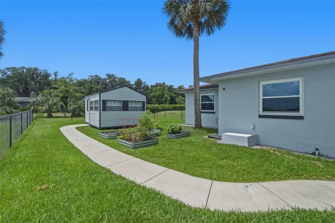
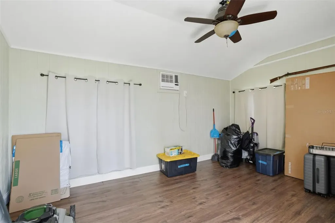
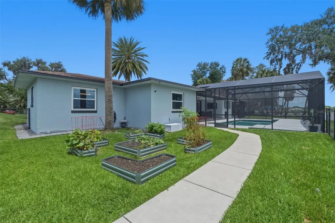
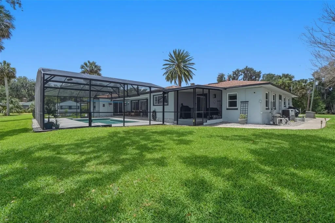
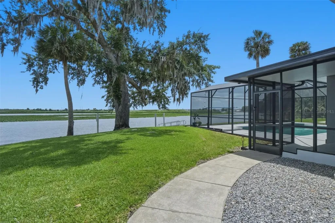
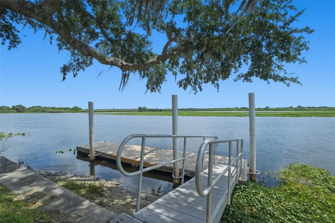
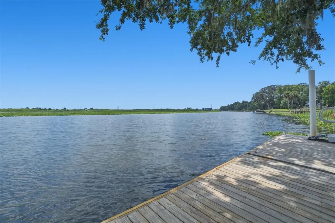
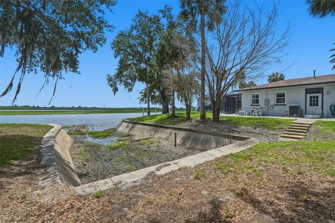
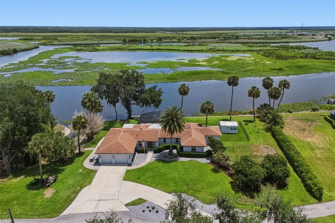
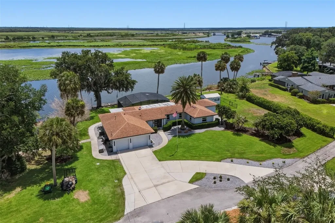
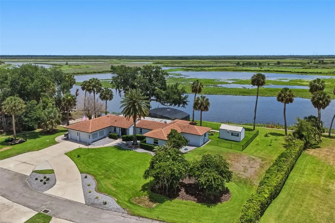
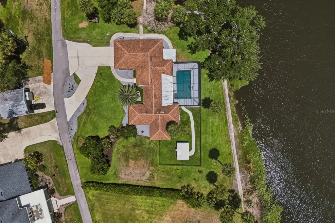
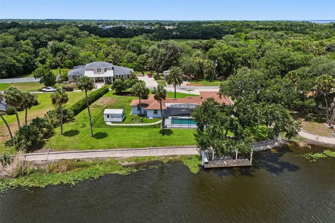
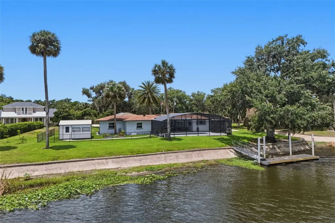
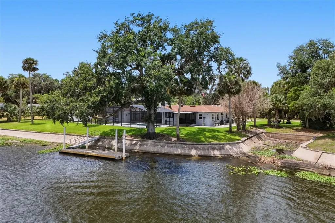
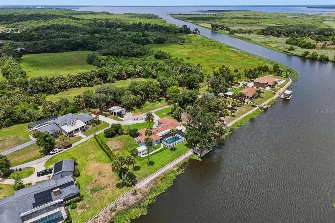
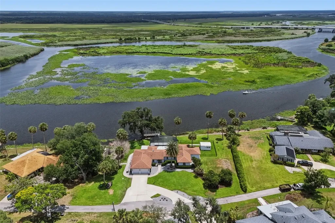
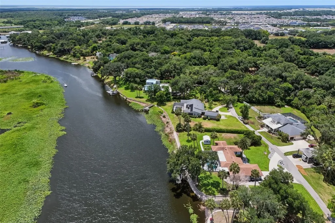
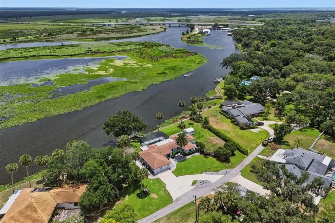
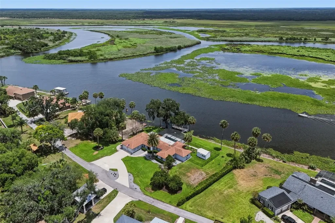
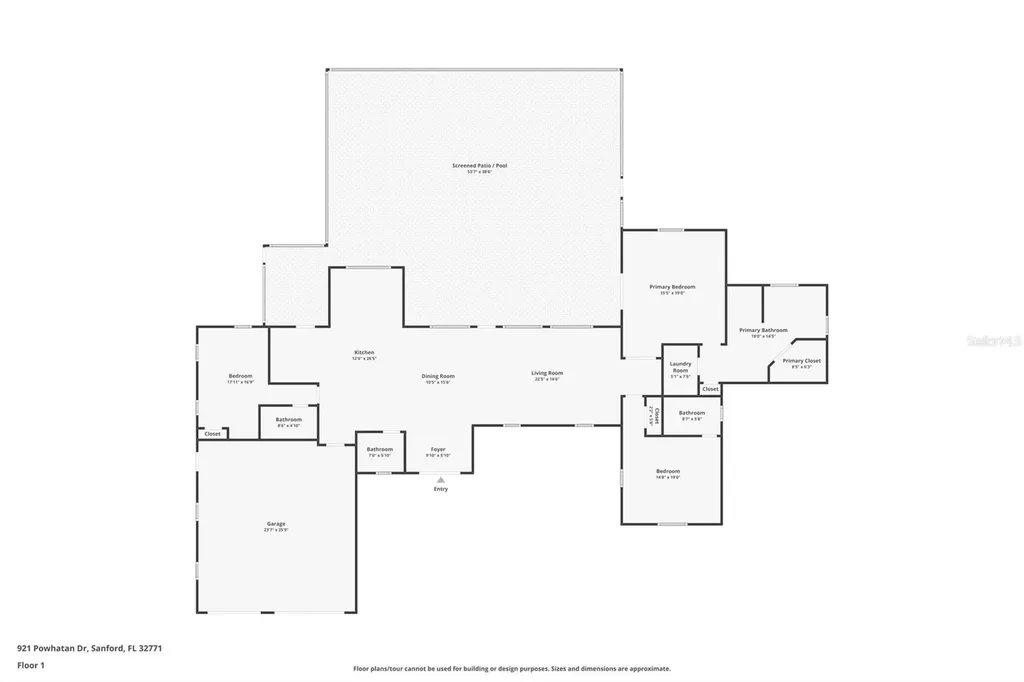
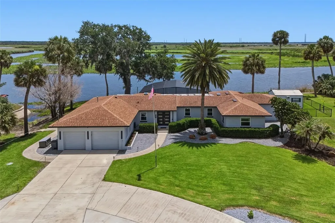
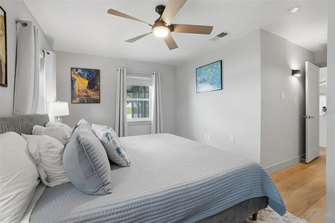
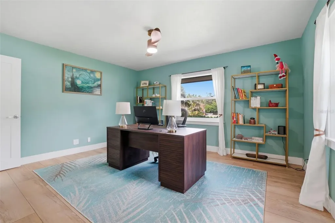
This is a once-in-a-lifetime opportunity to own a one-of-a-kind riverfront home. Set on a sprawling .81 acres of land and sitting on a quiet private road in the established waterfront community of Indian Mound Village, this beautifully updated riverfront pool home offers the rare combination of modern upgrades, flexible living space, and true Florida outdoor living. Positioned along a protected no-wake slough off the St. Johns River, the property offers a peaceful waterfront setting where manatees, birds, and native wildlife are part of everyday life. A floating dock and rare private boat slip provide effortless access to the water while offering the protection and serenity that make this setting so unique. Inside, nearly every major system and finish has been thoughtfully updated in recent years, creating a move-in-ready home that blends comfort, style, and peace of mind. Outside, you can enjoy the comforts of your spacious lanai where you can dine and take in the stunning views or take a refreshing dip in the sparkling pool. The custom kitchen is outfitted with premium Jenn-Air appliances, Schrock cabinetry with rollout storage, quartz countertops and backsplash, pot filler, touch-activated faucet, warming drawer, under-counter ice maker, and refrigerator drawers, designed for both everyday living and entertaining. The home features 3.5 bathrooms, including three ensuite bedrooms that serve as private retreats, with renovated tile, vanities, and fixtures, along with updated flooring, trim, interior doors, custom closet systems, and motorized shades throughout the main living spaces. Major infrastructure improvements include impact-rated double-pane windows, a whole-home generator with propane tank, updated crawlspace encapsulation system, water purification system, upgraded electrical systems, newer roof, resurfaced pool deck, and more, offering a level of maintenance and investment rarely found in homes of this era. Beyond the main residence, the air-conditioned detached shed with dedicated internet and power creates the perfect flex space for a home office, studio, gym, workshop, or guest overflow. This is a prime location just minutes from downtown Sanford, Lake Monroe Riverwalk, I-4, HWY 417, and SunRail for effortless commuting. Offering the privacy and character of one of the area's most unique neighborhoods, 921 Powhatan Drive is a rare opportunity for buyers seeking updated waterfront living with space, privacy, and long-term value.
Listing Courtesy of KELLER WILLIAMS ADVANTAGE 2 REALTY

Ask A Question

Do not fill in this field:

I agree to receive marketing and customer service calls and text messages from Fusilier Realty Group. To opt out, you can reply 'stop' at any time or click the unsubscribe link in the emails. Consent is not a condition of purchase. Msg/data rates may apply. Msg frequency varies. Privacy Policy.
This site is protected by reCAPTCHA and the Google Privacy Policy and Terms of Service apply.

More Info

Location Information

  • Road Frontage DescriptionConcrete

School Information

  • Elementary SchoolMidway Elementary
  • High SchoolSeminole High
  • Junior HighMillennium Middle

Basic Information

  • Property SubTypeSingle Family Residence
  • Property TypeResidential
  • Virtual TourView Tour

Property

  • ZoningR-1AA

Interior

  • Flooring Luxury Vinyl
  • Furnished Unfurnished

Utilities

  • Cooling Central Air
  • Heating Central
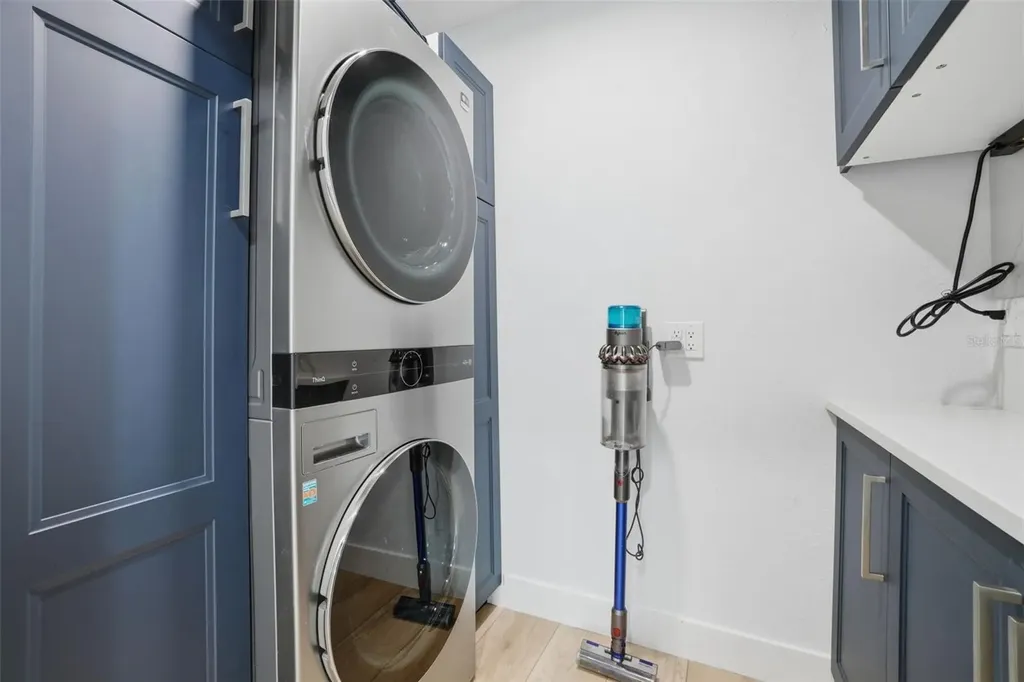
  • Laundry Features Inside
  • Sewer Septic Tank
  • Utilities Cable Connected, Electricity Connected
  • Water Source Public

Water Body

  • MFR Water Access YN Yes
  • MFR Water Frontage Feet River 219
  • MFR Waterfront Feet Total 219
  • Pool Private YN Yes
  • Water AccessRiver
  • Water Body Name ST. JOHNS RIVER
  • Water FeaturesRiver Front
  • Water ViewYes
  • WaterfrontYes

Other

  • Building Area Source Public Records
  • Date Listed05/28/2026
  • MFR Exist Lse Tenant YN No
  • MFR Flood Zone Code AE
  • MFR Flood Zone Date 2007-09-28
  • MFR Minimum Lease No Minimum
  • Status Change Timestamp2026-05-28T18:08:24
  • Usm Previous StatusComing Soon
  • Vegetation Oak Trees
  • View Water

Basic Information

  • List Price$1,195,000
  • ListingContractDate2026-05-28
  • MLS NumberO6410821
  • Mls Status Active
  • OriginalListPrice1195000
  • PostalCodePlus47023
  • PublicSurveyRange31
  • StatusACT

Location

  • Address921 Powhatan Drive
  • AreaSanford/Lake Forest
  • CountySeminole
  • Exterior Features Garden, Sliding Doors
  • MFR Water View River
  • StateFL
  • SubdivisionNone
  • TownSanford
  • Township 19
  • Zip32771

Property Information

  • Acreage0.81
  • Attached Garage YN Yes
  • Building Area Total 2,881
  • BuildingAreaUnitsSquare Feet
  • Fencing Fenced
  • LivingAreaUnitsSquare Feet
  • Lot DescriptionOversized Lot
  • Lot Size Dimensions 190x150
  • Lot Size Square Feet 35,400
  • MFR Living Area Meters 209
  • MFR Lot Size Square Meters 3289
  • MFR Total Acreage 1/2 to less than 1
  • MFR Water Extras Assigned Boat Slip, No Wake Zone, Seawall - Concrete, Skiing Allowed
  • Other Structures Other, Shed(s)
  • Property Condition Completed
  • Square Feet2,257

Tax Information

  • Tax Year 2025
  • Taxes$6,715

Parking

  • Parking Features
    • Boat
    • Circular Driveway
    • Driveway
    • Garage Door Opener
    • Guest
    • Oversized
    • RV Access/Parking

Rooms

  • Bedrooms3
  • Full Bath3
  • Half Baths1
  • MFR Additional Rooms Den/Library/Office

Building

  • Bathroom4
  • Construction Materials Block
  • Foundation Details Crawlspace
  • GarageYes
  • Garage Spaces2
  • Levels One
  • Patio And Porch Features Enclosed, Porch, Screened, Wrap Around
  • RoofShingle
  • Rooms5
  • Stories1
  • Window Features ENERGY STAR Qualified Windows, Shades
  • Year Built1953

Amenities

  • Appliances IncludedDishwasher, Gas Water Heater, Refrigerator
  • Other AmenitiesPool, Waterfront, Water View, Dock
  • Other Equipment Irrigation Equipment
  • PetsYes
  • Pool Features Child Safety Fence, Deck, In Ground, Screen Enclosure
Fusilier Realty Group
Office: 407-281-8455
10016 Wellness Way
Orlando, FL 32832

Listings courtesy of StellarMLS as distributed by MLS GRID. Based on information submitted to the MLS GRID as of May 29, 2026 2:33 PM EDT. All data is obtained from various sources and may not have been verified by broker or MLS GRID. Supplied Open House Information is subject to change without notice. All information should be independently reviewed and verified for accuracy. Properties may or may not be listed by the office/agent presenting the information. IDX information is provided exclusively for consumers’ personal noncommercial use and may not be used for any purpose other than to identify prospective properties consumers may be interested in purchasing. The data is deemed reliable but is not guaranteed by MLS GRID. The use of the MLS GRID Data may be subject to an end user license agreement.

Hi there! How can we help you?

Contact us using the form below or give us a call.

Send Us A Message:

I agree to receive marketing and customer service calls and text messages from Fusilier Realty Group. To opt out, you can reply 'stop' at any time or click the unsubscribe link in the emails. Consent is not a condition of purchase. Msg/data rates may apply. Msg frequency varies. Privacy Policy.

Do not fill in this field:

This site is protected by reCAPTCHA and the Google Privacy Policy and Terms of Service apply.

Hi there! How can we help you?

Contact us using the form below or give us a call.

Send Us A Message:

Do not fill in this field:

This site is protected by reCAPTCHA and the Google Privacy Policy and Terms of Service apply.

Hi there! How can we help you?

Contact us using the form below or give us a call.

Send Us A Message:

Do not fill in this field:

This site is protected by reCAPTCHA and the Google Privacy Policy and Terms of Service apply.

Do not fill in this field:

This site is protected by reCAPTCHA and the Google Privacy Policy and Terms of Service apply.

Do not fill in this field:

This site is protected by reCAPTCHA and the Google Privacy Policy and Terms of Service apply.

Do not fill in this field:

This site is protected by reCAPTCHA and the Google Privacy Policy and Terms of Service apply.

$

Do not fill in this field:

This site is protected by reCAPTCHA and the Google Privacy Policy and Terms of Service apply.