11524 Claymont CircleWindermere, FL 34786Price: $1,288,999

  • Price: $1,288,999
  • Est. Mortgage of $/month
  • 0 Day on Market
$
$
%
$/month over payments
Federal 30-year interest rate: 6.51% last updated on May 21, 2026
* All Figures are estimates. Check with your bank or proposed mortgage company for actual interest rates.
This product uses the FRED® API but is not endorsed or certified by the Federal Reserve Bank of St. Louis.
Active
11524 Claymont Circle Windermere FL 3478611524 Claymont Circle Windermere FL 3478611524 Claymont Circle Windermere FL 3478611524 Claymont Circle Windermere FL 3478611524 Claymont Circle Windermere FL 3478611524 Claymont Circle Windermere FL 3478611524 Claymont Circle Windermere FL 3478611524 Claymont Circle Windermere FL 3478611524 Claymont Circle Windermere FL 3478611524 Claymont Circle Windermere FL 3478611524 Claymont Circle Windermere FL 3478611524 Claymont Circle Windermere FL 3478611524 Claymont Circle Windermere FL 3478611524 Claymont Circle Windermere FL 3478611524 Claymont Circle Windermere FL 3478611524 Claymont Circle Windermere FL 3478611524 Claymont Circle Windermere FL 3478611524 Claymont Circle Windermere FL 3478611524 Claymont Circle Windermere FL 3478611524 Claymont Circle Windermere FL 3478611524 Claymont Circle Windermere FL 3478611524 Claymont Circle Windermere FL 3478611524 Claymont Circle Windermere FL 3478611524 Claymont Circle Windermere FL 3478611524 Claymont Circle Windermere FL 3478611524 Claymont Circle Windermere FL 3478611524 Claymont Circle Windermere FL 3478611524 Claymont Circle Windermere FL 3478611524 Claymont Circle Windermere FL 3478611524 Claymont Circle Windermere FL 3478611524 Claymont Circle Windermere FL 3478611524 Claymont Circle Windermere FL 3478611524 Claymont Circle Windermere FL 3478611524 Claymont Circle Windermere FL 3478611524 Claymont Circle Windermere FL 3478611524 Claymont Circle Windermere FL 3478611524 Claymont Circle Windermere FL 3478611524 Claymont Circle Windermere FL 3478611524 Claymont Circle Windermere FL 3478611524 Claymont Circle Windermere FL 3478611524 Claymont Circle Windermere FL 3478611524 Claymont Circle Windermere FL 3478611524 Claymont Circle Windermere FL 3478611524 Claymont Circle Windermere FL 3478611524 Claymont Circle Windermere FL 3478611524 Claymont Circle Windermere FL 3478611524 Claymont Circle Windermere FL 3478611524 Claymont Circle Windermere FL 34786
QR Code

Driving Directions

  • 5Bedrooms
  • 0.3Acreage
  • 4Bathrooms
  • 2003Year Built
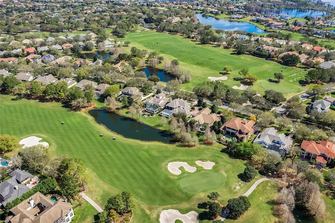
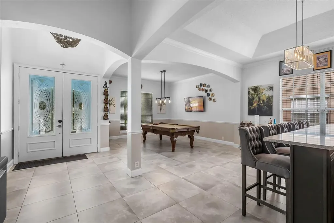
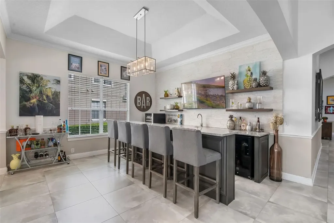
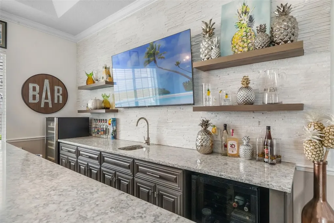
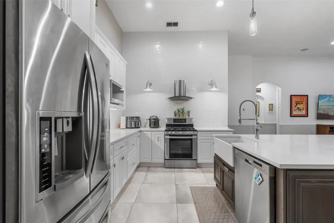
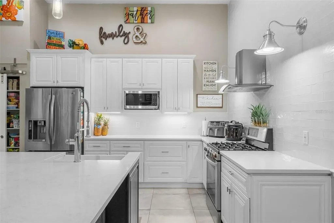
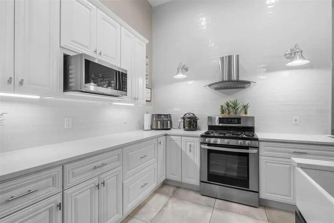
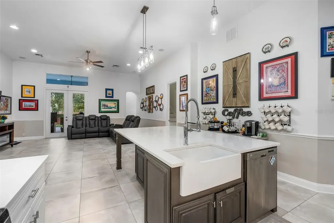
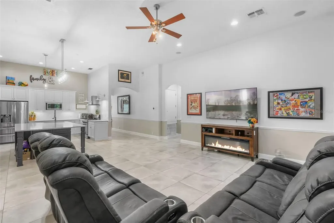
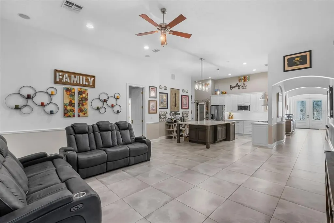
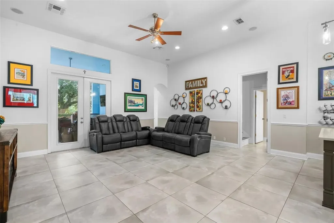
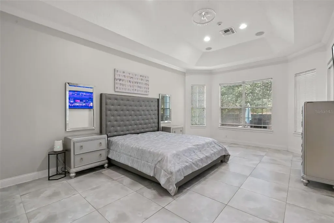
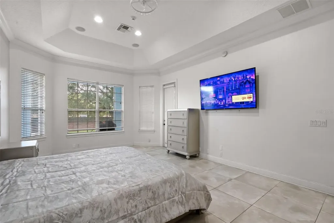
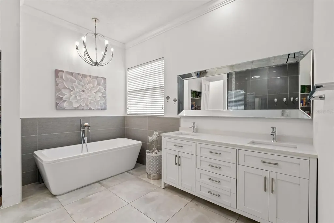
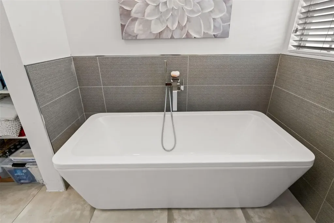
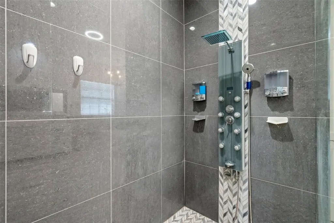
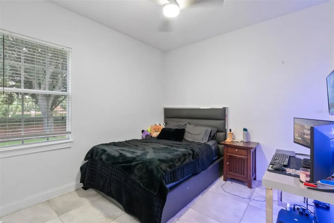
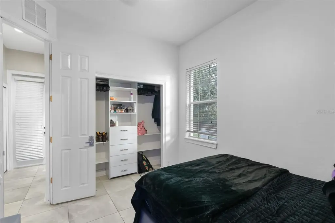
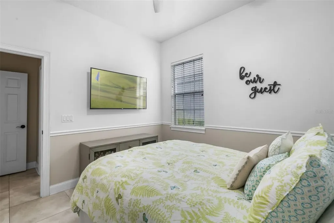
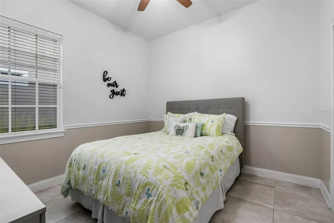
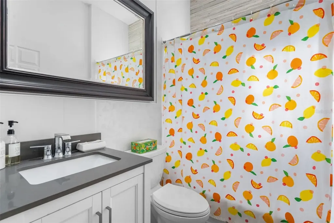
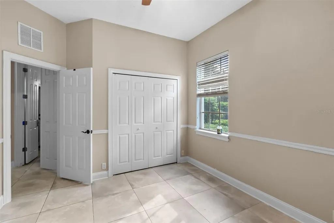
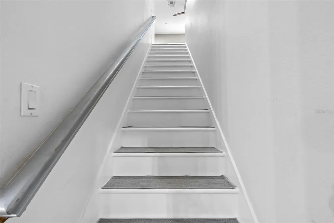
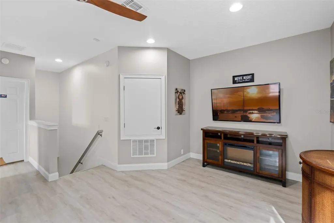
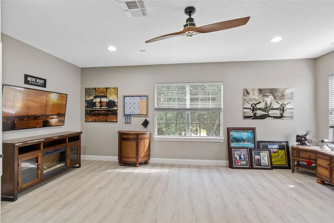
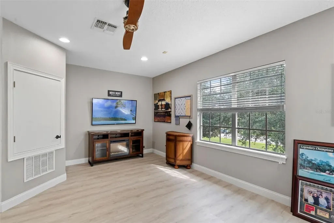
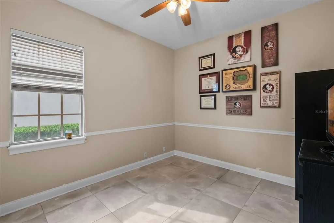
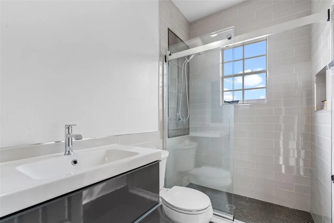
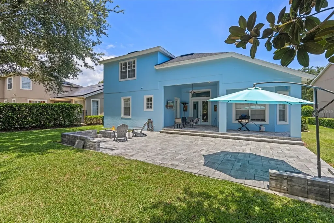
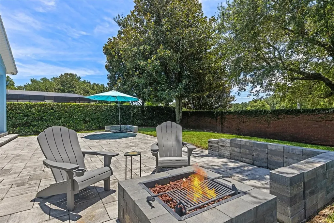
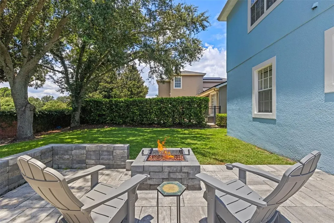
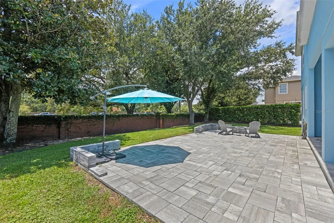
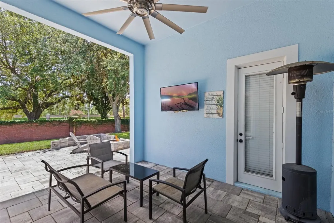
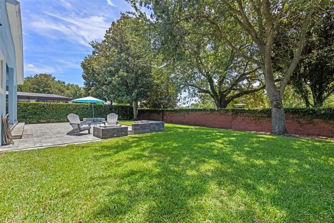
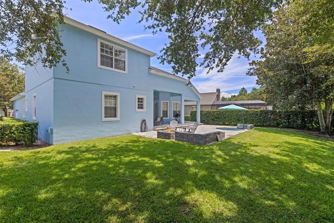
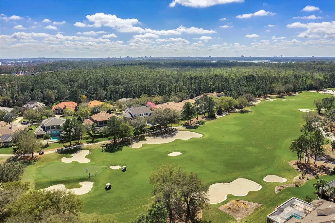
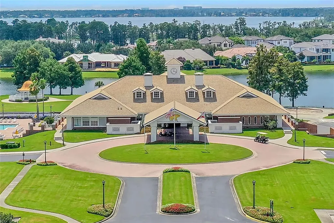
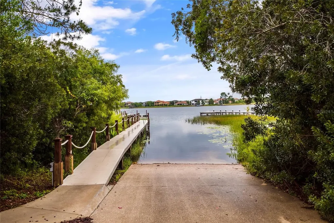
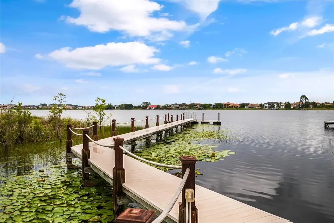
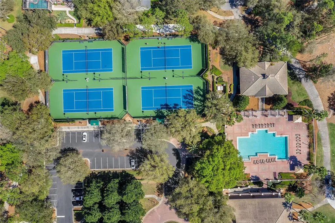
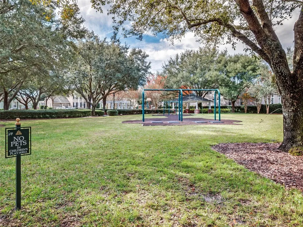
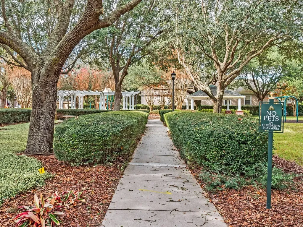
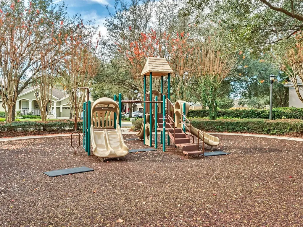
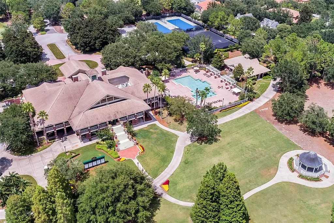
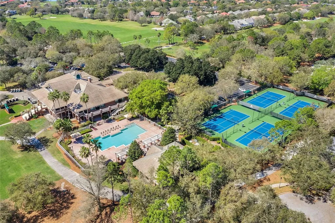
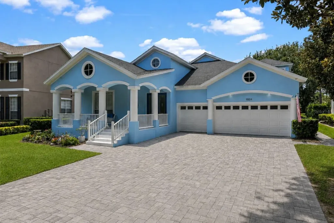
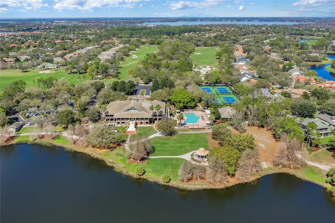
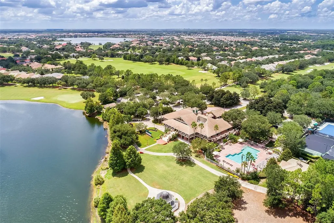
*** One of the lowest $/SF in Keene's Pointe *** Welcome to this updated, move-in ready luxury home in Keene's Pointe, one of Windermere's premier 24-hour guard-gated golf communities and home to the Golden Bear Club. Offering 5 bedrooms, 4 bathrooms, and 3,358 square feet of living space, this beautifully upgraded residence combines luxury finishes, functional design, and an exceptional Central Florida lifestyle just minutes from Disney, top-rated Windermere schools, shopping, dining, and major highways. Situated on an oversized homesite with a large driveway accommodating up to nine vehicles and a three-car garage, this home makes an immediate impression. Inside, the open-concept floor plan features commercial-grade porcelain tile flooring, crown molding, updated lighting, designer finishes, and spacious living areas designed for both everyday living and entertaining. Just off the entry, a custom wet bar with wine refrigerator and beverage fridge flows seamlessly into the dining area and main living space. The updated chef's kitchen overlooks the family room and showcases quartz countertops, a large center island with additional 36-inch cabinetry storage, a farmhouse sink, soft-close dovetail cabinetry, stainless steel appliances, a natural gas range with vent hood, and an ideal layout for entertaining guests or hosting family gatherings. The spacious first-floor primary suite serves as a private retreat and features a large custom walk-in closet along with a beautifully updated spa-style bathroom complete with dual vanities, soaking tub, oversized walk-in shower with multiple spray features, and custom tile details. Three additional bedrooms and two updated bathrooms are located on the main level, while all bedrooms include custom closet systems and updated ceiling fans. Upstairs, newly finished stairs lead to a versatile loft with luxury vinyl plank flooring, an additional bedroom, and a full bathroom, creating flexible space ideal for a media room, home office, guest suite, or multigenerational living setup. The outdoor living space is designed for Florida entertaining with an approximately 900-square-foot paver patio, natural gas firepit, spacious backyard, and nightly Disney fireworks views. The rear yard is also prewired with 50-amp power for a future pool installation if desired by the next owner. Additional improvements include a 2021 roof replacement, extensive updates throughout the home, a new natural gas meter installed in 2025, and a meticulously maintained septic system with annual servicing over the past 10 years, a new septic alarm box and meter installed in 2021, and a new septic float installed in early 2025. The property also offers exceptional storage with three overhead garage storage racks rated for 600 pounds each, along with a fully planked, lighted, and walkable attic space above the entire three-car garage. Residents of Keene's Pointe enjoy access to private boardwalks to Lake Tibet and the Butler Chain of Lakes, two community boat ramps, four playgrounds, and year-round neighborhood events. Optional Golden Bear Club membership offers access to championship Jack Nicklaus-designed golf, tennis courts, resort-style pool, fitness center, dining, and social activities. This updated Windermere luxury home offers a rare opportunity to own in one of Central Florida's most desirable gated golf communities. Schedule your private showing today.
Listing Courtesy of ALIGN REAL ESTATE LLC

Ask A Question

Do not fill in this field:

I agree to receive marketing and customer service calls and text messages from Fusilier Realty Group. To opt out, you can reply 'stop' at any time or click the unsubscribe link in the emails. Consent is not a condition of purchase. Msg/data rates may apply. Msg frequency varies. Privacy Policy.
This site is protected by reCAPTCHA and the Google Privacy Policy and Terms of Service apply.

More Info

Location Information

  • Road Frontage DescriptionAsphalt

School Information

  • Elementary SchoolWindermere Elem
  • High SchoolWindermere High School
  • Junior HighBridgewater Middle

Rooms

  • Bedrooms5
  • Full Bath4
  • MFR Additional Rooms Loft

Building

  • Bathroom4
  • Construction Materials Block, Stucco, Frame
  • Foundation Details Slab
  • GarageYes
  • Garage Spaces3
  • Levels Two
  • Patio And Porch Features Covered, Front Porch, Patio
  • RoofShingle
  • Rooms4
  • Year Built2003

Amenities

  • Appliances IncludedDishwasher, Disposal, Electric Water Heater, Microwave, Range, Range Hood, Refrigerator
  • Association Amenities Gated
  • Association Fee Includes Guard - 24 Hour, Private Road
  • Association YN Yes
  • Community Features
    • Community Mailbox
    • Deed Restrictions
    • Gated Community - Guard
    • Golf
    • Golf Carts OK
    • Playground
    • Sidewalks
  • MFR Amenities Additional Fees Keene's Pointe HOA has a $500 initial fee and $1, 500 capital contribution fee. Golden Bear Club amenities are for members only and must be purchased separately.
  • Other AmenitiesPool, Golf, Tennis
  • Other Equipment Irrigation Equipment
  • PetsYes

Basic Information

  • List Price$1,288,999
  • ListingContractDate2026-05-26
  • MLS NumberO6410754
  • Mls Status Active
  • OriginalListPrice1288999
  • StatusACT

Parking

  • Parking Features Driveway, Garage Door Opener, Golf Cart Parking, Oversized

Location

  • Address11524 Claymont Circle
  • AreaWindermere
  • CountyOrange
  • Exterior Features Lighting, Sidewalk, Sprinkler Metered
  • StateFL
  • SubdivisionKeenes Pointe
  • TownWindermere
  • Zip34786

Utilities

  • Cooling Central Air
  • Heating Central
  • Laundry Features Inside, Laundry Room
  • Sewer Septic Tank
  • Utilities
    • Electricity Connected
    • Natural Gas Connected
    • Public
    • Sprinkler Meter
    • Underground Utilities
    • Water Connected

Water Body

  • MFR Water Access YN Yes
  • Water AccessLake, Lake - Chain of Lakes
  • Water Body Name BUTLER CHAIN OF LAKES
  • Water ViewNo

Tax Information

  • Association Fee $3,578
  • Association Fee Frequency Annually
  • Fees$3,578
  • MFR Association Fee Requirement Required
  • Monthly HOA Amount $298
  • Tax Year 2025
  • Total Monthly Fees $298

Basic Information

  • Property SubTypeSingle Family Residence
  • Property TypeResidential
  • Virtual TourView Tour

Property

  • ZoningP-D

Interior

  • Flooring Luxury Vinyl, Tile
  • Furnished Unfurnished

Property Information

  • Acreage0.3
  • Attached Garage YN Yes
  • Building Area Total 4,495
  • BuildingAreaUnitsSquare Feet
  • LivingAreaUnitsSquare Feet
  • Lot DescriptionIn County, Near Golf Course, Sidewalk
  • Lot Size Square Feet 13,033
  • MFR Living Area Meters 311
  • MFR Lot Size Square Meters 1211
  • MFR Total Acreage 1/4 to less than 1/2
  • Square Feet3,358

Other

  • Building Area Source Public Records
  • Date Listed05/26/2026
  • MFR Additional Lease Restrictions No Short-term rentals. Per Keene's Pointe HOA and Orange County Rules and Regulations. Buyer and/or Buyer's Agent shall verify.
  • MFR Exist Lse Tenant YN No
  • MFR Flood Zone Code X
  • MFR Minimum Lease 8-12 Months
  • Status Change Timestamp2026-05-26T04:55:30
Fusilier Realty Group
Office: 407-281-8455
10016 Wellness Way
Orlando, FL 32832

Listings courtesy of StellarMLS as distributed by MLS GRID. Based on information submitted to the MLS GRID as of May 26, 2026 8:34 AM EDT. All data is obtained from various sources and may not have been verified by broker or MLS GRID. Supplied Open House Information is subject to change without notice. All information should be independently reviewed and verified for accuracy. Properties may or may not be listed by the office/agent presenting the information. IDX information is provided exclusively for consumers’ personal noncommercial use and may not be used for any purpose other than to identify prospective properties consumers may be interested in purchasing. The data is deemed reliable but is not guaranteed by MLS GRID. The use of the MLS GRID Data may be subject to an end user license agreement.

Hi there! How can we help you?

Contact us using the form below or give us a call.

Send Us A Message:

I agree to receive marketing and customer service calls and text messages from Fusilier Realty Group. To opt out, you can reply 'stop' at any time or click the unsubscribe link in the emails. Consent is not a condition of purchase. Msg/data rates may apply. Msg frequency varies. Privacy Policy.

Do not fill in this field:

This site is protected by reCAPTCHA and the Google Privacy Policy and Terms of Service apply.

Hi there! How can we help you?

Contact us using the form below or give us a call.

Send Us A Message:

Do not fill in this field:

This site is protected by reCAPTCHA and the Google Privacy Policy and Terms of Service apply.

Hi there! How can we help you?

Contact us using the form below or give us a call.

Send Us A Message:

Do not fill in this field:

This site is protected by reCAPTCHA and the Google Privacy Policy and Terms of Service apply.

Do not fill in this field:

This site is protected by reCAPTCHA and the Google Privacy Policy and Terms of Service apply.

Do not fill in this field:

This site is protected by reCAPTCHA and the Google Privacy Policy and Terms of Service apply.

Do not fill in this field:

This site is protected by reCAPTCHA and the Google Privacy Policy and Terms of Service apply.

$

Do not fill in this field:

This site is protected by reCAPTCHA and the Google Privacy Policy and Terms of Service apply.