
7718 Debeaubien DriveOrlando, FL 32835Price: $949,500

  • Price: $949,500
  • Est. Mortgage of $/month
  • 1 Day on Market
$
$
%
$/month over payments
Federal 30-year interest rate: 6.51% last updated on May 21, 2026
* All Figures are estimates. Check with your bank or proposed mortgage company for actual interest rates.
This product uses the FRED® API but is not endorsed or certified by the Federal Reserve Bank of St. Louis.
Active
7718 Debeaubien Drive Orlando FL 328357718 Debeaubien Drive Orlando FL 328357718 Debeaubien Drive Orlando FL 328357718 Debeaubien Drive Orlando FL 328357718 Debeaubien Drive Orlando FL 328357718 Debeaubien Drive Orlando FL 328357718 Debeaubien Drive Orlando FL 328357718 Debeaubien Drive Orlando FL 328357718 Debeaubien Drive Orlando FL 328357718 Debeaubien Drive Orlando FL 328357718 Debeaubien Drive Orlando FL 328357718 Debeaubien Drive Orlando FL 328357718 Debeaubien Drive Orlando FL 328357718 Debeaubien Drive Orlando FL 328357718 Debeaubien Drive Orlando FL 328357718 Debeaubien Drive Orlando FL 328357718 Debeaubien Drive Orlando FL 328357718 Debeaubien Drive Orlando FL 328357718 Debeaubien Drive Orlando FL 328357718 Debeaubien Drive Orlando FL 328357718 Debeaubien Drive Orlando FL 328357718 Debeaubien Drive Orlando FL 328357718 Debeaubien Drive Orlando FL 328357718 Debeaubien Drive Orlando FL 328357718 Debeaubien Drive Orlando FL 328357718 Debeaubien Drive Orlando FL 328357718 Debeaubien Drive Orlando FL 328357718 Debeaubien Drive Orlando FL 328357718 Debeaubien Drive Orlando FL 328357718 Debeaubien Drive Orlando FL 328357718 Debeaubien Drive Orlando FL 328357718 Debeaubien Drive Orlando FL 328357718 Debeaubien Drive Orlando FL 328357718 Debeaubien Drive Orlando FL 328357718 Debeaubien Drive Orlando FL 328357718 Debeaubien Drive Orlando FL 328357718 Debeaubien Drive Orlando FL 328357718 Debeaubien Drive Orlando FL 328357718 Debeaubien Drive Orlando FL 328357718 Debeaubien Drive Orlando FL 328357718 Debeaubien Drive Orlando FL 328357718 Debeaubien Drive Orlando FL 328357718 Debeaubien Drive Orlando FL 328357718 Debeaubien Drive Orlando FL 328357718 Debeaubien Drive Orlando FL 328357718 Debeaubien Drive Orlando FL 328357718 Debeaubien Drive Orlando FL 328357718 Debeaubien Drive Orlando FL 328357718 Debeaubien Drive Orlando FL 328357718 Debeaubien Drive Orlando FL 328357718 Debeaubien Drive Orlando FL 328357718 Debeaubien Drive Orlando FL 328357718 Debeaubien Drive Orlando FL 328357718 Debeaubien Drive Orlando FL 328357718 Debeaubien Drive Orlando FL 328357718 Debeaubien Drive Orlando FL 328357718 Debeaubien Drive Orlando FL 328357718 Debeaubien Drive Orlando FL 328357718 Debeaubien Drive Orlando FL 328357718 Debeaubien Drive Orlando FL 328357718 Debeaubien Drive Orlando FL 328357718 Debeaubien Drive Orlando FL 328357718 Debeaubien Drive Orlando FL 328357718 Debeaubien Drive Orlando FL 328357718 Debeaubien Drive Orlando FL 328357718 Debeaubien Drive Orlando FL 328357718 Debeaubien Drive Orlando FL 328357718 Debeaubien Drive Orlando FL 328357718 Debeaubien Drive Orlando FL 328357718 Debeaubien Drive Orlando FL 328357718 Debeaubien Drive Orlando FL 328357718 Debeaubien Drive Orlando FL 328357718 Debeaubien Drive Orlando FL 328357718 Debeaubien Drive Orlando FL 328357718 Debeaubien Drive Orlando FL 328357718 Debeaubien Drive Orlando FL 328357718 Debeaubien Drive Orlando FL 328357718 Debeaubien Drive Orlando FL 328357718 Debeaubien Drive Orlando FL 328357718 Debeaubien Drive Orlando FL 328357718 Debeaubien Drive Orlando FL 328357718 Debeaubien Drive Orlando FL 328357718 Debeaubien Drive Orlando FL 32835
QR Code

Driving Directions

  • 4Bedrooms
  • 0.34Acreage
  • 4Bathrooms
  • 2000Year Built
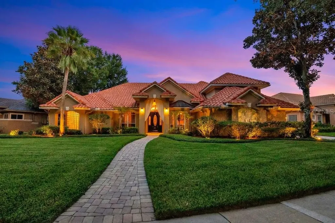
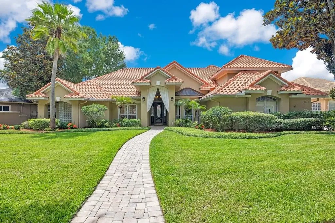
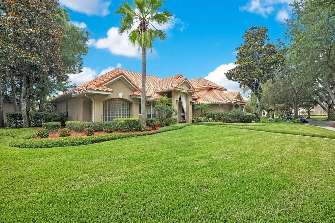
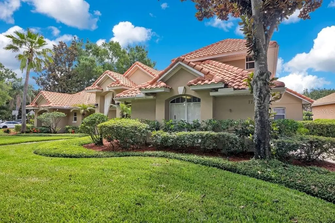
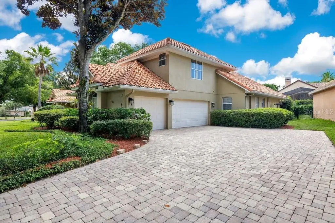
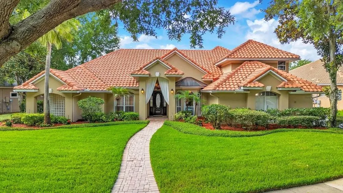
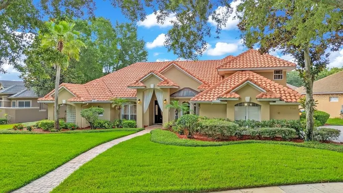
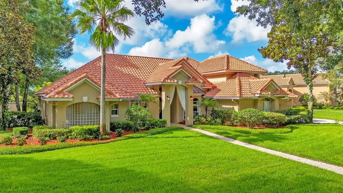
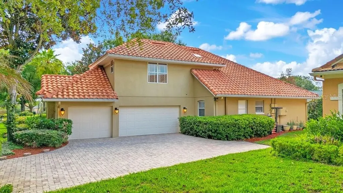
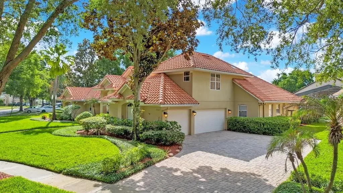
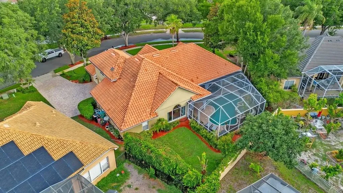
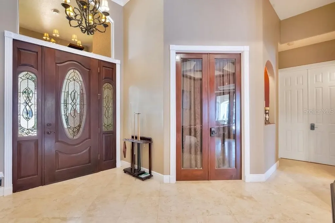
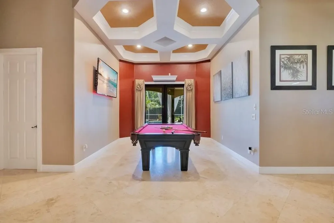
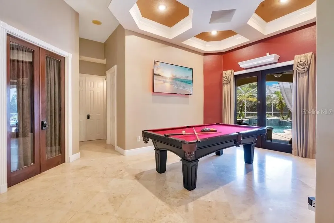
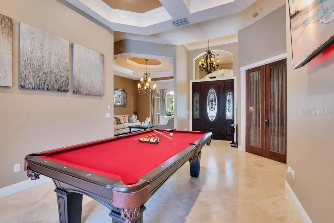
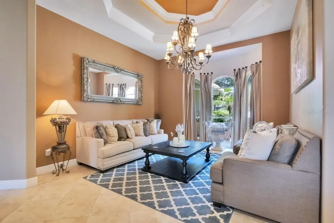
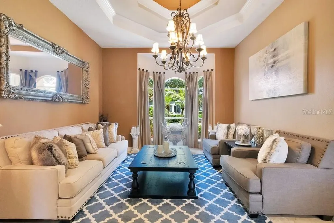
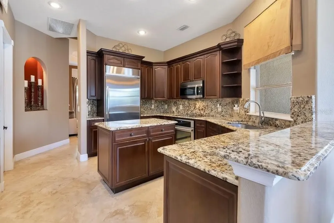
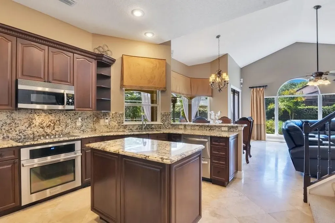
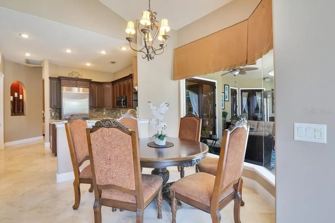
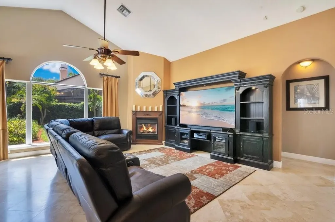
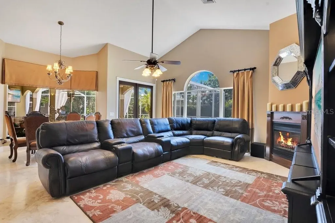
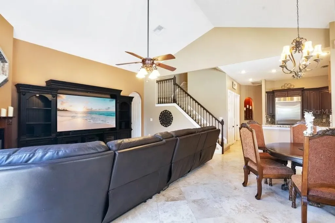
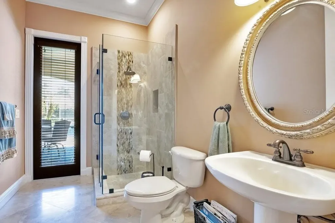
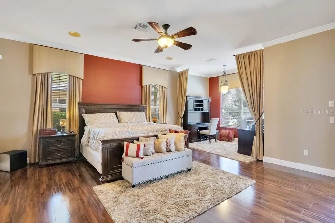
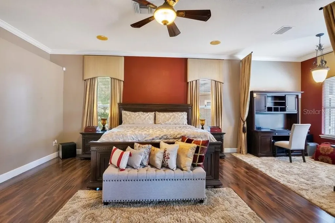
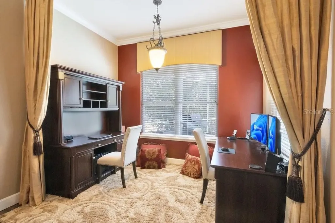
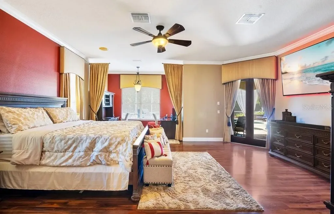
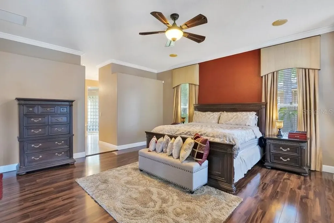
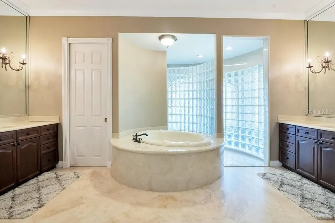
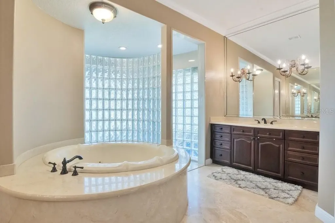
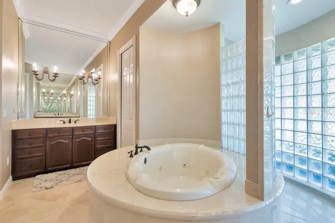
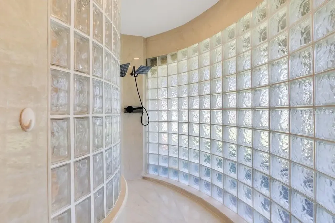
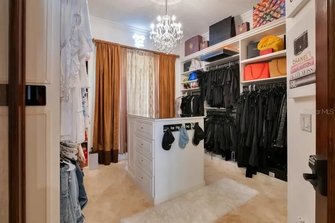
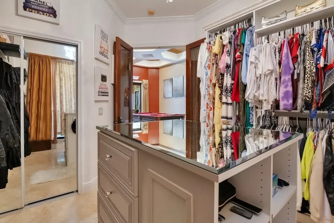
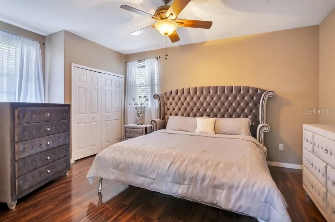
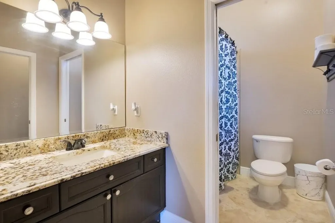
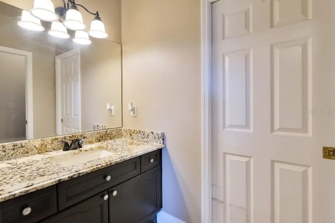
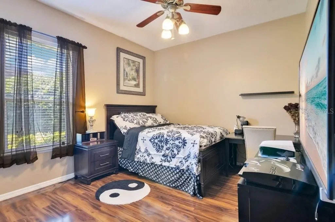
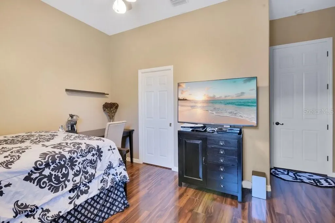
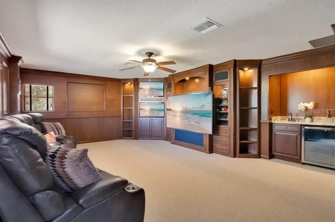
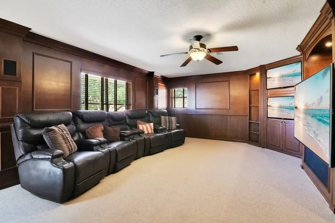
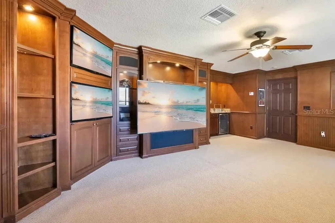
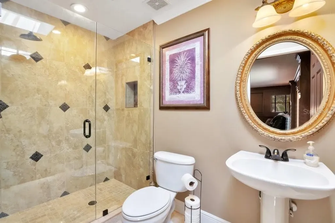
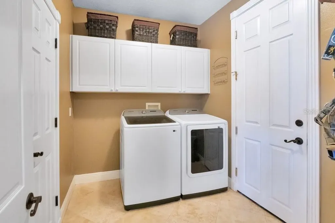
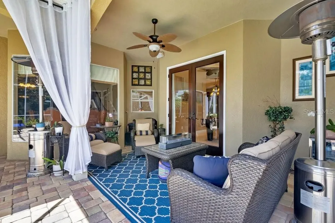
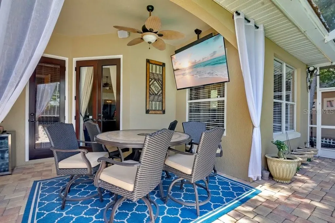
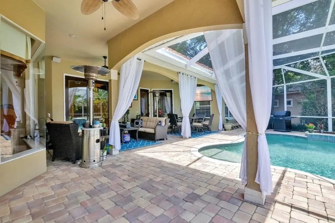
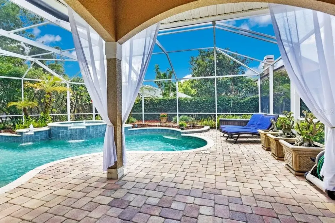
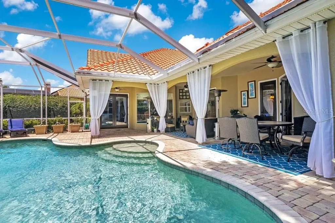
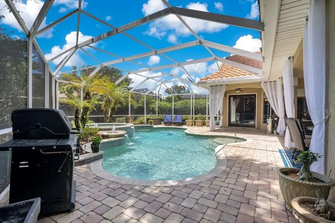
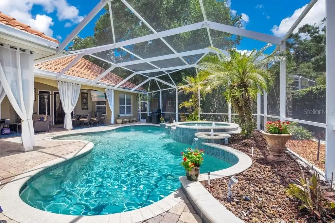
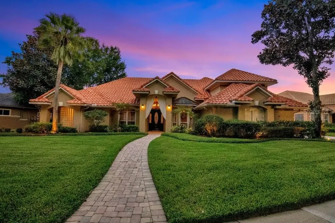
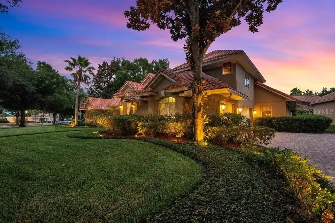
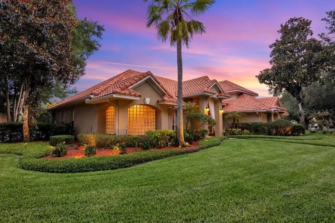
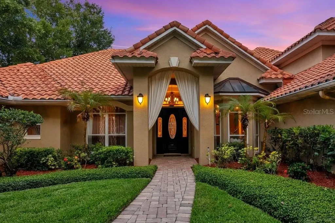
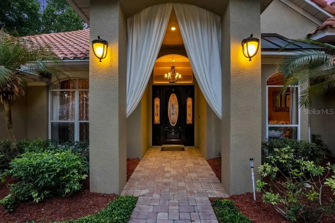
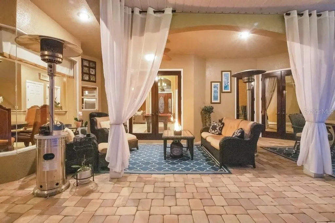
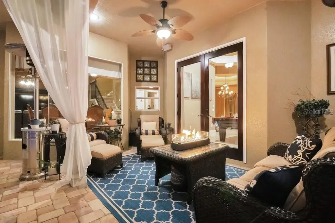
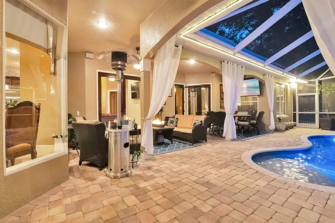
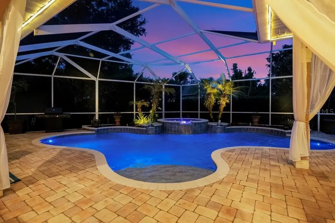
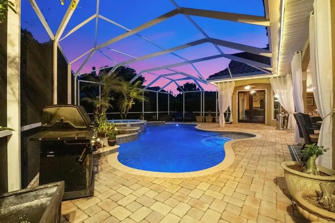
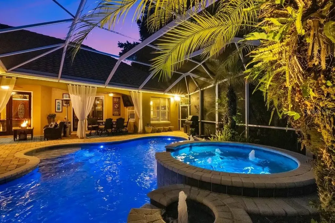
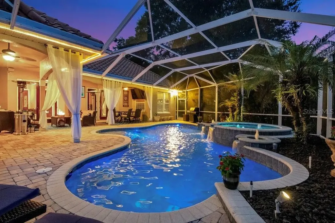
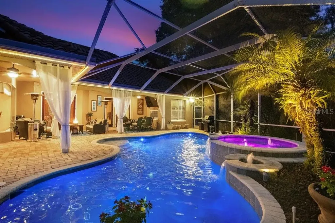
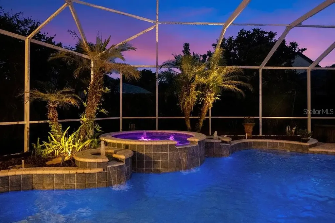
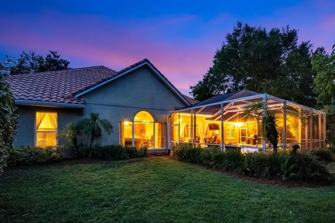
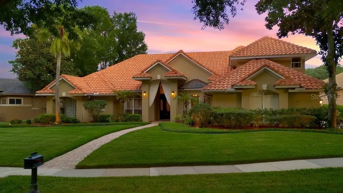
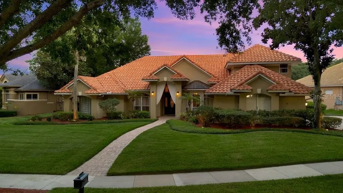
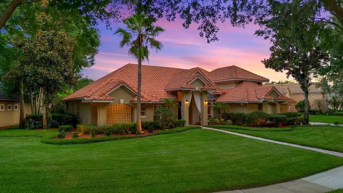
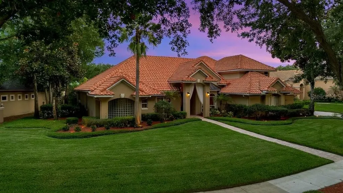
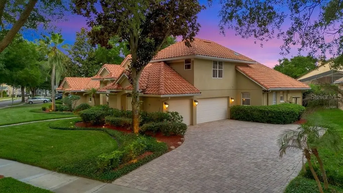
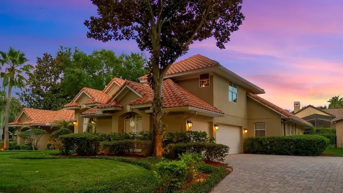
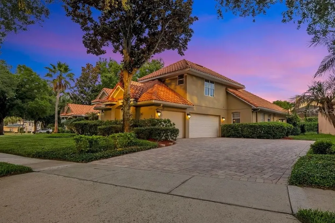
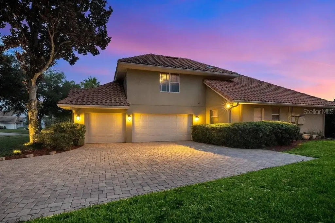
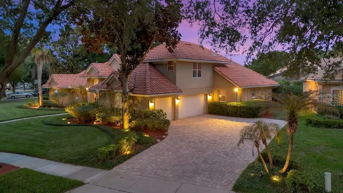
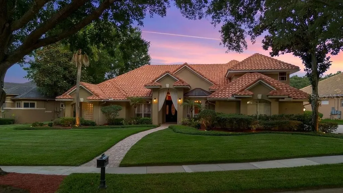
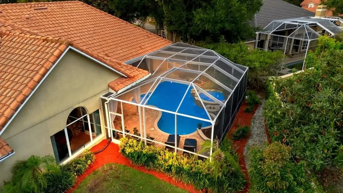
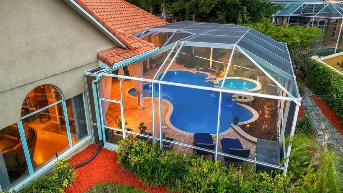
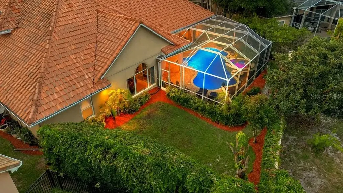
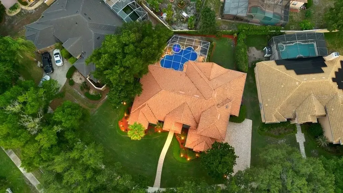
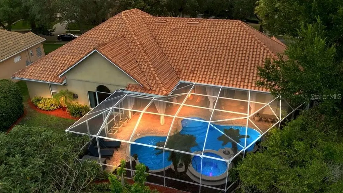
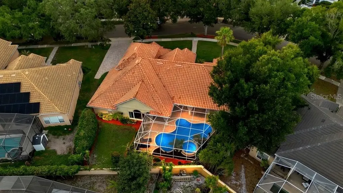
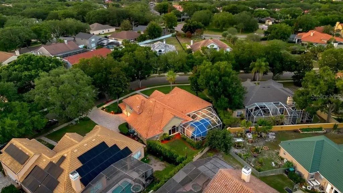
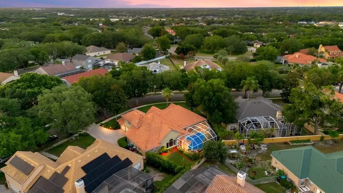
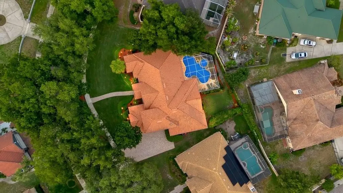
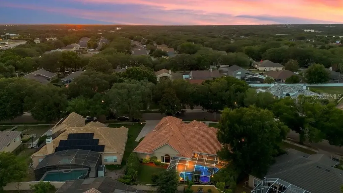
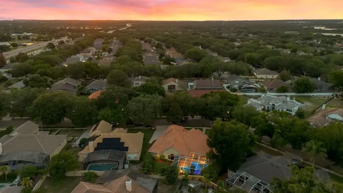
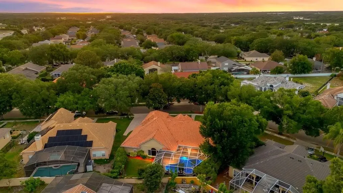
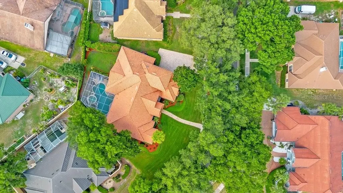
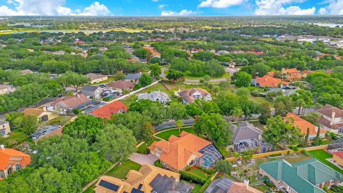
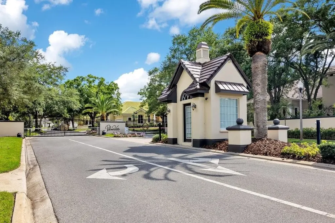
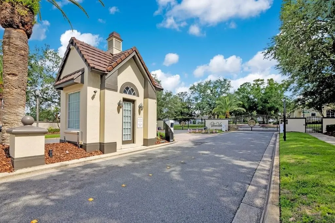
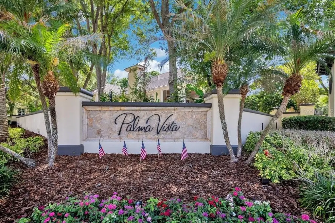
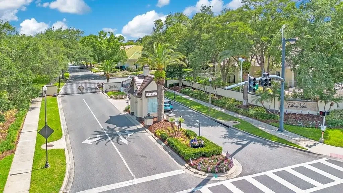
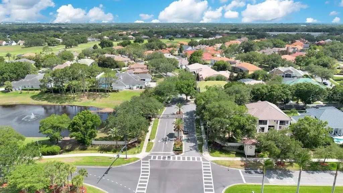
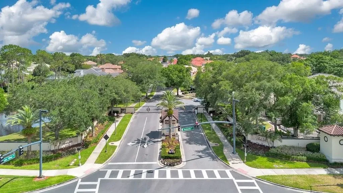
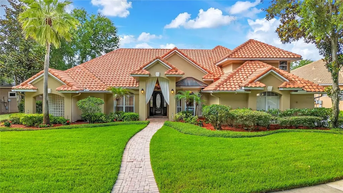
Situated behind the Gates in one of MetroWest's Premiere Communities - Palma Vista. From it's Stunning Curb Appeal, Tasteful Landscaping and Desirable Floorplan, this Mediterranean Inspired Executive Home may be just what you've been looking for, Upon entering this Home you will notice the gorgeous Travertine Floors throughout a good portion of the Home. Living Room Features a unique Coffered Ceiling and French Doors leading to the Lanai and Pool. The Formal Dining features a Double Tray Ceiling and large Windows adorned by Beautiful Draperies. At the rear of the Home is an Open Kitchen/Family Room Combo and a Kitchen Nook with Mitered Glass Windows. Kitchen features 42" Upper Cabinetry with Crown Molding, Gorgeous Granite Counters and Backsplash, Pantry and Stainless Steel Appliances including a Commercial-style KitchenAid Refrigerator, Dishwasher Drawers and newer Cooktop. The large Family Room boasts a Gas Fireplace, large Windows showcasing the Backyard and beautiful French Doors leading the the Lanai and Pool. Off the Family Room are Two Bedrooms with Jack and Jill Bathroom. At the opposite side of the Home you will find a sizeable Primary Suite with Bonus area that would make a wonderful Sitting area, Office Nook or Nursery...you choose! This Bedroom features French Doors leading to the Lanai and Pool along with elegant Window Treatments which Convey. The Primary Bathroom offers Dual Vanities, Water Closet and Two Walk-in Closets with the Centerpiece being a Double Glass Block Wall Shower, which diffuses Sunlight beautifully while offering seamless privacy - a True Architectural Statement! Near the Primary Suite is the 4th Bedroom, which is currently set up as a Walk-in Closet for the Primary, complete with Custom Cabinetry, Island Dresser and Chandelier! Additionally, Downstairs you will find a completely remodeled Full Pool Bath, Laundry Room with Large Storage Closet and 3-Car Garage. Upstairs is a beautifully Styled Media Room with Large Built-in Wall of Cabinetry and Wet Bar Featuring Beverage Cooler (86" TV, two smaller TV's, 5 ONKYO Speakers and Media Room Audio Equipment will Convey). This space could also be transformed into a Secondary Primary as it offers a completely remodeled Full Bathroom and Walk-in Closet just outside the rooms entry. The rear Pavered Lanai offers an abundance of Covered Outdoor Living Space for Entertaining. A Sparkling Lagoon-Style Swimming Pool and Spa with Water Features make for a Tranquil Retreat. The rear yard boasts producing Mango and Avocado Trees. Barrel Tile Roof has recently been cleaned. Additional features include: Two New AC Systems in 2025, Pool Pump 2025, ADT Security System and outdoor landscape lighting. Conveniently located near Dining, Shopping and major Roadways.
Listing Courtesy of RE/MAX TOWN CENTRE

Ask A Question

Do not fill in this field:

I agree to receive marketing and customer service calls and text messages from Fusilier Realty Group. To opt out, you can reply 'stop' at any time or click the unsubscribe link in the emails. Consent is not a condition of purchase. Msg/data rates may apply. Msg frequency varies. Privacy Policy.

This site is protected by reCAPTCHA and the Google Privacy Policy and Terms of Service apply.

More Info

Location Information

  • Road Frontage DescriptionAsphalt

School Information

  • Elementary SchoolWestpointe Elementary
  • High SchoolOlympia High
  • Junior HighGotha Middle

Parking

  • Parking Features Driveway, Garage Door Opener, Garage Faces Side

Basic Information

  • Property SubTypeSingle Family Residence
  • Property TypeResidential
  • Virtual TourView Tour

Property

  • ZoningPD

Interior

  • Flooring Carpet, Laminate, Travertine
  • Furnished Unfurnished

Property Information

  • Acreage0.34
  • Attached Garage YN Yes
  • Building Area Total 4,524
  • BuildingAreaUnitsSquare Feet
  • LivingAreaUnitsSquare Feet
  • Lot DescriptionLandscaped, Sidewalk, Paved
  • Lot Size Square Feet 14,799
  • MFR Living Area Meters 316
  • MFR Lot Size Square Meters 1375
  • MFR Total Acreage 1/4 to less than 1/2
  • Property Condition Completed
  • Square Feet3,403

Other

  • Building Area Source Public Records
  • Date Listed05/25/2026
  • MFR Additional Lease Restrictions Buyer to independently verify with HOA and County
  • MFR Exist Lse Tenant YN No
  • MFR Flood Zone Code x
  • MFR Flood Zone Date 2009-09-25
  • MFR Minimum Lease 7 Months
  • Status Change Timestamp2026-05-25T15:50:28
  • Vegetation Fruit Trees, Mature Landscaping, Oak Trees, Trees/Landscaped
  • View Garden, Pool

Basic Information

  • List Price$949,500
  • ListingContractDate2026-05-25
  • MLS NumberO6410511
  • Mls Status Active
  • OriginalListPrice949500
  • PostalCodePlus48126
  • PublicSurveyRange28
  • StatusACT

Rooms

  • Bedrooms4
  • Full Bath4
  • MFR Additional Rooms Family Room, Formal Dining Room Separate, Formal Living Room Separate, Inside Utility, Media Room

Building

  • Bathroom4
  • Construction Materials Block, Stucco
  • FireplaceFamily Room, Gas
  • Fireplace YN Yes
  • Foundation Details Slab
  • GarageYes
  • Garage Spaces3
  • Levels Two
  • Patio And Porch Features Covered, Enclosed, Rear Porch, Screened
  • Property StyleMediterranean
  • RoofTile
  • Rooms10
  • Stories2
  • Window Features Blinds, Drapes, Rods, Window Treatments
  • Year Built2000

Water Body

  • MFR Water Access YN No
  • Pool Private YN Yes
  • Water ViewNo

Tax Information

  • Association Fee $227
  • Association Fee Frequency Monthly
  • Fees$2,724
  • MFR Association Fee Requirement Required
  • Monthly HOA Amount $227
  • Tax Year 2025
  • Taxes$12,033
  • Total Monthly Fees $227

Location

  • Address7718 Debeaubien Drive
  • AreaOrlando/Metrowest/Orlo Vista
  • CountyOrange
  • Exterior Features French Doors, Lighting, Rain Gutters, Sidewalk, Sprinkler Metered
  • StateFL
  • SubdivisionPalma Vista
  • TownOrlando
  • Township 23
  • Zip32835

Utilities

  • Cooling Central Air
  • Heating Central, Electric
  • Laundry Features Electric Dryer Hookup, Inside, Laundry Room
  • Sewer Public Sewer
  • Utilities
    • Cable Available
    • Electricity Connected
    • Public
    • Sewer Connected
    • Sprinkler Meter
    • Water Connected
  • Water Source Public

Amenities

  • Appliances IncludedBar Fridge, Built-In Oven, Cooktop, Dishwasher, Disposal, Dryer, Electric Water Heater, Microwave, Refrigerator, Washer
  • Association Amenities Gated
  • Association YN Yes
  • Community Features Deed Restrictions, Gated Community - Guard, Sidewalks, Street Lights
  • MFR Pet Restrictions Buyer to independently verify with HOA and County
  • Other AmenitiesFireplace, Pool
  • Other Equipment Irrigation Equipment
  • PetsCats OK, Dogs OK
  • Pool Features Child Safety Fence, Gunite, In Ground, Screen Enclosure
  • Security Features Gated Community, Security System, Security System Owned
  • Spa Features In Ground
Fusilier Realty Group
Office: 407-281-8455
10016 Wellness Way
Orlando, FL 32832

Listings courtesy of StellarMLS as distributed by MLS GRID. Based on information submitted to the MLS GRID as of May 26, 2026 8:34 AM EDT. All data is obtained from various sources and may not have been verified by broker or MLS GRID. Supplied Open House Information is subject to change without notice. All information should be independently reviewed and verified for accuracy. Properties may or may not be listed by the office/agent presenting the information. IDX information is provided exclusively for consumers’ personal noncommercial use and may not be used for any purpose other than to identify prospective properties consumers may be interested in purchasing. The data is deemed reliable but is not guaranteed by MLS GRID. The use of the MLS GRID Data may be subject to an end user license agreement.

Hi there! How can we help you?

Contact us using the form below or give us a call.

Send Us A Message:

I agree to receive marketing and customer service calls and text messages from Fusilier Realty Group. To opt out, you can reply 'stop' at any time or click the unsubscribe link in the emails. Consent is not a condition of purchase. Msg/data rates may apply. Msg frequency varies. Privacy Policy.

Do not fill in this field:

This site is protected by reCAPTCHA and the Google Privacy Policy and Terms of Service apply.

Hi there! How can we help you?

Contact us using the form below or give us a call.

Send Us A Message:

Do not fill in this field:

This site is protected by reCAPTCHA and the Google Privacy Policy and Terms of Service apply.

Hi there! How can we help you?

Contact us using the form below or give us a call.

Send Us A Message:

Do not fill in this field:

This site is protected by reCAPTCHA and the Google Privacy Policy and Terms of Service apply.

Do not fill in this field:

This site is protected by reCAPTCHA and the Google Privacy Policy and Terms of Service apply.

Do not fill in this field:

This site is protected by reCAPTCHA and the Google Privacy Policy and Terms of Service apply.

Do not fill in this field:

This site is protected by reCAPTCHA and the Google Privacy Policy and Terms of Service apply.

$

Do not fill in this field:

This site is protected by reCAPTCHA and the Google Privacy Policy and Terms of Service apply.