
1993 Sarah StreetWinter Haven, FL 33884Rental Price: $1,998

  • Rental Price: $1,998
$
$
%
$/month over payments
Federal 30-year interest rate: 6.43% last updated on Jul 2, 2026
* All Figures are estimates. Check with your bank or proposed mortgage company for actual interest rates.
This product uses the FRED® API but is not endorsed or certified by the Federal Reserve Bank of St. Louis.
For Rent
1993 Sarah Street Winter Haven FL 338841993 Sarah Street Winter Haven FL 338841993 Sarah Street Winter Haven FL 338841993 Sarah Street Winter Haven FL 338841993 Sarah Street Winter Haven FL 338841993 Sarah Street Winter Haven FL 338841993 Sarah Street Winter Haven FL 338841993 Sarah Street Winter Haven FL 338841993 Sarah Street Winter Haven FL 338841993 Sarah Street Winter Haven FL 338841993 Sarah Street Winter Haven FL 338841993 Sarah Street Winter Haven FL 338841993 Sarah Street Winter Haven FL 338841993 Sarah Street Winter Haven FL 338841993 Sarah Street Winter Haven FL 338841993 Sarah Street Winter Haven FL 338841993 Sarah Street Winter Haven FL 338841993 Sarah Street Winter Haven FL 338841993 Sarah Street Winter Haven FL 338841993 Sarah Street Winter Haven FL 338841993 Sarah Street Winter Haven FL 338841993 Sarah Street Winter Haven FL 338841993 Sarah Street Winter Haven FL 338841993 Sarah Street Winter Haven FL 338841993 Sarah Street Winter Haven FL 338841993 Sarah Street Winter Haven FL 338841993 Sarah Street Winter Haven FL 338841993 Sarah Street Winter Haven FL 338841993 Sarah Street Winter Haven FL 338841993 Sarah Street Winter Haven FL 33884
QR Code

Driving Directions

  • 4Bedrooms
  • 0.13Acreage
  • 2Bathrooms
  • 2025Year Built
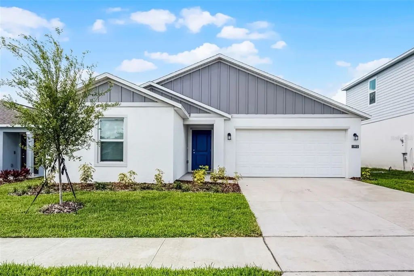
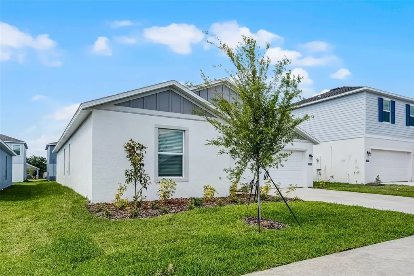
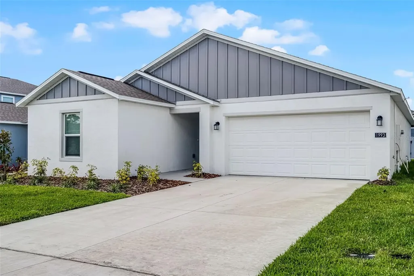
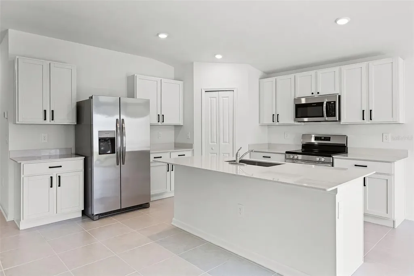
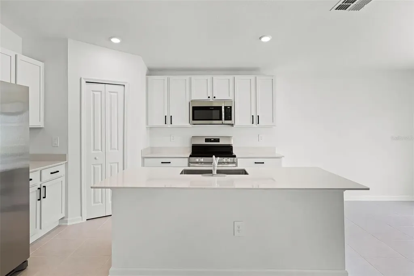
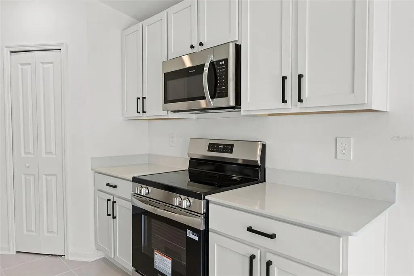
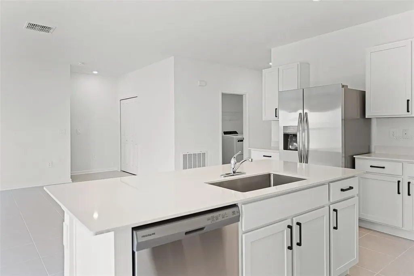
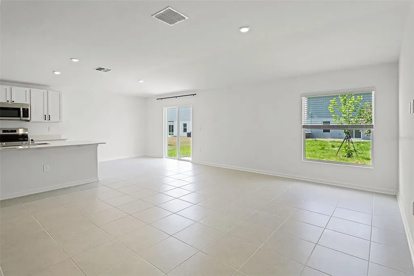
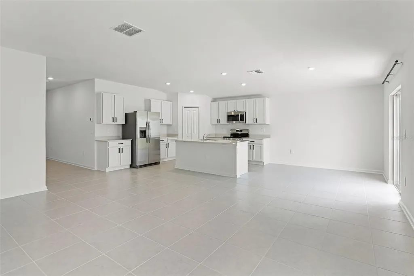
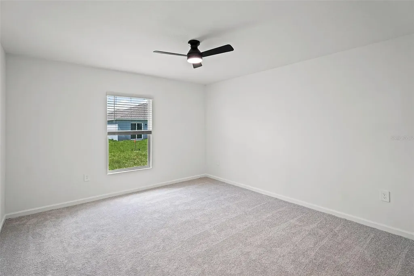
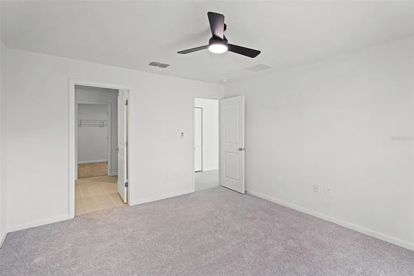
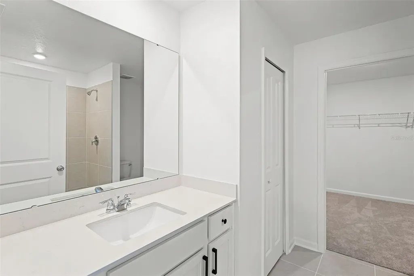
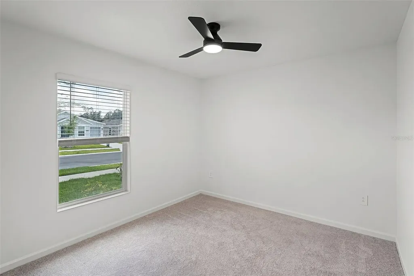
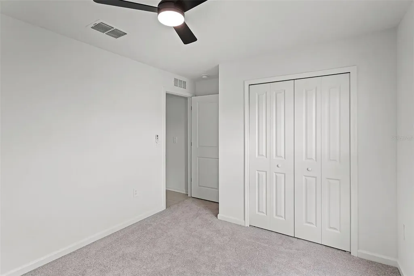
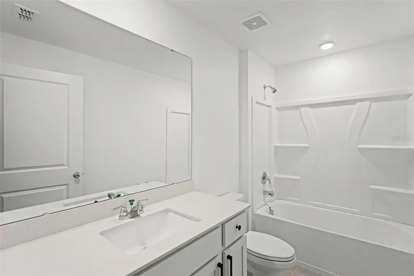
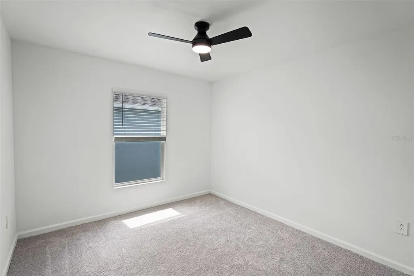
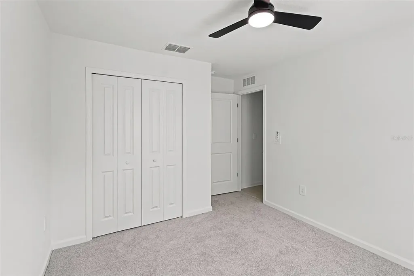
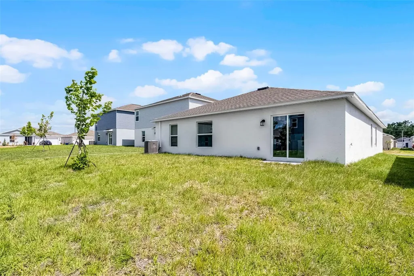
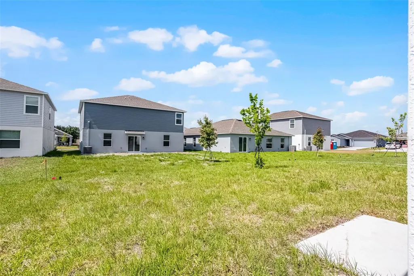
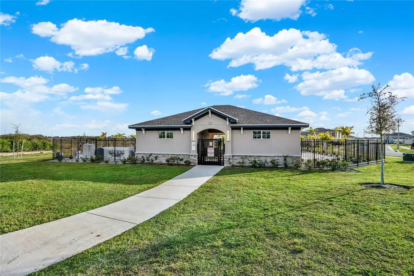
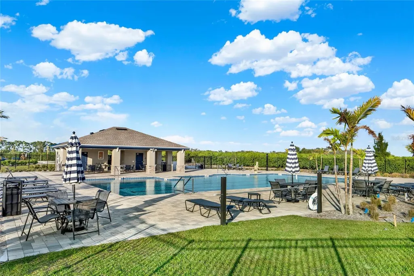
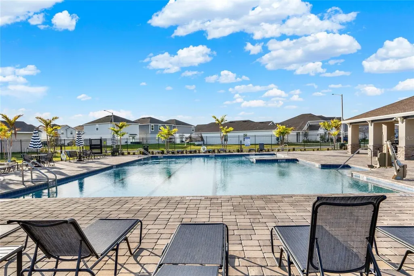
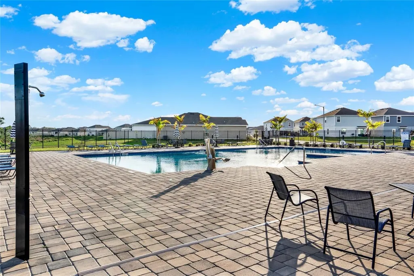
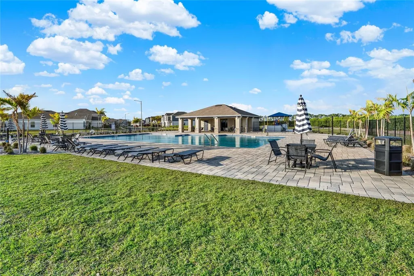
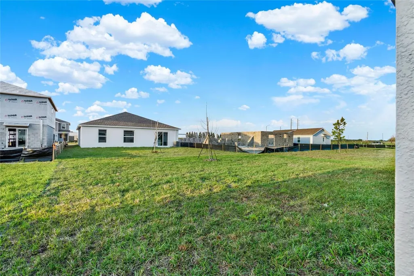
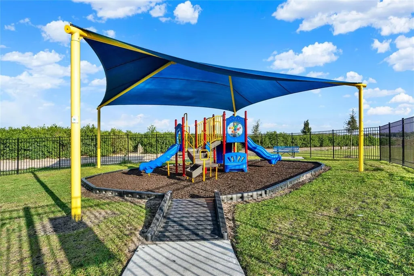
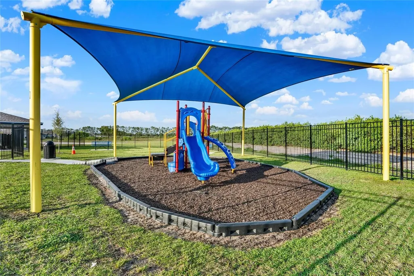
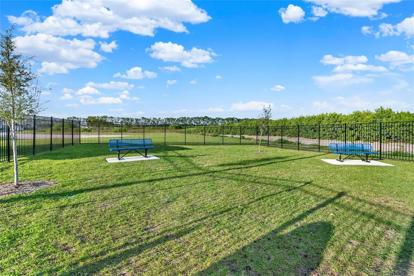
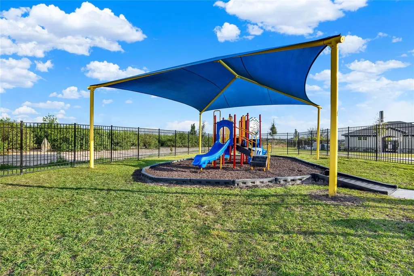
Welcome to this spacious, modern 4-bedroom, 2-bathroom one-story home in the sought-after Peace Creek Reserve community! Perfectly positioned near Hwy 27, this prime location offers quick access to Legoland, Downtown Winter Haven & Lake Wales, shopping, dining, and the stunning Chain of Lakesideal for boating, fishing, and outdoor adventures. Step inside and spoil yourself with the upscale Bloom floor plan, designed for effortless living and entertaining. The open-concept layout features a gorgeous kitchen with a center island, solid surface countertops, and brand-new stainless steel appliances, seamlessly flowing into a cozy caf space and a bright, airy family room. Host gatherings with ease or unwind in your private owner’s suite, complete with a serene bedroom, a spa-like bathroom, and a roomy walk-in closet. Three additional bedrooms and a sleek second bathroom provide ample space for family or guests. Everything is included – from the oversized tile flooring in wet areas to the low-maintenance finishes that blend style and practicality. Step outside to your huge backyard, a blank canvas for gardening, play, or future upgrades. Peace Creek Reserve has a tranquil, nature-inspired lifestyle with amenities like a resort-style pool, playground, and scenic walking trails along a peaceful creek. Enjoy the charm of a safe, tight-knit community with the convenience of city living. Winter Haven’s bike paths, lakeside parks, and vibrant downtown ensure there’s always something to explore. This home combines modern luxury with small-town warmth. Don’t miss your chance to live in one of Winter Haven’s most desirable neighborhoods.
Listing Courtesy of LPT REALTY,LLC

Ask A Question

Do not fill in this field:

I agree to receive marketing and customer service calls and text messages from Fusilier Realty Group. To opt out, you can reply 'stop' at any time or click the unsubscribe link in the emails. Consent is not a condition of purchase. Msg/data rates may apply. Msg frequency varies. Privacy Policy.

This site is protected by reCAPTCHA and the Google Privacy Policy and Terms of Service apply.

More Info

Location Information

  • Road Frontage DescriptionConcrete

Rooms

  • Bedrooms4
  • Full Bath2

Location

  • Address1993 Sarah Street
  • AreaWinter Haven / Cypress Gardens
  • CountyPolk
  • StateFL
  • SubdivisionPeace Crk Reserve
  • TownWinter Haven
  • Zip33884

Amenities

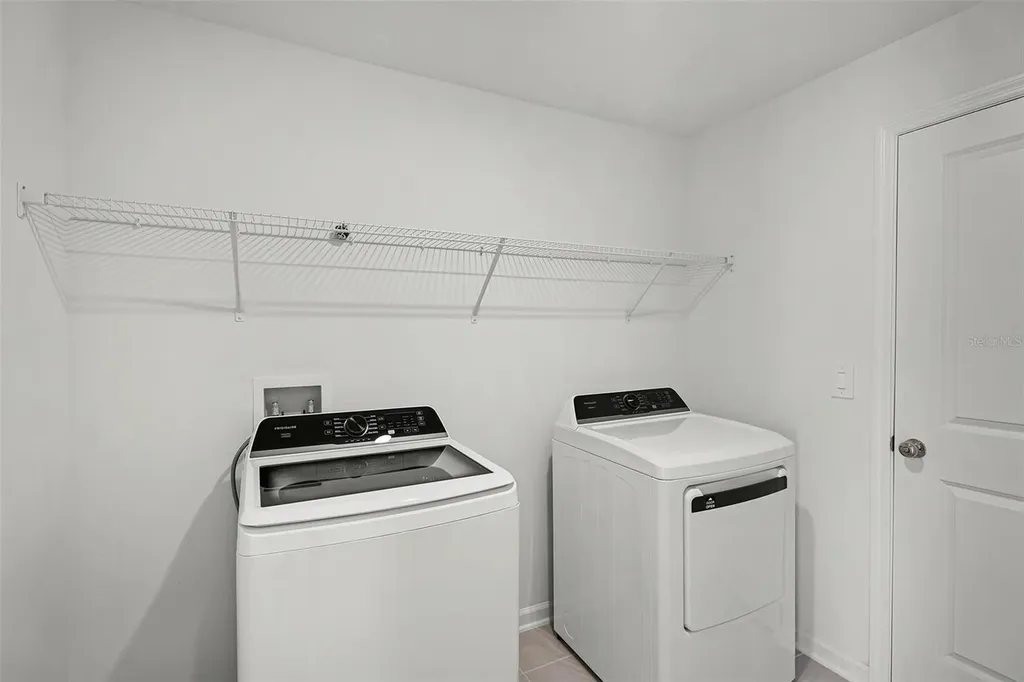
  • Appliances IncludedConvection Oven, Cooktop, Dishwasher, Disposal, Dryer, Electric Water Heater, Exhaust Fan, Microwave, Range Hood, Refrigerator, Washer
  • Association YN Yes
  • Lease TermYear
  • MFR Number Of Pets 2
  • Other AmenitiesGarden, Pool
  • PetsCats OK, Dogs OK, Monthly Pet Fee, Pet Deposit

Basic Information

  • Lease Amount Frequency Monthly
  • List Price$1,998
  • MLS NumberO6410479
  • Mls Status Active
  • StatusACT

Building

  • Bathroom2
  • GarageYes
  • Garage Spaces2
  • Levels One
  • Year Built2025

Property Information

  • Acreage0.13
  • Attached Garage YN Yes
  • Building Area Total 2,239
  • Lot Size Square Feet 5,750
  • MFR Living Area Meters 170
  • MFR Lot Size Square Meters 534
  • Square Feet1,838

Tax Information

  • MFR Association Fee Requirement Required

Basic Information

  • Property SubTypeSingle Family Residence
  • Property TypeResidential Lease
  • Virtual TourView Tour

Interior

  • Furnished Unfurnished

Utilities

  • Cooling Central Air, Humidity Control
  • Heating Central, Electric
  • Laundry Features Laundry Room

Water Body

  • MFR Water Access YN No
  • Water ViewNo

Other

  • Building Area Source Builder
  • Date Listed05/23/2026
  • Status Change Timestamp2026-05-23T20:30:31
  • View Count1
Fusilier Realty Group
Office: 407-281-8455
10016 Wellness Way
Orlando, FL 32832

Listings courtesy of StellarMLS as distributed by MLS GRID. Based on information submitted to the MLS GRID as of July 8, 2026 6:33 PM UTC. All data is obtained from various sources and may not have been verified by broker or MLS GRID. Supplied Open House Information is subject to change without notice. All information should be independently reviewed and verified for accuracy. Properties may or may not be listed by the office/agent presenting the information. IDX information is provided exclusively for consumers’ personal noncommercial use and may not be used for any purpose other than to identify prospective properties consumers may be interested in purchasing. The data is deemed reliable but is not guaranteed by MLS GRID. The use of the MLS GRID Data may be subject to an end user license agreement.

Hi there! How can we help you?

Contact us using the form below or give us a call.

Send Us A Message:

I agree to receive marketing and customer service calls and text messages from Fusilier Realty Group. To opt out, you can reply 'stop' at any time or click the unsubscribe link in the emails. Consent is not a condition of purchase. Msg/data rates may apply. Msg frequency varies. Privacy Policy.

Do not fill in this field:

This site is protected by reCAPTCHA and the Google Privacy Policy and Terms of Service apply.

Hi there! How can we help you?

Contact us using the form below or give us a call.

Send Us A Message:

Do not fill in this field:

This site is protected by reCAPTCHA and the Google Privacy Policy and Terms of Service apply.

Hi there! How can we help you?

Contact us using the form below or give us a call.

Send Us A Message:

Do not fill in this field:

This site is protected by reCAPTCHA and the Google Privacy Policy and Terms of Service apply.

Do not fill in this field:

This site is protected by reCAPTCHA and the Google Privacy Policy and Terms of Service apply.

Do not fill in this field:

This site is protected by reCAPTCHA and the Google Privacy Policy and Terms of Service apply.

Do not fill in this field:

This site is protected by reCAPTCHA and the Google Privacy Policy and Terms of Service apply.

$

Do not fill in this field:

This site is protected by reCAPTCHA and the Google Privacy Policy and Terms of Service apply.