
1209 S Myrtle Avenue, Unit BSanford, FL 32771Rental Price: $1,675

  • Rental Price: $1,675
$
$
%
$/month over payments
Federal 30-year interest rate: 6.49% last updated on Jul 9, 2026
* All Figures are estimates. Check with your bank or proposed mortgage company for actual interest rates.
This product uses the FRED® API but is not endorsed or certified by the Federal Reserve Bank of St. Louis.
For Rent
1209 S Myrtle Avenue Sanford FL 327711209 S Myrtle Avenue Sanford FL 327711209 S Myrtle Avenue Sanford FL 327711209 S Myrtle Avenue Sanford FL 327711209 S Myrtle Avenue Sanford FL 327711209 S Myrtle Avenue Sanford FL 327711209 S Myrtle Avenue Sanford FL 327711209 S Myrtle Avenue Sanford FL 327711209 S Myrtle Avenue Sanford FL 327711209 S Myrtle Avenue Sanford FL 327711209 S Myrtle Avenue Sanford FL 327711209 S Myrtle Avenue Sanford FL 32771
QR Code

Driving Directions

  • 2Bedrooms
  • 0.13Acreage
  • 1Bathrooms
  • 1935Year Built
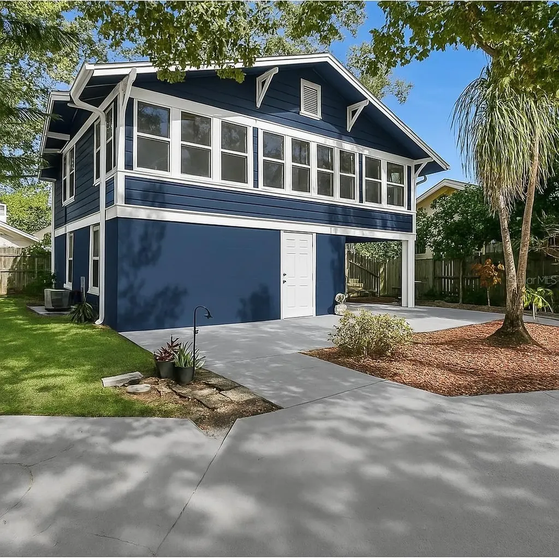
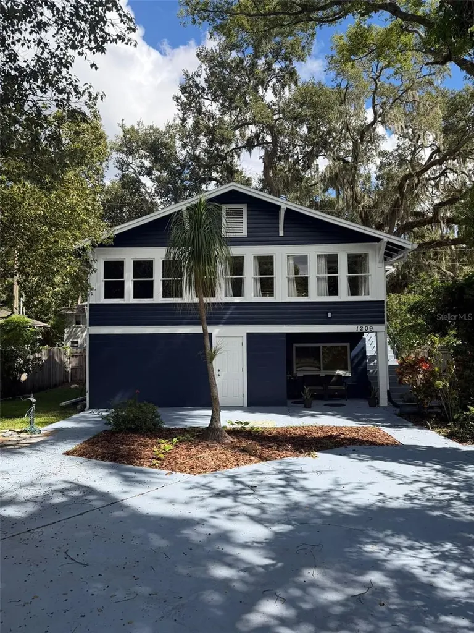
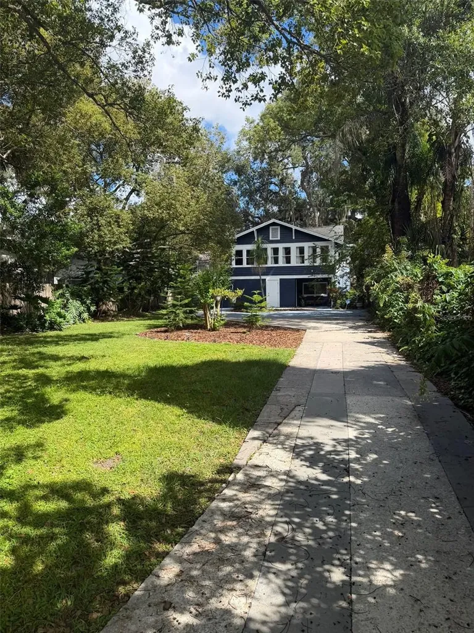
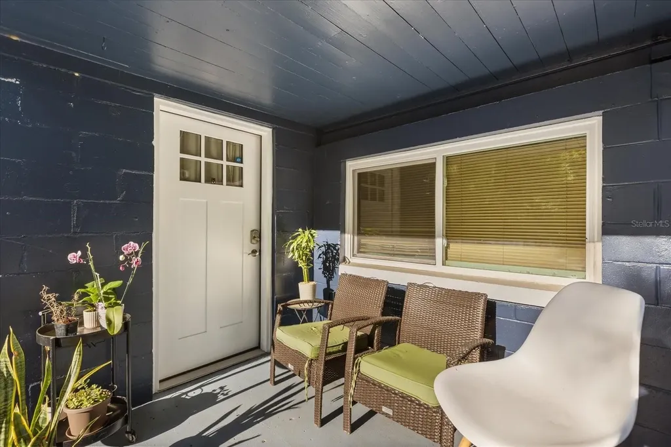
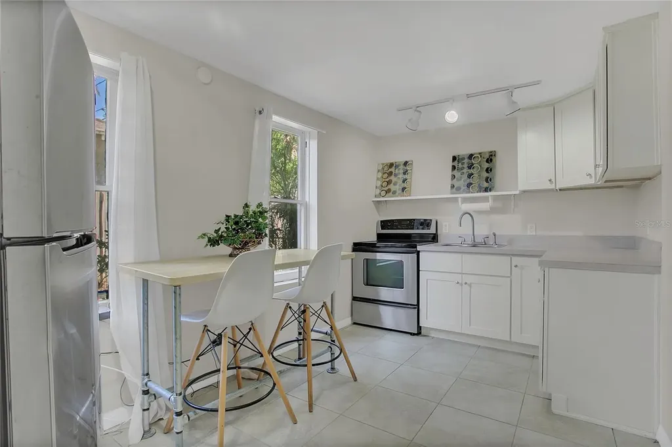
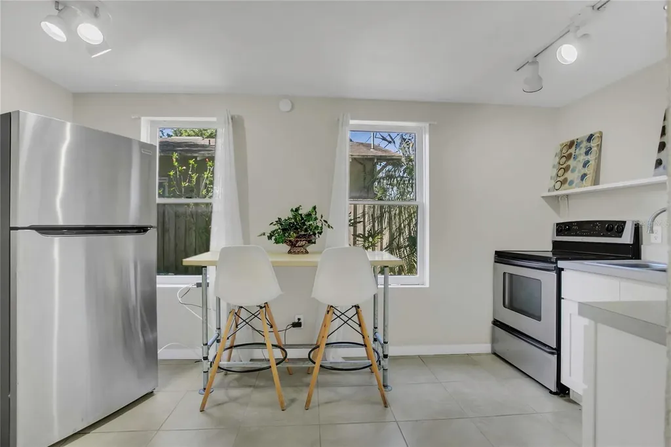
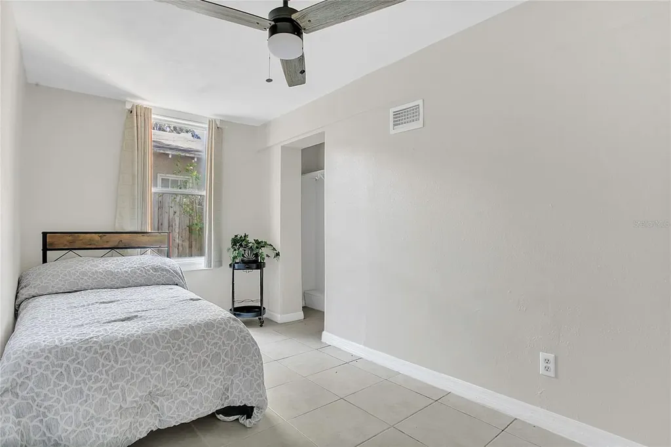
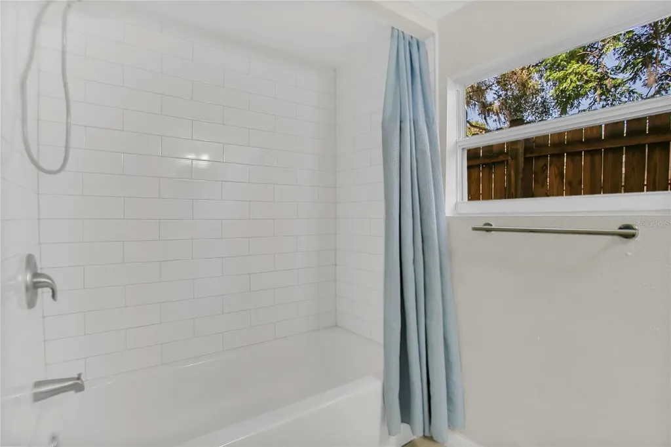
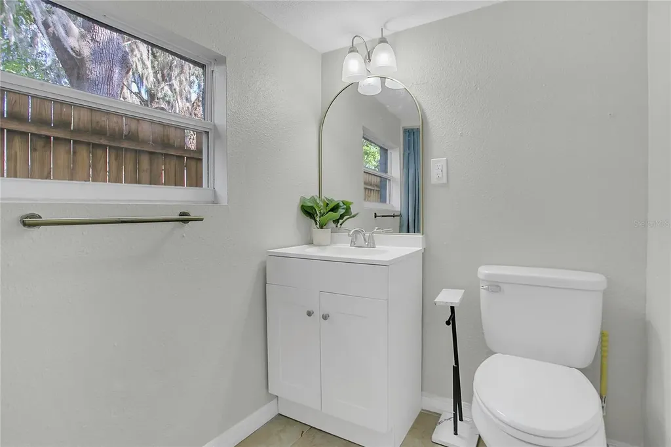
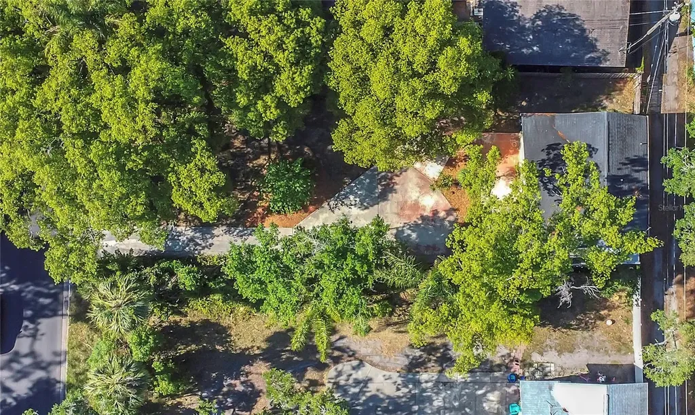
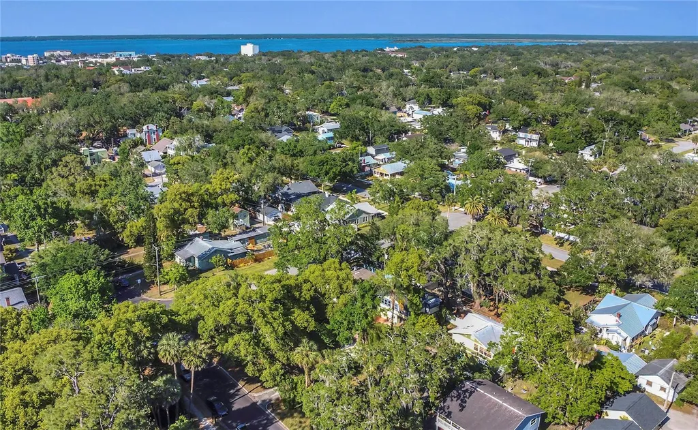
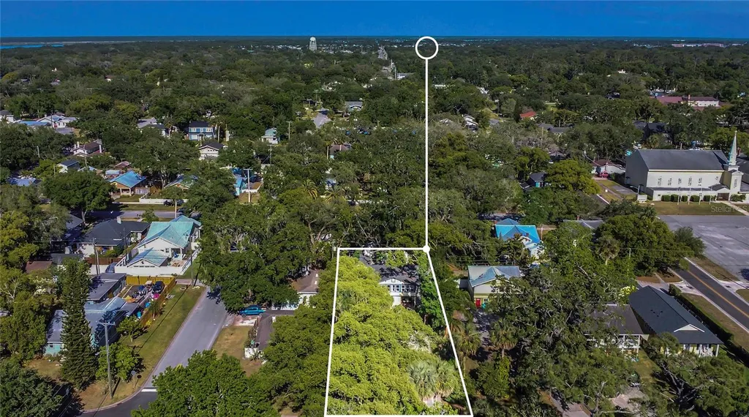
Welcome to 1209 S Myrtle Avenue #B Historic District - Sanford's golf cart neighborhood presents a compelling opportunity for investors seeking immediate cash flow along with long-term appreciation in a growing Sanford market. Nestled in an established neighborhood, the property is surrounded by mature trees and lush greenery, offering a private and shaded setting that stands out from typical properties in the area. The aerial perspective highlights the home's generous lot size and prime positioning, with convenient access to nearby roadways, local businesses, and everyday amenities. The exterior presents a distinctive two-story elevation with a spacious driveway and covered lower-level entry, creating both functionality and curb appeal, while the natural canopy enhances the peaceful residential atmosphere. Inside, the home features a bright and inviting living area highlighted by expansive windows that fill the space with natural light and provide serene views of the surrounding greenery. The open layout flows seamlessly into the kitchen, creating an ideal environment for both everyday living and entertaining. The kitchen is designed with functionality and efficiency in mind, offering ample cabinetry, generous counter space, and a practical layout, complemented by natural light and clean finishes. An additional secondary kitchen area provides flexibility for extended use, multi-generational living, or added utility, enhancing the overall versatility of the home. The bedrooms are comfortable and well-sized, offering flexible layouts suitable for a variety of living arrangements, including guest rooms or home office setups. Natural light and neutral finishes create bright, livable spaces, while the primary bedroom stands out with its spacious configuration and added room for seating or storage. The bathrooms are thoughtfully arranged with clean finishes and practical design, featuring a tiled shower surround, updated vanity, and well-lit layout that supports ease of maintenance and everyday use. A dedicated laundry and utility area adds to the home's functionality, providing convenient washer and dryer space along with additional room for storage and organization.
Listing Courtesy of ALPHA EQUITY REALTY & MANAGEMENT INC

Ask A Question

Do not fill in this field:

I agree to receive marketing and customer service calls and text messages from Fusilier Realty Group. To opt out, you can reply 'stop' at any time or click the unsubscribe link in the emails. Consent is not a condition of purchase. Msg/data rates may apply. Msg frequency varies. Privacy Policy.

This site is protected by reCAPTCHA and the Google Privacy Policy and Terms of Service apply.

More Info

Location Information

  • Road Frontage DescriptionAsphalt

Location

  • Address1209 S Myrtle Avenue
  • AreaSanford/Lake Forest
  • CountySeminole
  • StateFL
  • SubdivisionSanford Town Of
  • TownSanford
  • Zip32771

Utilities

  • Cooling Central Air
  • Heating Central
  • Laundry Features Inside

Water Body

  • MFR Water Access YN No
  • Water ViewNo

Basic Information

  • Lease Amount Frequency Monthly
  • List Price$1,675
  • MLS NumberO6410335
  • Mls Status Active
  • StatusACT

Building

  • Bathroom1
  • Levels Two
  • Rooms6
  • Stories2
  • Year Built1935

Amenities

  • Appliances IncludedCooktop, Dryer, Washer
  • PetsCats OK, Dogs OK

Other

  • Building Area Source Public Records
  • Date Listed05/25/2026
  • Status Change Timestamp2026-05-25T16:19:49

Rooms

  • Bedrooms2
  • Full Bath1

Basic Information

  • Property SubTypeHalf Duplex
  • Property TypeResidential Lease
  • Unit NumberB
  • Virtual TourView Tour

Interior

  • Furnished Partially

Property Information

  • Acreage0.13
  • Building Area Total 763
  • Lot Size Dimensions 50x117
  • Lot Size Square Feet 5,852
  • MFR Living Area Meters 70
  • MFR Lot Size Square Meters 544
  • Square Feet763
Fusilier Realty Group
Office: 407-281-8455
10016 Wellness Way
Orlando, FL 32832

Listings courtesy of StellarMLS as distributed by MLS GRID. Based on information submitted to the MLS GRID as of July 13, 2026 8:33 AM UTC. All data is obtained from various sources and may not have been verified by broker or MLS GRID. Supplied Open House Information is subject to change without notice. All information should be independently reviewed and verified for accuracy. Properties may or may not be listed by the office/agent presenting the information. IDX information is provided exclusively for consumers’ personal noncommercial use and may not be used for any purpose other than to identify prospective properties consumers may be interested in purchasing. The data is deemed reliable but is not guaranteed by MLS GRID. The use of the MLS GRID Data may be subject to an end user license agreement.

Hi there! How can we help you?

Contact us using the form below or give us a call.

Send Us A Message:

I agree to receive marketing and customer service calls and text messages from Fusilier Realty Group. To opt out, you can reply 'stop' at any time or click the unsubscribe link in the emails. Consent is not a condition of purchase. Msg/data rates may apply. Msg frequency varies. Privacy Policy.

Do not fill in this field:

This site is protected by reCAPTCHA and the Google Privacy Policy and Terms of Service apply.

Hi there! How can we help you?

Contact us using the form below or give us a call.

Send Us A Message:

Do not fill in this field:

This site is protected by reCAPTCHA and the Google Privacy Policy and Terms of Service apply.

Hi there! How can we help you?

Contact us using the form below or give us a call.

Send Us A Message:

Do not fill in this field:

This site is protected by reCAPTCHA and the Google Privacy Policy and Terms of Service apply.

Do not fill in this field:

This site is protected by reCAPTCHA and the Google Privacy Policy and Terms of Service apply.

Do not fill in this field:

This site is protected by reCAPTCHA and the Google Privacy Policy and Terms of Service apply.

Do not fill in this field:

This site is protected by reCAPTCHA and the Google Privacy Policy and Terms of Service apply.

$

Do not fill in this field:

This site is protected by reCAPTCHA and the Google Privacy Policy and Terms of Service apply.