3525 Oriskany DriveOrlando, FL 32820Price: $1,450,000

  • Price: $1,450,000
  • Est. Mortgage of $/month
  • 1 Day on Market
$
$
%
$/month over payments
Federal 30-year interest rate: 6.51% last updated on May 21, 2026
* All Figures are estimates. Check with your bank or proposed mortgage company for actual interest rates.
This product uses the FRED® API but is not endorsed or certified by the Federal Reserve Bank of St. Louis.
Active
3525 Oriskany Drive Orlando FL 328203525 Oriskany Drive Orlando FL 328203525 Oriskany Drive Orlando FL 328203525 Oriskany Drive Orlando FL 328203525 Oriskany Drive Orlando FL 328203525 Oriskany Drive Orlando FL 328203525 Oriskany Drive Orlando FL 328203525 Oriskany Drive Orlando FL 328203525 Oriskany Drive Orlando FL 328203525 Oriskany Drive Orlando FL 328203525 Oriskany Drive Orlando FL 328203525 Oriskany Drive Orlando FL 328203525 Oriskany Drive Orlando FL 328203525 Oriskany Drive Orlando FL 328203525 Oriskany Drive Orlando FL 328203525 Oriskany Drive Orlando FL 328203525 Oriskany Drive Orlando FL 328203525 Oriskany Drive Orlando FL 328203525 Oriskany Drive Orlando FL 328203525 Oriskany Drive Orlando FL 328203525 Oriskany Drive Orlando FL 328203525 Oriskany Drive Orlando FL 328203525 Oriskany Drive Orlando FL 328203525 Oriskany Drive Orlando FL 328203525 Oriskany Drive Orlando FL 328203525 Oriskany Drive Orlando FL 328203525 Oriskany Drive Orlando FL 328203525 Oriskany Drive Orlando FL 328203525 Oriskany Drive Orlando FL 328203525 Oriskany Drive Orlando FL 328203525 Oriskany Drive Orlando FL 328203525 Oriskany Drive Orlando FL 328203525 Oriskany Drive Orlando FL 328203525 Oriskany Drive Orlando FL 328203525 Oriskany Drive Orlando FL 328203525 Oriskany Drive Orlando FL 328203525 Oriskany Drive Orlando FL 328203525 Oriskany Drive Orlando FL 328203525 Oriskany Drive Orlando FL 328203525 Oriskany Drive Orlando FL 328203525 Oriskany Drive Orlando FL 328203525 Oriskany Drive Orlando FL 328203525 Oriskany Drive Orlando FL 328203525 Oriskany Drive Orlando FL 328203525 Oriskany Drive Orlando FL 328203525 Oriskany Drive Orlando FL 328203525 Oriskany Drive Orlando FL 328203525 Oriskany Drive Orlando FL 328203525 Oriskany Drive Orlando FL 328203525 Oriskany Drive Orlando FL 328203525 Oriskany Drive Orlando FL 328203525 Oriskany Drive Orlando FL 328203525 Oriskany Drive Orlando FL 328203525 Oriskany Drive Orlando FL 328203525 Oriskany Drive Orlando FL 328203525 Oriskany Drive Orlando FL 328203525 Oriskany Drive Orlando FL 328203525 Oriskany Drive Orlando FL 328203525 Oriskany Drive Orlando FL 328203525 Oriskany Drive Orlando FL 328203525 Oriskany Drive Orlando FL 328203525 Oriskany Drive Orlando FL 328203525 Oriskany Drive Orlando FL 328203525 Oriskany Drive Orlando FL 328203525 Oriskany Drive Orlando FL 328203525 Oriskany Drive Orlando FL 328203525 Oriskany Drive Orlando FL 328203525 Oriskany Drive Orlando FL 328203525 Oriskany Drive Orlando FL 328203525 Oriskany Drive Orlando FL 328203525 Oriskany Drive Orlando FL 32820
QR Code

Driving Directions

  • 5Bedrooms
  • 1.33Acreage
  • 5Bathrooms
  • 2013Year Built
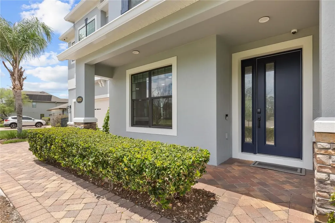
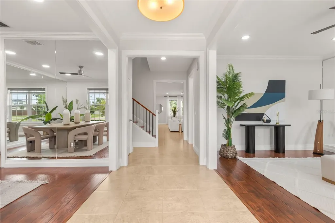
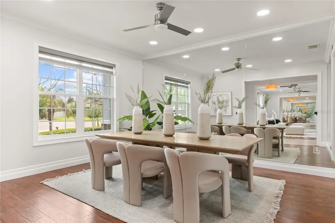
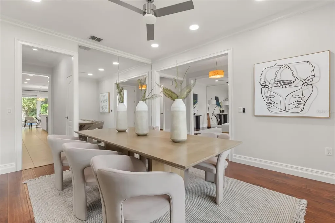
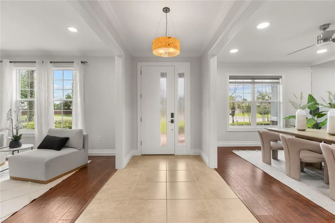
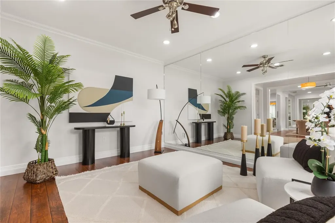
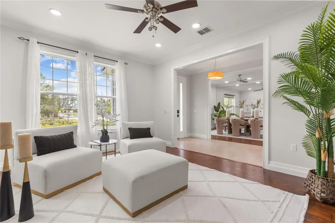
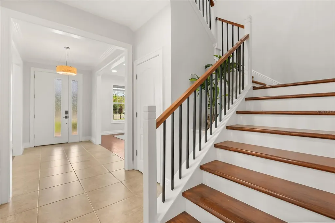
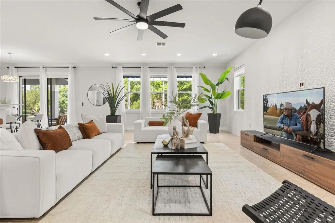
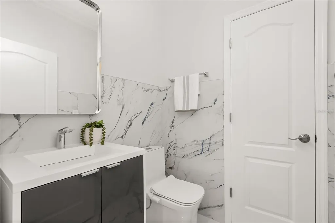
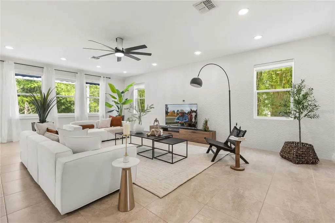
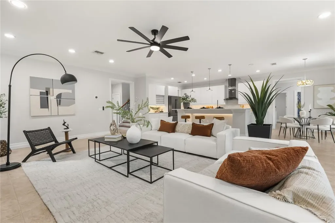
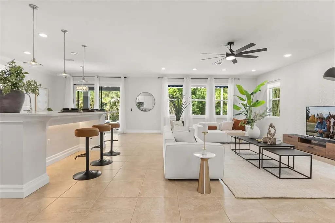
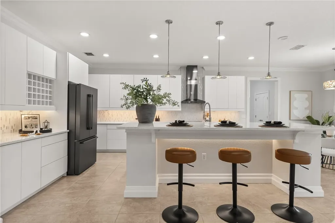
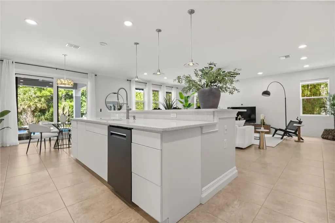
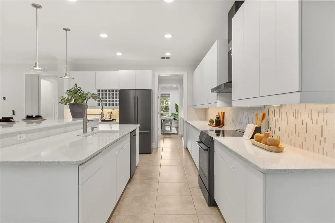
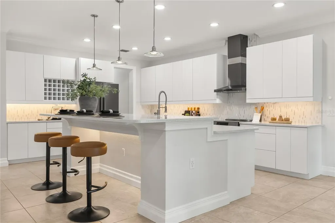
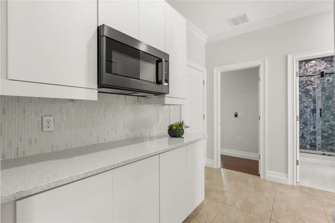
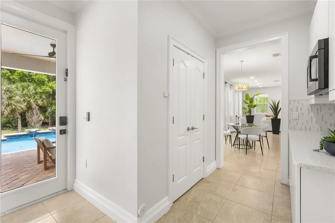
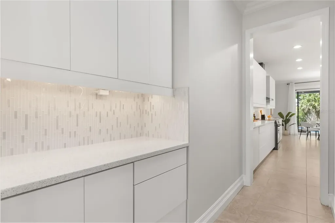
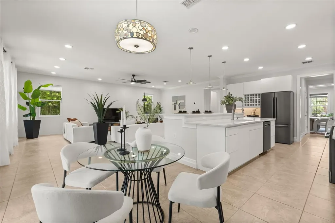
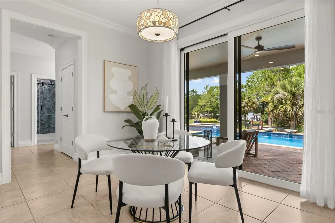
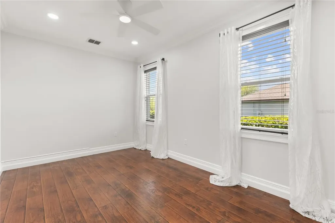
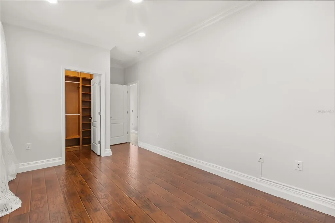
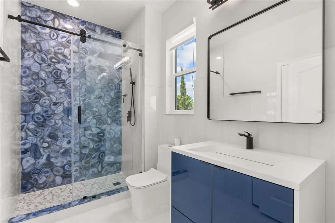
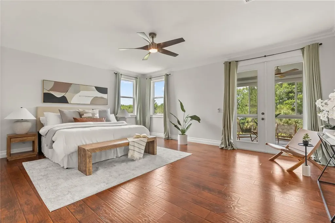
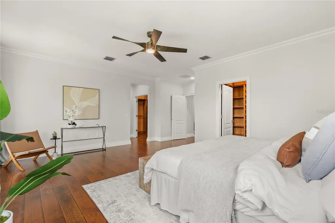
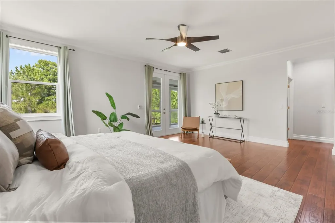
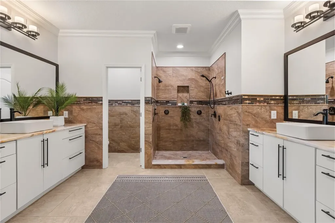
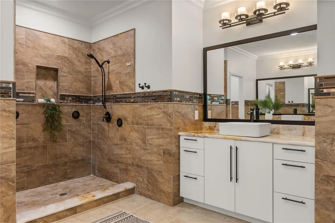
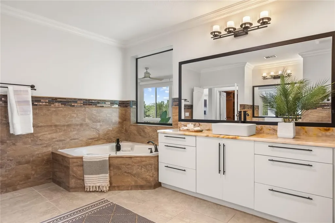
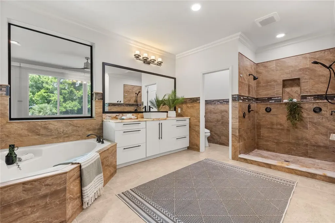
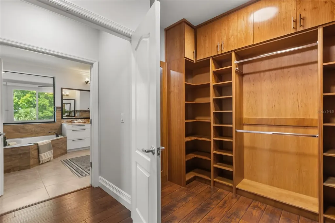
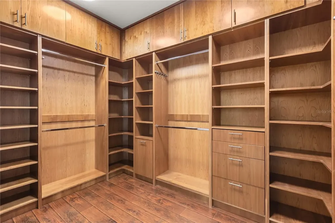
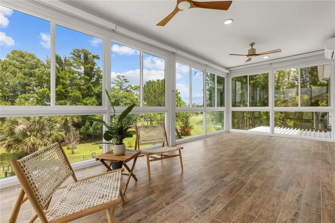
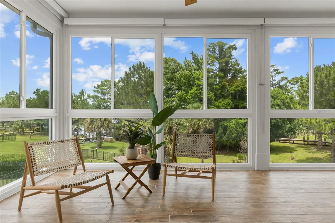
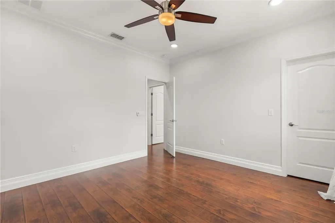
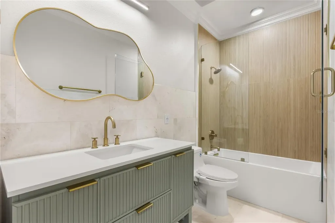
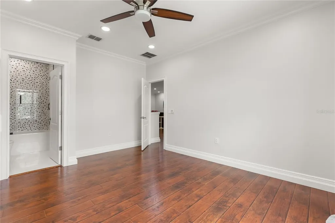
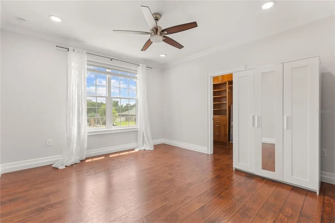
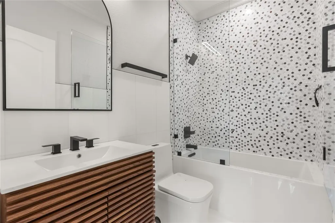
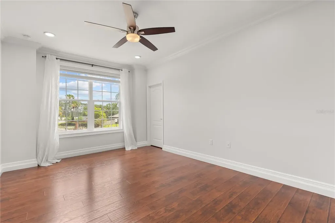
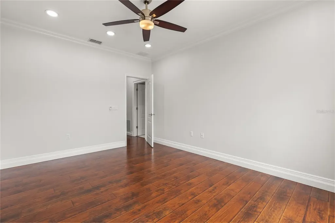
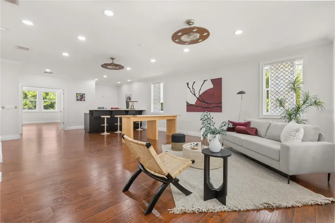
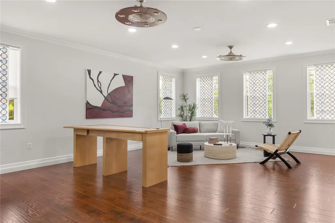
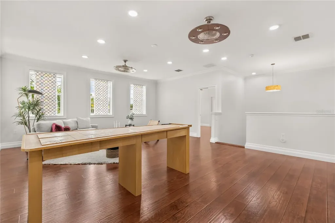
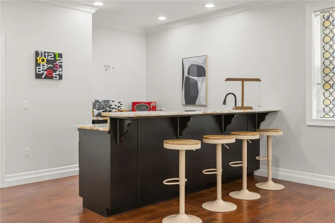
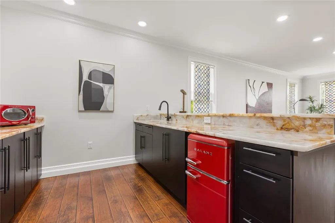
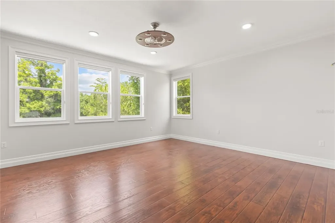
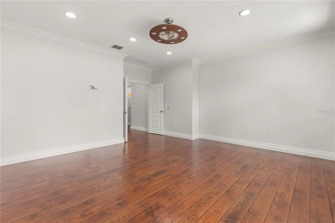
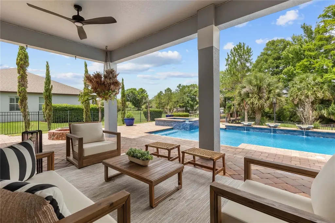
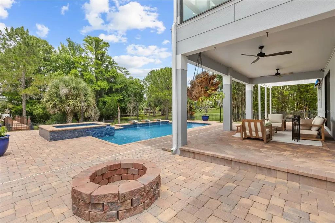
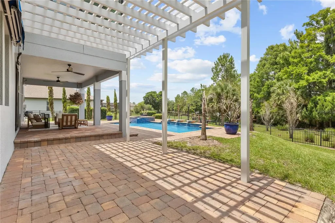
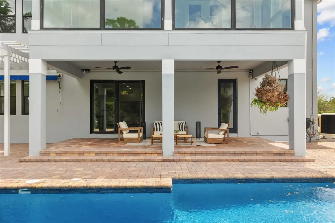
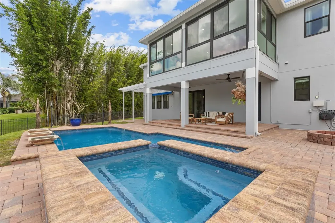
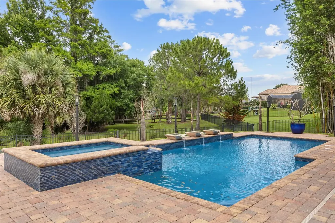
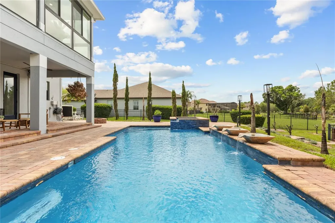
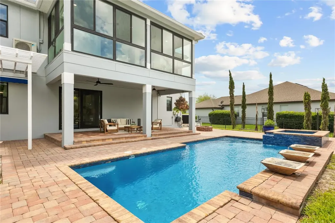
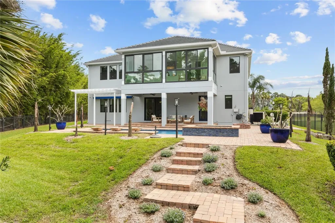
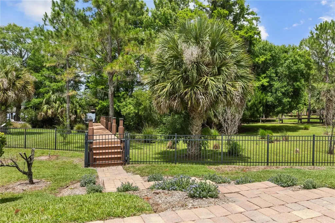
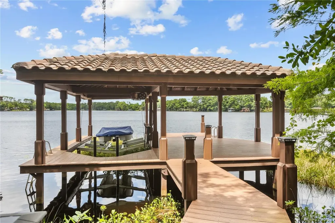
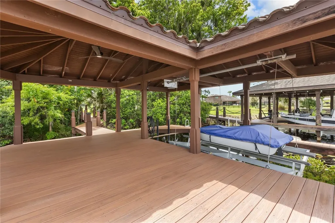
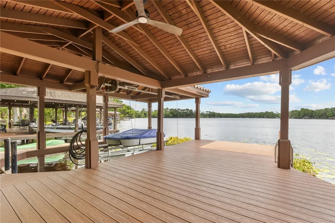
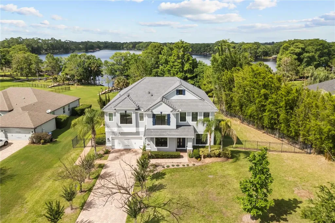
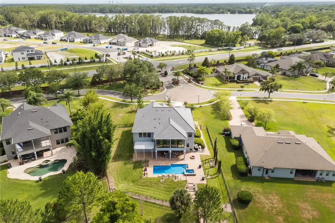
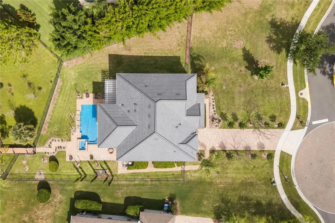
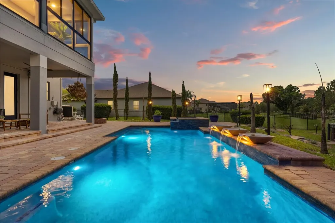
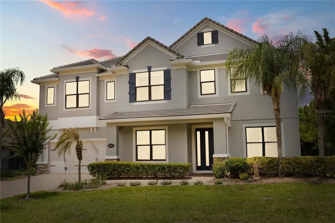
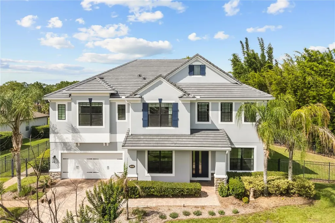
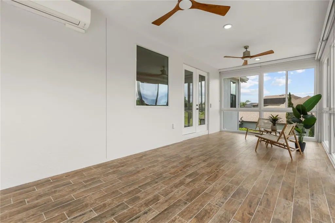
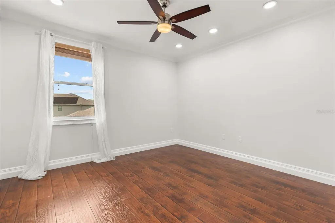
Lakefront living like this is almost impossible to find in Orlando. Sitting on 1.33 acres on quiet but skiable Lake Drawdy, this beautifully updated 5 bedroom, 4.5 bathroom estate offers over 5,000 square feet, a private dock with boat lift, a screened pool and spa, and the kind of lifestyle people spend years searching for. The home has been tastefully renovated throughout with beautiful upgrades that blend modern design with comfortable everyday living. From the moment you walk inside, the home feels grand yet welcoming, with natural light pouring through the living spaces and lake views pulling your attention straight to the backyard. The layout was designed for both everyday living and entertaining with multiple gathering spaces, generously sized bedrooms, a huge upstairs loft, and a separate entertainment room that could easily become a movie theater, game room, gym, golf simulator, yoga studio, or whatever fits your lifestyle best. The primary suite feels like its own private escape with an air-conditioned sunroom featuring floor-to-ceiling windows overlooking the water. Whether it becomes your home office, workout space, reading room, or morning coffee spot, it is one of those rooms you will never want to leave. The kitchen opens directly into the main living areas while overlooking the pool, spa, and lake, creating seamless indoor-outdoor living and making the entire back of the home feel like a private resort. And then there's the lake lifestyle itself. Lake Drawdy is an 80-acre spring-fed recreational lake where you can spend your weekends powerboating, water skiing on the professional ski course, jet skiing, paddleboarding, kayaking, fishing, or simply watching the sunset from your dock. Finding a true recreational lake this private and peaceful while still being in Orlando is incredibly rare. Beyond the lifestyle and cosmetic updates, the major items have already been handled with HVAC units replaced in 2023, a brand-new TILE roof completed in 2026, exterior paint in 2026, and hurricane-resistant, impact windows from 2026. Located inside the gated boutique community of Lake Drawdy Reserve, made up of only 28 homes with just 12 lakefront lots, opportunities like this rarely hit the market. And despite how private it feels, you are still just minutes from UCF, Research Park, Waterford Lakes, Oviedo shopping and dining, with the 408 nearby to seamlessly get you anywhere else in town you need to be. This is more than just a lakefront home - it is a lifestyle that is incredibly hard to recreate in Central Florida. Schedule your private showing today.
Listing Courtesy of COMPASS FLORIDA LLC

Ask A Question

Do not fill in this field:

I agree to receive marketing and customer service calls and text messages from Fusilier Realty Group. To opt out, you can reply 'stop' at any time or click the unsubscribe link in the emails. Consent is not a condition of purchase. Msg/data rates may apply. Msg frequency varies. Privacy Policy.
This site is protected by reCAPTCHA and the Google Privacy Policy and Terms of Service apply.

More Info

Location Information

  • Road Frontage DescriptionAsphalt

School Information

  • Elementary SchoolEast Lake Elem
  • High SchoolEast River High
  • Junior HighCorner Lake Middle

Parking

  • Parking Features Driveway, Garage Door Opener

Basic Information

  • Property SubTypeSingle Family Residence
  • Property TypeResidential
  • Virtual TourView Tour

Building

  • Bathroom5
  • Construction Materials Block, Stucco, Frame
  • Foundation Details Slab
  • GarageYes
  • Garage Spaces3
  • Levels Two
  • MFR Building Elevator YN No
  • Patio And Porch Features Covered, Patio, Porch
  • Property StyleContemporary
  • RoofTile
  • Rooms13
  • Stories2
  • Window Features Blinds
  • Year Built2013

Water Body

  • MFR Water Access YN Yes
  • MFR Water Frontage Feet Lake 64
  • MFR Waterfront Feet Total 64
  • Pool Private YN Yes
  • Water AccessLake
  • Water FeaturesLake Front
  • Water ViewYes
  • WaterfrontYes

Basic Information

  • List Price$1,450,000
  • ListingContractDate2026-05-19
  • MLS NumberO6410203
  • Mls Status Active
  • OriginalListPrice1450000
  • PostalCodePlus41402
  • PublicSurveyRange32
  • StatusACT

Rooms

  • Bedrooms5
  • Full Bath4
  • Half Baths1
  • MFR Additional Rooms Family Room, Formal Dining Room Separate, Formal Living Room Separate, Inside Utility, Loft, Media Room

Property

  • ZoningR-CE-C

Interior

  • Flooring Tile, Wood
  • Furnished Unfurnished

Utilities

  • Cooling Central Air
  • Heating Central, Electric
  • Laundry Features Inside, Laundry Room, Upper Level
  • Sewer Septic Tank
  • Utilities Electricity Connected, Water Connected
  • Water Source Public

Amenities

  • Appliances IncludedDishwasher, Disposal, Microwave, Range, Refrigerator
  • Association YN Yes
  • Community Features Street Lights
  • Other Amenities
    • Dock
    • Golf
    • Lakefront
    • Pool
    • Water View
    • Waterfront
  • PetsCats OK, Dogs OK
  • Pool Features Gunite, In Ground

Tax Information

  • Association Fee $199
  • Association Fee Frequency Monthly
  • Fees$2,388
  • MFR Association Fee Requirement Required
  • Monthly HOA Amount $199
  • Tax Year 2025
  • Taxes$12,884
  • Total Monthly Fees $199

Location

  • Address3525 Oriskany Drive
  • AreaOrlando/Bithlo
  • CountyOrange
  • Exterior Features Private Mailbox, Rain Gutters, Sidewalk, Sliding Doors
  • MFR Water View Lake
  • StateFL
  • SubdivisionLake Drawdy Reserve
  • TownOrlando
  • Township 22
  • Zip32820

Property Information

  • Acreage1.33
  • Attached Garage YN Yes
  • Building Area Total 6,409
  • BuildingAreaUnitsSquare Feet
  • Fencing Fenced
  • LivingAreaUnitsSquare Feet
  • Lot DescriptionIn County, Landscaped, Oversized Lot, Sidewalk, Paved
  • Lot Size Square Feet 58,078
  • MFR Living Area Meters 467
  • MFR Lot Size Square Meters 5396
  • MFR Total Acreage 1 to less than 2
  • MFR Water Extras Lift - Covered, Skiing Allowed
  • Square Feet5,035

Other

  • Building Area Source Public Records
  • Date Listed05/26/2026
  • MFR Additional Lease Restrictions Buyer and Buyer's Agent to verify lease restrictions with HOA.
  • MFR Exist Lse Tenant YN No
  • MFR Flood Zone Code X*
  • MFR Flood Zone Date 2009-09-25
  • MFR Minimum Lease 8-12 Months
  • Status Change Timestamp2026-05-26T17:03:09
  • Vegetation Mature Landscaping, Trees/Landscaped
  • View Pool, Trees/Woods
Fusilier Realty Group
Office: 407-281-8455
10016 Wellness Way
Orlando, FL 32832

Listings courtesy of StellarMLS as distributed by MLS GRID. Based on information submitted to the MLS GRID as of May 27, 2026 7:33 AM EDT. All data is obtained from various sources and may not have been verified by broker or MLS GRID. Supplied Open House Information is subject to change without notice. All information should be independently reviewed and verified for accuracy. Properties may or may not be listed by the office/agent presenting the information. IDX information is provided exclusively for consumers’ personal noncommercial use and may not be used for any purpose other than to identify prospective properties consumers may be interested in purchasing. The data is deemed reliable but is not guaranteed by MLS GRID. The use of the MLS GRID Data may be subject to an end user license agreement.

Hi there! How can we help you?

Contact us using the form below or give us a call.

Send Us A Message:

I agree to receive marketing and customer service calls and text messages from Fusilier Realty Group. To opt out, you can reply 'stop' at any time or click the unsubscribe link in the emails. Consent is not a condition of purchase. Msg/data rates may apply. Msg frequency varies. Privacy Policy.

Do not fill in this field:

This site is protected by reCAPTCHA and the Google Privacy Policy and Terms of Service apply.

Hi there! How can we help you?

Contact us using the form below or give us a call.

Send Us A Message:

Do not fill in this field:

This site is protected by reCAPTCHA and the Google Privacy Policy and Terms of Service apply.

Hi there! How can we help you?

Contact us using the form below or give us a call.

Send Us A Message:

Do not fill in this field:

This site is protected by reCAPTCHA and the Google Privacy Policy and Terms of Service apply.

Do not fill in this field:

This site is protected by reCAPTCHA and the Google Privacy Policy and Terms of Service apply.

Do not fill in this field:

This site is protected by reCAPTCHA and the Google Privacy Policy and Terms of Service apply.

Do not fill in this field:

This site is protected by reCAPTCHA and the Google Privacy Policy and Terms of Service apply.

$

Do not fill in this field:

This site is protected by reCAPTCHA and the Google Privacy Policy and Terms of Service apply.