
12936 Droxford RoadWindermere, FL 34786Rental Price: $3,600

  • Rental Price: $3,600
$
$
%
$/month over payments
Federal 30-year interest rate: 6.43% last updated on Jul 2, 2026
* All Figures are estimates. Check with your bank or proposed mortgage company for actual interest rates.
This product uses the FRED® API but is not endorsed or certified by the Federal Reserve Bank of St. Louis.
Pending
12936 Droxford Road Windermere FL 3478612936 Droxford Road Windermere FL 3478612936 Droxford Road Windermere FL 3478612936 Droxford Road Windermere FL 3478612936 Droxford Road Windermere FL 3478612936 Droxford Road Windermere FL 3478612936 Droxford Road Windermere FL 3478612936 Droxford Road Windermere FL 3478612936 Droxford Road Windermere FL 3478612936 Droxford Road Windermere FL 3478612936 Droxford Road Windermere FL 3478612936 Droxford Road Windermere FL 3478612936 Droxford Road Windermere FL 3478612936 Droxford Road Windermere FL 3478612936 Droxford Road Windermere FL 3478612936 Droxford Road Windermere FL 3478612936 Droxford Road Windermere FL 3478612936 Droxford Road Windermere FL 3478612936 Droxford Road Windermere FL 3478612936 Droxford Road Windermere FL 3478612936 Droxford Road Windermere FL 3478612936 Droxford Road Windermere FL 3478612936 Droxford Road Windermere FL 3478612936 Droxford Road Windermere FL 3478612936 Droxford Road Windermere FL 3478612936 Droxford Road Windermere FL 3478612936 Droxford Road Windermere FL 34786
QR Code

Driving Directions

  • 5Bedrooms
  • 0.15Acreage
  • 4Bathrooms
  • 2006Year Built
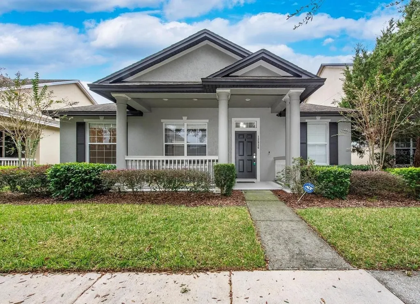
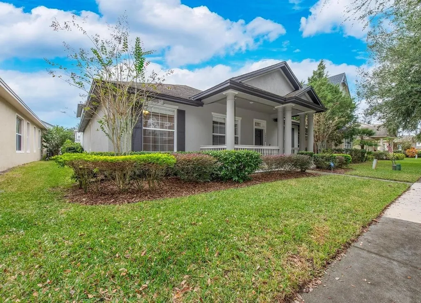
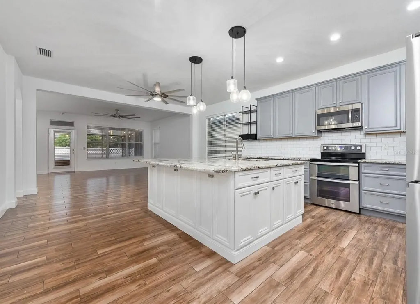
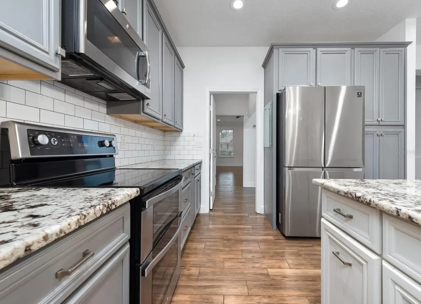
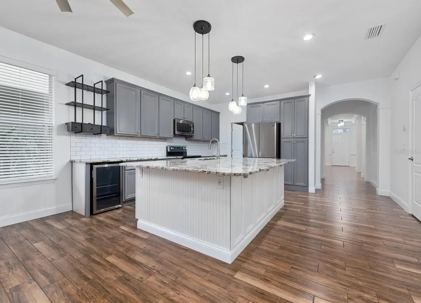
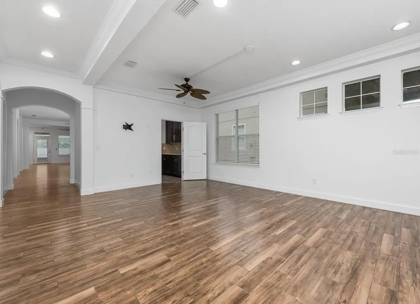
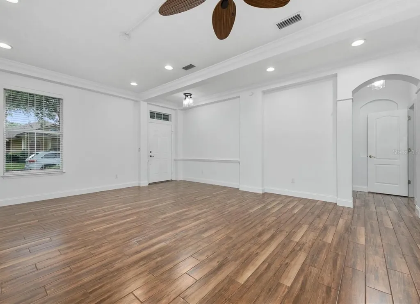
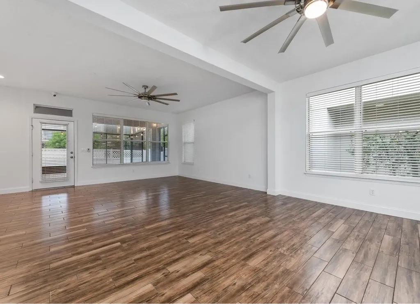
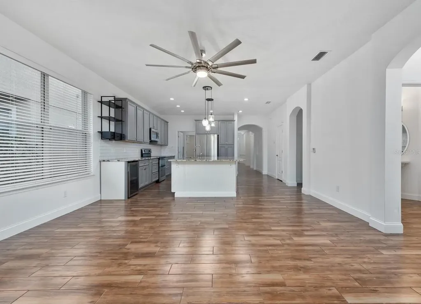
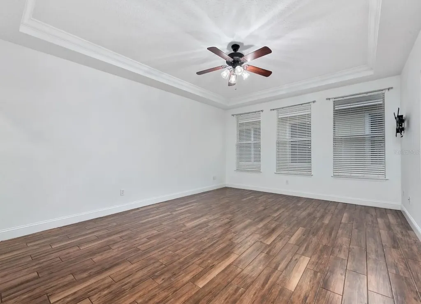
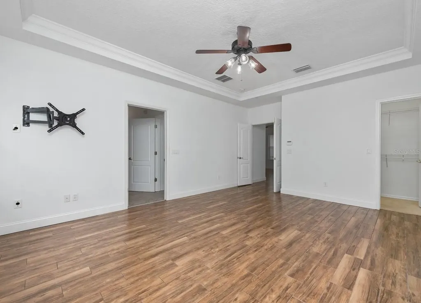
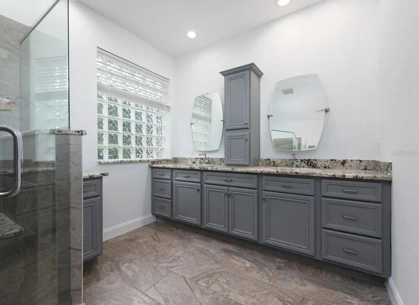
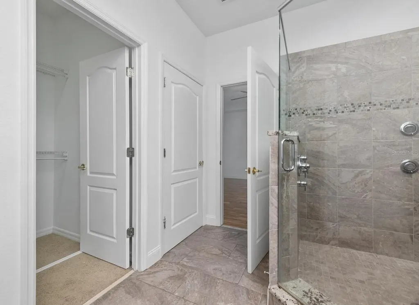
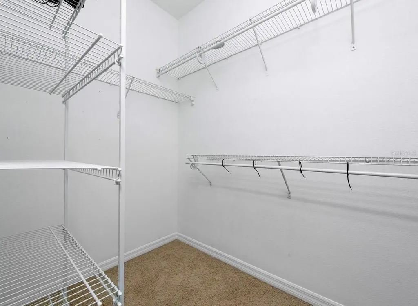
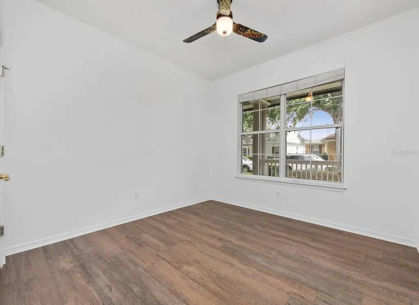
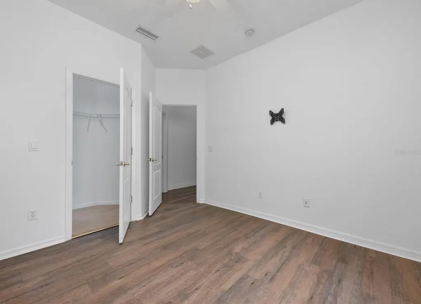
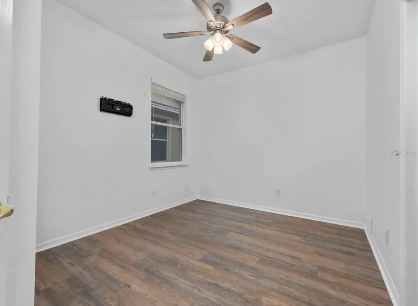
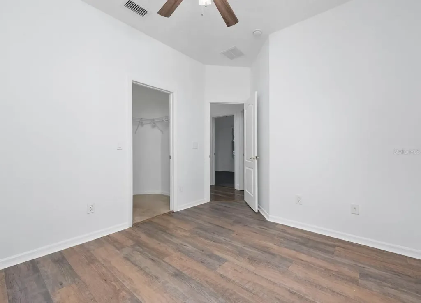
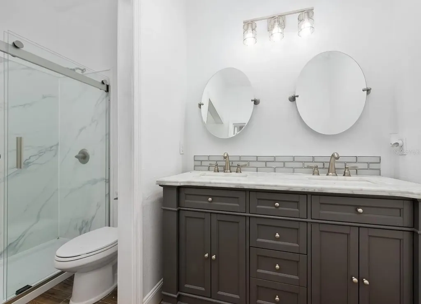
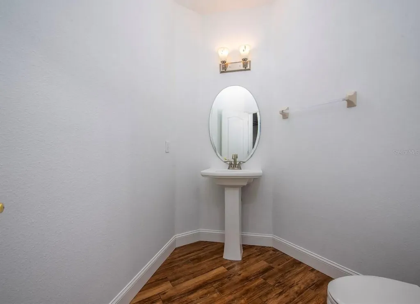
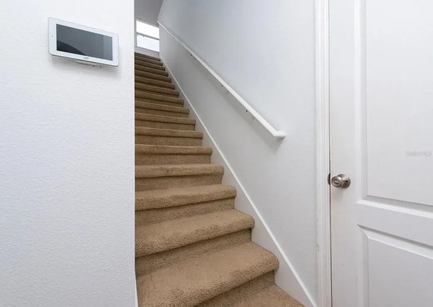
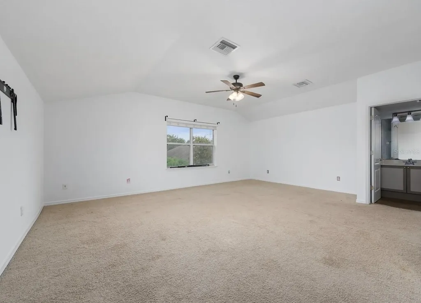
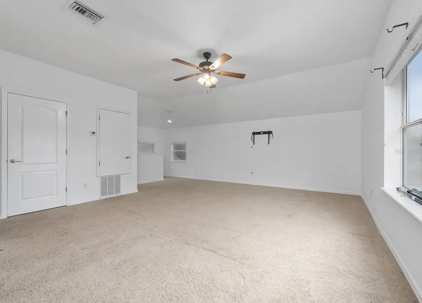
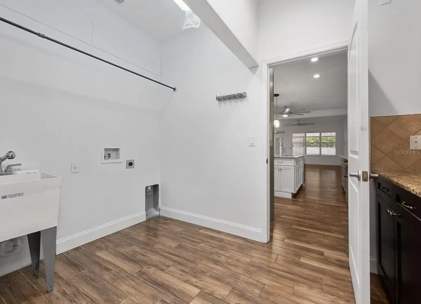
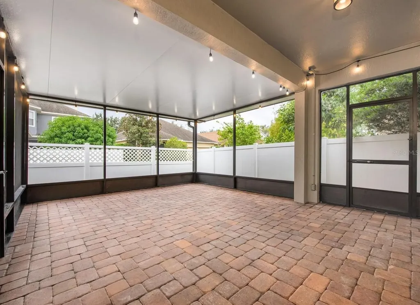
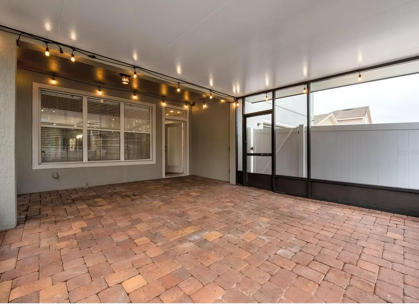
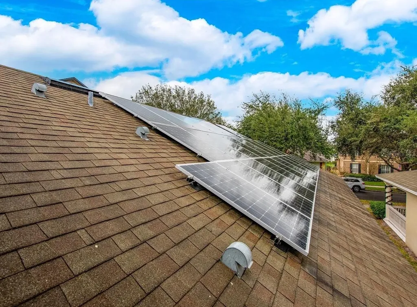
Lakes of Windermere STUNNER! This Ashton Woods Kensington floorplan w/ bonus room welcomes you home from the time you drive the gorgeous tree lined streets! Watch the Disney fireworks steps outside of the home! An inviting front porch leads you into the luxuriously upgraded home! As you enter, you are greeted by the formal living/dining area with tons of windows for natural light, HIGH CEILINGS, upgraded CERAMIC WOODGRAIN TILE FLOORING, CROWN MOLDING, and recessed lighting. A 3-WAY SPLIT & OPEN FLOOR PLAN yields the privacy a large family desires. Arched walkways lead you to 3 bedrooms with spacious closets, BRAND NEW Laminate flooring and a fully upgraded bathroom complete with dual sinks. Ceiling fan packages throughout entire home. An entertainer's DREAM KITCHEN awaits you. Truly the heart of the home, this STUNNING two-toned kitchen renovation includes an oversized island with thick cut granite, inlay sink, breakfast bar and additional storage. Stainless steel appliances, 42-inch cabinets, soft close cabinets and pull out drawers, recessed lighting, and a sleek cabinet pantry. Dedicated coffee/beverage bar area leads you to the eating space in kitchen and the spacious Family room, which continues out to a 2018 addition of a SCREENED and COVERED lanai perfect for year-round enjoyment. A double door package leads you into the tasteful primary bedroom and ensuite bathroom where the upgrade continue! Dual Shower heads including a RAIN shower, luxury flooring, makeup vanity and Dual Sinks all tastefully tie into the kitchen upgrades on color palette and natural light. Walk past a guest bathroom and let your imagination wander with the large upstairs bonus/flex room complete with a closet and a full bathroom package (currently used as 5th bedroom). Additionally, a dual A/C system completely replaced 2017, SOLAR PANELS and REVERSE HEAT PUMP WATER HEATER (that cools the garage!) in 2018. SO much flexibility in this floor plan! Lakes of Windermere is an established neighborhood with mature landscaping that offers a pool, tennis, volleyball and basketball courts, dock, parks and playgrounds! MAKE YOUR APPOINTMENT TO VIEW TODAY!
Listing Courtesy of WEST ORLANDO PROPERTY MANAGEMENT REALTY,LLC

Ask A Question

Do not fill in this field:

I agree to receive marketing and customer service calls and text messages from Fusilier Realty Group. To opt out, you can reply 'stop' at any time or click the unsubscribe link in the emails. Consent is not a condition of purchase. Msg/data rates may apply. Msg frequency varies. Privacy Policy.

This site is protected by reCAPTCHA and the Google Privacy Policy and Terms of Service apply.

More Info

Location Information

  • Road Frontage DescriptionAsphalt

School Information

  • Elementary SchoolSunset Park Elem
  • High SchoolWindermere High School
  • Junior HighHorizon West Middle School

Location

  • Address12936 Droxford Road
  • AreaWindermere
  • CountyOrange
  • Exterior Features Lighting, Sidewalk
  • StateFL
  • SubdivisionLakes/windermere Ph 02a
  • TownWindermere
  • Zip34786

Property Information

  • Acreage0.15
  • Attached Garage YN Yes
  • Building Area Total 3,755
  • Fencing Fenced
  • Lot DescriptionIn County, Sidewalk, Paved
  • Lot Size Dimensions 50x130
  • Lot Size Square Feet 6,498
  • MFR Living Area Meters 282
  • MFR Lot Size Square Meters 604
  • Square Feet3,038

Basic Information

  • Lease Amount Frequency Monthly
  • List Price$3,600
  • MLS NumberO6409803
  • Mls Status Pending
  • StatusPEN

Basic Information

  • Property SubTypeSingle Family Residence
  • Property TypeResidential Lease

Building

  • Bathroom4
  • GarageYes
  • Garage Spaces2
  • Levels Two
  • Patio And Porch Features Covered, Front Porch, Rear Porch, Screened
  • Rooms8
  • Year Built2006

Amenities

  • Appliances IncludedDishwasher, Disposal, Microwave, Range, Wine Refrigerator
  • Association Amenities Basketball Court, Park, Playground, Pool, Tennis Court(s)
  • Association YN Yes
  • Community Features
    • Park
    • Playground
    • Pool
    • Sidewalks
    • Street Lights
    • Tennis Court(s)
  • Green Energy Efficient Water Heater
  • Green Energy Generation Solar
  • MFR Max Pet Weight 30
  • MFR Number Of Pets 1
  • MFR Pet Restrictions verify any restrictions with county
  • MFR Pet Size Small (16-35 Lbs.)
  • Other AmenitiesPool, Tennis, Dock
  • Other Equipment Irrigation Equipment
  • PetsCats OK, Dogs OK
  • Pool Features Other
  • Security Features Security System Owned, Smoke Detector(s)
  • Solar Panel OwnershipOwned Outright

Tax Information

  • MFR Association Fee Requirement Required

Parking

  • Parking Features Driveway, Garage Door Opener, Garage Faces Rear, On Street, Open

Rooms

  • Bedrooms5
  • Full Bath3
  • Half Baths1
  • MFR Additional Rooms Bonus Room, Family Room, Inside Utility

Interior

  • Flooring Carpet, Ceramic Tile, Laminate
  • Furnished Unfurnished

Utilities

  • Cooling Central Air, Zoned
  • Heating Central, Electric, Solar, Zoned
  • Laundry Features Laundry Closet
  • Sewer Public Sewer
  • Utilities BB/HS Internet Available, Cable Available, Cable Connected
  • Water Source Public

Water Body

  • MFR Water Access YN No
  • Water ViewNo

Other

  • Building Area Source Public Records
  • Date Listed05/21/2026
  • MFR Minimum Lease No Minimum
  • Status Change Timestamp2026-06-22T22:13:20
  • Usm Previous StatusActive
  • View Count1
Fusilier Realty Group
Office: 407-281-8455
10016 Wellness Way
Orlando, FL 32832

Listings courtesy of StellarMLS as distributed by MLS GRID. Based on information submitted to the MLS GRID as of July 6, 2026 9:33 PM UTC. All data is obtained from various sources and may not have been verified by broker or MLS GRID. Supplied Open House Information is subject to change without notice. All information should be independently reviewed and verified for accuracy. Properties may or may not be listed by the office/agent presenting the information. IDX information is provided exclusively for consumers’ personal noncommercial use and may not be used for any purpose other than to identify prospective properties consumers may be interested in purchasing. The data is deemed reliable but is not guaranteed by MLS GRID. The use of the MLS GRID Data may be subject to an end user license agreement.

Hi there! How can we help you?

Contact us using the form below or give us a call.

Send Us A Message:

I agree to receive marketing and customer service calls and text messages from Fusilier Realty Group. To opt out, you can reply 'stop' at any time or click the unsubscribe link in the emails. Consent is not a condition of purchase. Msg/data rates may apply. Msg frequency varies. Privacy Policy.

Do not fill in this field:

This site is protected by reCAPTCHA and the Google Privacy Policy and Terms of Service apply.

Hi there! How can we help you?

Contact us using the form below or give us a call.

Send Us A Message:

Do not fill in this field:

This site is protected by reCAPTCHA and the Google Privacy Policy and Terms of Service apply.

Hi there! How can we help you?

Contact us using the form below or give us a call.

Send Us A Message:

Do not fill in this field:

This site is protected by reCAPTCHA and the Google Privacy Policy and Terms of Service apply.

Do not fill in this field:

This site is protected by reCAPTCHA and the Google Privacy Policy and Terms of Service apply.

Do not fill in this field:

This site is protected by reCAPTCHA and the Google Privacy Policy and Terms of Service apply.

Do not fill in this field:

This site is protected by reCAPTCHA and the Google Privacy Policy and Terms of Service apply.

$

Do not fill in this field:

This site is protected by reCAPTCHA and the Google Privacy Policy and Terms of Service apply.