





1630 5th StreetClermont, FL 34711Price: $875,000

  • Price: $875,000
  • Est. Mortgage of $/month
  • 47 Days on Market
$
$
%
$/month over payments
Federal 30-year interest rate: 6.43% last updated on Jul 2, 2026
* All Figures are estimates. Check with your bank or proposed mortgage company for actual interest rates.
This product uses the FRED® API but is not endorsed or certified by the Federal Reserve Bank of St. Louis.
Pending
1630 5th Street Clermont FL 347111630 5th Street Clermont FL 347111630 5th Street Clermont FL 347111630 5th Street Clermont FL 347111630 5th Street Clermont FL 347111630 5th Street Clermont FL 347111630 5th Street Clermont FL 347111630 5th Street Clermont FL 347111630 5th Street Clermont FL 347111630 5th Street Clermont FL 347111630 5th Street Clermont FL 347111630 5th Street Clermont FL 347111630 5th Street Clermont FL 347111630 5th Street Clermont FL 347111630 5th Street Clermont FL 347111630 5th Street Clermont FL 347111630 5th Street Clermont FL 347111630 5th Street Clermont FL 347111630 5th Street Clermont FL 347111630 5th Street Clermont FL 347111630 5th Street Clermont FL 347111630 5th Street Clermont FL 347111630 5th Street Clermont FL 347111630 5th Street Clermont FL 347111630 5th Street Clermont FL 347111630 5th Street Clermont FL 347111630 5th Street Clermont FL 347111630 5th Street Clermont FL 347111630 5th Street Clermont FL 347111630 5th Street Clermont FL 347111630 5th Street Clermont FL 347111630 5th Street Clermont FL 347111630 5th Street Clermont FL 347111630 5th Street Clermont FL 347111630 5th Street Clermont FL 347111630 5th Street Clermont FL 347111630 5th Street Clermont FL 347111630 5th Street Clermont FL 347111630 5th Street Clermont FL 347111630 5th Street Clermont FL 347111630 5th Street Clermont FL 347111630 5th Street Clermont FL 347111630 5th Street Clermont FL 347111630 5th Street Clermont FL 347111630 5th Street Clermont FL 347111630 5th Street Clermont FL 347111630 5th Street Clermont FL 347111630 5th Street Clermont FL 347111630 5th Street Clermont FL 347111630 5th Street Clermont FL 347111630 5th Street Clermont FL 347111630 5th Street Clermont FL 347111630 5th Street Clermont FL 347111630 5th Street Clermont FL 347111630 5th Street Clermont FL 347111630 5th Street Clermont FL 347111630 5th Street Clermont FL 347111630 5th Street Clermont FL 347111630 5th Street Clermont FL 347111630 5th Street Clermont FL 347111630 5th Street Clermont FL 347111630 5th Street Clermont FL 347111630 5th Street Clermont FL 347111630 5th Street Clermont FL 347111630 5th Street Clermont FL 347111630 5th Street Clermont FL 347111630 5th Street Clermont FL 347111630 5th Street Clermont FL 347111630 5th Street Clermont FL 347111630 5th Street Clermont FL 347111630 5th Street Clermont FL 347111630 5th Street Clermont FL 347111630 5th Street Clermont FL 347111630 5th Street Clermont FL 347111630 5th Street Clermont FL 347111630 5th Street Clermont FL 347111630 5th Street Clermont FL 347111630 5th Street Clermont FL 347111630 5th Street Clermont FL 347111630 5th Street Clermont FL 347111630 5th Street Clermont FL 347111630 5th Street Clermont FL 347111630 5th Street Clermont FL 347111630 5th Street Clermont FL 347111630 5th Street Clermont FL 347111630 5th Street Clermont FL 347111630 5th Street Clermont FL 347111630 5th Street Clermont FL 347111630 5th Street Clermont FL 347111630 5th Street Clermont FL 347111630 5th Street Clermont FL 347111630 5th Street Clermont FL 347111630 5th Street Clermont FL 347111630 5th Street Clermont FL 347111630 5th Street Clermont FL 347111630 5th Street Clermont FL 347111630 5th Street Clermont FL 347111630 5th Street Clermont FL 347111630 5th Street Clermont FL 347111630 5th Street Clermont FL 34711
QR Code

Driving Directions

  • 5Bedrooms
  • 0.39Acreage
  • 5Bathrooms
  • 1985Year Built
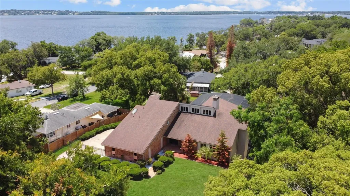
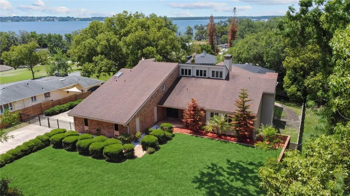
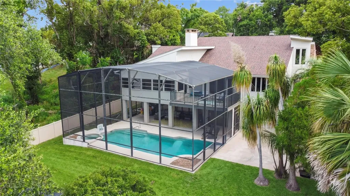
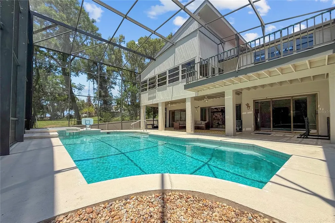
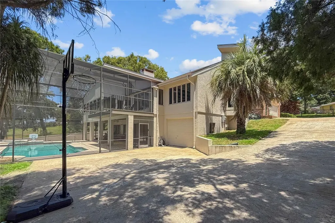
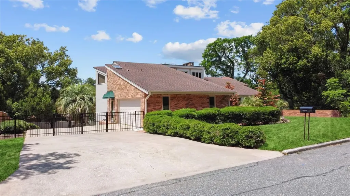
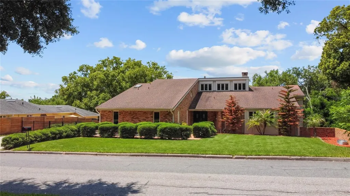
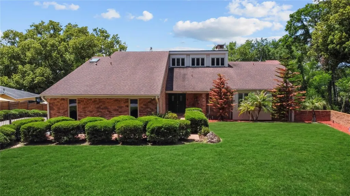
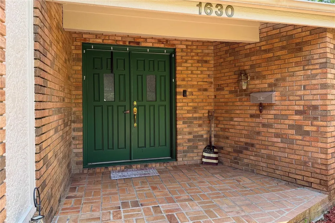
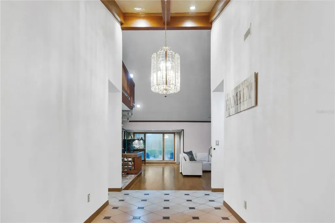
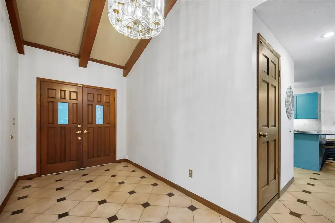
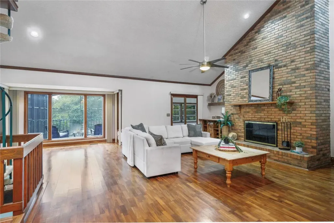
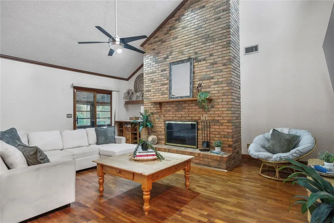
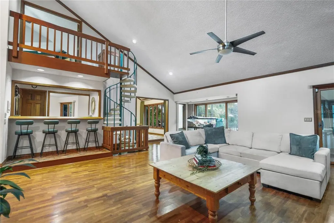
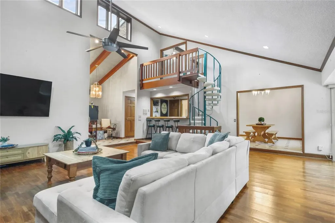
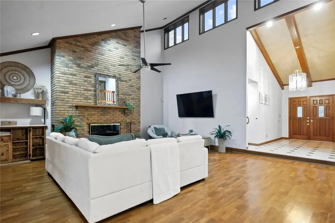
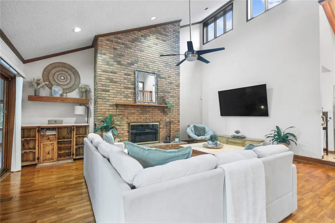
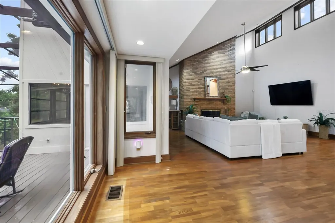
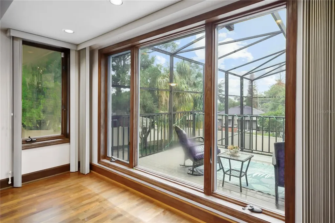
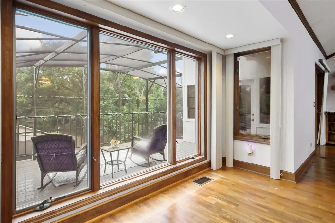
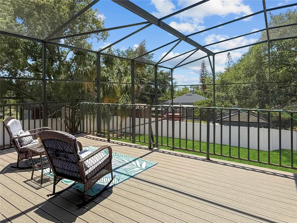
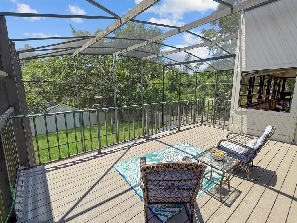
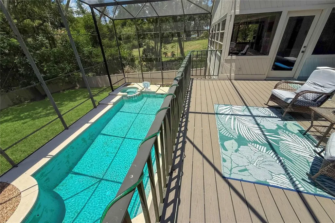
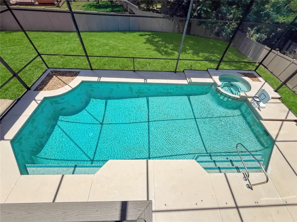
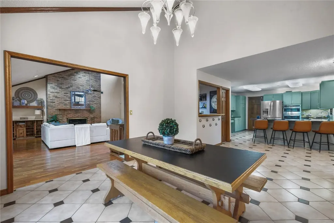
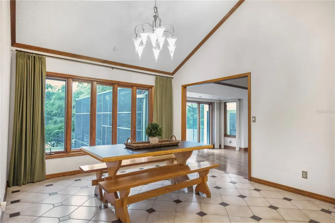
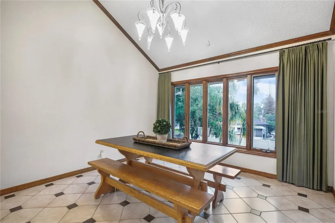
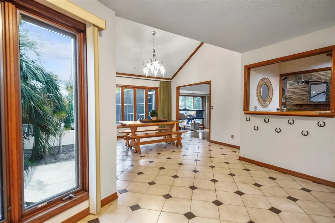
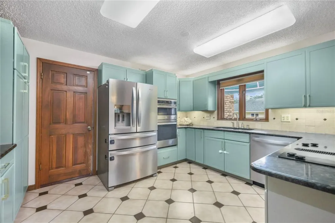
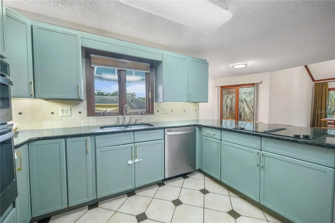
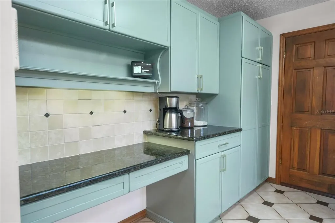
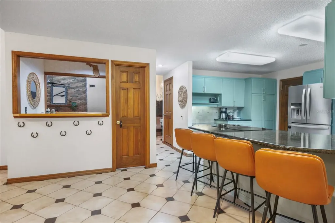
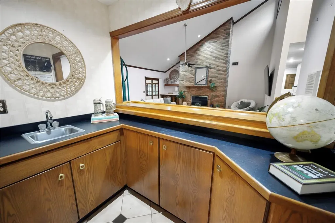
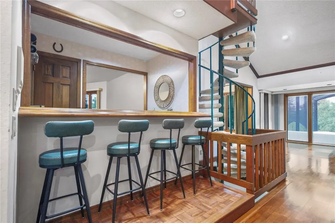
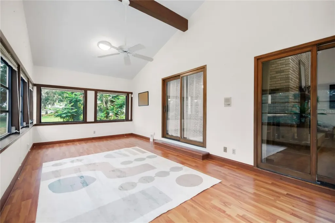
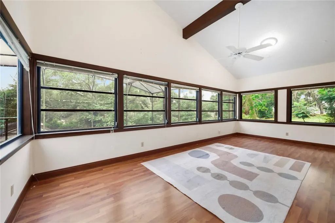
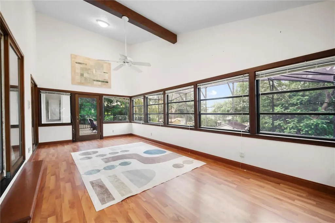
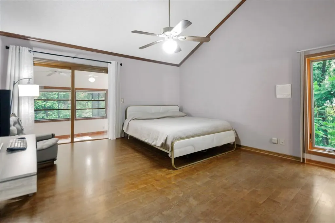
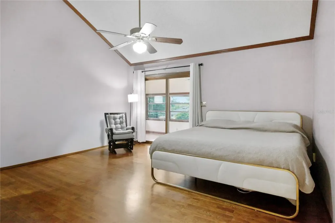
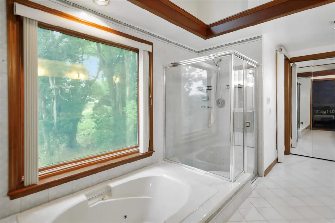
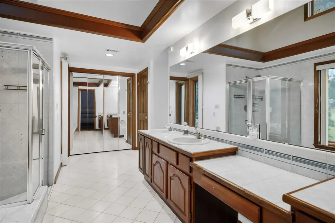
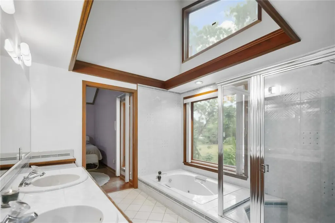
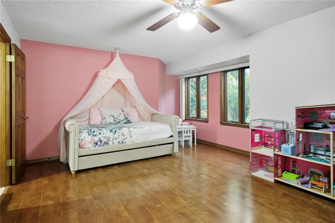
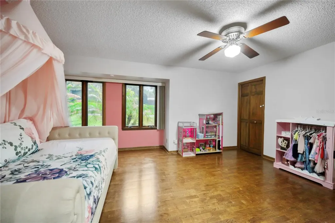
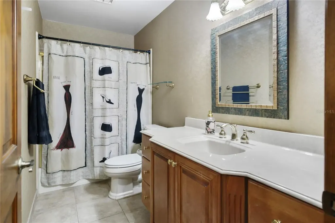
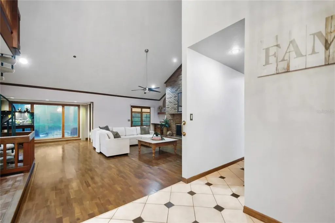
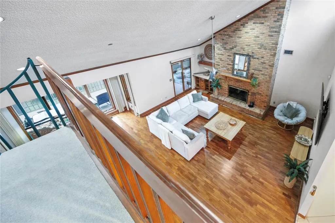
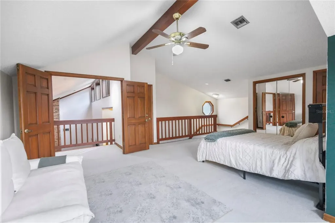
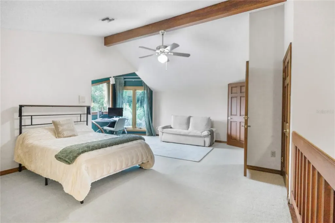
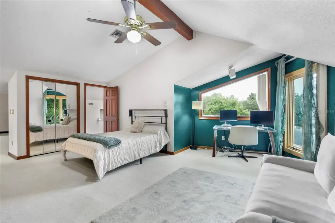
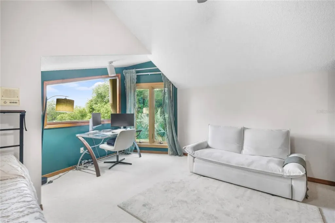
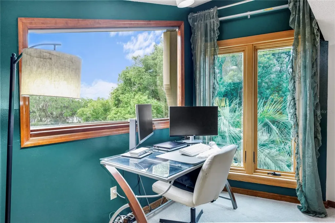
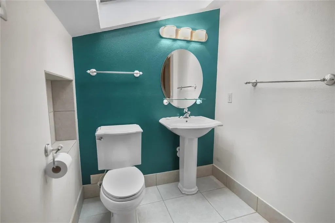
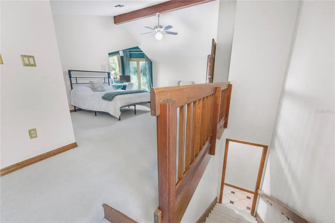
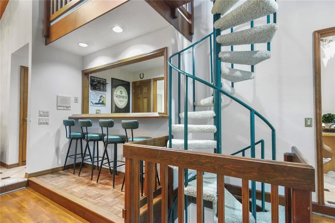
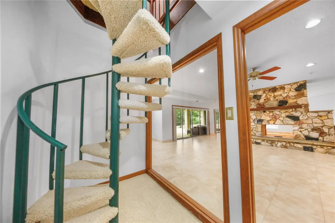
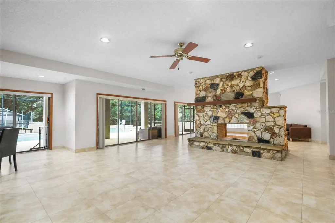
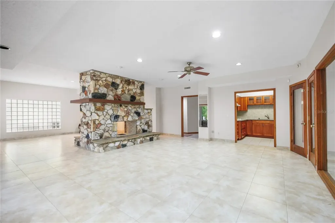
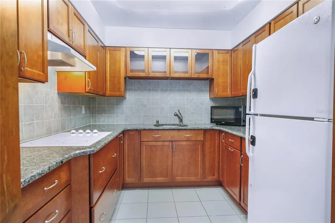
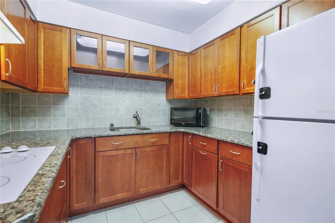
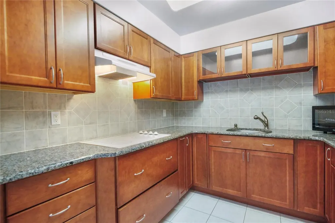
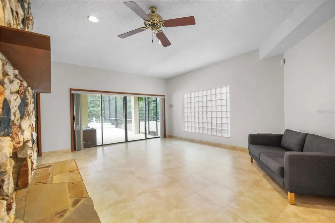
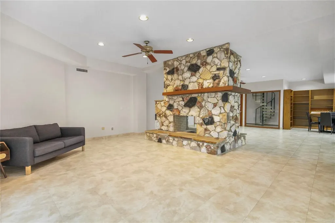
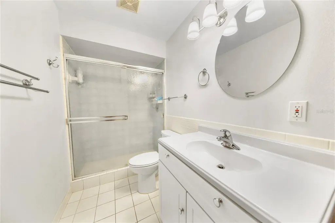
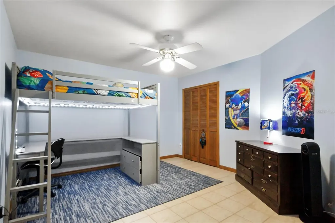
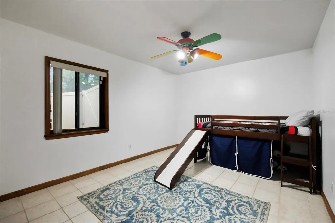
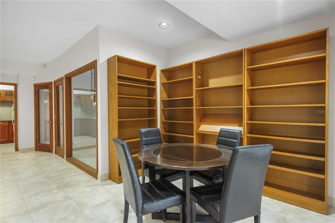
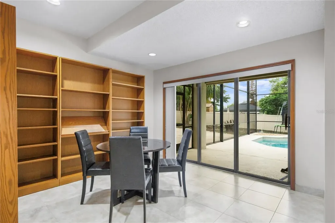
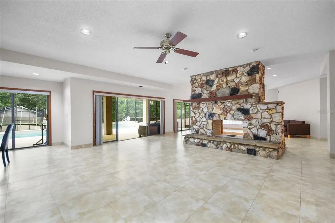
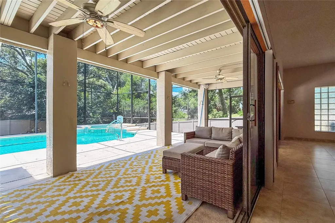
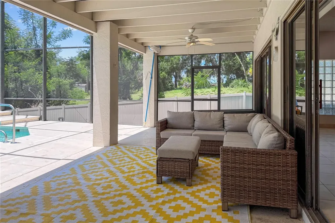
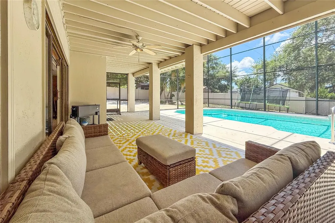
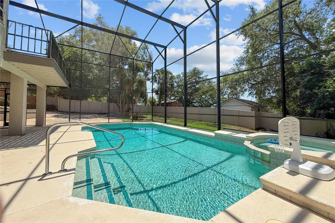
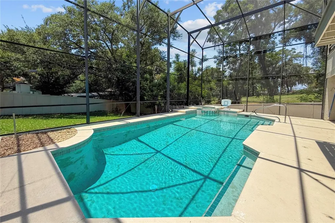
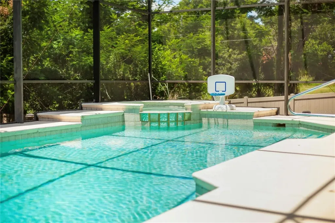
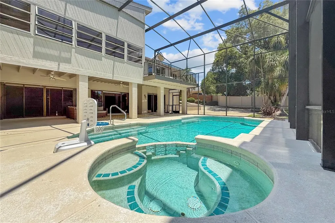
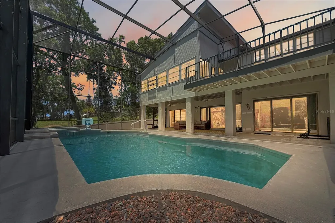
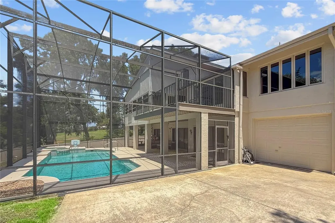
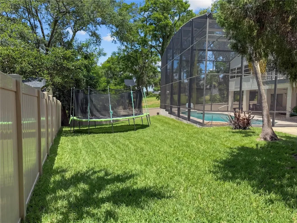
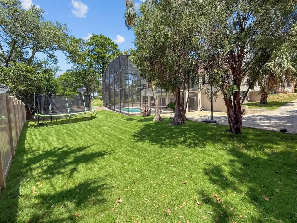
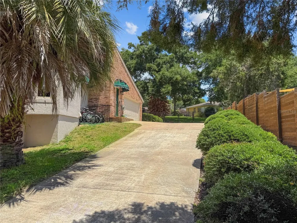
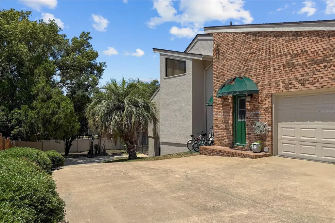
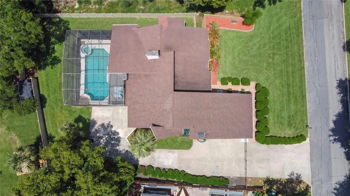
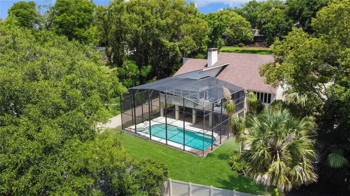
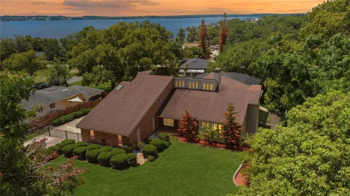
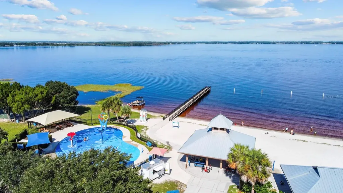
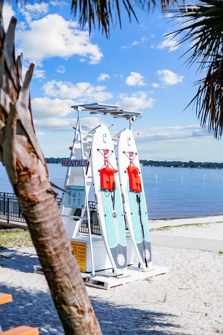
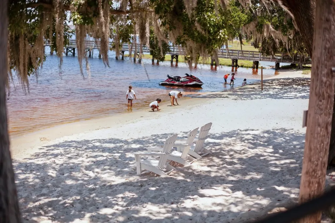
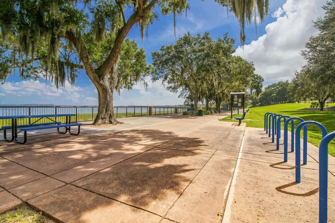
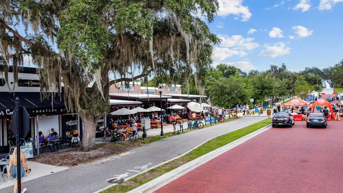
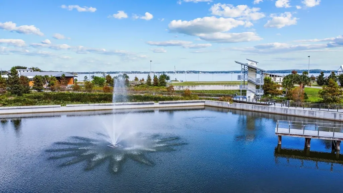
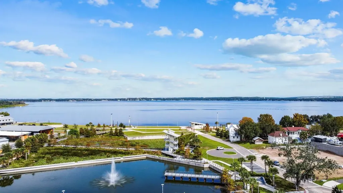
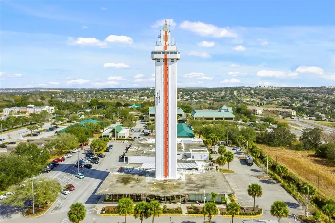
Under contract-accepting backup offers. CUSTOM MULTI-GENERATIONAL, 3 STORY POOL HOME with NO HOA! Located just off the shores of Lake Minnehaha and a mile from the Historic Downtown Clermont, this nostalgic TV family dream home exudes character and craftsmanship. Built to last, by Bill Thomas Construction, this brick home feels solid from top to bottom. The land allowed the builder to create a 2 car garage on the main level and a 2 car tandem garage just off the walk out basement. Perfect for 2 families with a private entrance. The interior is all connected for those just desiring a large home and is move in ready. Yes, a few things scream makeover, but the cleanliness, floor plan and views through the top notch Anderson windows will undoubtedly satisfy the pickiest of buyers! A simplification of the layout…on the first floor double solid wood doors lead into a proper foyer and then the space opens up to a massive great room with cathedral ceilings & tons of windows. You could fit 2 sectionals in this space! The flooring is wood and tile throughout. The kitchen, breakfast nook and dining room give ample space for a new vision or enjoy the tidy, cute update done by the current owners! A centrally located bar area is a fantastic place to set up food and drinks for parties and keeps the area open to the main living area. There's a balcony overlooking the pool and a large enclosed 12x23 sun room that has been a perfect spot to host home school! A quiet hallway leads to the primary bedroom with ensuite and another ample size bedroom with adjacent full bath. The ensuite is an interesting nod to the time with a sunken tub, walk-in shower and overhead transom windows to enjoy the sky view. Heading upstairs to the “3rd” level, the unique architecture accentuates the surrounding natural beauty of this home. This is the 3rd spacious bedroom and has a 1/2 bath, (a shower could be added). The picturesque views make this a favorite spot to relax! Double doors lead to an interior balcony in case you want to request room service from mom! A centrally located laundry room is just off the kitchen leading to downstairs. An added feature is just how soundproof this home is! You cannot hear anything from the top floors. That is the difference in how they used to build them! The downstairs could be a skating rink around the beautiful double sided wood burning fireplace! What a fantastic space and room to create anything you dream up! A full kitchen, 2 bedrooms and 1 full bath complete the interior space. The sliding doors open to a screened lanai the spans the back of the home overlooking an uncharacteristically huge salt water pool and spa! The backyard is newly fenced leaving plenty of room for the kids and pets to run & play! Home has a lifetime warranty thru Alpha foundations & one of the HVAC systems was just replaced in 2023. Clermont has all the charm of a Hallmark movie! Enjoy our Historic downtown Clermont activities throughout the year! We have awesome local boutiques, specialty shops and tons of fun festivals year round. Once known as The Gem of the Hills, we have taken on the name “The Choice of Champions” with many world class athletes calling Lake county their home to train and compete in triathlons and water sports! Tons of NEW things coming our way as our town continues to flourish as one of Florida's top lake towns! Ask me about the Carefree Boat Club! Now you can enjoy the pleasures of boating without the hassles of ownership.
Listing Courtesy of LAKEFIELD REALTY GROUP LLC

Ask A Question

Do not fill in this field:

I agree to receive marketing and customer service calls and text messages from Fusilier Realty Group. To opt out, you can reply 'stop' at any time or click the unsubscribe link in the emails. Consent is not a condition of purchase. Msg/data rates may apply. Msg frequency varies. Privacy Policy.

This site is protected by reCAPTCHA and the Google Privacy Policy and Terms of Service apply.

More Info

Location Information

  • Road Frontage DescriptionPaved

Parking

  • Parking Features Driveway, Garage Door Opener, Garage Faces Side, Ground Level, Tandem

Basic Information

  • Property SubTypeSingle Family Residence
  • Property TypeResidential
  • Virtual TourView Tour

Property

  • ZoningR-1-A

Interior

  • Flooring Tile, Wood
  • Furnished Unfurnished

Utilities

  • Cooling Central Air
  • Heating Central, Electric
  • Laundry Features Electric Dryer Hookup, Inside, Laundry Room, Washer Hookup
  • Sewer Public Sewer
  • Utilities Cable Available, Electricity Connected, Public, Sewer Connected, Water Connected
  • Water Source Public

Amenities

  • Appliances IncludedBuilt-In Oven, Cooktop, Dishwasher, Disposal, Dryer, Electric Water Heater, Microwave, Refrigerator, Washer
  • Green Energy Efficient Insulation
  • Other AmenitiesBasement, Fireplace, Pool
  • Other Equipment Irrigation Equipment, Intercom
  • PetsYes
  • Pool Features Gunite, In Ground, Screen Enclosure
  • Security Features Security System, Smoke Detector(s)
  • Spa Features In Ground

Basic Information

  • List Price$875,000
  • ListingContractDate2026-05-16
  • MLS NumberO6409548
  • Mls Status Pending
  • OriginalListPrice875000
  • PostalCodePlus43316
  • PublicSurveyRange25
  • StatusPEN

Building

  • Bathroom5
  • BasementExterior Entry, Finished, Full, Interior Entry
  • Construction Materials Block, Brick, Stucco, Frame
  • FireplaceBasement, Living Room, Masonry, Stone, Wood Burning
  • Fireplace YN Yes
  • Foundation Details Basement, Slab, Stem Wall
  • GarageYes
  • Garage Spaces4
  • Levels Three Or More
  • Patio And Porch Features Deck, Screened
  • Property StyleCustom, Other
  • RoofShingle
  • Rooms15
  • Window Features Double Pane Windows, Insulated Windows, Tinted Windows, Wood Frames
  • Year Built1985

Water Body

  • MFR Water Access YN No
  • Pool Private YN Yes
  • Water ViewNo

Tax Information

  • Tax Year 2025
  • Taxes$8,864

Rooms

  • Bedrooms5
  • Full Bath4
  • Half Baths1
  • MFR Additional Rooms Florida Room, Formal Dining Room Separate, Inside Utility, Interior In-Law Suite w/Private Entry

Location

  • Address1630 5th Street
  • AreaClermont
  • CountyLake
  • Exterior Features Balcony, Private Mailbox, Rain Gutters, Sliding Doors
  • StateFL
  • SubdivisionClermont Riviera Heights
  • TownClermont
  • Township 22
  • Zip34711

Property Information

  • Acreage0.39
  • Attached Garage YN Yes
  • Building Area Total 6,571
  • BuildingAreaUnitsSquare Feet
  • LivingAreaUnitsSquare Feet
  • Lot DescriptionCleared, Gentle Sloping, City Limits, Landscaped, Paved
  • Lot Size Square Feet 16,799
  • MFR Living Area Meters 473
  • MFR Lot Size Square Meters 1561
  • MFR Total Acreage 1/4 to less than 1/2
  • Property Condition Completed
  • Square Feet5,100

Other

  • Building Area Source Public Records
  • Date Listed05/23/2026
  • MFR Exist Lse Tenant YN No
  • MFR Flood Zone Code X
  • MFR Flood Zone Date 2012-12-18
  • MFR Minimum Lease No Minimum
  • Status Change Timestamp2026-06-17T00:11:41
  • Usm Previous StatusActive
  • Vegetation Mature Landscaping
  • View Count2
Fusilier Realty Group
Office: 407-281-8455
10016 Wellness Way
Orlando, FL 32832

Listings courtesy of StellarMLS as distributed by MLS GRID. Based on information submitted to the MLS GRID as of July 8, 2026 6:10 PM UTC. All data is obtained from various sources and may not have been verified by broker or MLS GRID. Supplied Open House Information is subject to change without notice. All information should be independently reviewed and verified for accuracy. Properties may or may not be listed by the office/agent presenting the information. IDX information is provided exclusively for consumers’ personal noncommercial use and may not be used for any purpose other than to identify prospective properties consumers may be interested in purchasing. The data is deemed reliable but is not guaranteed by MLS GRID. The use of the MLS GRID Data may be subject to an end user license agreement.

Hi there! How can we help you?

Contact us using the form below or give us a call.

Send Us A Message:

I agree to receive marketing and customer service calls and text messages from Fusilier Realty Group. To opt out, you can reply 'stop' at any time or click the unsubscribe link in the emails. Consent is not a condition of purchase. Msg/data rates may apply. Msg frequency varies. Privacy Policy.

Do not fill in this field:

This site is protected by reCAPTCHA and the Google Privacy Policy and Terms of Service apply.

Hi there! How can we help you?

Contact us using the form below or give us a call.

Send Us A Message:

Do not fill in this field:

This site is protected by reCAPTCHA and the Google Privacy Policy and Terms of Service apply.

Hi there! How can we help you?

Contact us using the form below or give us a call.

Send Us A Message:

Do not fill in this field:

This site is protected by reCAPTCHA and the Google Privacy Policy and Terms of Service apply.

Do not fill in this field:

This site is protected by reCAPTCHA and the Google Privacy Policy and Terms of Service apply.

Do not fill in this field:

This site is protected by reCAPTCHA and the Google Privacy Policy and Terms of Service apply.

Do not fill in this field:

This site is protected by reCAPTCHA and the Google Privacy Policy and Terms of Service apply.

$

Do not fill in this field:

This site is protected by reCAPTCHA and the Google Privacy Policy and Terms of Service apply.