9340 Thurloe PlaceOrlando, FL 32827Price: $2,175,000

  • Price: $2,175,000
  • Est. Mortgage of $/month
  • 1 Day on Market
$
$
%
$/month over payments
Federal 30-year interest rate: 6.51% last updated on May 21, 2026
* All Figures are estimates. Check with your bank or proposed mortgage company for actual interest rates.
This product uses the FRED® API but is not endorsed or certified by the Federal Reserve Bank of St. Louis.
Active
9340 Thurloe Place Orlando FL 328279340 Thurloe Place Orlando FL 328279340 Thurloe Place Orlando FL 328279340 Thurloe Place Orlando FL 328279340 Thurloe Place Orlando FL 328279340 Thurloe Place Orlando FL 328279340 Thurloe Place Orlando FL 328279340 Thurloe Place Orlando FL 328279340 Thurloe Place Orlando FL 328279340 Thurloe Place Orlando FL 328279340 Thurloe Place Orlando FL 328279340 Thurloe Place Orlando FL 328279340 Thurloe Place Orlando FL 328279340 Thurloe Place Orlando FL 328279340 Thurloe Place Orlando FL 328279340 Thurloe Place Orlando FL 328279340 Thurloe Place Orlando FL 328279340 Thurloe Place Orlando FL 328279340 Thurloe Place Orlando FL 328279340 Thurloe Place Orlando FL 328279340 Thurloe Place Orlando FL 328279340 Thurloe Place Orlando FL 328279340 Thurloe Place Orlando FL 328279340 Thurloe Place Orlando FL 328279340 Thurloe Place Orlando FL 328279340 Thurloe Place Orlando FL 328279340 Thurloe Place Orlando FL 328279340 Thurloe Place Orlando FL 328279340 Thurloe Place Orlando FL 328279340 Thurloe Place Orlando FL 328279340 Thurloe Place Orlando FL 328279340 Thurloe Place Orlando FL 328279340 Thurloe Place Orlando FL 328279340 Thurloe Place Orlando FL 328279340 Thurloe Place Orlando FL 328279340 Thurloe Place Orlando FL 328279340 Thurloe Place Orlando FL 328279340 Thurloe Place Orlando FL 328279340 Thurloe Place Orlando FL 328279340 Thurloe Place Orlando FL 328279340 Thurloe Place Orlando FL 328279340 Thurloe Place Orlando FL 328279340 Thurloe Place Orlando FL 328279340 Thurloe Place Orlando FL 328279340 Thurloe Place Orlando FL 328279340 Thurloe Place Orlando FL 328279340 Thurloe Place Orlando FL 328279340 Thurloe Place Orlando FL 328279340 Thurloe Place Orlando FL 328279340 Thurloe Place Orlando FL 328279340 Thurloe Place Orlando FL 328279340 Thurloe Place Orlando FL 328279340 Thurloe Place Orlando FL 328279340 Thurloe Place Orlando FL 328279340 Thurloe Place Orlando FL 328279340 Thurloe Place Orlando FL 328279340 Thurloe Place Orlando FL 328279340 Thurloe Place Orlando FL 328279340 Thurloe Place Orlando FL 328279340 Thurloe Place Orlando FL 328279340 Thurloe Place Orlando FL 328279340 Thurloe Place Orlando FL 328279340 Thurloe Place Orlando FL 328279340 Thurloe Place Orlando FL 328279340 Thurloe Place Orlando FL 328279340 Thurloe Place Orlando FL 32827
QR Code

Driving Directions

  • 4Bedrooms
  • 0.35Acreage
  • 3Bathrooms
  • 2003Year Built
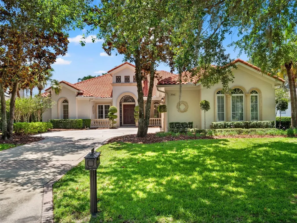
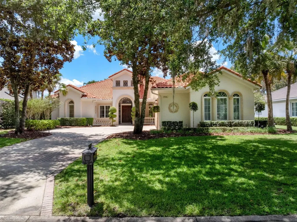
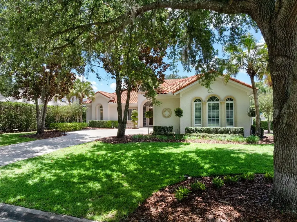
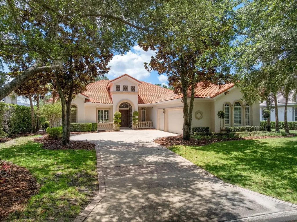
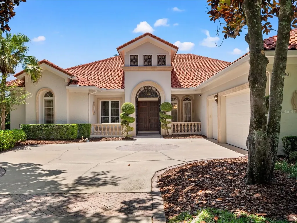
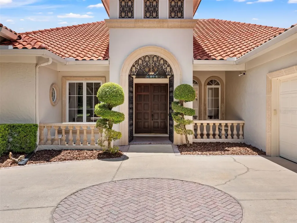
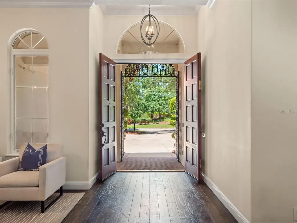
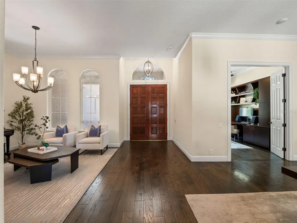
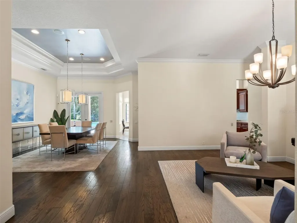
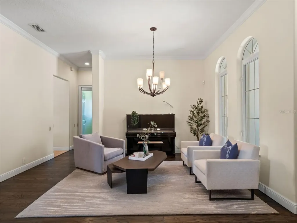
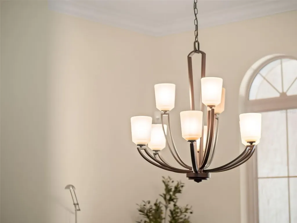
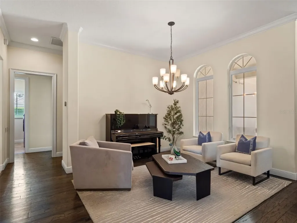
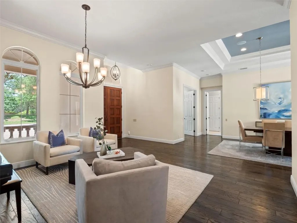
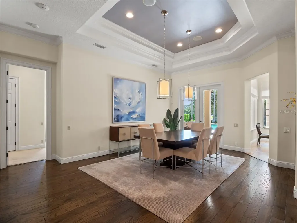
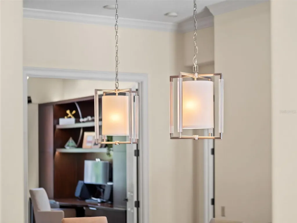
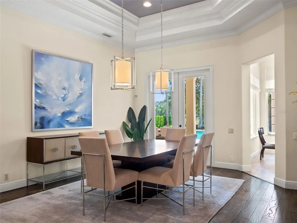
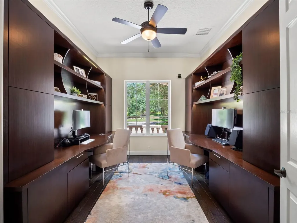
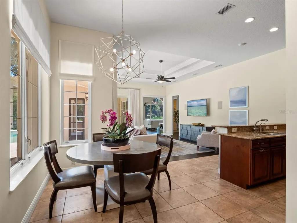
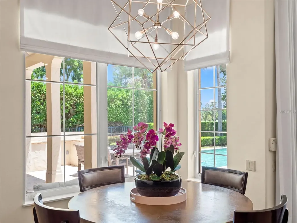
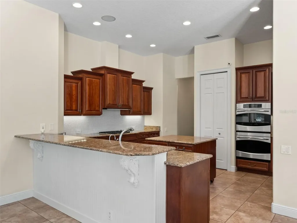
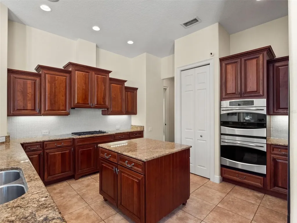
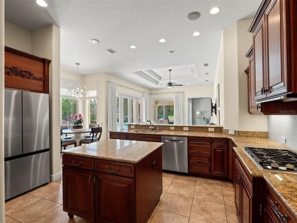
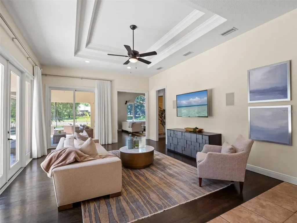
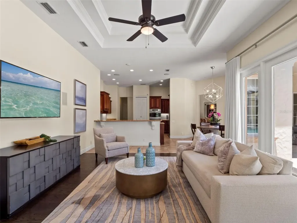
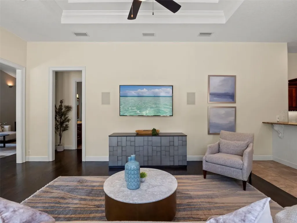
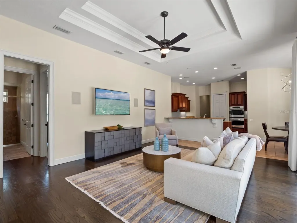
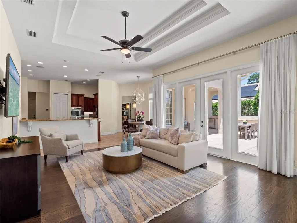
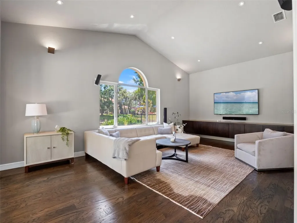
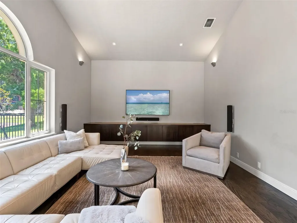
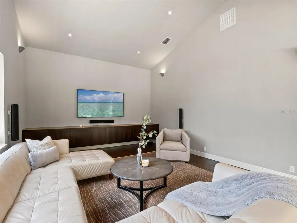
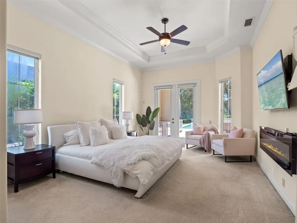
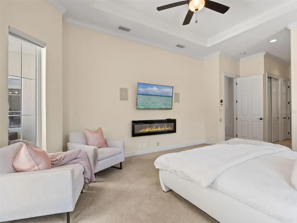
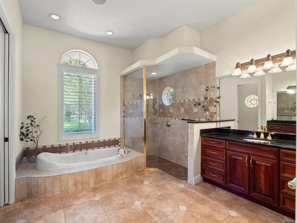
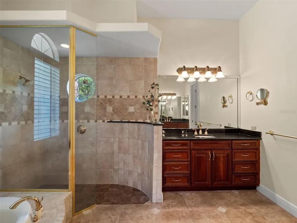
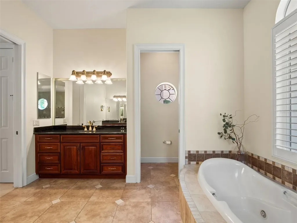
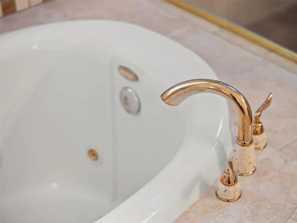
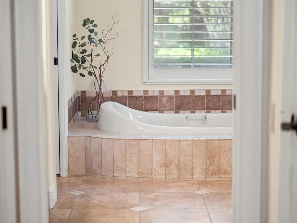
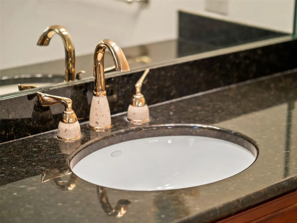
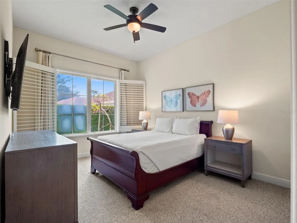
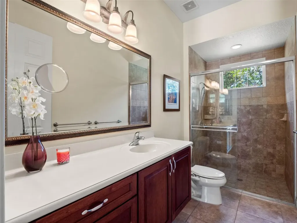
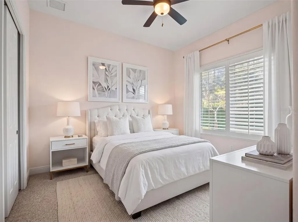
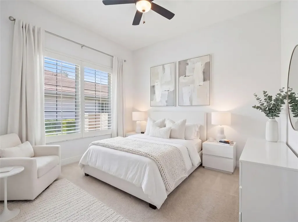
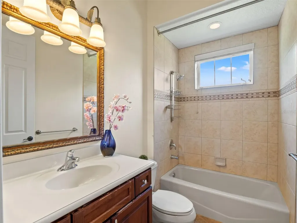
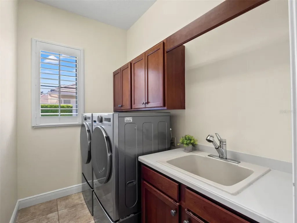
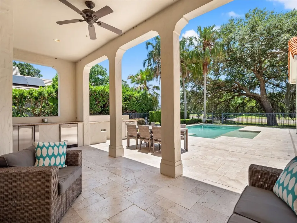
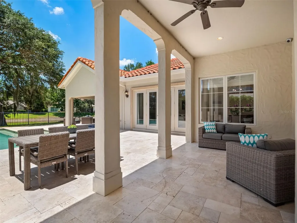
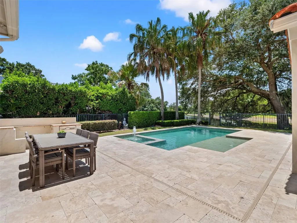
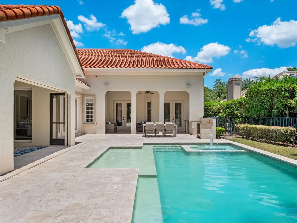
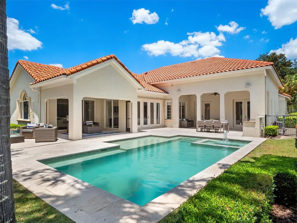
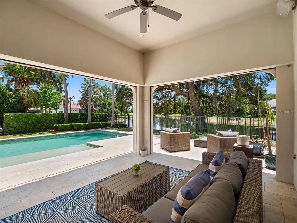
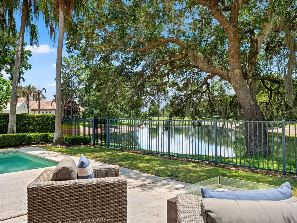
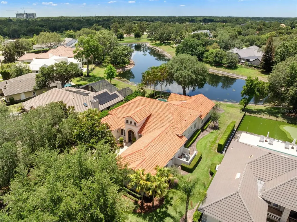
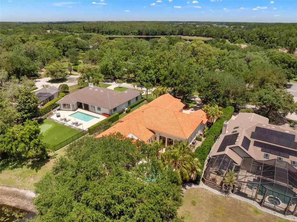
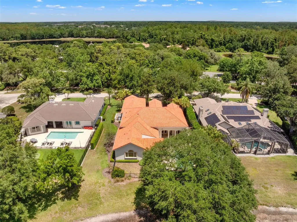
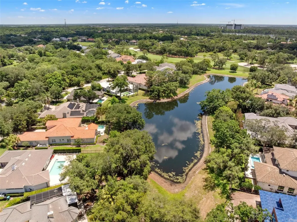
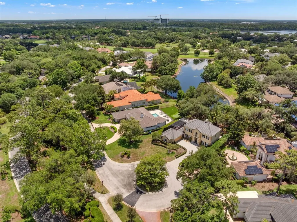
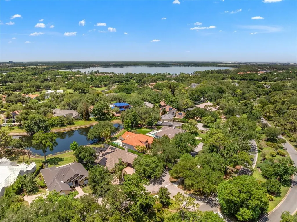
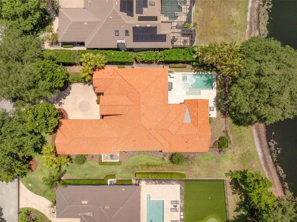
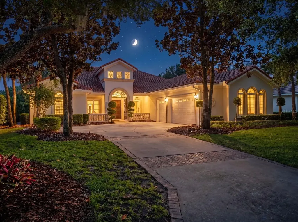
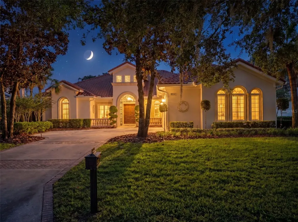
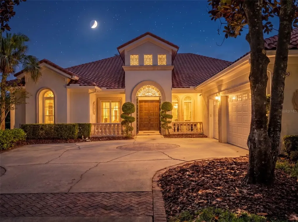
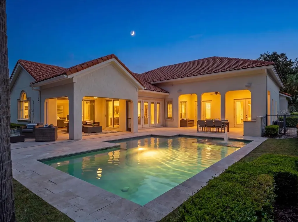
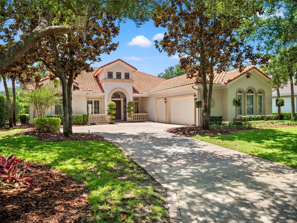
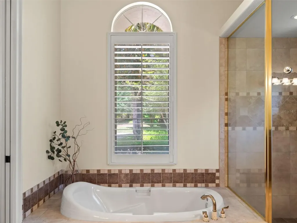
One or more photo(s) has been virtually staged. Welcome to a beautifully designed, custom, one-story pool home offering just under 3,500 square feet of thoughtfully designed living space on an expansive 0.35-acre homesite. Featuring a timeless Mediterranean exterior paired with a beautiful, transitional interior, this exceptional residence blends warmth, elegance, and modern style while being perfectly positioned on a quiet double-ended cul-de-sac street with gorgeous pond views. A stunning iron gate entry creates a grand first impression, leading to double front doors that open beautifully into the foyer and formal living and dining spaces beyond. From the moment you enter, the home showcases spacious interiors filled with natural light, unique light fixtures, and seamless indoor-outdoor flow designed for both everyday comfort and elegant entertaining. Designed with a functional split-bedroom floor plan, the home offers privacy and flexibility for everyday living. One wing of the home is dedicated to the spacious primary suite, creating a peaceful retreat complete with serene pool and pond views and a spa-like primary bathroom with dual vanities. On the opposite side of the home, two secondary bedrooms share a full bathroom, while a privately situated fourth bedroom toward the rear of the home is paired with an additional full bath, ideal for guests, multigenerational living, or a private office setup. The kitchen overlooks the main gathering spaces and out to the sparkling pool and tranquil water views, creating the perfect setting for entertaining. A large flex room at the rear of the home overlooks the pool and pond, offering endless possibilities for a media room, fitness space, playroom, or additional lounge area. The office features dual built-in desks, providing a stylish and functional work-from-home environment, while the interior laundry room with a window adds both convenience and natural light. Step outside to enjoy the covered lanai and screened pool area, ideal for relaxing, dining, and entertaining while taking in the peaceful pond views and beautiful Florida sunsets. The oversized homesite provides added privacy and generous outdoor space rarely found in the area. Combining timeless architecture, stylish interiors, and an exceptional homesite, this home offers luxurious Florida living in a peaceful and highly desirable setting. This is more than just a beautiful home, it's a lifestyle. Nestled within the gated Lake Nona Golf & Country Club, residents enjoy 24-hour security, A-rated schools, and close proximity to Orlando International Airport, Medical City, Boxi Park, fine dining, shopping, and major expressways (417 Greenway and 528 Beachline) for convenient access throughout Central Florida. Ideally located just minutes from Orlando International Airport, Lake Nona Medical City, USTA National Campus, Boxi Park, and top-rated A-schools, this property also offers easy access to the 417 Greeneway and 528 Beachline. Don't miss out on this opportunity!
Listing Courtesy of ARMEL REAL ESTATE INC

Ask A Question

Do not fill in this field:

I agree to receive marketing and customer service calls and text messages from Fusilier Realty Group. To opt out, you can reply 'stop' at any time or click the unsubscribe link in the emails. Consent is not a condition of purchase. Msg/data rates may apply. Msg frequency varies. Privacy Policy.

This site is protected by reCAPTCHA and the Google Privacy Policy and Terms of Service apply.

More Info

Location Information

  • Road Frontage DescriptionAsphalt

School Information

  • Elementary SchoolNorthlake Park Community
  • High SchoolLake Nona High
  • Junior HighLake Nona Middle School

Parking

  • Parking Features
    • Driveway
    • Garage Door Opener
    • Garage Faces Side
    • Golf Cart Garage
    • Golf Cart Parking
    • Ground Level
    • Guest
    • Off Street
    • Oversized
    • Parking Pad

Location

  • Address9340 Thurloe Place
  • AreaOrlando/Airport/Alafaya/Lake Nona
  • CountyOrange
  • Exterior Features French Doors, Lighting, Private Mailbox, Rain Gutters, Sliding Doors
  • MFR Water View Pond
  • StateFL
  • SubdivisionLake Nona Estates
  • TownOrlando
  • Township 24
  • Zip32827

Property Information

  • Acreage0.35
  • Attached Garage YN Yes
  • Building Area Total 4,958
  • BuildingAreaUnitsSquare Feet
  • Fencing Fenced, Other
  • LivingAreaUnitsSquare Feet
  • Lot Description
    • City Limits
    • Cul-De-Sac
    • Landscaped
    • Level
    • Near Golf Course
    • Paved
    • Private
    • Sidewalk
  • Lot Size Square Feet 15,325
  • MFR Living Area Meters 323
  • MFR Lot Size Square Meters 1424
  • MFR Total Acreage 1/4 to less than 1/2
  • MFR Water Extras Boat Ramp - Private, Bridges - No Fixed Bridges, Fishing Pier, Skiing Allowed
  • Number Of Lots 1
  • Property Condition Completed
  • Square Feet3,482

Basic Information

  • List Price$2,175,000
  • ListingContractDate2026-05-24
  • MFR Disaster Mitigation Above Flood Plain
  • MLS NumberO6408885
  • Mls Status Active
  • OriginalListPrice2175000
  • PostalCodePlus47003
  • PublicSurveyRange31
  • StatusACT

Basic Information

  • Property SubTypeSingle Family Residence
  • Property TypeResidential
  • Virtual TourView Tour

Property

  • ZoningPD

Interior

  • Flooring Carpet, Ceramic Tile, Hardwood
  • Furnished Unfurnished

Utilities

  • Cooling Central Air
  • Heating Central, Electric
  • Laundry Features Electric Dryer Hookup, Inside, Laundry Room, Washer Hookup
  • Sewer Public Sewer
  • Utilities
    • Cable Connected
    • Electricity Connected
    • Phone Available
    • Propane
    • Public
    • Sewer Connected
    • Sprinkler Meter
    • Underground Utilities
    • Water Connected
  • Water Source Public

Amenities

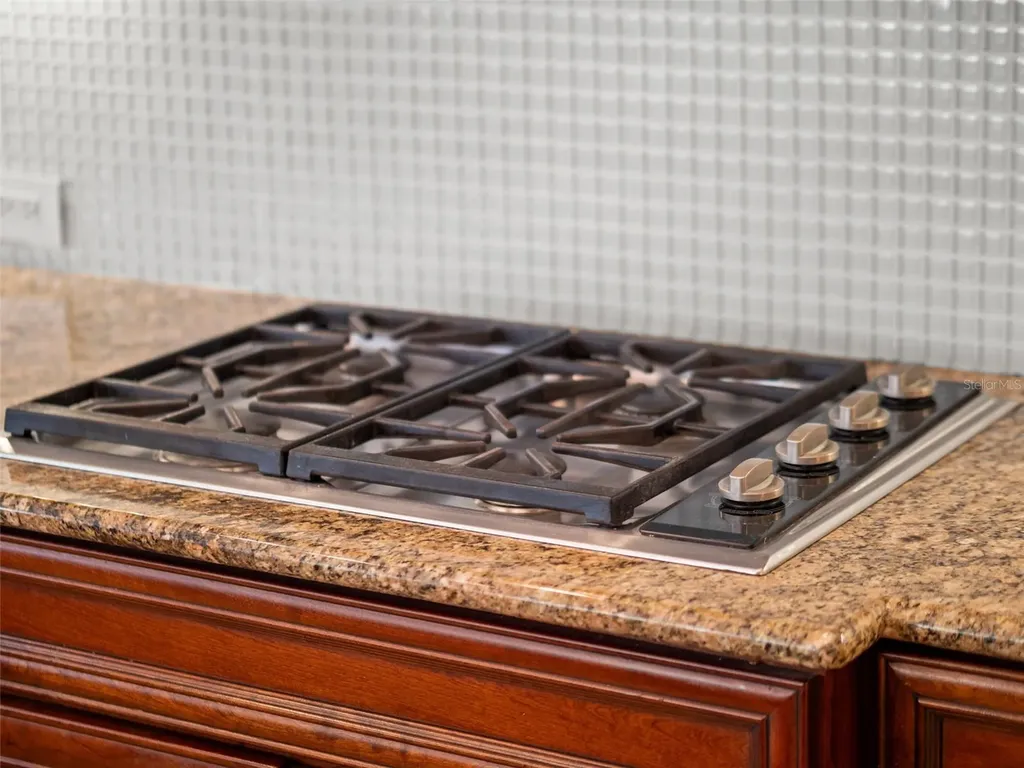
  • Appliances IncludedBuilt-In Oven, Cooktop, Dishwasher, Disposal, Dryer, Electric Water Heater, Microwave, Range Hood, Refrigerator, Washer
  • Association Amenities
    • Clubhouse
    • Fence Restrictions
    • Fitness Center
    • Gated
    • Golf Course
    • Park
    • Pickleball Court(s)
    • Playground
    • Pool
    • Recreation Facilities
    • Security
    • Tennis Court(s)
  • Association Fee Includes Guard - 24 Hour, Cable TV, Security
  • Association YN Yes
  • Community Features
    • Association Recreation - Owned
    • Clubhouse
    • Deed Restrictions
    • Fitness Center
    • Gated Community - Guard
    • Golf
    • Golf Carts OK
    • Irrigation-Reclaimed Water
    • Park
    • Playground
    • Pool
    • Restaurant
    • Sidewalks
    • Special Community Restrictions
    • Street Lights
    • Tennis Court(s)
  • MFR Amenities Additional Fees
    • Subject to HOA Covenants & Restrictions. Club Membership required for amenity use
    • clubhouse
    • fitness center
    • playground
    • pool
    • social and Golf Memberships for Lake Nona Country Club including golf course
    • tennis courts and boat storage are separate.
  • MFR Green Landscaping Fl. Friendly/Native Landscape
  • MFR Number Of Pets 3
  • MFR Pet Restrictions Subject to Lake Nona HOA Covenants, Conditions and Restrictions
  • Other AmenitiesPool, Golf, Tennis, Waterfront, Water View
  • Other Equipment Irrigation Equipment
  • PetsYes
  • Pool Features Gunite, In Ground, Tile
  • Security Features
    • Closed Circuit Camera(s)
    • Gated Community
    • Secured Garage/Parking
    • Security Lights
    • Security System Owned
    • Smoke Detector(s)
  • Spa Features In Ground

Tax Information

  • Association Fee $2,170
  • Association Fee Frequency Quarterly
  • Fees$8,680
  • MFR Association Fee Requirement Required
  • Monthly HOA Amount $723
  • Tax Year 2025
  • Taxes$18,103
  • Total Monthly Fees $723

Rooms

  • Bedrooms4
  • Full Bath3
  • MFR Additional Rooms Den/Library/Office, Formal Dining Room Separate, Formal Living Room Separate, Inside Utility, Interior In-Law Suite w/Private Entry, Media Room

Building

  • Bathroom3
  • Construction Materials Block, Stucco
  • Foundation Details Slab
  • GarageYes
  • Garage Spaces3
  • Levels One
  • MFR Building Elevator YN No
  • MFR Complex Community Name NCCB Lake Nona Estates
  • Patio And Porch Features Covered, Deck, Front Porch, Porch, Rear Porch
  • Property StyleCustom, Florida, Mediterranean
  • RoofTile
  • Rooms12
  • Stories1
  • Window Features Blinds, Window Treatments
  • Year Built2003

Water Body

  • MFR Additional Water Information Subject to HOA Covenants & Restrictions.
  • MFR Water Access YN Yes
  • MFR Water Frontage Feet Pond 50
  • MFR Waterfront Feet Total 50
  • Pool Private YN Yes
  • Water AccessLake
  • Water Body Name LAKE NONA
  • Water FeaturesPond
  • Water ViewYes
  • WaterfrontYes

Other

  • Building Area Source Public Records
  • Date Listed05/24/2026
  • MFR Additional Lease Restrictions Subject to HOA Covenants & Restrictions.
  • MFR Exist Lse Tenant YN No
  • MFR Flood Zone Code X
  • MFR Minimum Lease 6 Months
  • Status Change Timestamp2026-05-24T15:42:36
  • Vegetation Mature Landscaping, Trees/Landscaped
  • View Pool, Water
Fusilier Realty Group
Office: 407-281-8455
10016 Wellness Way
Orlando, FL 32832

Listings courtesy of StellarMLS as distributed by MLS GRID. Based on information submitted to the MLS GRID as of May 25, 2026 8:03 AM EDT. All data is obtained from various sources and may not have been verified by broker or MLS GRID. Supplied Open House Information is subject to change without notice. All information should be independently reviewed and verified for accuracy. Properties may or may not be listed by the office/agent presenting the information. IDX information is provided exclusively for consumers’ personal noncommercial use and may not be used for any purpose other than to identify prospective properties consumers may be interested in purchasing. The data is deemed reliable but is not guaranteed by MLS GRID. The use of the MLS GRID Data may be subject to an end user license agreement.

Hi there! How can we help you?
Contact us using the form below or give us a call.

Send Us A Message:

I agree to receive marketing and customer service calls and text messages from Fusilier Realty Group. To opt out, you can reply 'stop' at any time or click the unsubscribe link in the emails. Consent is not a condition of purchase. Msg/data rates may apply. Msg frequency varies. Privacy Policy.

Do not fill in this field:

This site is protected by reCAPTCHA and the Google Privacy Policy and Terms of Service apply.

Hi there! How can we help you?

Contact us using the form below or give us a call.

Send Us A Message:

Do not fill in this field:

This site is protected by reCAPTCHA and the Google Privacy Policy and Terms of Service apply.

Hi there! How can we help you?

Contact us using the form below or give us a call.

Send Us A Message:

Do not fill in this field:

This site is protected by reCAPTCHA and the Google Privacy Policy and Terms of Service apply.

Do not fill in this field:

This site is protected by reCAPTCHA and the Google Privacy Policy and Terms of Service apply.

Do not fill in this field:

This site is protected by reCAPTCHA and the Google Privacy Policy and Terms of Service apply.

Do not fill in this field:

This site is protected by reCAPTCHA and the Google Privacy Policy and Terms of Service apply.

$

Do not fill in this field:

This site is protected by reCAPTCHA and the Google Privacy Policy and Terms of Service apply.