526 Devon PlaceLake Mary, FL 32746Price: $719,900

  • Price: $719,900
  • Est. Mortgage of $/month
  • 2 Days on Market
$
$
%
$/month over payments
Federal 30-year interest rate: 6.51% last updated on May 21, 2026
* All Figures are estimates. Check with your bank or proposed mortgage company for actual interest rates.
This product uses the FRED® API but is not endorsed or certified by the Federal Reserve Bank of St. Louis.
Open House
526 Devon Place Lake Mary FL 32746526 Devon Place Lake Mary FL 32746526 Devon Place Lake Mary FL 32746526 Devon Place Lake Mary FL 32746526 Devon Place Lake Mary FL 32746526 Devon Place Lake Mary FL 32746526 Devon Place Lake Mary FL 32746526 Devon Place Lake Mary FL 32746526 Devon Place Lake Mary FL 32746526 Devon Place Lake Mary FL 32746526 Devon Place Lake Mary FL 32746526 Devon Place Lake Mary FL 32746526 Devon Place Lake Mary FL 32746526 Devon Place Lake Mary FL 32746526 Devon Place Lake Mary FL 32746526 Devon Place Lake Mary FL 32746526 Devon Place Lake Mary FL 32746526 Devon Place Lake Mary FL 32746526 Devon Place Lake Mary FL 32746526 Devon Place Lake Mary FL 32746526 Devon Place Lake Mary FL 32746526 Devon Place Lake Mary FL 32746526 Devon Place Lake Mary FL 32746526 Devon Place Lake Mary FL 32746526 Devon Place Lake Mary FL 32746526 Devon Place Lake Mary FL 32746526 Devon Place Lake Mary FL 32746526 Devon Place Lake Mary FL 32746526 Devon Place Lake Mary FL 32746526 Devon Place Lake Mary FL 32746526 Devon Place Lake Mary FL 32746526 Devon Place Lake Mary FL 32746526 Devon Place Lake Mary FL 32746526 Devon Place Lake Mary FL 32746526 Devon Place Lake Mary FL 32746526 Devon Place Lake Mary FL 32746526 Devon Place Lake Mary FL 32746526 Devon Place Lake Mary FL 32746526 Devon Place Lake Mary FL 32746526 Devon Place Lake Mary FL 32746526 Devon Place Lake Mary FL 32746526 Devon Place Lake Mary FL 32746526 Devon Place Lake Mary FL 32746526 Devon Place Lake Mary FL 32746526 Devon Place Lake Mary FL 32746526 Devon Place Lake Mary FL 32746526 Devon Place Lake Mary FL 32746
QR Code

Driving Directions

  • 3Bedrooms
  • 0.13Acreage
  • 4Bathrooms
  • 1988Year Built
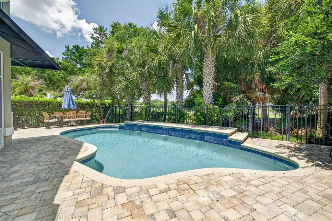
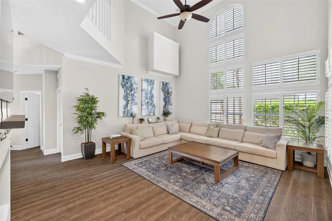
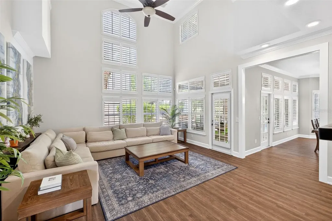
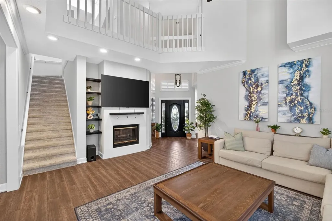
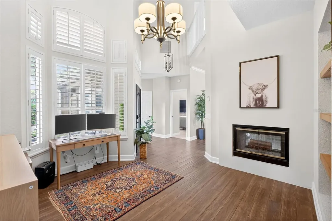
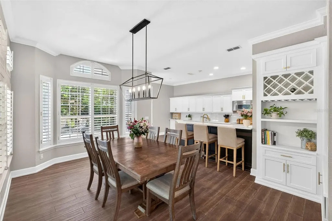
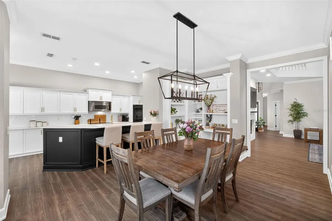
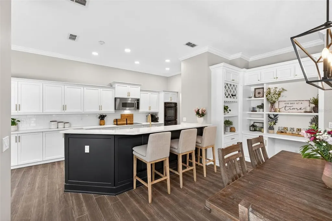
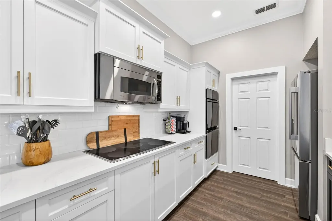
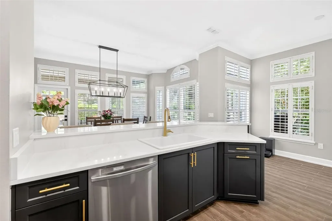
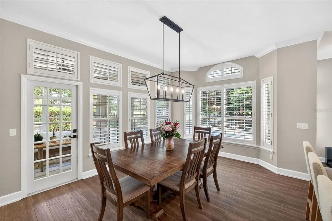
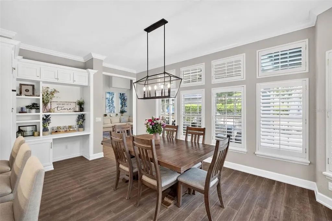
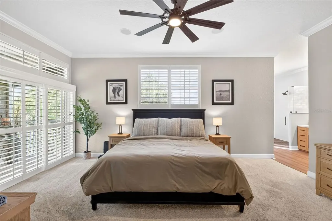
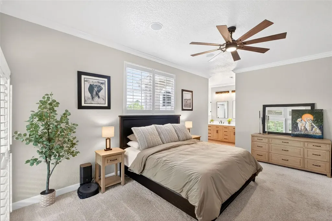
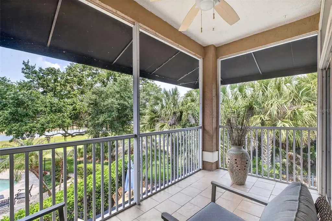
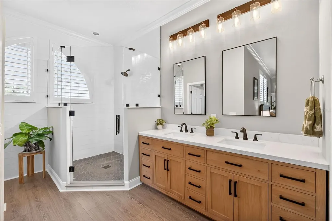
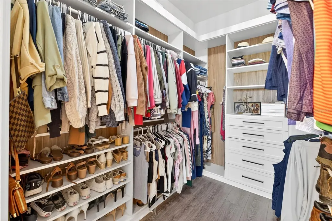
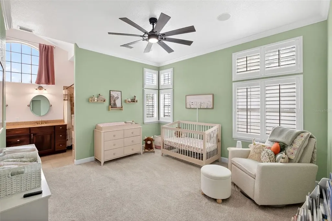
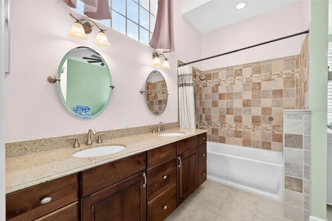
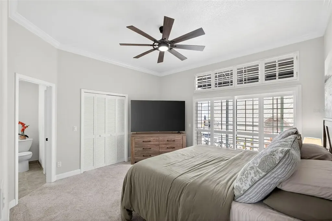
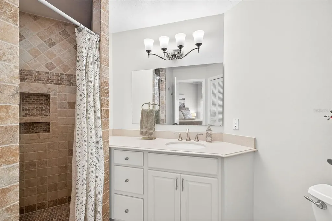
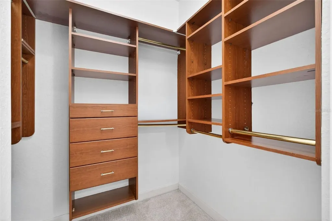
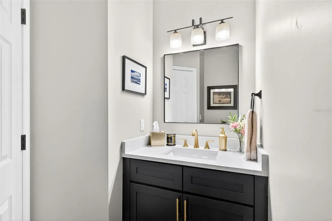
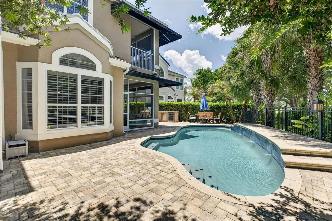
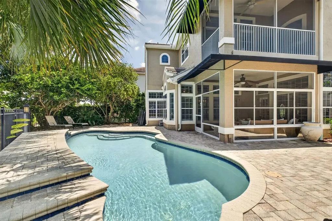
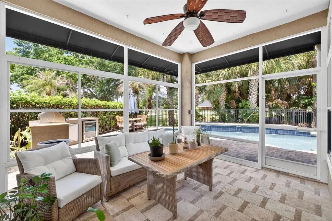
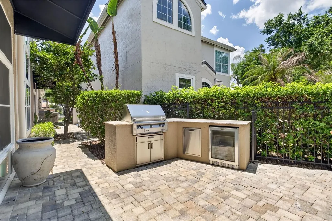
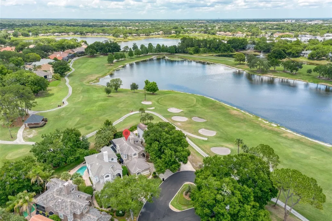
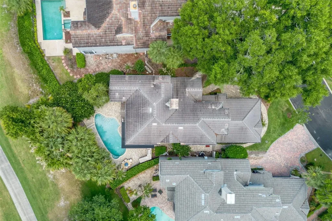
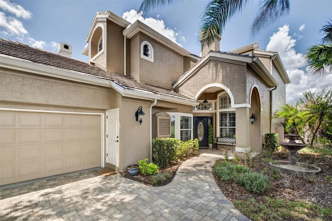
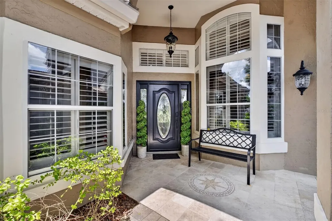
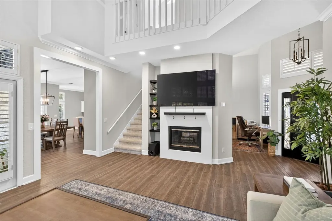
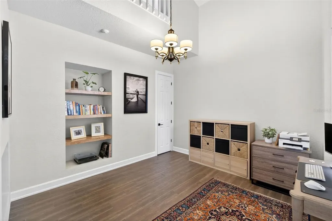
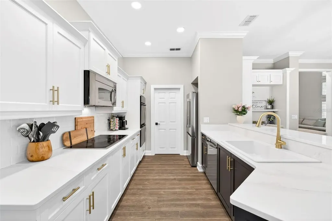
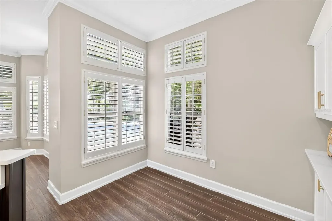
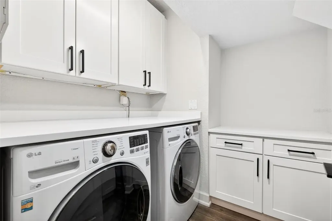
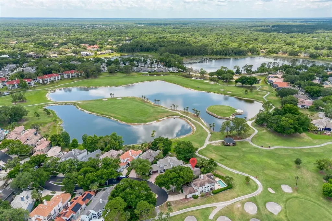
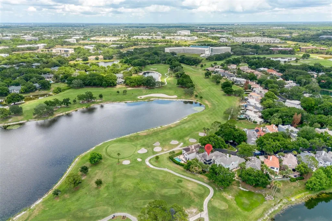
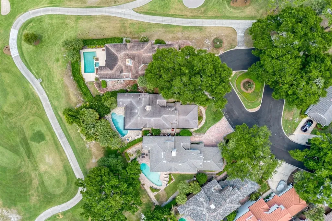
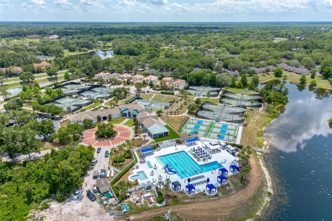
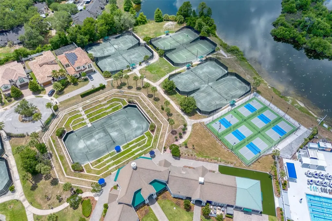
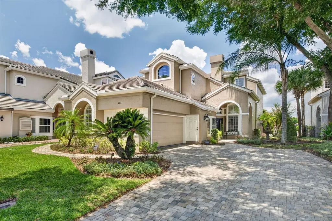
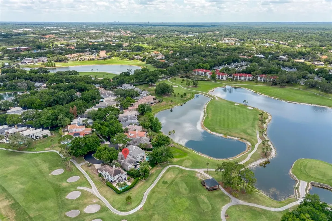
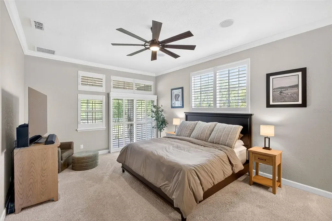
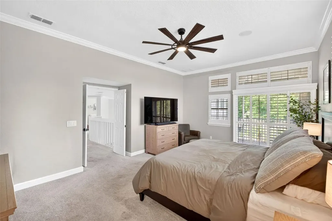
Perfectly positioned on a quiet cul-de-sac within the exclusive Heathrow community, this stunning three-bedroom, three-and-a-half-bathroom pool home offers 2,394 square feet of beautifully updated living space surrounded by the lush scenery of the Heathrow golf course. From the moment you enter through an expansive and open entryway, soaring cathedral ceilings, dramatic floor-to-ceiling windows, and wood grain-like tile flooring create a bright and inviting atmosphere filled with natural light. Plantation shutters, crown molding, a double-sided wood-burning fireplace, recessed lighting, ceiling fans, and designer finishes throughout add warmth, sophistication, and comfort to every space. The versatile floor plan offers two private primary suites, a first-floor guest suite, and a flexible den/office/playroom ideal for today's evolving lifestyle needs. The beautifully renovated kitchen completed in 2025 serves as the centerpiece of the home and was thoughtfully designed with entertaining in mind. Featuring striking white and black coordinating shaker-style cabinetry accented by elegant gold hardware, quartz countertops, stainless steel appliances, and a breakfast bar with seating for three, the space seamlessly combines style and functionality. The expansive main primary suite offers a true retreat experience with private access to a screened balcony overlooking the pool and fairways beyond. The custom walk-in closet, updated in 2025, provides exceptional storage and organization, while the fully renovated spa-inspired ensuite bathroom showcases a large walk-in shower with frameless glass enclosure, a spacious light wood double vanity, dedicated towel storage cabinetry, and a separate water closet. A second private primary suite provides ideal accommodations for multi-generational living or extended guests and features its own ensuite bathroom and walk-in closet. The first-floor guest suite also includes an ensuite bathroom, custom walk-in closet, and direct private access to the courtyard and pool area, offering visitors a comfortable and private retreat. Designed to embrace Florida's signature indoor-outdoor lifestyle, the exterior living spaces are equally impressive. The screened lanai and resort-style pool with tranquil water features create the ultimate backdrop for entertaining family and friends. A fully equipped summer kitchen makes outdoor dining effortless, while the beautifully landscaped courtyard with fountain adds an additional layer of privacy and serenity. Golf enthusiasts will especially appreciate the oversized two-car garage complete with a golf cart charger and immediate access to the surrounding Heathrow golf course lifestyle. Additional recent improvements include fresh interior paint completed in 2025, an updated half bathroom in 2025, and a renovated laundry room in 2023, providing move-in-ready convenience. Residents of the Devon Green neighborhood enjoy maintenance-free lawn care along with the security and prestige of Heathrow's 24-hour guard-gated community. Community amenities include tennis courts, parks, playgrounds, and beautifully maintained surroundings with recently repaved roads. Zoned for top-rated Seminole County schools, this exceptional property also offers convenient access to Interstate I-4, shopping, dining, grocery stores, and everything Central Florida has to offer. HVAC - 2025 ROOF - 2000
Open Houses

May 30th
Starts: 12:00pm
Ends: 2:00pm
Listing Courtesy of KELLER WILLIAMS WINTER PARK

Ask A Question

Do not fill in this field:

I agree to receive marketing and customer service calls and text messages from Fusilier Realty Group. To opt out, you can reply 'stop' at any time or click the unsubscribe link in the emails. Consent is not a condition of purchase. Msg/data rates may apply. Msg frequency varies. Privacy Policy.

This site is protected by reCAPTCHA and the Google Privacy Policy and Terms of Service apply.

More Info

Location Information

  • Road Frontage DescriptionAsphalt, Paved

School Information

  • Elementary SchoolHeathrow Elementary
  • High SchoolSeminole High
  • Junior HighMarkham Woods Middle

Parking

  • Parking Features Driveway, Garage Door Opener, Garage Faces Side, On Street

Location

  • Address526 Devon Place
  • AreaLake Mary / Heathrow
  • CountySeminole
  • Exterior Features
    • Balcony
    • Courtyard
    • French Doors
    • Lighting
    • Outdoor Grill
    • Outdoor Kitchen
  • MFR Water View Pond
  • StateFL
  • SubdivisionDevon Green Ph 2
  • TownLake Mary
  • Township 20
  • Zip32746

Property Information

  • Acreage0.13
  • Attached Garage YN Yes
  • Building Area Total 3,304
  • BuildingAreaUnitsSquare Feet
  • Fencing Fenced
  • LivingAreaUnitsSquare Feet
  • Lot DescriptionCul-De-Sac, On Golf Course, Sidewalk
  • Lot Size Square Feet 5,604
  • MFR Living Area Meters 222
  • MFR Lot Size Square Meters 521
  • MFR Total Acreage 0 to less than 1/4
  • Square Feet2,394

Other

  • Building Area Source Public Records
  • Date Listed05/27/2026
  • MFR Additional Lease Restrictions Buyer and buyer agent to verify lease restrictions with HOA and Seminole county.
  • MFR Exist Lse Tenant YN No
  • MFR Flood Zone Code X
  • MFR Flood Zone Date 2007-09-28
  • MFR Minimum Lease 7 Months
  • Status Change Timestamp2026-05-27T18:18:18
  • Vegetation Mature Landscaping, Trees/Landscaped
  • View Golf Course, Water

Basic Information

  • List Price$719,900
  • ListingContractDate2026-05-12
  • MLS NumberO6408766
  • Mls Status Active
  • OriginalListPrice719900
  • PostalCodePlus45002
  • PublicSurveyRange29
  • StatusACT

Rooms

  • Bedrooms3
  • Full Bath3
  • Half Baths1
  • MFR Additional Rooms Den/Library/Office

Building

  • Bathroom4
  • Construction Materials Stucco, Frame
  • FireplaceLiving Room, Other, Wood Burning
  • Fireplace YN Yes
  • Foundation Details Slab
  • GarageYes
  • Garage Spaces2
  • Levels Two
  • Patio And Porch Features Covered, Front Porch, Patio, Rear Porch, Screened
  • Property StyleContemporary
  • RoofTile
  • Rooms12
  • Stories2
  • Window Features Shutters
  • Year Built1988

Water Body

  • MFR Water Access YN No
  • Pool Private YN Yes
  • Water ViewYes

Tax Information

  • Association Fee $650
  • Association Fee Frequency Quarterly
  • Fees$4,448
  • MFR Association Fee Requirement Required
  • Monthly HOA Amount $216
  • Tax Year 2025
  • Taxes$8,629
  • Total Monthly Fees $370

Basic Information

  • Property SubTypeSingle Family Residence
  • Property TypeResidential
  • Virtual TourView Tour

Property

  • ZoningPUD

Interior

  • Flooring Carpet, Ceramic Tile, Luxury Vinyl, Tile
  • Furnished Unfurnished

Utilities

  • Cooling Central Air
  • Heating Central, Electric
  • Laundry Features Laundry Room
  • Sewer Public Sewer
  • Utilities
    • BB/HS Internet Available
    • Electricity Connected
    • Public
    • Sewer Connected
    • Underground Utilities
    • Water Connected
  • Water Source Public

Amenities

  • Appliances IncludedBuilt-In Oven, Cooktop, Dishwasher, Dryer, Microwave, Refrigerator, Washer
  • Association Amenities Gated, Golf Course, Security, Tennis Court(s)
  • Association Fee Includes Guard - 24 Hour, Maintenance Grounds, Pest Control
  • Association YN Yes
  • Community Features
    • Gated Community - Guard
    • Golf
    • Golf Carts OK
    • Irrigation-Reclaimed Water
    • Playground
    • Street Lights
    • Tennis Court(s)
  • MFR Amenities Additional Fees Pool, fitness, tennis, and golf
  • MFR Pet Restrictions Buyer and buyer agent to verify pet restrictions with HOA and Seminole county.
  • Other AmenitiesFireplace, Pool, Golf, Tennis, Water View
  • Other Equipment Irrigation Equipment
  • PetsCats OK, Dogs OK, Yes
  • Pool Features Gunite, In Ground
Fusilier Realty Group
Office: 407-281-8455
10016 Wellness Way
Orlando, FL 32832

Listings courtesy of StellarMLS as distributed by MLS GRID. Based on information submitted to the MLS GRID as of May 28, 2026 3:33 PM EDT. All data is obtained from various sources and may not have been verified by broker or MLS GRID. Supplied Open House Information is subject to change without notice. All information should be independently reviewed and verified for accuracy. Properties may or may not be listed by the office/agent presenting the information. IDX information is provided exclusively for consumers’ personal noncommercial use and may not be used for any purpose other than to identify prospective properties consumers may be interested in purchasing. The data is deemed reliable but is not guaranteed by MLS GRID. The use of the MLS GRID Data may be subject to an end user license agreement.

Hi there! How can we help you?

Contact us using the form below or give us a call.

Send Us A Message:

I agree to receive marketing and customer service calls and text messages from Fusilier Realty Group. To opt out, you can reply 'stop' at any time or click the unsubscribe link in the emails. Consent is not a condition of purchase. Msg/data rates may apply. Msg frequency varies. Privacy Policy.

Do not fill in this field:

This site is protected by reCAPTCHA and the Google Privacy Policy and Terms of Service apply.

Hi there! How can we help you?

Contact us using the form below or give us a call.

Send Us A Message:

Do not fill in this field:

This site is protected by reCAPTCHA and the Google Privacy Policy and Terms of Service apply.

Hi there! How can we help you?

Contact us using the form below or give us a call.

Send Us A Message:

Do not fill in this field:

This site is protected by reCAPTCHA and the Google Privacy Policy and Terms of Service apply.

Do not fill in this field:

This site is protected by reCAPTCHA and the Google Privacy Policy and Terms of Service apply.

Do not fill in this field:

This site is protected by reCAPTCHA and the Google Privacy Policy and Terms of Service apply.

Do not fill in this field:

This site is protected by reCAPTCHA and the Google Privacy Policy and Terms of Service apply.

$

Do not fill in this field:

This site is protected by reCAPTCHA and the Google Privacy Policy and Terms of Service apply.