
5009 Pleasure Island RoadBelle Isle, FL 32809Price: $1,999,000

  • Price: $1,999,000
  • Est. Mortgage of $/month
  • 1 Day on Market
$
$
%
$/month over payments
Federal 30-year interest rate: 6.51% last updated on May 21, 2026
* All Figures are estimates. Check with your bank or proposed mortgage company for actual interest rates.
This product uses the FRED® API but is not endorsed or certified by the Federal Reserve Bank of St. Louis.
Active
5009 Pleasure Island Road Belle Isle FL 328095009 Pleasure Island Road Belle Isle FL 328095009 Pleasure Island Road Belle Isle FL 328095009 Pleasure Island Road Belle Isle FL 328095009 Pleasure Island Road Belle Isle FL 328095009 Pleasure Island Road Belle Isle FL 328095009 Pleasure Island Road Belle Isle FL 328095009 Pleasure Island Road Belle Isle FL 328095009 Pleasure Island Road Belle Isle FL 328095009 Pleasure Island Road Belle Isle FL 328095009 Pleasure Island Road Belle Isle FL 328095009 Pleasure Island Road Belle Isle FL 328095009 Pleasure Island Road Belle Isle FL 328095009 Pleasure Island Road Belle Isle FL 328095009 Pleasure Island Road Belle Isle FL 328095009 Pleasure Island Road Belle Isle FL 328095009 Pleasure Island Road Belle Isle FL 328095009 Pleasure Island Road Belle Isle FL 328095009 Pleasure Island Road Belle Isle FL 328095009 Pleasure Island Road Belle Isle FL 328095009 Pleasure Island Road Belle Isle FL 328095009 Pleasure Island Road Belle Isle FL 328095009 Pleasure Island Road Belle Isle FL 328095009 Pleasure Island Road Belle Isle FL 328095009 Pleasure Island Road Belle Isle FL 328095009 Pleasure Island Road Belle Isle FL 328095009 Pleasure Island Road Belle Isle FL 328095009 Pleasure Island Road Belle Isle FL 328095009 Pleasure Island Road Belle Isle FL 328095009 Pleasure Island Road Belle Isle FL 328095009 Pleasure Island Road Belle Isle FL 328095009 Pleasure Island Road Belle Isle FL 328095009 Pleasure Island Road Belle Isle FL 328095009 Pleasure Island Road Belle Isle FL 328095009 Pleasure Island Road Belle Isle FL 328095009 Pleasure Island Road Belle Isle FL 328095009 Pleasure Island Road Belle Isle FL 328095009 Pleasure Island Road Belle Isle FL 328095009 Pleasure Island Road Belle Isle FL 328095009 Pleasure Island Road Belle Isle FL 328095009 Pleasure Island Road Belle Isle FL 328095009 Pleasure Island Road Belle Isle FL 328095009 Pleasure Island Road Belle Isle FL 328095009 Pleasure Island Road Belle Isle FL 328095009 Pleasure Island Road Belle Isle FL 328095009 Pleasure Island Road Belle Isle FL 328095009 Pleasure Island Road Belle Isle FL 328095009 Pleasure Island Road Belle Isle FL 328095009 Pleasure Island Road Belle Isle FL 328095009 Pleasure Island Road Belle Isle FL 328095009 Pleasure Island Road Belle Isle FL 328095009 Pleasure Island Road Belle Isle FL 328095009 Pleasure Island Road Belle Isle FL 328095009 Pleasure Island Road Belle Isle FL 328095009 Pleasure Island Road Belle Isle FL 328095009 Pleasure Island Road Belle Isle FL 328095009 Pleasure Island Road Belle Isle FL 328095009 Pleasure Island Road Belle Isle FL 328095009 Pleasure Island Road Belle Isle FL 328095009 Pleasure Island Road Belle Isle FL 32809
QR Code

Driving Directions

  • 4Bedrooms
  • 0.59Acreage
  • 5Bathrooms
  • 1995Year Built
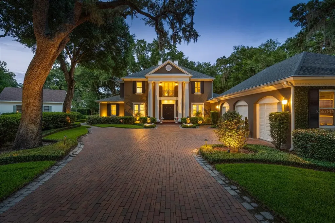
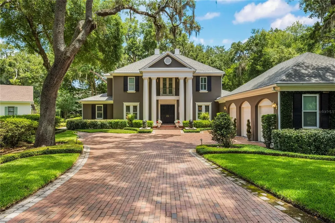
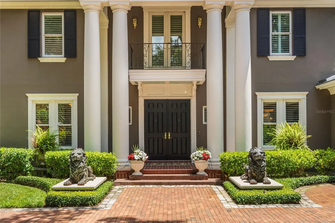
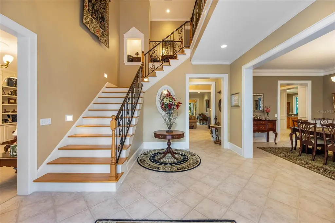
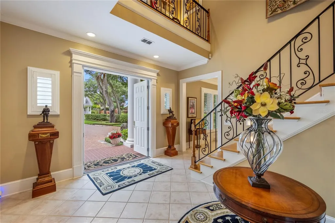
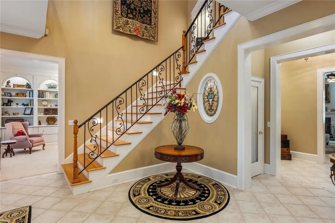
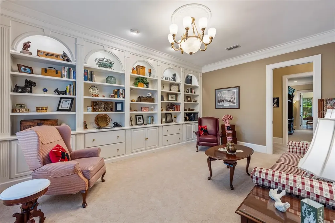
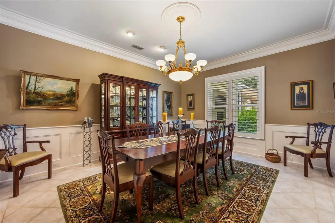
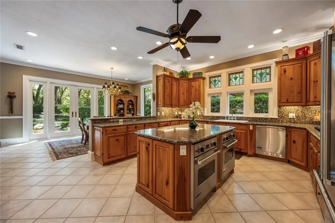
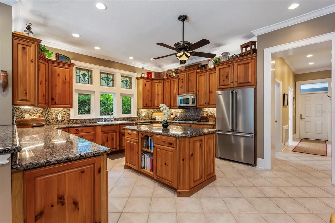
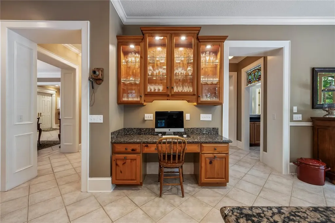
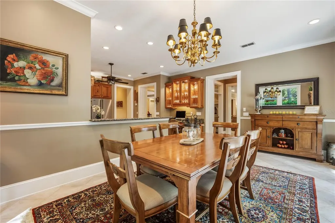
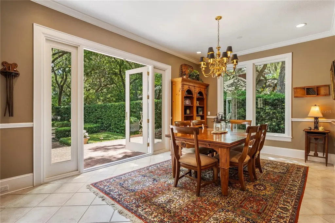
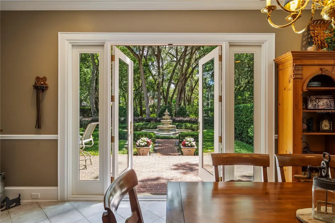
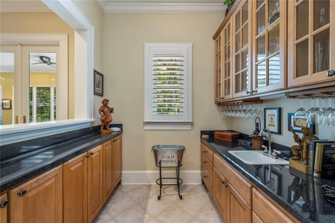
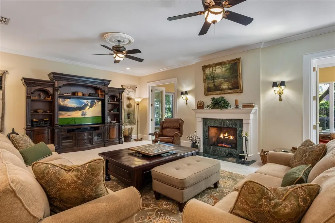
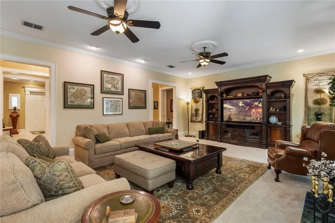
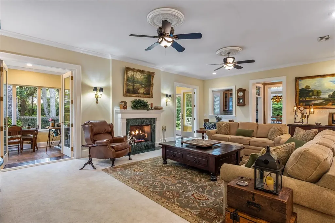
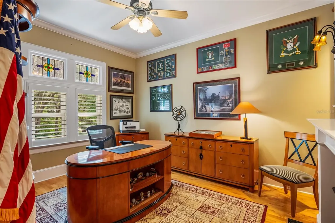
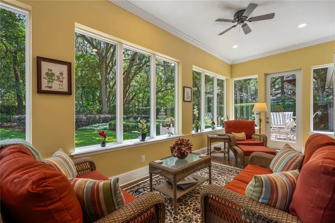
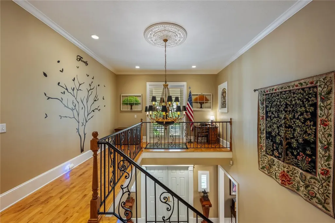
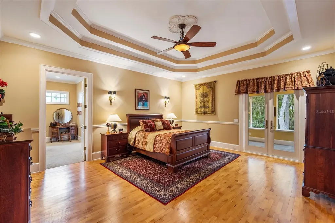
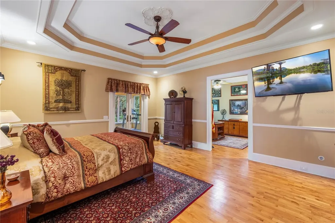
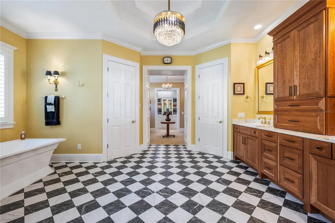
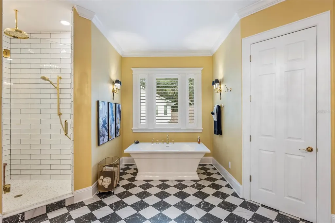
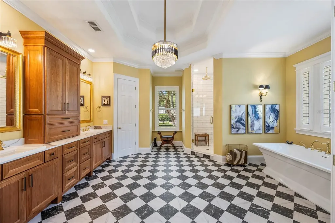
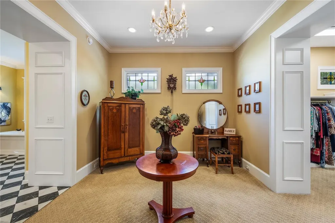
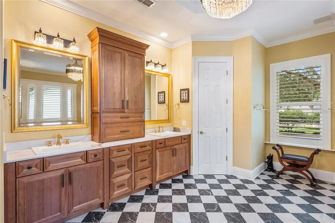
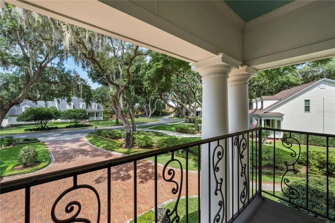
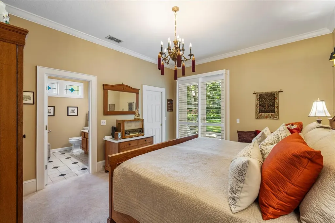
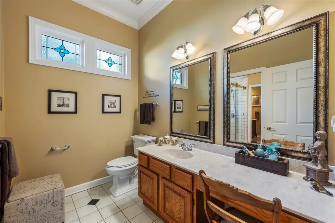
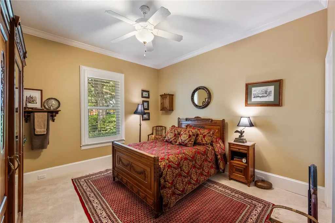
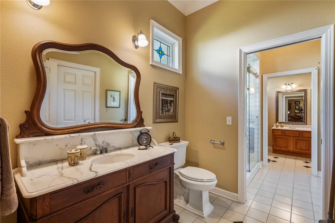
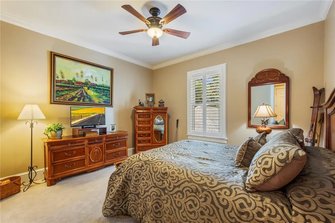
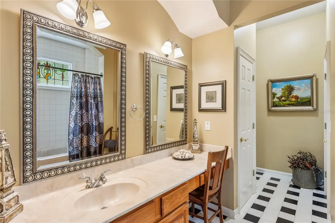
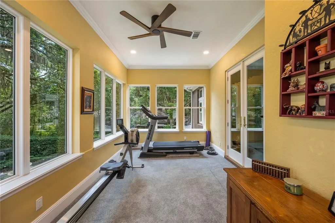
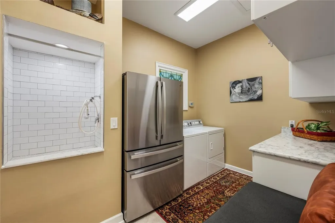
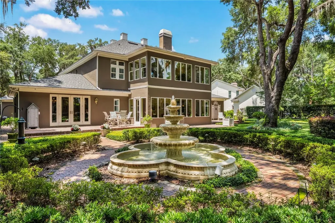
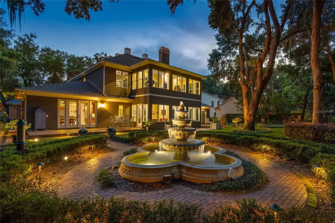
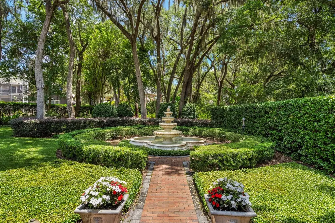
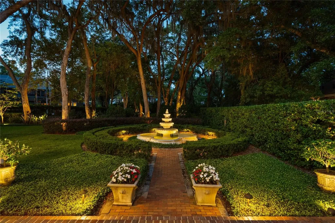
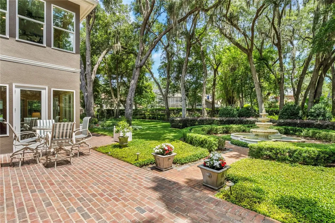
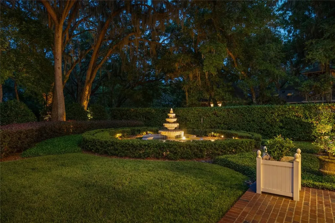
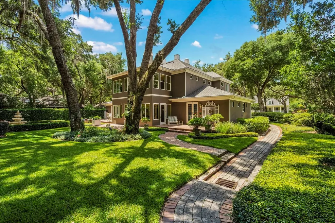
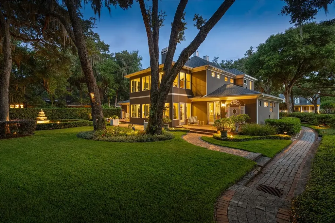
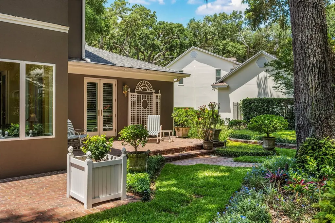
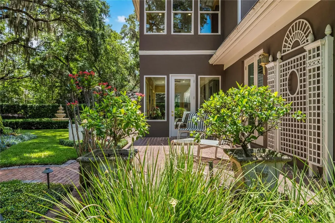
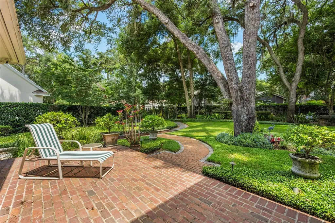
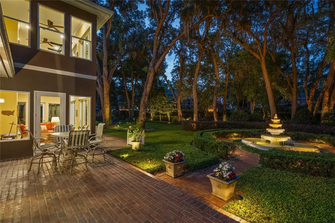
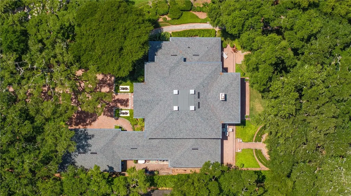
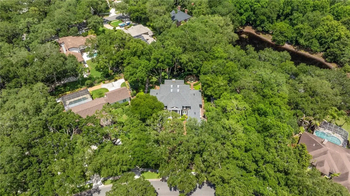
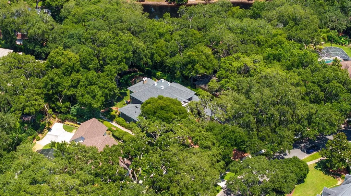
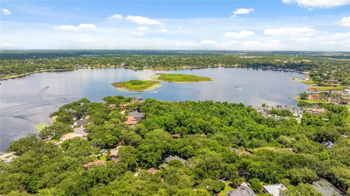
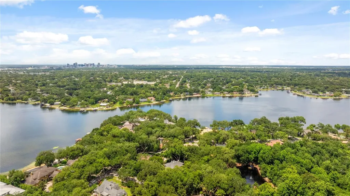
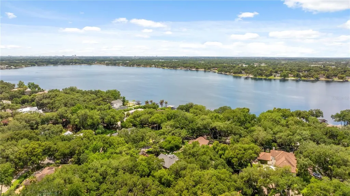
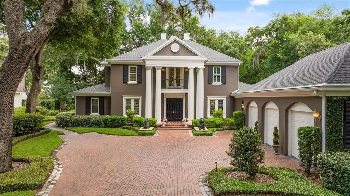
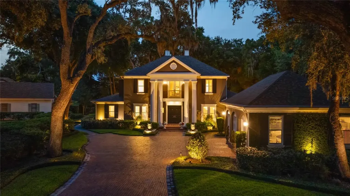
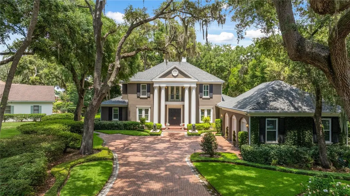
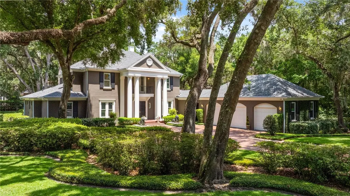
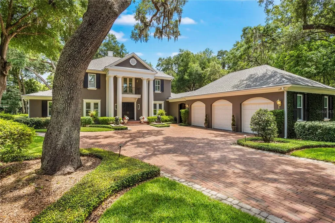
Nestled beneath a canopy of majestic moss-draped oak trees within the exclusive enclave of Oak Island, this extraordinary custom estate blends timeless Southern elegance with refined luxury and exceptional craftsmanship. Inspired by classic Greek Revival architecture, the residence commands attention with its stately columned facade, manicured gardens, and expansive motor court. A breathtaking two-story foyer introduces the residence with an elegant iron staircase, soaring ceilings, and beautifully curated architectural details throughout. The formal living and dining spaces offer timeless elegance, while the private library showcases stunning custom built-ins and refined craftsmanship rarely found today. At the heart of the home, the chef's kitchen combines warmth and functionality with custom knotty pine cabinetry, granite countertops, premium Viking appliances including double ovens, and charming stained-glass transom accents. The kitchen opens seamlessly into spacious gathering areas anchored by a marble gas fireplace and sunlit living spaces that effortlessly connect the indoors with the lush outdoor surroundings. The primary suite is a true private retreat featuring tray ceilings, rich hardwood flooring, a gas fireplace, and a stunning spa-inspired bath finished with marble flooring, a designer chandelier, oversized walk-in shower, and an exceptional custom Closet Factory dressing room. Upstairs, additional guest suites, a private study, and a dedicated studio provide incredible flexibility for both family living and entertainment. Quietly engineered for the next chapter of ownership, more than half a million dollars in recent improvements include a new roof, replacement windows, full plantation shutters, three new AC systems, a tankless water heater, a 20kW whole-home generator, and a fully reimagined three-car garage with polyaspartic flooring. Perfectly positioned within one of Belle Isle's most desirable locations, residents enjoy private access to a community fishing pier on the Conway Chain of Lakes while remaining just minutes from Downtown Orlando, Orlando International Airport, Lake Nona, and SoDo. This is a truly rare opportunity to own a timeless estate where classic architecture, luxury finishes, and modern upgrades come together seamlessly.
Listing Courtesy of ONE LUXURY INTERNATIONAL LLC

Ask A Question

Do not fill in this field:

I agree to receive marketing and customer service calls and text messages from Fusilier Realty Group. To opt out, you can reply 'stop' at any time or click the unsubscribe link in the emails. Consent is not a condition of purchase. Msg/data rates may apply. Msg frequency varies. Privacy Policy.

This site is protected by reCAPTCHA and the Google Privacy Policy and Terms of Service apply.

More Info

Location Information

  • Road Frontage DescriptionAsphalt

School Information

  • Elementary SchoolPershing Elem
  • High SchoolOak Ridge High
  • Junior HighPERSHING K-8

Rooms

  • Bedrooms4
  • Full Bath4
  • Half Baths1

Building

  • Bathroom5
  • Construction Materials Block, Stucco
  • FireplaceFamily Room, Gas, Primary Bedroom, Wood Burning
  • Fireplace YN Yes
  • Foundation Details Slab
  • GarageYes
  • Garage Spaces3
  • Levels Two
  • Property StyleTraditional
  • RoofShingle
  • Rooms10
  • Year Built1995

Amenities

  • Appliances IncludedBuilt-In Oven, Dishwasher, Disposal, Electric Water Heater, Microwave, Range, Refrigerator
  • Association YN Yes
  • MFR Pet Restrictions Verify with HOA.
  • Other AmenitiesFireplace, Garden
  • Other Equipment Irrigation Equipment, Private Yard
  • PetsYes

Other

  • Building Area Source Public Records
  • Date Listed05/26/2026
  • MFR Additional Lease Restrictions Verify with HOA.
  • MFR Exist Lse Tenant YN No
  • MFR Flood Zone Code X
  • MFR Flood Zone Date 2009-09-25
  • MFR Minimum Lease 8-12 Months
  • Status Change Timestamp2026-05-26T19:30:41

Basic Information

  • List Price$1,999,000
  • ListingContractDate2026-05-26
  • MLS NumberO6408105
  • Mls Status Active
  • OriginalListPrice1999000
  • PostalCodePlus43591
  • PublicSurveyRange30
  • StatusACT

Basic Information

  • Property SubTypeSingle Family Residence
  • Property TypeResidential
  • Virtual TourView Tour

Property

  • ZoningR-1-AA

Interior

  • Flooring Carpet, Ceramic Tile, Wood
  • Furnished Unfurnished

Utilities

  • Cooling Central Air
  • Heating Central, Electric
  • Laundry Features Laundry Room
  • Sewer Public Sewer
  • Utilities Public
  • Water Source Public

Water Body

  • MFR Water Access YN No
  • Water ViewNo

Tax Information

  • Association Fee $510
  • Association Fee Frequency Quarterly
  • Fees$2,040
  • MFR Association Fee Requirement Required
  • Monthly HOA Amount $170
  • Tax Year 2025
  • Taxes$445
  • Total Monthly Fees $170

Location

  • Address5009 Pleasure Island Road
  • AreaOrlando/Pinecastle/Oakridge/ Edgewood
  • CountyOrange
  • Exterior Features Garden, Lighting, Private Mailbox, Private Yard, Rain Gutters
  • StateFL
  • SubdivisionOak Island Rep 02
  • TownBelle Isle
  • Township 23
  • Zip32809

Property Information

  • Acreage0.59
  • Attached Garage YN Yes
  • Building Area Total 7,014
  • BuildingAreaUnitsSquare Feet
  • LivingAreaUnitsSquare Feet
  • Lot Size Dimensions 72x270x160x201
  • Lot Size Square Feet 25,536
  • MFR Living Area Meters 536
  • MFR Lot Size Square Meters 2372
  • MFR Total Acreage 1/2 to less than 1
  • Square Feet5,780
Fusilier Realty Group
Office: 407-281-8455
10016 Wellness Way
Orlando, FL 32832

Listings courtesy of StellarMLS as distributed by MLS GRID. Based on information submitted to the MLS GRID as of May 27, 2026 7:33 AM EDT. All data is obtained from various sources and may not have been verified by broker or MLS GRID. Supplied Open House Information is subject to change without notice. All information should be independently reviewed and verified for accuracy. Properties may or may not be listed by the office/agent presenting the information. IDX information is provided exclusively for consumers’ personal noncommercial use and may not be used for any purpose other than to identify prospective properties consumers may be interested in purchasing. The data is deemed reliable but is not guaranteed by MLS GRID. The use of the MLS GRID Data may be subject to an end user license agreement.

Hi there! How can we help you?

Contact us using the form below or give us a call.

Send Us A Message:

I agree to receive marketing and customer service calls and text messages from Fusilier Realty Group. To opt out, you can reply 'stop' at any time or click the unsubscribe link in the emails. Consent is not a condition of purchase. Msg/data rates may apply. Msg frequency varies. Privacy Policy.

Do not fill in this field:

This site is protected by reCAPTCHA and the Google Privacy Policy and Terms of Service apply.

Hi there! How can we help you?

Contact us using the form below or give us a call.

Send Us A Message:

Do not fill in this field:

This site is protected by reCAPTCHA and the Google Privacy Policy and Terms of Service apply.

Hi there! How can we help you?

Contact us using the form below or give us a call.

Send Us A Message:

Do not fill in this field:

This site is protected by reCAPTCHA and the Google Privacy Policy and Terms of Service apply.

Do not fill in this field:

This site is protected by reCAPTCHA and the Google Privacy Policy and Terms of Service apply.

Do not fill in this field:

This site is protected by reCAPTCHA and the Google Privacy Policy and Terms of Service apply.

Do not fill in this field:

This site is protected by reCAPTCHA and the Google Privacy Policy and Terms of Service apply.

$

Do not fill in this field:

This site is protected by reCAPTCHA and the Google Privacy Policy and Terms of Service apply.