
4730 Van Kleeck DriveNew Smyrna Beach, FL 32169Price: $1,785,000

  • Price: $1,785,000
  • Est. Mortgage of $/month
  • 2 Days on Market
$
$
%
$/month over payments
Federal 30-year interest rate: 6.51% last updated on May 21, 2026
* All Figures are estimates. Check with your bank or proposed mortgage company for actual interest rates.
This product uses the FRED® API but is not endorsed or certified by the Federal Reserve Bank of St. Louis.
Active
4730 Van Kleeck Drive New Smyrna Beach FL 321694730 Van Kleeck Drive New Smyrna Beach FL 321694730 Van Kleeck Drive New Smyrna Beach FL 321694730 Van Kleeck Drive New Smyrna Beach FL 321694730 Van Kleeck Drive New Smyrna Beach FL 321694730 Van Kleeck Drive New Smyrna Beach FL 321694730 Van Kleeck Drive New Smyrna Beach FL 321694730 Van Kleeck Drive New Smyrna Beach FL 321694730 Van Kleeck Drive New Smyrna Beach FL 321694730 Van Kleeck Drive New Smyrna Beach FL 321694730 Van Kleeck Drive New Smyrna Beach FL 321694730 Van Kleeck Drive New Smyrna Beach FL 321694730 Van Kleeck Drive New Smyrna Beach FL 321694730 Van Kleeck Drive New Smyrna Beach FL 321694730 Van Kleeck Drive New Smyrna Beach FL 321694730 Van Kleeck Drive New Smyrna Beach FL 321694730 Van Kleeck Drive New Smyrna Beach FL 321694730 Van Kleeck Drive New Smyrna Beach FL 321694730 Van Kleeck Drive New Smyrna Beach FL 321694730 Van Kleeck Drive New Smyrna Beach FL 321694730 Van Kleeck Drive New Smyrna Beach FL 321694730 Van Kleeck Drive New Smyrna Beach FL 321694730 Van Kleeck Drive New Smyrna Beach FL 321694730 Van Kleeck Drive New Smyrna Beach FL 321694730 Van Kleeck Drive New Smyrna Beach FL 321694730 Van Kleeck Drive New Smyrna Beach FL 321694730 Van Kleeck Drive New Smyrna Beach FL 321694730 Van Kleeck Drive New Smyrna Beach FL 321694730 Van Kleeck Drive New Smyrna Beach FL 321694730 Van Kleeck Drive New Smyrna Beach FL 321694730 Van Kleeck Drive New Smyrna Beach FL 321694730 Van Kleeck Drive New Smyrna Beach FL 321694730 Van Kleeck Drive New Smyrna Beach FL 321694730 Van Kleeck Drive New Smyrna Beach FL 321694730 Van Kleeck Drive New Smyrna Beach FL 321694730 Van Kleeck Drive New Smyrna Beach FL 321694730 Van Kleeck Drive New Smyrna Beach FL 321694730 Van Kleeck Drive New Smyrna Beach FL 321694730 Van Kleeck Drive New Smyrna Beach FL 321694730 Van Kleeck Drive New Smyrna Beach FL 321694730 Van Kleeck Drive New Smyrna Beach FL 321694730 Van Kleeck Drive New Smyrna Beach FL 321694730 Van Kleeck Drive New Smyrna Beach FL 321694730 Van Kleeck Drive New Smyrna Beach FL 321694730 Van Kleeck Drive New Smyrna Beach FL 321694730 Van Kleeck Drive New Smyrna Beach FL 321694730 Van Kleeck Drive New Smyrna Beach FL 321694730 Van Kleeck Drive New Smyrna Beach FL 321694730 Van Kleeck Drive New Smyrna Beach FL 321694730 Van Kleeck Drive New Smyrna Beach FL 321694730 Van Kleeck Drive New Smyrna Beach FL 321694730 Van Kleeck Drive New Smyrna Beach FL 321694730 Van Kleeck Drive New Smyrna Beach FL 321694730 Van Kleeck Drive New Smyrna Beach FL 321694730 Van Kleeck Drive New Smyrna Beach FL 321694730 Van Kleeck Drive New Smyrna Beach FL 321694730 Van Kleeck Drive New Smyrna Beach FL 321694730 Van Kleeck Drive New Smyrna Beach FL 321694730 Van Kleeck Drive New Smyrna Beach FL 321694730 Van Kleeck Drive New Smyrna Beach FL 321694730 Van Kleeck Drive New Smyrna Beach FL 321694730 Van Kleeck Drive New Smyrna Beach FL 321694730 Van Kleeck Drive New Smyrna Beach FL 321694730 Van Kleeck Drive New Smyrna Beach FL 321694730 Van Kleeck Drive New Smyrna Beach FL 321694730 Van Kleeck Drive New Smyrna Beach FL 321694730 Van Kleeck Drive New Smyrna Beach FL 321694730 Van Kleeck Drive New Smyrna Beach FL 321694730 Van Kleeck Drive New Smyrna Beach FL 321694730 Van Kleeck Drive New Smyrna Beach FL 321694730 Van Kleeck Drive New Smyrna Beach FL 32169
QR Code

Driving Directions

  • 2Bedrooms
  • 0.19Acreage
  • 3Bathrooms
  • 2019Year Built
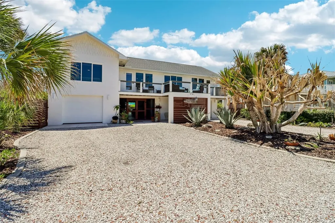
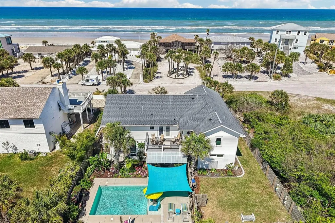
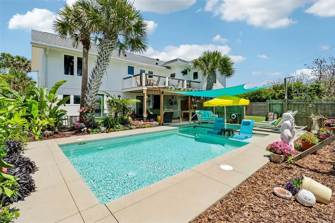
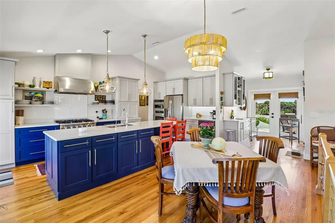
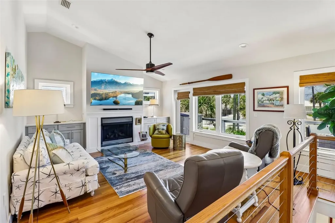
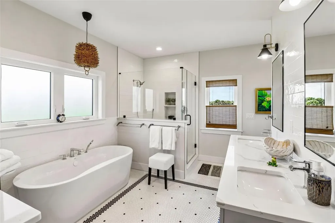
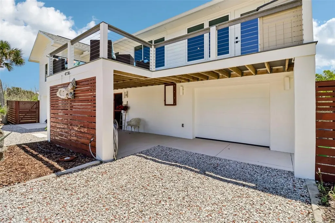
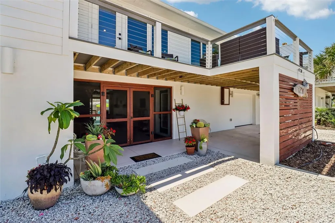
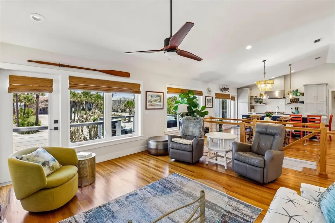
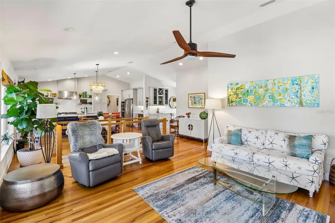
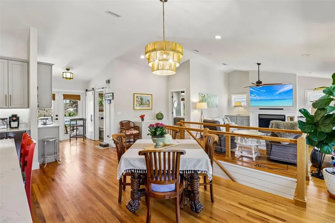
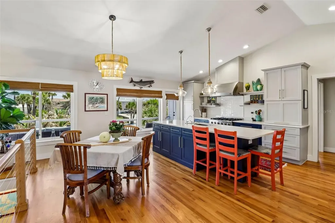
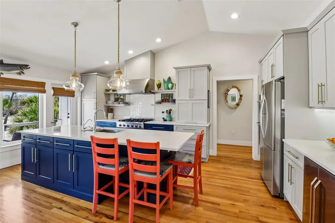
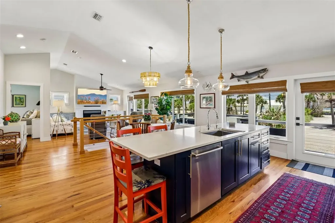
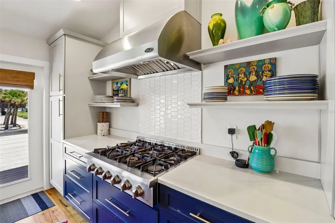
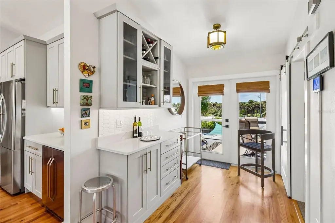
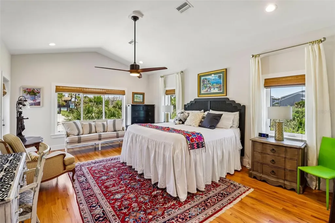
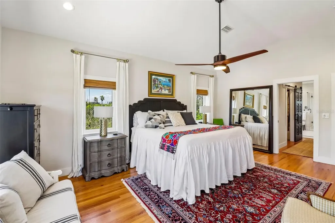
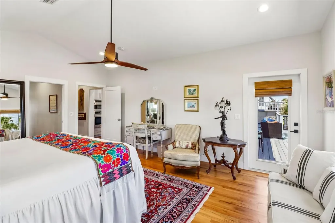
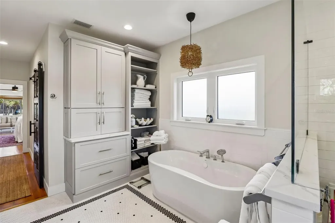
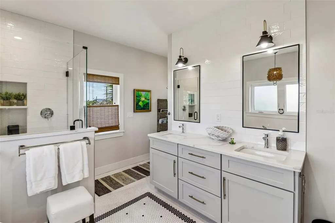
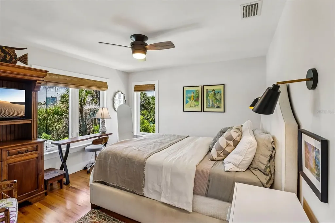
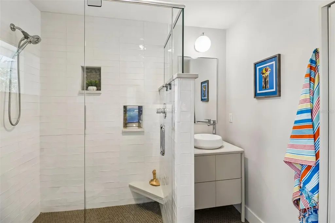
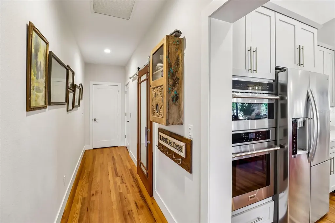
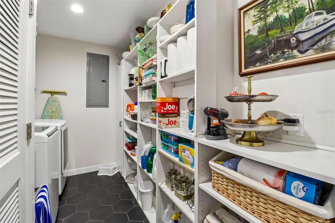
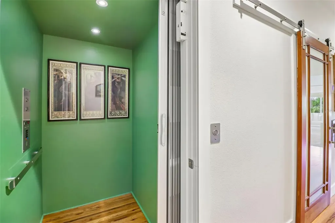
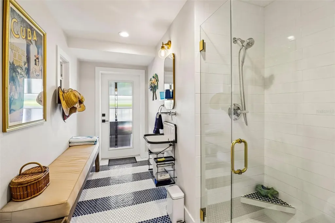
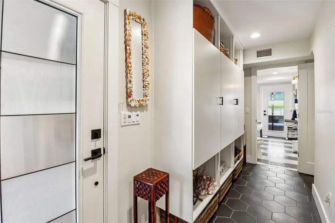
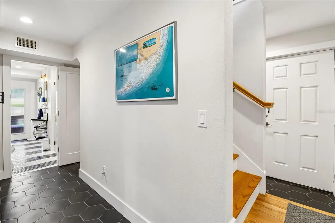
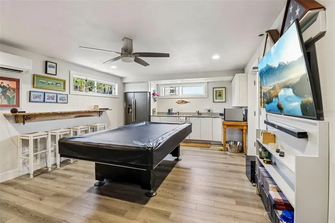
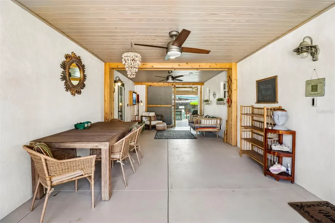
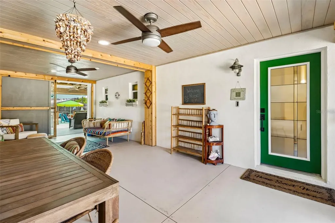
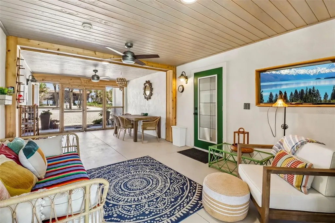
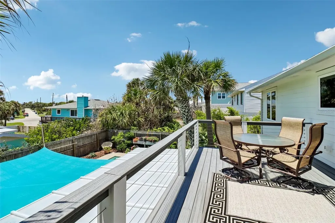
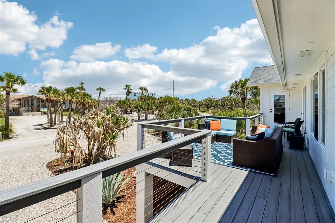
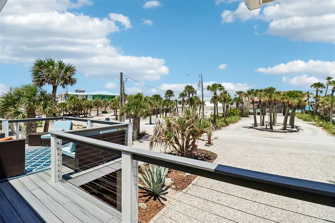
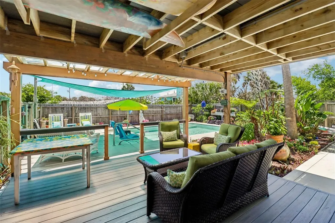
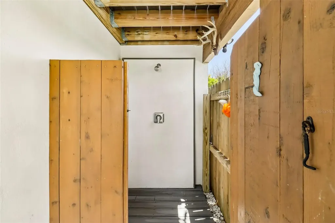
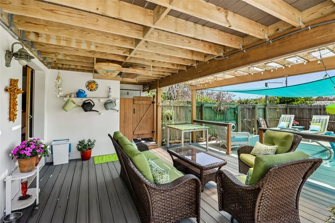
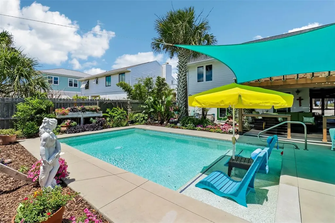
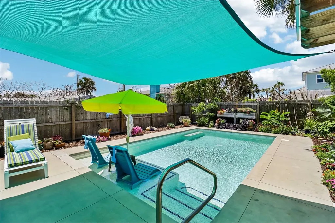
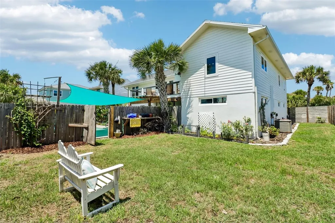
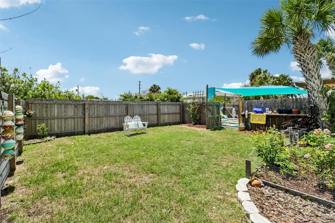
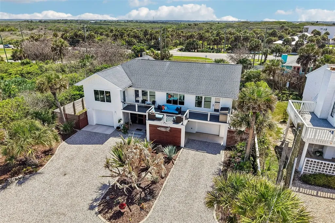
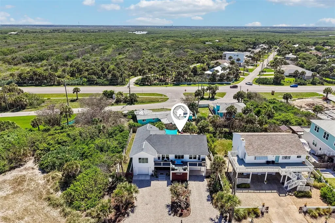
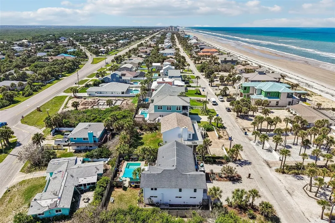
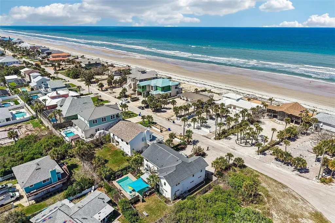
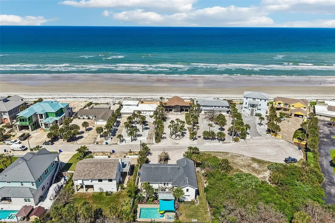
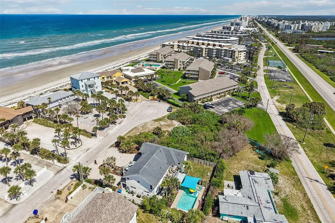
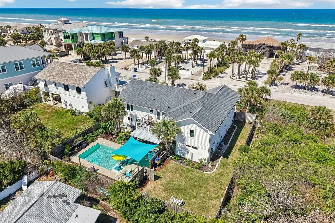
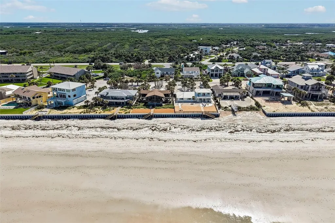
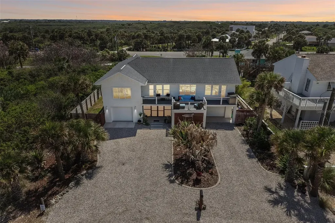
Custom-built ocean view luxury meets effortless coastal living in this extraordinary beachside retreat on sought-after Van Kleeck Drive. Perfectly positioned across from the no-drive portion of the beach, this one-of-a-kind residence was completely taken down to the studs and masterfully rebuilt in 2019, blending modern elegance, exceptional craftsmanship, and thoughtful design throughout. From the moment you arrive, the mature landscaping, striking architecture, and impressive curb appeal set the tone for what awaits inside. The welcoming breezeway creates a seamless connection between the main home, private flex space, and resort-style outdoor living spaces. Upstairs, the impeccable open concept living area showcases stunning oak flooring, soaring ceilings, and walls of natural light. Designed for entertaining, the chef's kitchen features an oversized quartz island, Thor six-burner gas range, convection wall ovens with air fryer, filtered water system, wine fridge with ice maker, and custom built-in mini bar-perfect for preparing your morning coffee while watching the sunrise or evening cocktails as the sun sets from the west-facing balcony. The spacious living room is anchored by a cozy gas fireplace with custom built-ins, while multiple east- and west-facing decks provide breathtaking ocean views and endless opportunities to enjoy the coastal breeze. The split-bedroom floor plan offers ultimate privacy, highlighted by the oversized primary suite with deck access, expansive walk-in closet, and a spa-inspired bath featuring dual vanities, soaking tub, and separate glass-enclosed shower. An additional upstairs guest suite is thoughtfully situated on the opposite side of the home. Downstairs, the flex space offers a kitchenette, and convenient pool bath access through the breezeway, making it ideal for guests or multigenerational living. Outdoor living is equally spectacular with a saltwater self-cleaning and self-leveling pool installed in 2019, complete with PebbleTec finish, sun shelf, and outdoor shower for the ultimate beach lifestyle experience. Additional premium features include a whole house natural gas generator for peace of mind, impact and hurricane rated windows and doors for enhanced storm protection and energy efficiency, and convenient central vacuum system designed to make everyday living easier. Every inch of this remarkable home was designed with comfort, style, and functionality in mind. Wake up to ocean breezes, spend your days by the pool or beach, and enjoy sunsets from your private deck. This is more than a home-it's the ultimate luxury beach lifestyle on coveted Van Kleeck Drive, which is referred to by the locals as the "Park Place" of NSB.
Listing Courtesy of KNIGHTS REALTY

Ask A Question

Do not fill in this field:

I agree to receive marketing and customer service calls and text messages from Fusilier Realty Group. To opt out, you can reply 'stop' at any time or click the unsubscribe link in the emails. Consent is not a condition of purchase. Msg/data rates may apply. Msg frequency varies. Privacy Policy.

This site is protected by reCAPTCHA and the Google Privacy Policy and Terms of Service apply.

More Info

Location Information

  • Road Frontage DescriptionPaved

School Information

  • Elementary SchoolCoronado Beach Elem
  • High SchoolNew Smyrna Beach High
  • Junior HighNew Smyrna Beach Middl

Location

  • Address4730 Van Kleeck Drive
  • AreaNew Smyrna Beach
  • CountyVolusia
  • Exterior Features Balcony, Outdoor Shower, Private Yard, Sliding Doors
  • StateFL
  • SubdivisionSilver Sands Sec D
  • TownNew Smyrna Beach
  • Township 17S
  • Zip32169

Utilities

  • Cooling Central Air, Mini-Split Unit(s)
  • Heating Central
  • Laundry Features Inside, Laundry Room
  • Sewer Septic Tank
  • Utilities Electricity Connected, Water Connected
  • Water Source Public

Water Body

  • MFR Water Access YN No
  • Pool Private YN Yes
  • Water ViewNo

Other

  • Building Area Source Public Records
  • Date Listed05/28/2026
  • MFR Exist Lse Tenant YN No
  • MFR Flood Zone Code X
  • MFR Flood Zone Date 2017-09-29
  • MFR Minimum Lease No Minimum
  • Status Change Timestamp2026-05-28T20:41:50

Basic Information

  • List Price$1,785,000
  • ListingContractDate2026-05-28
  • MLS NumberO6408002
  • Mls Status Active
  • OriginalListPrice1785000
  • PostalCodePlus44208
  • PublicSurveyRange34E
  • StatusACT

Building

  • Bathroom3
  • Construction Materials Concrete, HardiPlank Type
  • FireplaceLiving Room
  • Fireplace YN Yes
  • Foundation Details Slab
  • GarageYes
  • Garage Spaces2
  • Levels Two
  • RoofShingle
  • Rooms5
  • Stories1
  • Year Built2019

Amenities

  • Appliances IncludedBar Fridge, Cooktop, Dishwasher, Microwave, Range, Refrigerator, Tankless Water Heater, Wine Refrigerator
  • Other AmenitiesFireplace, Pool
  • Other Equipment Private Yard
  • Pool Features Auto Cleaner, In Ground, Salt Water, Self Cleaning

Tax Information

  • Tax Year 2025
  • Taxes$11,210

Rooms

  • Bedrooms2
  • Full Bath3

Basic Information

  • MFR Virtual Tour URL Unbranded 2 Click Here
  • Property SubTypeSingle Family Residence
  • Property TypeResidential
  • Virtual TourView Tour

Property

  • Zoning01R4

Interior

  • Flooring Tile, Wood
  • Furnished Unfurnished

Property Information

  • Acreage0.19
  • Attached Garage YN Yes
  • Building Area Total 4,598
  • BuildingAreaUnitsSquare Feet
  • LivingAreaUnitsSquare Feet
  • Lot Size Dimensions 75x113
  • Lot Size Square Feet 8,475
  • MFR Living Area Meters 166
  • MFR Lot Size Square Meters 787
  • MFR Total Acreage 0 to less than 1/4
  • Square Feet1,797
Fusilier Realty Group
Office: 407-281-8455
10016 Wellness Way
Orlando, FL 32832

Listings courtesy of StellarMLS as distributed by MLS GRID. Based on information submitted to the MLS GRID as of May 29, 2026 2:33 PM EDT. All data is obtained from various sources and may not have been verified by broker or MLS GRID. Supplied Open House Information is subject to change without notice. All information should be independently reviewed and verified for accuracy. Properties may or may not be listed by the office/agent presenting the information. IDX information is provided exclusively for consumers’ personal noncommercial use and may not be used for any purpose other than to identify prospective properties consumers may be interested in purchasing. The data is deemed reliable but is not guaranteed by MLS GRID. The use of the MLS GRID Data may be subject to an end user license agreement.

Hi there! How can we help you?

Contact us using the form below or give us a call.

Send Us A Message:

I agree to receive marketing and customer service calls and text messages from Fusilier Realty Group. To opt out, you can reply 'stop' at any time or click the unsubscribe link in the emails. Consent is not a condition of purchase. Msg/data rates may apply. Msg frequency varies. Privacy Policy.

Do not fill in this field:

This site is protected by reCAPTCHA and the Google Privacy Policy and Terms of Service apply.

Hi there! How can we help you?

Contact us using the form below or give us a call.

Send Us A Message:

Do not fill in this field:

This site is protected by reCAPTCHA and the Google Privacy Policy and Terms of Service apply.

Hi there! How can we help you?

Contact us using the form below or give us a call.

Send Us A Message:

Do not fill in this field:

This site is protected by reCAPTCHA and the Google Privacy Policy and Terms of Service apply.

Do not fill in this field:

This site is protected by reCAPTCHA and the Google Privacy Policy and Terms of Service apply.

Do not fill in this field:

This site is protected by reCAPTCHA and the Google Privacy Policy and Terms of Service apply.

Do not fill in this field:

This site is protected by reCAPTCHA and the Google Privacy Policy and Terms of Service apply.

$

Do not fill in this field:

This site is protected by reCAPTCHA and the Google Privacy Policy and Terms of Service apply.