
902 Shady Lane DriveOrlando, FL 32804Price: $1,170,000

  • Price: $1,170,000
  • Est. Mortgage of $/month
  • 47 Days on Market
$
$
%
$/month over payments
Federal 30-year interest rate: 6.43% last updated on Jul 2, 2026
* All Figures are estimates. Check with your bank or proposed mortgage company for actual interest rates.
This product uses the FRED® API but is not endorsed or certified by the Federal Reserve Bank of St. Louis.
Active
902 Shady Lane Drive Orlando FL 32804902 Shady Lane Drive Orlando FL 32804902 Shady Lane Drive Orlando FL 32804902 Shady Lane Drive Orlando FL 32804902 Shady Lane Drive Orlando FL 32804902 Shady Lane Drive Orlando FL 32804902 Shady Lane Drive Orlando FL 32804902 Shady Lane Drive Orlando FL 32804902 Shady Lane Drive Orlando FL 32804902 Shady Lane Drive Orlando FL 32804902 Shady Lane Drive Orlando FL 32804902 Shady Lane Drive Orlando FL 32804902 Shady Lane Drive Orlando FL 32804902 Shady Lane Drive Orlando FL 32804902 Shady Lane Drive Orlando FL 32804902 Shady Lane Drive Orlando FL 32804902 Shady Lane Drive Orlando FL 32804902 Shady Lane Drive Orlando FL 32804902 Shady Lane Drive Orlando FL 32804902 Shady Lane Drive Orlando FL 32804902 Shady Lane Drive Orlando FL 32804902 Shady Lane Drive Orlando FL 32804902 Shady Lane Drive Orlando FL 32804902 Shady Lane Drive Orlando FL 32804902 Shady Lane Drive Orlando FL 32804902 Shady Lane Drive Orlando FL 32804902 Shady Lane Drive Orlando FL 32804902 Shady Lane Drive Orlando FL 32804902 Shady Lane Drive Orlando FL 32804902 Shady Lane Drive Orlando FL 32804902 Shady Lane Drive Orlando FL 32804902 Shady Lane Drive Orlando FL 32804902 Shady Lane Drive Orlando FL 32804902 Shady Lane Drive Orlando FL 32804902 Shady Lane Drive Orlando FL 32804902 Shady Lane Drive Orlando FL 32804902 Shady Lane Drive Orlando FL 32804902 Shady Lane Drive Orlando FL 32804902 Shady Lane Drive Orlando FL 32804902 Shady Lane Drive Orlando FL 32804902 Shady Lane Drive Orlando FL 32804902 Shady Lane Drive Orlando FL 32804902 Shady Lane Drive Orlando FL 32804902 Shady Lane Drive Orlando FL 32804902 Shady Lane Drive Orlando FL 32804902 Shady Lane Drive Orlando FL 32804902 Shady Lane Drive Orlando FL 32804
QR Code

Driving Directions

  • 5Bedrooms
  • 0.15Acreage
  • 5Bathrooms
  • 2025Year Built
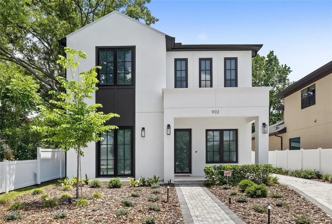
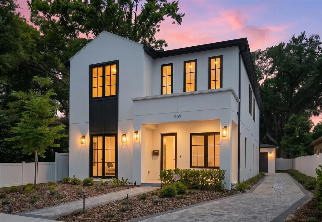
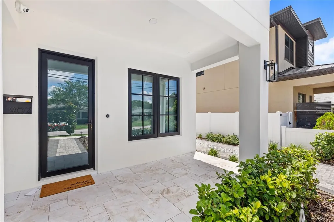
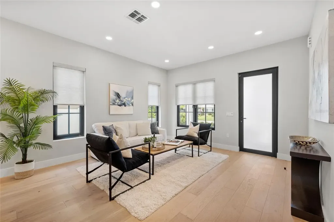
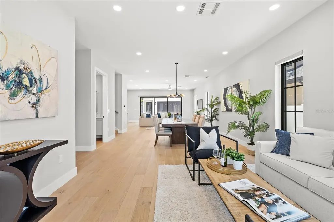
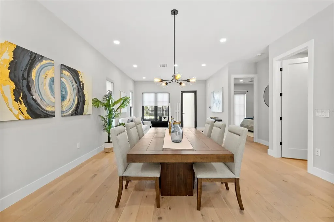
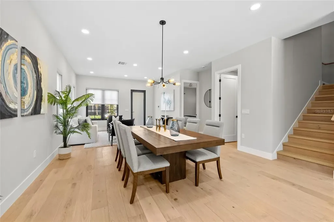
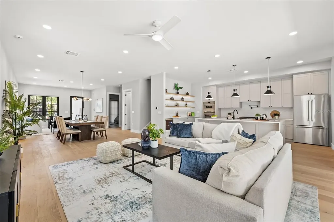
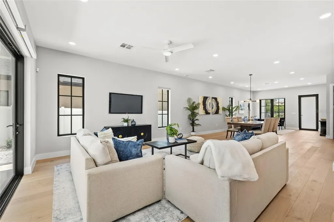
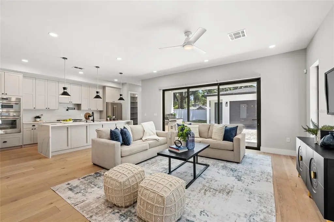
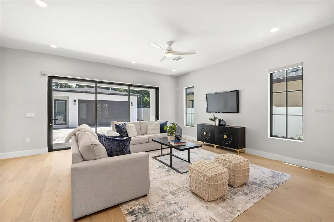
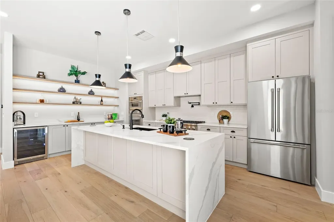
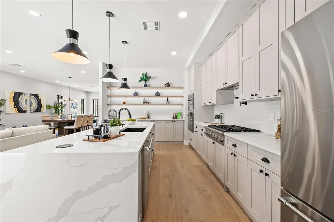
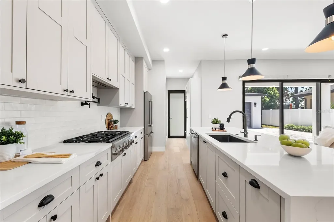
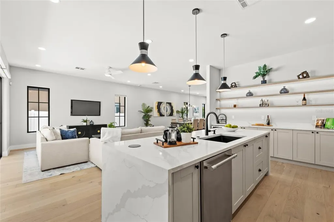
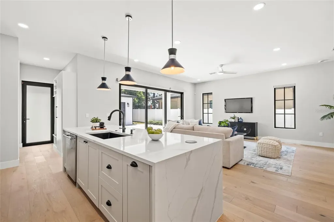
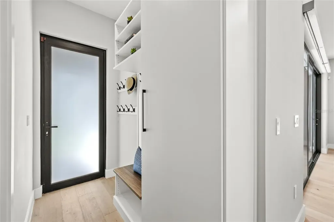
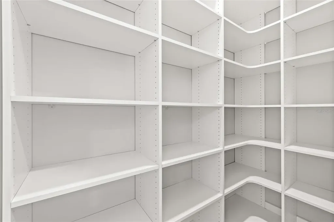
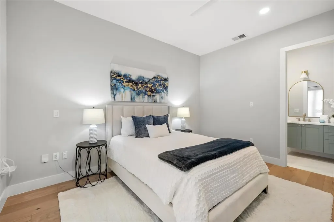
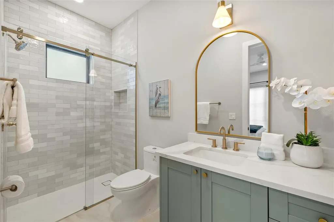
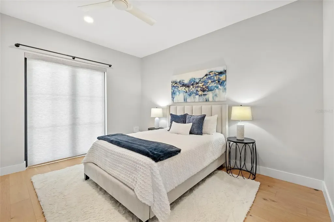
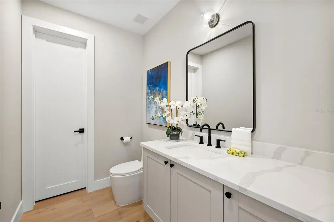
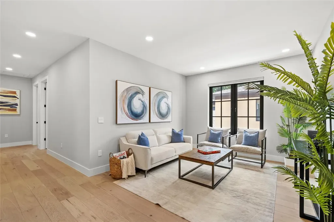
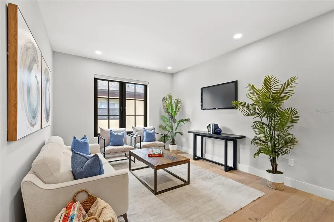
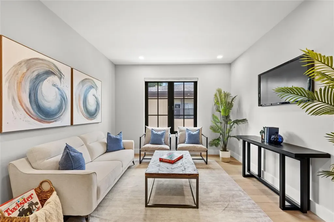
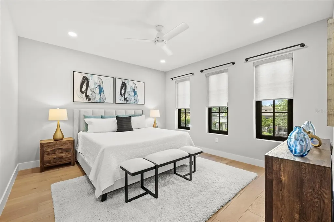
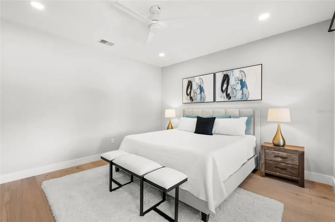
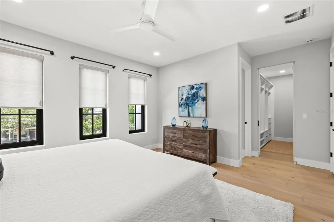
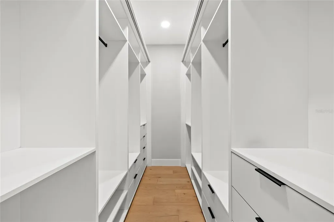
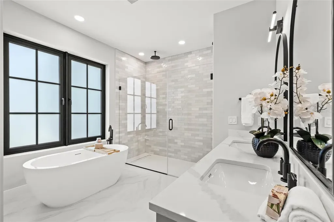
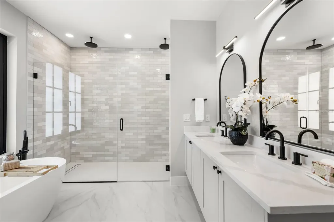
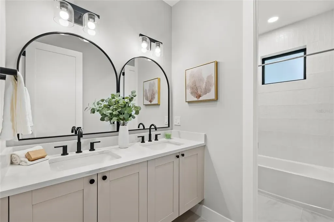
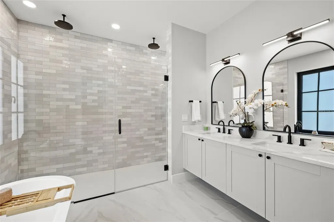
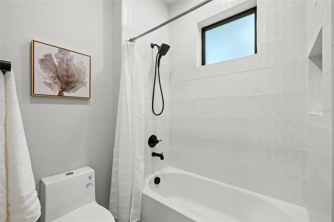
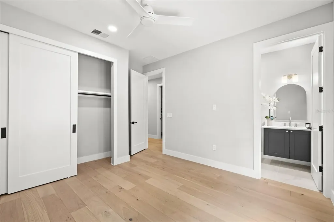
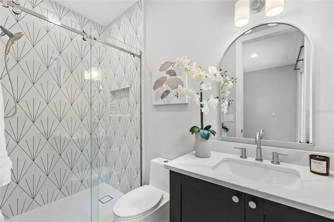
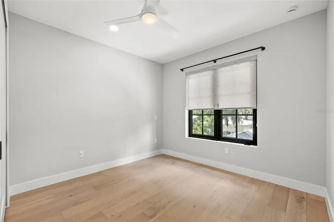
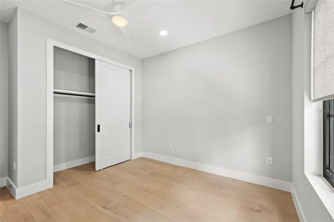
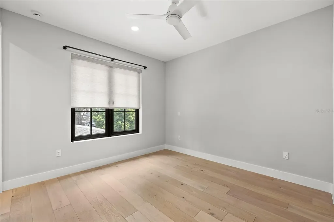
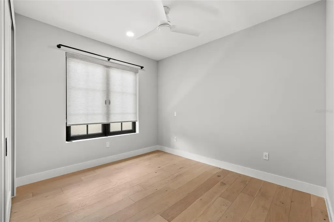
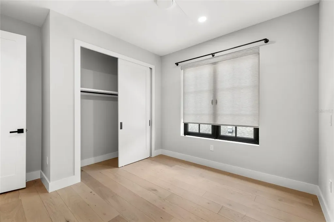
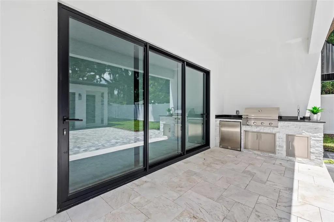
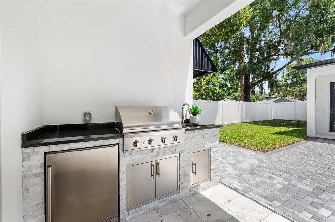
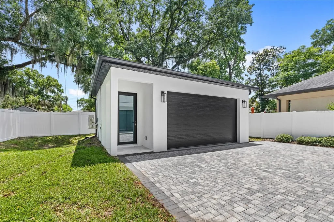
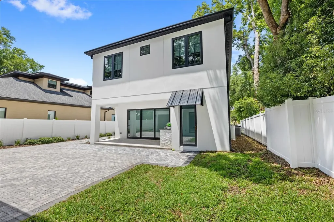
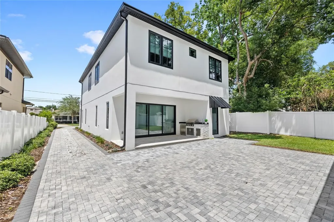
Located just steps from Edgewater Drive, this brand-new modern transitional residence by LUIH Homes places you in the heart of College Park-one of Orlando's most walkable and character-filled neighborhoods. Zoned for Edgewater High School and College Park Middle School, you're surrounded by local restaurants, boutique shopping, parks, and community events, all just minutes from your front door. Unlike most new construction homes, this never-lived-in residence is already fully upgraded and truly move-in ready. Originally purchased as the owners' intended long-term residence, the home features over $60,000 in thoughtfully selected post-close upgrades designed to enhance both functionality and design. An unexpected out-of-state job relocation now creates a rare opportunity to own a fully upgraded, luxury home without the wait, expense, or hassle of completing post-close projects yourself. Recent upgrades include app-controlled automated blinds, custom pantry and entry built-ins, designer exterior lighting, CAT-6 wiring, hardwired security cameras, whole-home surge protection, level 2 EV charging outlet, gutter guards, termite prevention system, and a climate-controlled garage with Mitsubishi mini-split. Energy-efficient enhancements include dual-zone HVAC with Google Nest thermostats, solar/privacy window film, and a custom rear awning. Inside, soaring ceilings, oversized glass sliders, designer lighting, and an open-concept layout create a bright, modern feel throughout. The chef's kitchen features waterfall quartz countertops, Thermador appliances, custom cabinetry, a walk-in pantry, and a sleek wet bar with wine refrigeration. The spacious primary suite offers a spa-inspired bath with a freestanding soaking tub, oversized walk-in shower, dual vanities, and custom closet system. Additional flex spaces include a downstairs sitting room, upstairs loft, and abundant storage throughout. Enjoy easy access to Dubsdread Golf Course, The Tap Room at Dubsdread, and the nearby Packing District featuring a food hall, YMCA, and entertainment amenities.
Listing Courtesy of REAL BROKER,LLC

Ask A Question

Do not fill in this field:

I agree to receive marketing and customer service calls and text messages from Fusilier Realty Group. To opt out, you can reply 'stop' at any time or click the unsubscribe link in the emails. Consent is not a condition of purchase. Msg/data rates may apply. Msg frequency varies. Privacy Policy.

This site is protected by reCAPTCHA and the Google Privacy Policy and Terms of Service apply.

More Info

Location Information

  • Road Frontage DescriptionPaved

School Information

  • Elementary SchoolLake Silver Elem
  • High SchoolEdgewater High
  • Junior HighCollege Park Middle

Location

  • Address902 Shady Lane Drive
  • AreaOrlando/College Park
  • CountyOrange
  • Exterior Features Outdoor Kitchen, Private Mailbox, Rain Gutters, Sliding Doors
  • StateFL
  • SubdivisionDomain/clousers
  • TownOrlando
  • Township 22
  • Zip32804

Utilities

  • Cooling Central Air
  • Heating Central, Electric, Zoned
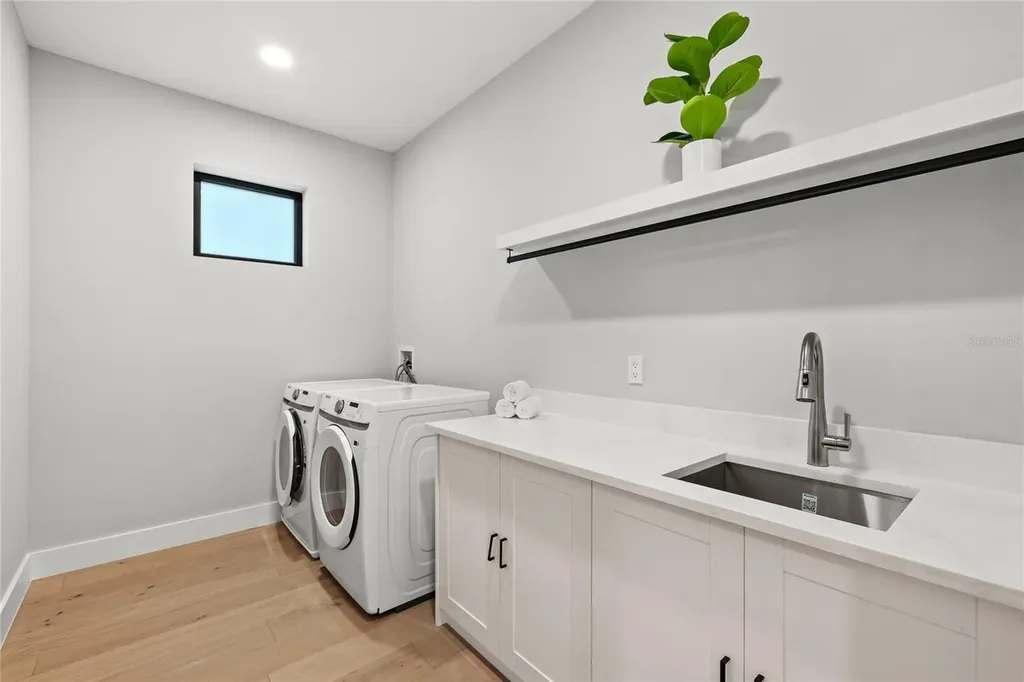
  • Laundry Features Inside, Laundry Room
  • Sewer Public Sewer
  • Utilities Public
  • Water Source Public

Water Body

  • MFR Water Access YN No
  • Water ViewNo

Other

  • Building Area Source Builder
  • Date Listed05/21/2026
  • MFR Exist Lse Tenant YN No
  • MFR Flood Zone Code X
  • MFR Flood Zone Date 2009-09-25
  • Status Change Timestamp2026-05-21T14:41:22
  • View Count2

Basic Information

  • List Price$1,170,000
  • ListingContractDate2026-05-05
  • MLS NumberO6406788
  • Mls Status Active
  • OriginalListPrice1250000
  • PostalCodePlus46256
  • PublicSurveyRange29
  • StatusACT

Building

  • Bathroom5
  • Builder Model The Yates
  • Construction Materials Block, Stucco, Frame
  • Foundation Details Slab
  • GarageYes
  • Garage Spaces2
  • Levels Two
  • New Construction YN Yes
  • Patio And Porch Features Covered, Front Porch, Rear Porch
  • Property StyleCustom
  • RoofShingle
  • Rooms8
  • Year Built2025

Amenities

  • Appliances IncludedCooktop, Dishwasher, Dryer, Microwave, Range, Refrigerator, Washer, Wine Refrigerator
  • Green Energy Efficient Appliances, Insulation, Lighting, Thermostat, Windows
  • MFR Pet Restrictions Per Orange County guidelines
  • Other AmenitiesGolf
  • Other Equipment Irrigation Equipment
  • PetsYes

Tax Information

  • Tax Year 2025
  • Taxes$4,593

Rooms

  • Bedrooms5
  • Full Bath4
  • Half Baths1

Basic Information

  • Property SubTypeSingle Family Residence
  • Property TypeResidential
  • Virtual TourView Tour

Property

  • Builder Name LUIH
  • ZoningR-1A/T

Interior

  • Flooring Hardwood, Tile
  • Furnished Unfurnished

Property Information

  • Acreage0.15
  • Building Area Total 4,097
  • BuildingAreaUnitsSquare Feet
  • Fencing Vinyl
  • LivingAreaUnitsSquare Feet
  • Lot Size Square Feet 6,689
  • MFR Garage Dimensions 24x20
  • MFR Living Area Meters 300
  • MFR Lot Size Square Meters 621
  • MFR Total Acreage 0 to less than 1/4
  • Property Condition Completed
  • Square Feet3,238
Fusilier Realty Group
Office: 407-281-8455
10016 Wellness Way
Orlando, FL 32832

Listings courtesy of StellarMLS as distributed by MLS GRID. Based on information submitted to the MLS GRID as of July 6, 2026 7:35 PM UTC. All data is obtained from various sources and may not have been verified by broker or MLS GRID. Supplied Open House Information is subject to change without notice. All information should be independently reviewed and verified for accuracy. Properties may or may not be listed by the office/agent presenting the information. IDX information is provided exclusively for consumers’ personal noncommercial use and may not be used for any purpose other than to identify prospective properties consumers may be interested in purchasing. The data is deemed reliable but is not guaranteed by MLS GRID. The use of the MLS GRID Data may be subject to an end user license agreement.

Hi there! How can we help you?

Contact us using the form below or give us a call.

Send Us A Message:

I agree to receive marketing and customer service calls and text messages from Fusilier Realty Group. To opt out, you can reply 'stop' at any time or click the unsubscribe link in the emails. Consent is not a condition of purchase. Msg/data rates may apply. Msg frequency varies. Privacy Policy.

Do not fill in this field:

This site is protected by reCAPTCHA and the Google Privacy Policy and Terms of Service apply.

Hi there! How can we help you?

Contact us using the form below or give us a call.

Send Us A Message:

Do not fill in this field:

This site is protected by reCAPTCHA and the Google Privacy Policy and Terms of Service apply.

Hi there! How can we help you?

Contact us using the form below or give us a call.

Send Us A Message:

Do not fill in this field:

This site is protected by reCAPTCHA and the Google Privacy Policy and Terms of Service apply.

Do not fill in this field:

This site is protected by reCAPTCHA and the Google Privacy Policy and Terms of Service apply.

Do not fill in this field:

This site is protected by reCAPTCHA and the Google Privacy Policy and Terms of Service apply.

Do not fill in this field:

This site is protected by reCAPTCHA and the Google Privacy Policy and Terms of Service apply.

$

Do not fill in this field:

This site is protected by reCAPTCHA and the Google Privacy Policy and Terms of Service apply.