

7849 Freestyle LaneWinter Garden, FL 34787Rental Price: $7,000

  • Rental Price: $7,000
$
$
%
$/month over payments
Federal 30-year interest rate: 6.5300000000000000000000000000000000000000% last updated on May 28, 2026
* All Figures are estimates. Check with your bank or proposed mortgage company for actual interest rates.
This product uses the FRED® API but is not endorsed or certified by the Federal Reserve Bank of St. Louis.
Open House
7849 Freestyle Lane Winter Garden FL 347877849 Freestyle Lane Winter Garden FL 347877849 Freestyle Lane Winter Garden FL 347877849 Freestyle Lane Winter Garden FL 347877849 Freestyle Lane Winter Garden FL 347877849 Freestyle Lane Winter Garden FL 347877849 Freestyle Lane Winter Garden FL 347877849 Freestyle Lane Winter Garden FL 347877849 Freestyle Lane Winter Garden FL 347877849 Freestyle Lane Winter Garden FL 347877849 Freestyle Lane Winter Garden FL 347877849 Freestyle Lane Winter Garden FL 347877849 Freestyle Lane Winter Garden FL 347877849 Freestyle Lane Winter Garden FL 347877849 Freestyle Lane Winter Garden FL 347877849 Freestyle Lane Winter Garden FL 347877849 Freestyle Lane Winter Garden FL 347877849 Freestyle Lane Winter Garden FL 347877849 Freestyle Lane Winter Garden FL 347877849 Freestyle Lane Winter Garden FL 347877849 Freestyle Lane Winter Garden FL 347877849 Freestyle Lane Winter Garden FL 347877849 Freestyle Lane Winter Garden FL 347877849 Freestyle Lane Winter Garden FL 347877849 Freestyle Lane Winter Garden FL 347877849 Freestyle Lane Winter Garden FL 347877849 Freestyle Lane Winter Garden FL 347877849 Freestyle Lane Winter Garden FL 347877849 Freestyle Lane Winter Garden FL 347877849 Freestyle Lane Winter Garden FL 347877849 Freestyle Lane Winter Garden FL 347877849 Freestyle Lane Winter Garden FL 347877849 Freestyle Lane Winter Garden FL 347877849 Freestyle Lane Winter Garden FL 347877849 Freestyle Lane Winter Garden FL 347877849 Freestyle Lane Winter Garden FL 347877849 Freestyle Lane Winter Garden FL 34787
QR Code

Driving Directions

  • 4Bedrooms
  • 0.26Acreage
  • 3Bathrooms
  • 2017Year Built
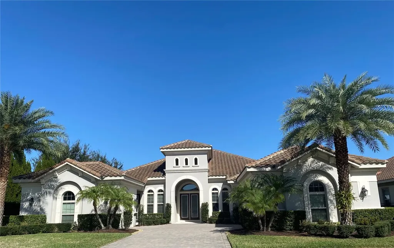
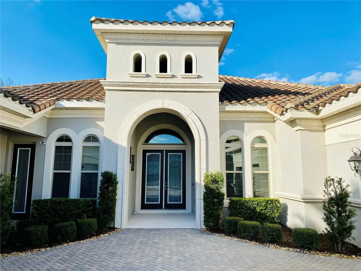
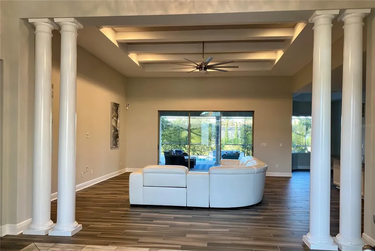
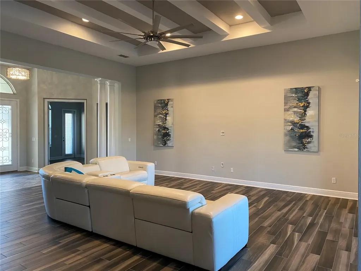
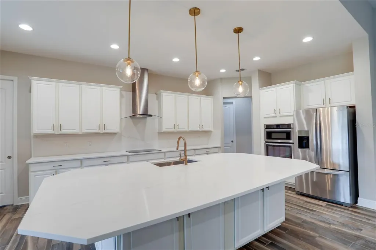
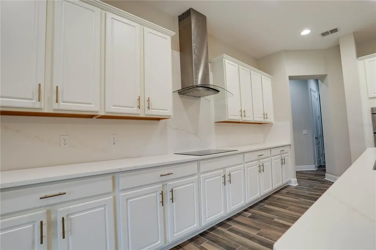
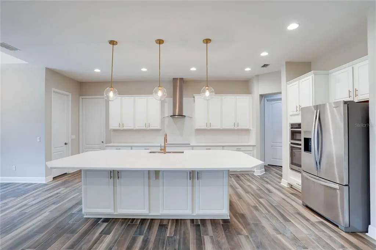
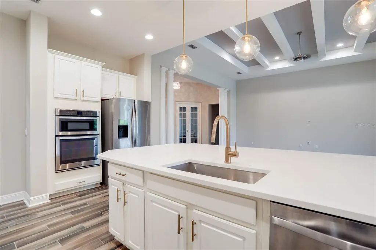
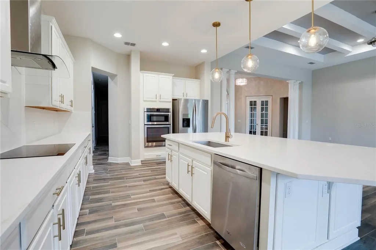
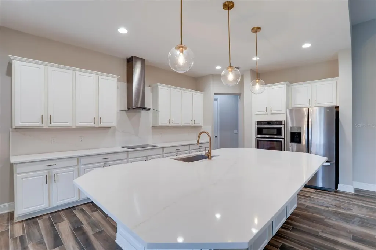
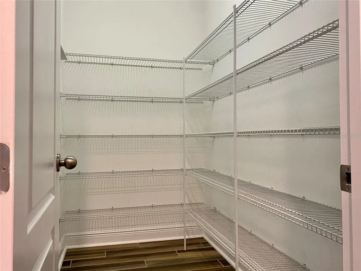
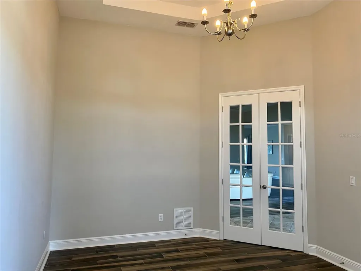
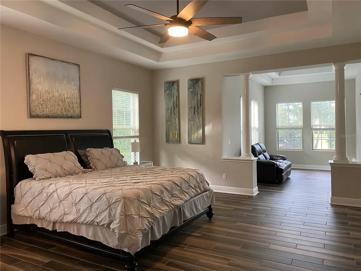
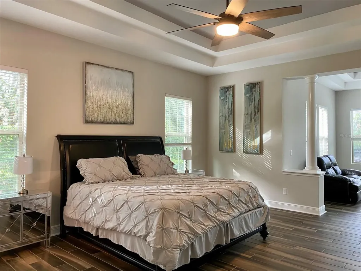
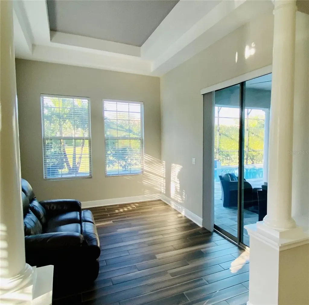
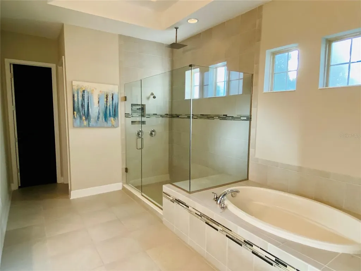
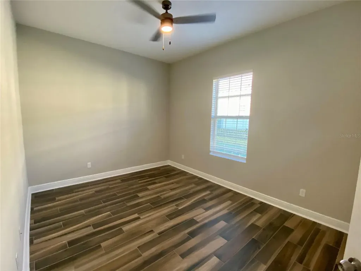
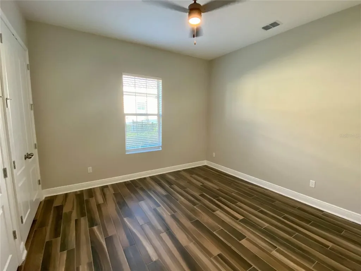
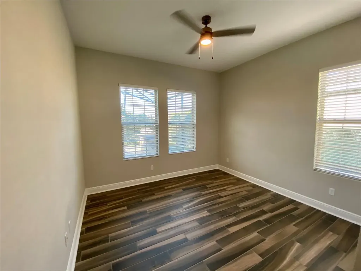
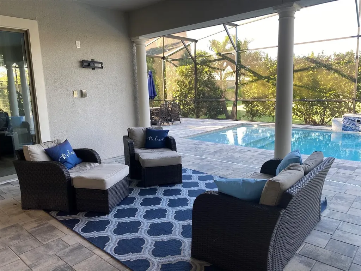
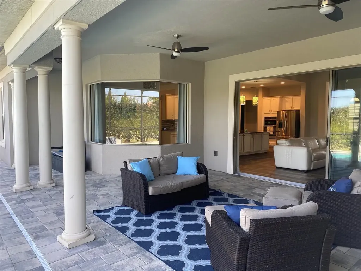
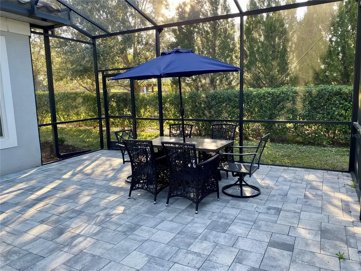
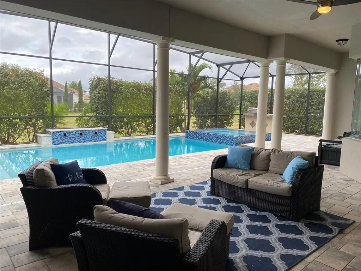
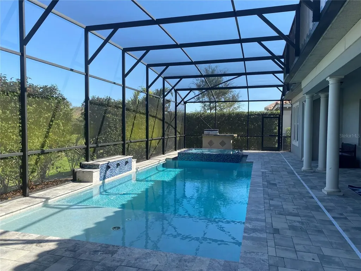
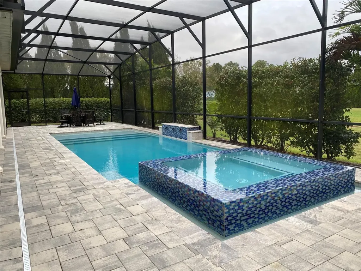
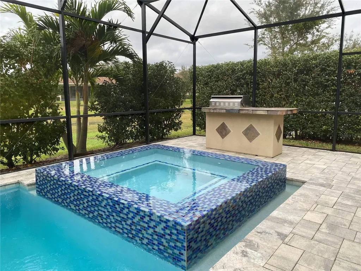
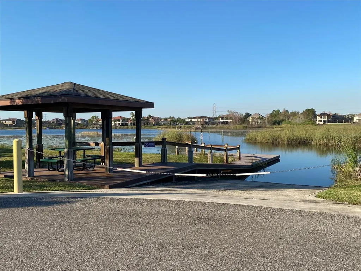
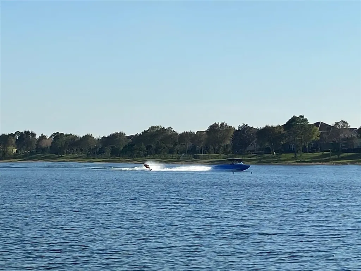
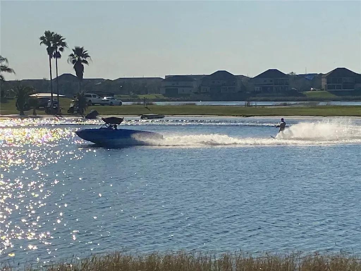
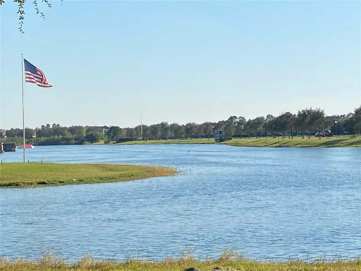
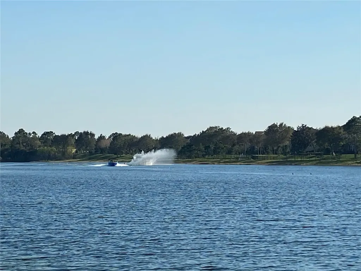
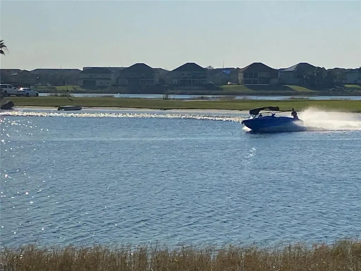
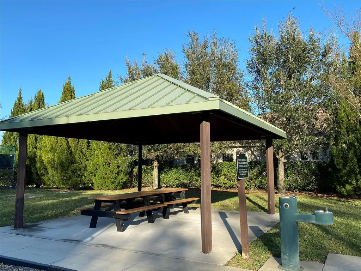
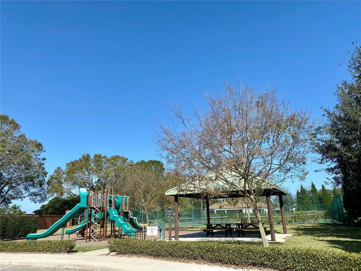
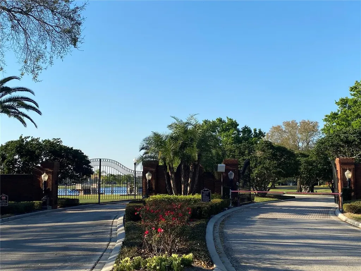
Rare opportunity to lease a stunning luxury residence in the highly sought-after gated water-ski community of Isles of Lake Hancock. Surrounded by estate homes, scenic lake views, and private streets, this beautifully upgraded 4-bedroom, 3-bathroom pool home offers elegant one-story living with exceptional indoor and outdoor spaces designed for comfort and entertaining. Thoughtfully designed with an open, light-filled layout, the home features spacious living areas while maintaining privacy between bedrooms. At the heart of the home is the expansive gourmet kitchen overlooking the family room, complete with Brand New Quartz backsplash and countertops, oversized island with seating for six, large pantry and separate breakfast nook. The outdoor living area is designed for exceptional entertaining, featuring an extended patio, a gorgeous heated saltwater pool with an infinity spa, and a built-in summer kitchen-all within a spacious screened enclosure. The luxurious primary suite is a private retreat featuring tray ceilings, a large walk-in closet, and a spacious sitting area ideal for a home office, gym, or relaxation space overlooking the pool. The spa-inspired en-suite bath includes dual vanities, a soaking tub, and an oversized walk-in shower with dual shower heads. This home features 10-14 ft ceilings throughout the entire home. Office has French doors for privacy. Oversized 3 car garage with charging station for your electric car. Residents enjoy exclusive access to the community boat ramp on Lake Hancock, connecting to a chain of pristine lakes renowned for boating and world-class water skiing. This home sits at the end of a private cul-de-sac where you are able to enjoy Disney fireworks, the playground or the tennis courts which sit right next to the home that are private to Isles of Lake Hancock community. Zoned for "A" schools. The Hamlin town center plans include docks for water access to restaurants, shops and a movie theater. Central Florida's golf jewel, Orange County National, is just a few minutes away. All while only ten minutes from Disney, and in close proximity to downtown Winter Garden (Central Florida's best farmer's market), West Orange Trail, Windermere, and the world famous attractions of Orlando. Pool service, lawn maintenance and HOA dues are included in the rent. Schedule your private showing today!

Open Houses

May 31st
Starts: 12:00pm
Ends: 3:00pm
Listing Courtesy of HOMEVEST REALTY

Ask A Question

Do not fill in this field:

I agree to receive marketing and customer service calls and text messages from Fusilier Realty Group. To opt out, you can reply 'stop' at any time or click the unsubscribe link in the emails. Consent is not a condition of purchase. Msg/data rates may apply. Msg frequency varies. Privacy Policy.

This site is protected by reCAPTCHA and the Google Privacy Policy and Terms of Service apply.

More Info

Location Information

  • Road Frontage DescriptionAsphalt

Rooms

  • Bedrooms4
  • Full Bath3

Location

  • Address7849 Freestyle Lane
  • AreaWinter Garden/Oakland
  • CountyOrange
  • StateFL
  • SubdivisionIsles/lk Hancock Ph Iii
  • TownWinter Garden
  • Zip34787

Amenities

  • Appliances IncludedDishwasher, Microwave, Range, Refrigerator
  • Association YN Yes
  • MFR Additional Pet Fees $150 refundable deposit (per pet), $200 one time pet fee per pet.
  • MFR Pet Restrictions Rottweilers, American Staffordshire Terriers (pitbulls), Dobermans, German Shepherds, Chows, Huskies, Alaskan Malamutes, Great Danes, St. Bernards, Mastiffs, and mixed breeds including any of the above mentioned will not be approved.
  • Other AmenitiesGarden, Pool, Golf, Tennis
  • PetsBreed Restrictions, Cats OK, Dogs OK, Pet Deposit
  • Pool Features Other

Basic Information

  • Lease Amount Frequency Monthly
  • List Price$7,000
  • MLS NumberO6395909
  • Mls Status Active
  • StatusACT

Building

  • Bathroom3
  • GarageYes
  • Garage Spaces3
  • Levels One
  • Stories1
  • Year Built2017

Property Information

  • Acreage0.26
  • Attached Garage YN Yes
  • Building Area Total 4,680
  • Lot Size Square Feet 11,487
  • MFR Living Area Meters 312
  • MFR Lot Size Square Meters 1067
  • Square Feet3,364

Tax Information

  • MFR Association Fee Requirement Required

Basic Information

  • Property SubTypeSingle Family Residence
  • Property TypeResidential Lease
  • Virtual TourView Tour

Interior

  • Furnished Unfurnished

Utilities

  • Cooling Central Air
  • Heating Central
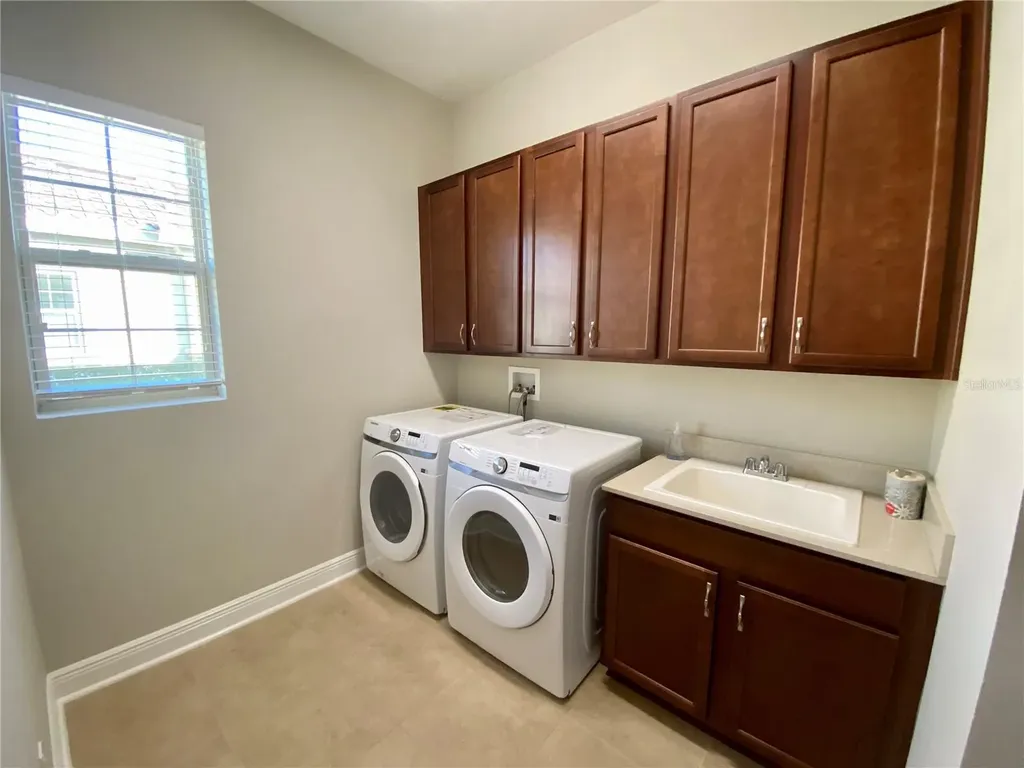
  • Laundry Features Laundry Room

Water Body

  • MFR Water Access YN No
  • Pool Private YN Yes
  • Water ViewNo

Other

  • Building Area Source Public Records
  • Date Listed04/02/2026
  • Status Change Timestamp2026-05-29T16:39:56
  • Usm Previous StatusTemporarily Off-Market
  • View Count1
Fusilier Realty Group
Office: 407-281-8455
10016 Wellness Way
Orlando, FL 32832

Listings courtesy of StellarMLS as distributed by MLS GRID. Based on information submitted to the MLS GRID as of May 30, 2026 8:05 AM EDT. All data is obtained from various sources and may not have been verified by broker or MLS GRID. Supplied Open House Information is subject to change without notice. All information should be independently reviewed and verified for accuracy. Properties may or may not be listed by the office/agent presenting the information. IDX information is provided exclusively for consumers’ personal noncommercial use and may not be used for any purpose other than to identify prospective properties consumers may be interested in purchasing. The data is deemed reliable but is not guaranteed by MLS GRID. The use of the MLS GRID Data may be subject to an end user license agreement.

Hi there! How can we help you?

Contact us using the form below or give us a call.

Send Us A Message:

I agree to receive marketing and customer service calls and text messages from Fusilier Realty Group. To opt out, you can reply 'stop' at any time or click the unsubscribe link in the emails. Consent is not a condition of purchase. Msg/data rates may apply. Msg frequency varies. Privacy Policy.

Do not fill in this field:

This site is protected by reCAPTCHA and the Google Privacy Policy and Terms of Service apply.

Hi there! How can we help you?

Contact us using the form below or give us a call.

Send Us A Message:

Do not fill in this field:

This site is protected by reCAPTCHA and the Google Privacy Policy and Terms of Service apply.

Hi there! How can we help you?

Contact us using the form below or give us a call.

Send Us A Message:

Do not fill in this field:

This site is protected by reCAPTCHA and the Google Privacy Policy and Terms of Service apply.

Do not fill in this field:

This site is protected by reCAPTCHA and the Google Privacy Policy and Terms of Service apply.

Do not fill in this field:

This site is protected by reCAPTCHA and the Google Privacy Policy and Terms of Service apply.

Do not fill in this field:

This site is protected by reCAPTCHA and the Google Privacy Policy and Terms of Service apply.

$

Do not fill in this field:

This site is protected by reCAPTCHA and the Google Privacy Policy and Terms of Service apply.