623 Woodley RoadMaitland, FL 32751Price: $600,000

  • Price: $600,000
  • Est. Mortgage of $/month
  • 2 Days on Market
$
$
%
$/month over payments
Federal 30-year interest rate: 6.43% last updated on Jul 2, 2026
* All Figures are estimates. Check with your bank or proposed mortgage company for actual interest rates.
This product uses the FRED® API but is not endorsed or certified by the Federal Reserve Bank of St. Louis.
Active
623 Woodley Road Maitland FL 32751623 Woodley Road Maitland FL 32751623 Woodley Road Maitland FL 32751623 Woodley Road Maitland FL 32751623 Woodley Road Maitland FL 32751623 Woodley Road Maitland FL 32751623 Woodley Road Maitland FL 32751623 Woodley Road Maitland FL 32751623 Woodley Road Maitland FL 32751623 Woodley Road Maitland FL 32751623 Woodley Road Maitland FL 32751623 Woodley Road Maitland FL 32751623 Woodley Road Maitland FL 32751623 Woodley Road Maitland FL 32751623 Woodley Road Maitland FL 32751623 Woodley Road Maitland FL 32751623 Woodley Road Maitland FL 32751623 Woodley Road Maitland FL 32751623 Woodley Road Maitland FL 32751623 Woodley Road Maitland FL 32751623 Woodley Road Maitland FL 32751623 Woodley Road Maitland FL 32751623 Woodley Road Maitland FL 32751623 Woodley Road Maitland FL 32751623 Woodley Road Maitland FL 32751623 Woodley Road Maitland FL 32751623 Woodley Road Maitland FL 32751623 Woodley Road Maitland FL 32751623 Woodley Road Maitland FL 32751623 Woodley Road Maitland FL 32751623 Woodley Road Maitland FL 32751623 Woodley Road Maitland FL 32751623 Woodley Road Maitland FL 32751623 Woodley Road Maitland FL 32751623 Woodley Road Maitland FL 32751623 Woodley Road Maitland FL 32751623 Woodley Road Maitland FL 32751623 Woodley Road Maitland FL 32751623 Woodley Road Maitland FL 32751623 Woodley Road Maitland FL 32751623 Woodley Road Maitland FL 32751623 Woodley Road Maitland FL 32751623 Woodley Road Maitland FL 32751623 Woodley Road Maitland FL 32751623 Woodley Road Maitland FL 32751623 Woodley Road Maitland FL 32751
QR Code

Driving Directions

  • 3Bedrooms
  • 0.27Acreage
  • 2Bathrooms
  • 1958Year Built
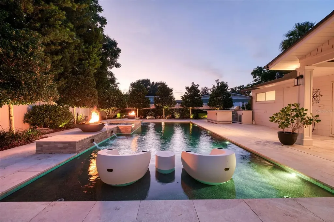
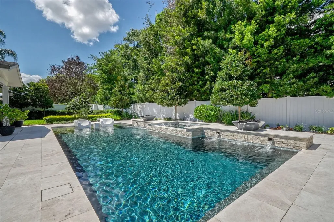
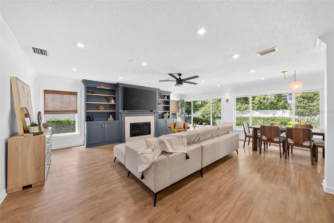
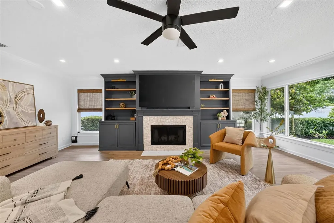
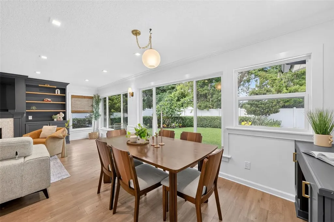
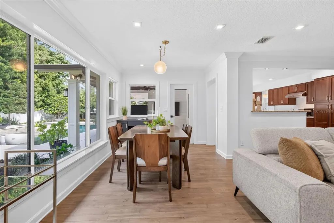
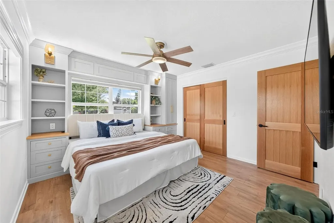
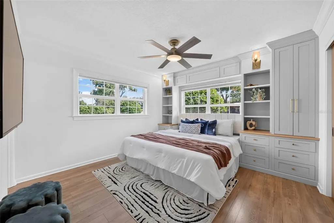
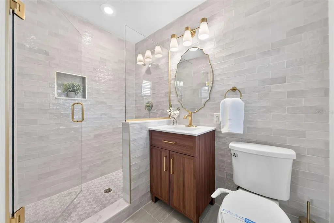
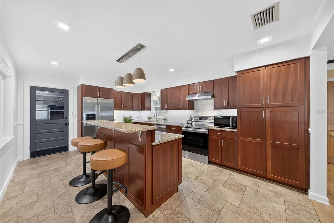
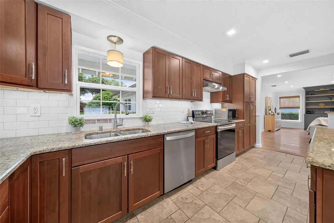
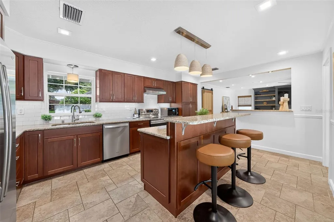
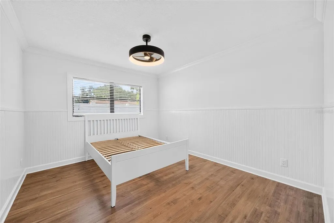
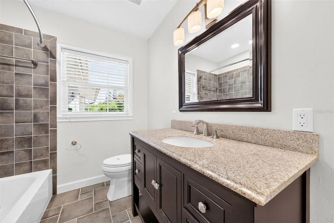
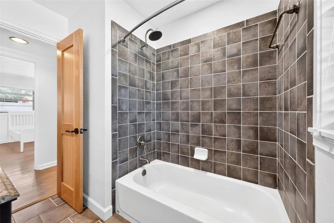
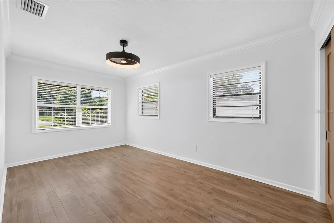
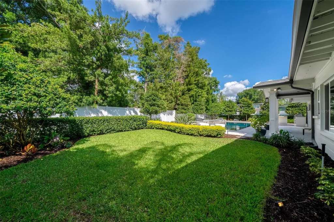
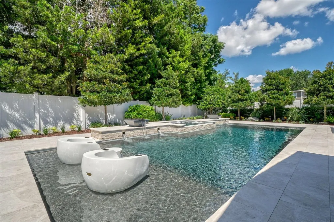
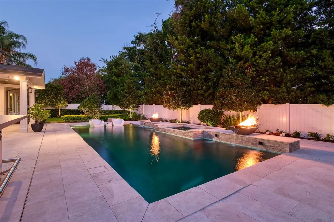
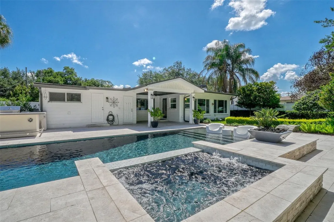
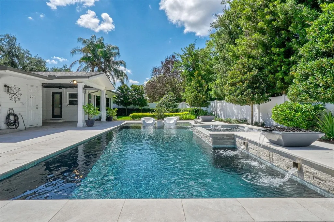
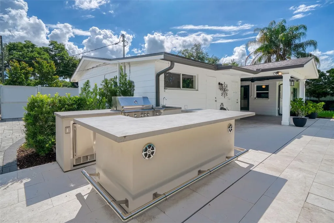
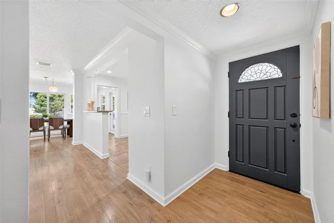
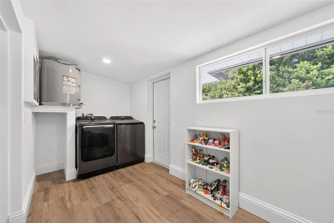
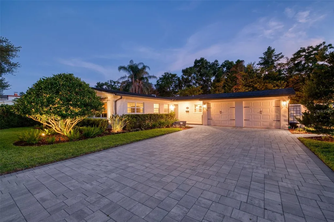
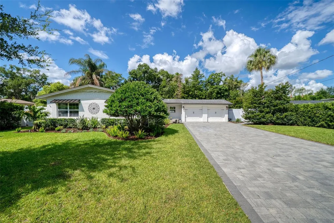
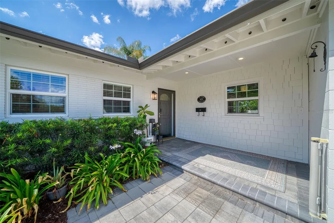
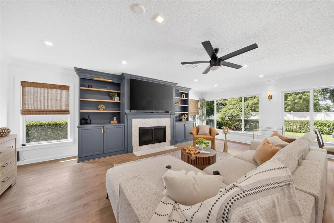
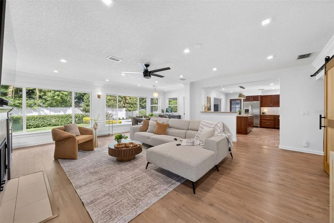
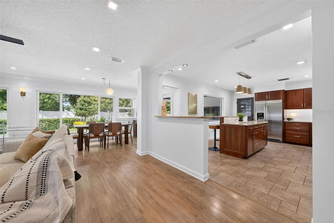
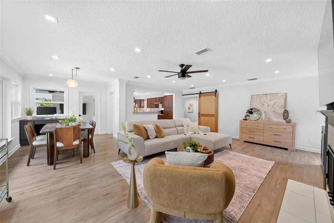
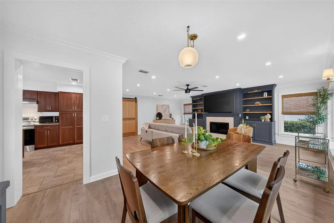
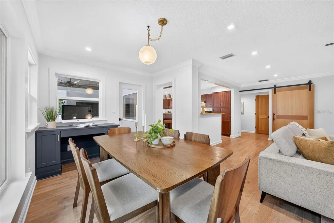
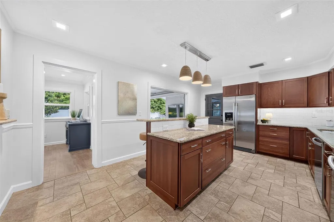
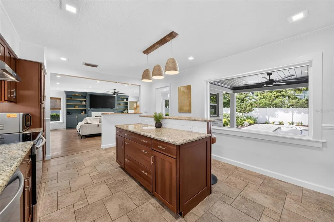
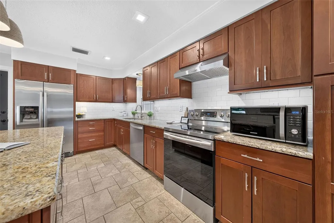
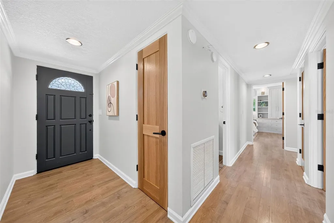
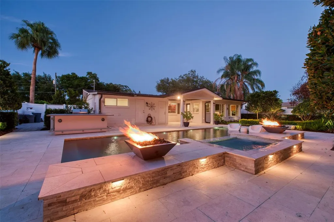
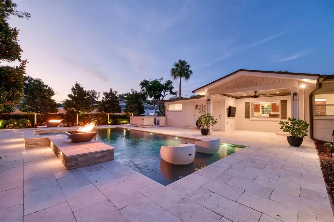
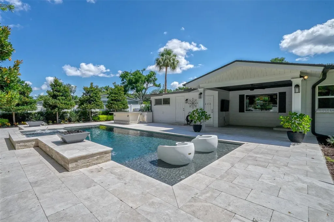
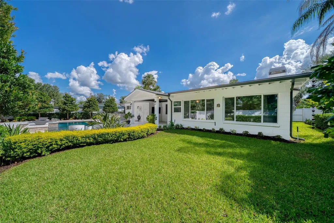
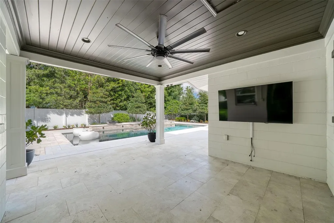
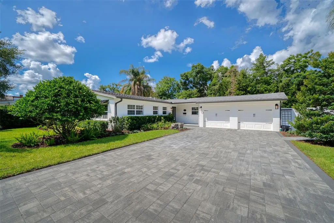
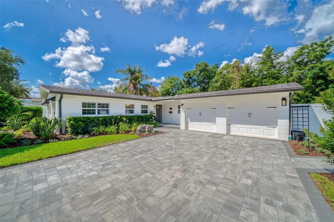
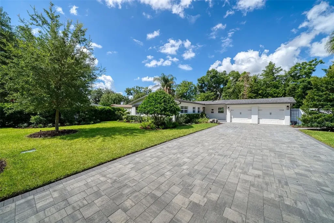
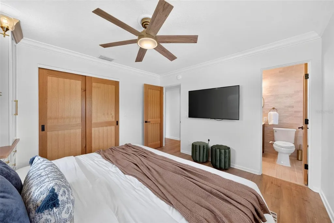
Welcome to your own private resort in the heart of Maitland! Perfectly situated on a beautifully landscaped .27-acre lot in the established Oakland Shores neighborhood, this exceptional three-bedroom, two-bathroom home offers close to 1,800 square feet of thoughtfully updated living space designed for both everyday comfort and unforgettable entertaining. The backyard is truly the star of the show, featuring a spectacular saltwater pool and spa completed in 2023. Designed to impress, this outdoor oasis showcases a stunning Tahoe Blue pebble finish, expansive sun shelf, elegant waterfall and scupper features, dramatic integrated fire bowls, and a heater/chiller for year-round enjoyment. The surrounding travertine pool deck, professionally designed landscape lighting, mature landscaping, and fully fenced backyard create an incredibly private setting, while the Paradise Grill summer kitchen(negotiable with the sale) makes outdoor entertaining effortless. The lush, beautifully manicured landscaping is effortlessly maintained by a 10-zone irrigation system with spray heads, back-flow prevention, and convenient Wi-Fi connectivity, allowing you to monitor and control watering schedules from virtually anywhere. Additionally, a comprehensive underground gutter drainage system directs all roof water to the street, minimizing standing water and protecting the home's foundation and landscaping. Inside, the home is equally impressive with an open and inviting layout enhanced by wood laminate flooring installed in 2019, custom white oak interior doors, crown molding, and large picture windows that frame picturesque views of the backyard retreat. The spacious living room, expanded in 2018, features a beautiful wood-burning fireplace added in 2019 along with custom built-in cabinetry and a built-in desk, creating the perfect gathering space. A newly added laundry/utility room(2026) includes the washer and dryer for added convenience. The kitchen is designed for both function and style with custom wood cabinetry, granite countertops, stainless steel appliances, a pantry, and a center island with seating for three, all overlooking the pool through a large picture window. The private primary suite offers custom cabinetry designed for a king-sized bed, custom blackout shades, white oak closet doors, a ceiling fan, and a beautifully remodeled ensuite bathroom completed in 2026 featuring floor-to-ceiling tile, a custom wood vanity, and a spacious frameless glass walk-in shower. Additional highlights include an oversized paver driveway, two-car garage, and an unbeatable location just minutes from Lake Lily Park, the skiable Lake Orienta boat ramp, I-4, and the shopping, dining, and entertainment destinations of Maitland and Winter Park. This is a rare opportunity to own a home where every day feels like a vacation. ROOF - 2016 HVAC - 2018 ELECTRICAL - 2026 WATER HEATER - 2026
Listing Courtesy of KELLER WILLIAMS WINTER PARK

Ask A Question

Do not fill in this field:

I agree to receive marketing and customer service calls and text messages from Fusilier Realty Group. To opt out, you can reply 'stop' at any time or click the unsubscribe link in the emails. Consent is not a condition of purchase. Msg/data rates may apply. Msg frequency varies. Privacy Policy.

This site is protected by reCAPTCHA and the Google Privacy Policy and Terms of Service apply.

More Info

Location Information

  • Road Frontage DescriptionAsphalt, Paved

School Information

  • Elementary SchoolLake Orienta Elementary
  • High SchoolLyman High
  • Junior HighMilwee Middle

Basic Information

  • Property SubTypeSingle Family Residence
  • Property TypeResidential
  • Virtual TourView Tour

Property

  • ZoningR-1AA

Interior

  • Flooring Ceramic Tile, Laminate, Tile
  • Furnished Unfurnished

Utilities

  • Cooling Central Air
  • Heating Central, Electric
  • Laundry Features Laundry Room
  • Sewer Septic Tank
  • Utilities BB/HS Internet Available, Electricity Connected, Propane, Water Connected
  • Water Source Public

Water Body

  • MFR Water Access YN No
  • Pool Private YN Yes
  • Water ViewNo

Basic Information

  • List Price$600,000
  • ListingContractDate2026-02-11
  • MLS NumberO6383651
  • Mls Status Active
  • OriginalListPrice600000
  • PostalCodePlus43240
  • PublicSurveyRange29
  • StatusACT

Building

  • Bathroom2
  • Construction Materials Block, Concrete
  • FireplaceLiving Room, Wood Burning
  • Foundation Details Slab
  • GarageYes
  • Garage Spaces2
  • Levels One
  • Patio And Porch Features Covered, Front Porch, Patio, Rear Porch
  • Property StyleRanch
  • RoofShingle
  • Rooms7
  • Window Features Blinds, Low-Emissivity Windows
  • Year Built1958

Amenities

  • Appliances IncludedDishwasher, Dryer, Microwave, Range, Refrigerator, Washer
  • MFR Pet Restrictions Please verify pet restrictions with Seminole County
  • Other AmenitiesPool
  • Other Equipment Irrigation Equipment
  • PetsCats OK, Dogs OK, Yes
  • Pool Features Gunite, Heated, In Ground, Lighting, Salt Water
  • Spa Features Heated

Tax Information

  • Tax Year 2024
  • Taxes$2,532

Parking

  • Parking Features Driveway, On Street

Rooms

  • Bedrooms3
  • Full Bath2
  • MFR Additional Rooms Inside Utility

Location

  • Address623 Woodley Road
  • AreaMaitland / Eatonville
  • CountySeminole
  • Exterior Features Lighting, Private Mailbox, Rain Gutters
  • StateFL
  • SubdivisionOakland Shores 1st Add
  • TownMaitland
  • Township 21
  • Zip32751

Property Information

  • Acreage0.27
  • Attached Garage YN Yes
  • Building Area Total 2,482
  • BuildingAreaUnitsSquare Feet
  • Fencing Fenced, Vinyl
  • LivingAreaUnitsSquare Feet
  • Lot DescriptionIn County, Landscaped, Paved
  • Lot Size Square Feet 11,682
  • MFR Living Area Meters 164
  • MFR Lot Size Square Meters 1085
  • MFR Total Acreage 1/4 to less than 1/2
  • Square Feet1,770

Other

  • Building Area Source Public Records
  • Date Listed07/08/2026
  • MFR Additional Lease Restrictions Please verify leasing restrictions with Seminole County
  • MFR Exist Lse Tenant YN No
  • MFR Flood Zone Code X
  • MFR Flood Zone Date 2007-09-28
  • MFR Minimum Lease No Minimum
  • Status Change Timestamp2026-07-08T15:59:53
  • Vegetation Mature Landscaping, Trees/Landscaped
Fusilier Realty Group
Office: 407-281-8455
10016 Wellness Way
Orlando, FL 32832

Listings courtesy of StellarMLS as distributed by MLS GRID. Based on information submitted to the MLS GRID as of July 9, 2026 8:34 AM UTC. All data is obtained from various sources and may not have been verified by broker or MLS GRID. Supplied Open House Information is subject to change without notice. All information should be independently reviewed and verified for accuracy. Properties may or may not be listed by the office/agent presenting the information. IDX information is provided exclusively for consumers’ personal noncommercial use and may not be used for any purpose other than to identify prospective properties consumers may be interested in purchasing. The data is deemed reliable but is not guaranteed by MLS GRID. The use of the MLS GRID Data may be subject to an end user license agreement.
Hi there! How can we help you?

Contact us using the form below or give us a call.

Send Us A Message:

I agree to receive marketing and customer service calls and text messages from Fusilier Realty Group. To opt out, you can reply 'stop' at any time or click the unsubscribe link in the emails. Consent is not a condition of purchase. Msg/data rates may apply. Msg frequency varies. Privacy Policy.

Do not fill in this field:

This site is protected by reCAPTCHA and the Google Privacy Policy and Terms of Service apply.

Hi there! How can we help you?

Contact us using the form below or give us a call.

Send Us A Message:

Do not fill in this field:

This site is protected by reCAPTCHA and the Google Privacy Policy and Terms of Service apply.

Hi there! How can we help you?

Contact us using the form below or give us a call.

Send Us A Message:

Do not fill in this field:

This site is protected by reCAPTCHA and the Google Privacy Policy and Terms of Service apply.

Do not fill in this field:

This site is protected by reCAPTCHA and the Google Privacy Policy and Terms of Service apply.

Do not fill in this field:

This site is protected by reCAPTCHA and the Google Privacy Policy and Terms of Service apply.

Do not fill in this field:

This site is protected by reCAPTCHA and the Google Privacy Policy and Terms of Service apply.

$

Do not fill in this field:

This site is protected by reCAPTCHA and the Google Privacy Policy and Terms of Service apply.