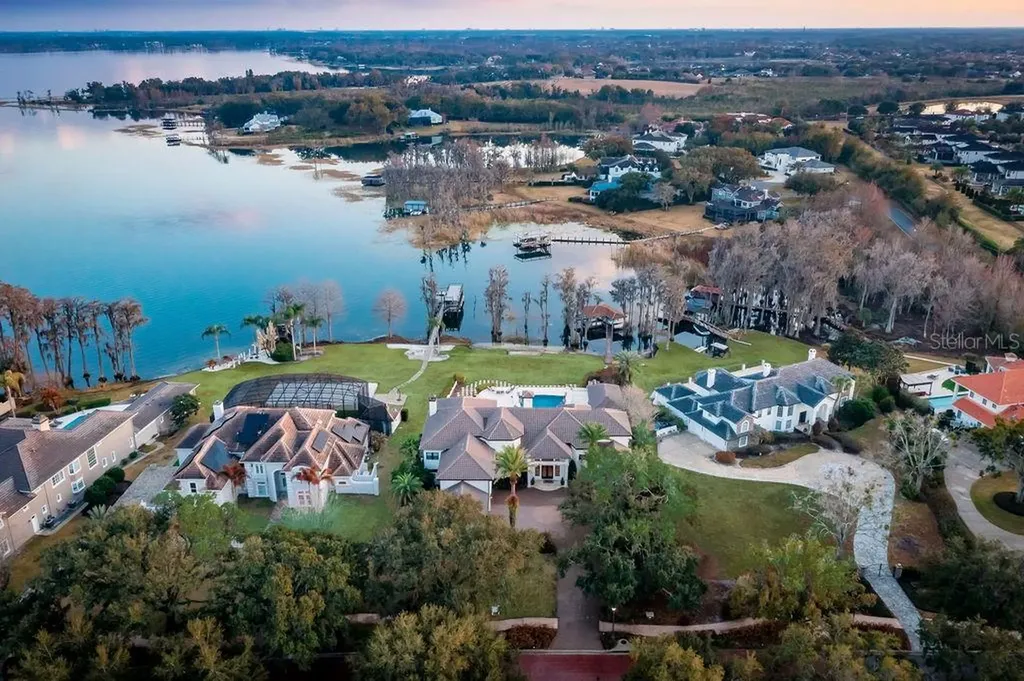


12540 Park AvenueWindermere, FL 34786Price: $4,599,000

  • Price: $4,599,000
  • Est. Mortgage of $/month
  • 160 Days on Market
$
$
%
$/month over payments
Federal 30-year interest rate: 6.55% last updated on Jul 16, 2026
* All Figures are estimates. Check with your bank or proposed mortgage company for actual interest rates.
This product uses the FRED® API but is not endorsed or certified by the Federal Reserve Bank of St. Louis.
Active
12540 Park Avenue Windermere FL 3478612540 Park Avenue Windermere FL 3478612540 Park Avenue Windermere FL 3478612540 Park Avenue Windermere FL 3478612540 Park Avenue Windermere FL 3478612540 Park Avenue Windermere FL 3478612540 Park Avenue Windermere FL 3478612540 Park Avenue Windermere FL 3478612540 Park Avenue Windermere FL 3478612540 Park Avenue Windermere FL 3478612540 Park Avenue Windermere FL 3478612540 Park Avenue Windermere FL 3478612540 Park Avenue Windermere FL 3478612540 Park Avenue Windermere FL 3478612540 Park Avenue Windermere FL 3478612540 Park Avenue Windermere FL 3478612540 Park Avenue Windermere FL 3478612540 Park Avenue Windermere FL 3478612540 Park Avenue Windermere FL 3478612540 Park Avenue Windermere FL 3478612540 Park Avenue Windermere FL 3478612540 Park Avenue Windermere FL 3478612540 Park Avenue Windermere FL 3478612540 Park Avenue Windermere FL 3478612540 Park Avenue Windermere FL 3478612540 Park Avenue Windermere FL 3478612540 Park Avenue Windermere FL 3478612540 Park Avenue Windermere FL 3478612540 Park Avenue Windermere FL 3478612540 Park Avenue Windermere FL 3478612540 Park Avenue Windermere FL 3478612540 Park Avenue Windermere FL 3478612540 Park Avenue Windermere FL 3478612540 Park Avenue Windermere FL 3478612540 Park Avenue Windermere FL 3478612540 Park Avenue Windermere FL 3478612540 Park Avenue Windermere FL 3478612540 Park Avenue Windermere FL 3478612540 Park Avenue Windermere FL 3478612540 Park Avenue Windermere FL 3478612540 Park Avenue Windermere FL 3478612540 Park Avenue Windermere FL 3478612540 Park Avenue Windermere FL 3478612540 Park Avenue Windermere FL 3478612540 Park Avenue Windermere FL 3478612540 Park Avenue Windermere FL 3478612540 Park Avenue Windermere FL 3478612540 Park Avenue Windermere FL 3478612540 Park Avenue Windermere FL 3478612540 Park Avenue Windermere FL 3478612540 Park Avenue Windermere FL 3478612540 Park Avenue Windermere FL 3478612540 Park Avenue Windermere FL 3478612540 Park Avenue Windermere FL 3478612540 Park Avenue Windermere FL 3478612540 Park Avenue Windermere FL 3478612540 Park Avenue Windermere FL 3478612540 Park Avenue Windermere FL 34786
QR Code

Driving Directions

  • 5Bedrooms
  • 1Acreage
  • 6Bathrooms
  • 1995Year Built
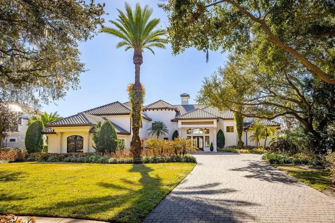
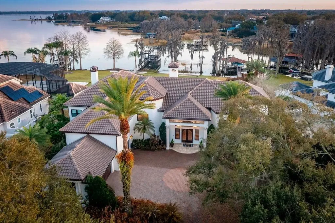
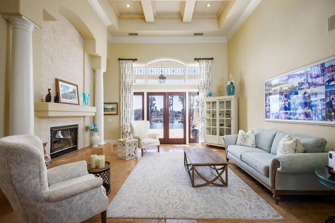
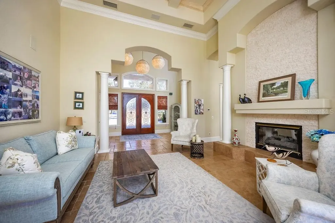
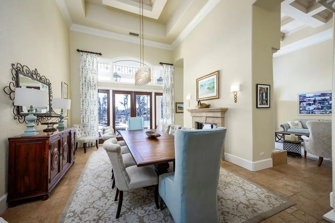
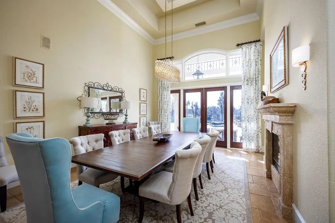
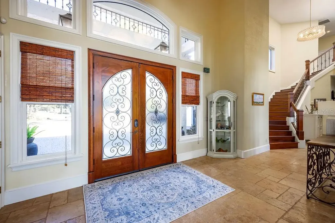
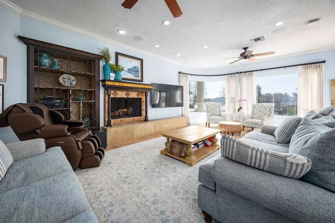
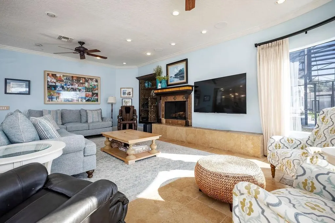
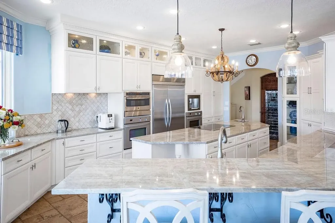
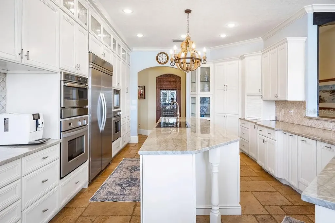
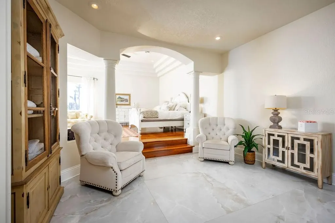
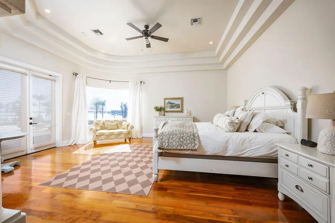
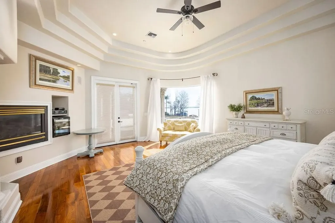
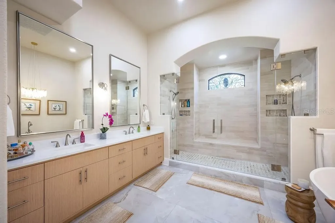
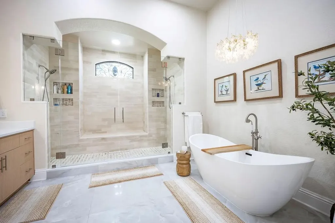
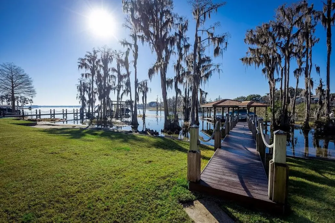
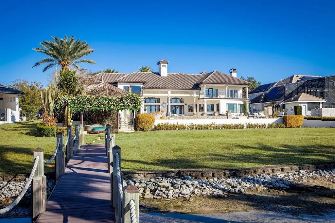
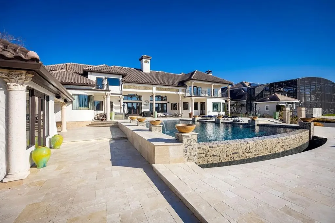
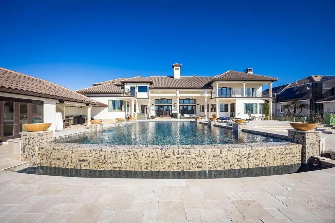
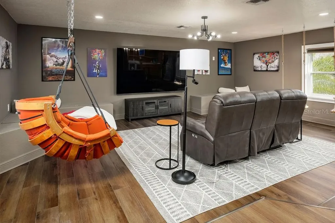
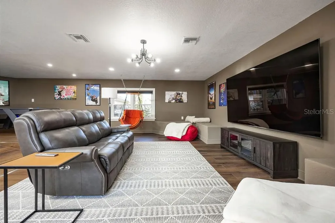
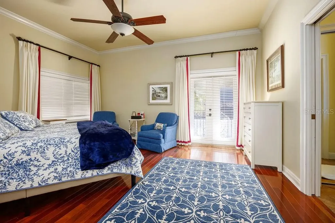
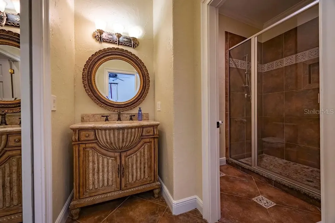
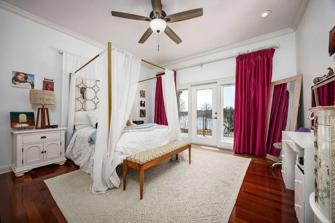
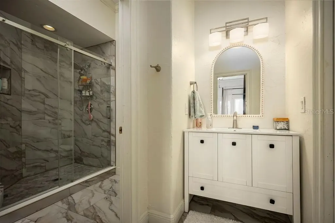
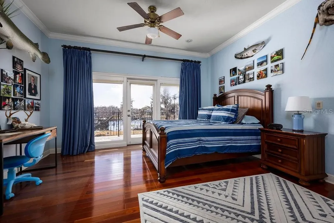
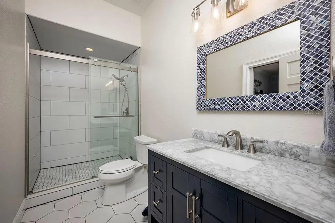
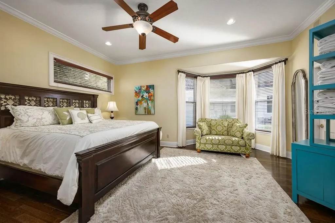
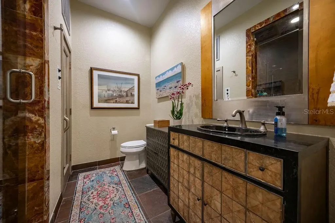
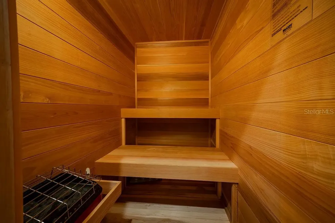
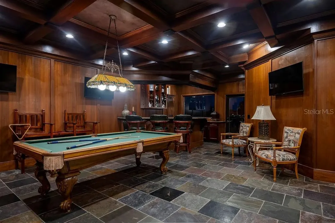
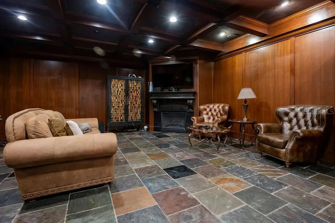
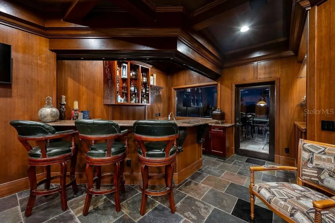
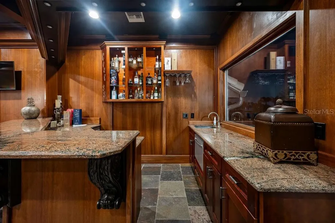
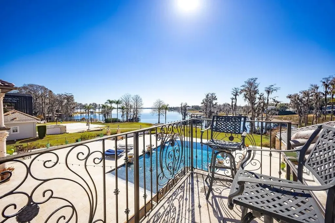
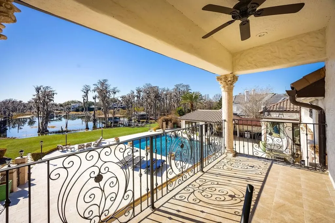
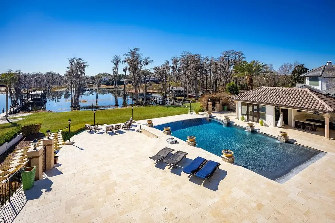
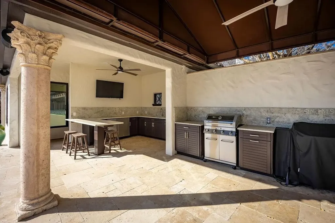
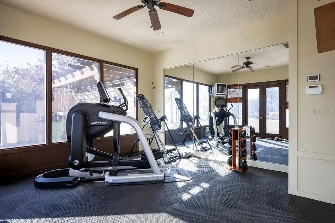
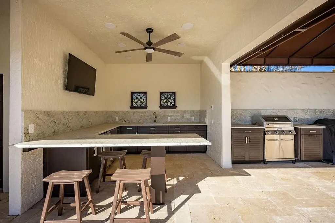
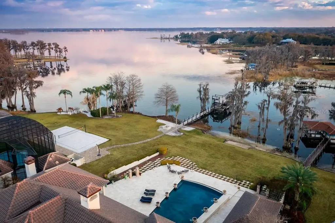
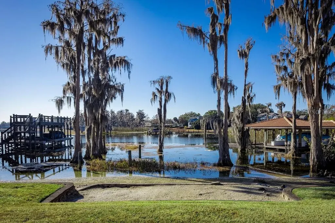
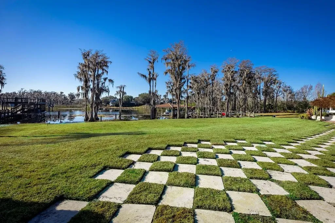
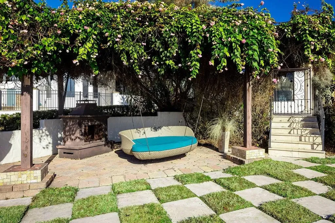
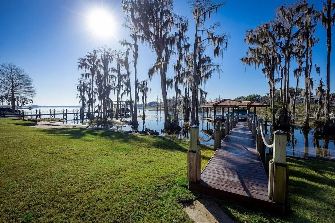
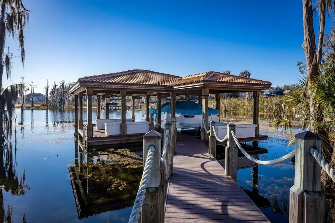
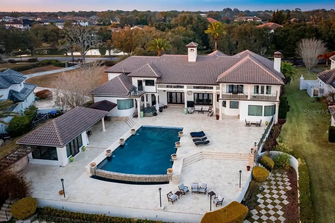
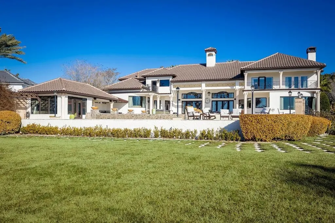
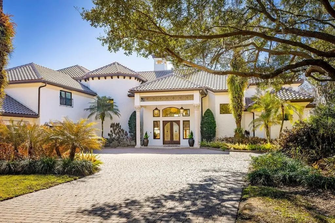
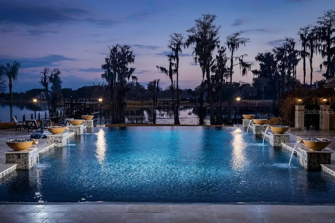
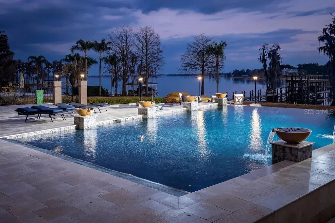
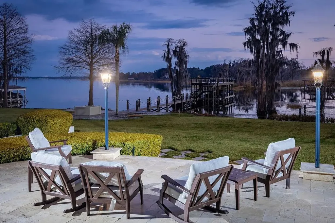
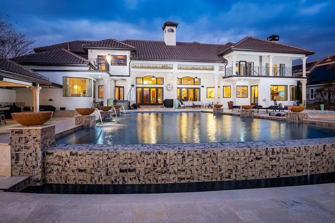
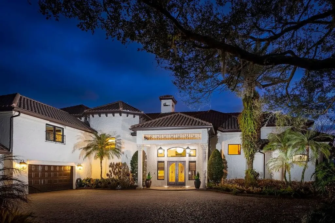
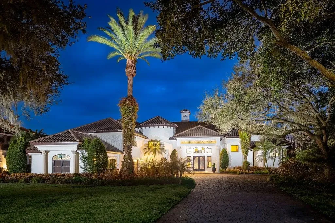
Extraordinary Lake Butler views abound from this classically elegant yet recently updated Chaine du Lac estate residence. Cradled in a private cove on Windermere's signature lake on The Butler Chain, this showplace address stands supreme for its majestic presence, distinguished features and updates, and unsurpassed outdoor resort-style entertainment and living areas. Boasting a new roof, new reimagined primary retreat with a completely renovated bathroom and spa-like shower, new summer kitchen, refreshed game room/theater, and $100,000 designer lighting package by Lightstyle Orlando, this grand residence epitomizes glorious lakefront living. Inspired by tranquil golden sunsets, sparkling lake vistas, and elevated living, every detail has been crafted to create seamless living in a luxurious setting. The sumptuous living and dining rooms are highlighted by soaring ceilings and a dramatic double-sided fireplace, while the spacious family room and breakfast nook seamlessly connect to the kitchen and open to serene water views. The primary suite is masterfully updated with modern appointments including beautiful vanities, an oversized walk-in shower, and a freestanding tub. The primary suite also features a gas fireplace and a private den, offering a quiet escape. A thoughtfully designed guest suite with its own sauna is also located on the main level. Upstairs is a game room with full-bar, half bath, restaurant-grade smoke filtration system, and private balcony. A separate staircase leads to three ensuite bedrooms and newly unveiled recreation room with TV, table games, and built-in bar with beverage cooler. Across the pool deck is a flexible cabana space that can be used for a sixth bedroom, gym, or craft room. The outdoor living spaces are equally impressive, anchored by a spacious sundeck completely overhauled within the last few years that wraps around a shimmering pool accented by elegant fire pits. A newly updated summer kitchen sets the stage for effortless entertaining, while a grand pergola-complete with a loveseat swing and fireplace-offers a serene retreat. The property also features an immaculate sandy beachfront and a private double-slip boat dock keeping water toys within easy reach. A whole-home generator, 4-car garage, and high-energy HVAC units top the wish list of any home seeker. Experience the best of refined lakefront living in this iconic and move-in ready residence in one of Windermere's most sought-after locations.
Listing Courtesy of STOCKWORTH REALTY GROUP

Ask A Question

Do not fill in this field:

I agree to receive marketing and customer service calls and text messages from Fusilier Realty Group. To opt out, you can reply 'stop' at any time or click the unsubscribe link in the emails. Consent is not a condition of purchase. Msg/data rates may apply. Msg frequency varies. Privacy Policy.

This site is protected by reCAPTCHA and the Google Privacy Policy and Terms of Service apply.

More Info

Location Information

  • Road Frontage DescriptionPaved

School Information

  • Elementary SchoolWindermere Elem
  • High SchoolWindermere High School
  • Junior HighBridgewater Middle

Parking

  • Parking Features Garage Door Opener, Oversized

Basic Information

  • Property SubTypeSingle Family Residence
  • Property TypeResidential
  • Virtual TourView Tour

Building

  • Bathroom6
  • Construction Materials Stucco, Frame
  • FireplaceGas, Living Room
  • Fireplace YN Yes
  • Foundation Details Slab
  • GarageYes
  • Garage Spaces4
  • Levels Two
  • Patio And Porch Features Front Porch, Rear Porch
  • Property StyleMediterranean
  • RoofTile
  • Rooms8
  • Year Built1995

Amenities

  • Appliances IncludedBar Fridge, Built-In Oven, Dishwasher, Disposal, Dryer, Exhaust Fan, Freezer, Gas Water Heater, Ice Maker, Microwave, Range, Range Hood, Refrigerator, Tankless Water Heater, Washer, Wine Refrigerator
  • Association Fee Includes Escrow Reserves Fund, Maintenance Structure
  • Association YN Yes
  • Community Features Gated Community - No Guard, Sidewalks, Special Community Restrictions
  • MFR Pet Restrictions Per Orange County breed restrictions, number limits and leash laws.
  • Other Amenities
    • Beachfront
    • Dock
    • Fireplace
    • Lakefront
    • Pool
    • Water View
    • Waterfront
  • Other Equipment Irrigation Equipment
  • PetsBreed Restrictions
  • Pool Features Deck, Heated, In Ground, Infinity
  • Security Features Gated Community
  • Spa Features Above Ground, Heated

Basic Information

  • List Price$4,599,000
  • ListingContractDate2026-02-13
  • MLS NumberO6381869
  • Mls Status Active
  • OriginalListPrice4599000
  • PostalCodePlus47608
  • PublicSurveyRange27
  • StatusACT

Rooms

  • Bedrooms5
  • Full Bath5
  • Half Baths1
  • MFR Additional Rooms Bonus Room, Family Room, Formal Dining Room Separate, Formal Living Room Separate, Inside Utility, Media Room, Storage Rooms

Property

  • ZoningR-CE-C

Interior

  • Flooring Marble, Tile, Wood
  • Furnished Unfurnished

Utilities

  • Cooling Central Air, Zoned
  • Heating Central, Electric, Natural Gas, Zoned
  • Laundry Features Inside, Laundry Room
  • Sewer Septic Tank
  • Utilities
    • BB/HS Internet Available
    • Cable Connected
    • Electricity Connected
    • Natural Gas Connected
    • Propane
    • Water Connected
  • Water Source Public

Water Body

  • MFR Water Access YN Yes
  • MFR Water Frontage Feet Lake Chain 135
  • MFR Waterfront Feet Total 135
  • Pool Private YN Yes
  • Water AccessLake, Lake - Chain of Lakes
  • Water Body Name LAKE BUTLER
  • Water FeaturesLake Front, Lake Privileges
  • Water ViewYes
  • WaterfrontYes

Other

  • Building Area Source Public Records
  • Date Listed02/13/2026
  • MFR Exist Lse Tenant YN No
  • MFR Flood Zone Code X
  • MFR Flood Zone Date 2021-09-24
  • MFR Minimum Lease No Minimum
  • Status Change Timestamp2026-07-21T19:32:20
  • Usm Previous StatusTemporarily Off-Market
  • Vegetation Mature Landscaping
  • View Water
  • View Count2

Tax Information

  • Association Fee $1,900
  • Association Fee Frequency Quarterly
  • Fees$7,600
  • MFR Association Fee Requirement Required
  • Monthly HOA Amount $633
  • Tax Year 2025
  • Taxes$41,429
  • Total Monthly Fees $633

Location

  • Address12540 Park Avenue
  • AreaWindermere
  • CountyOrange
  • Exterior Features Balcony, French Doors, Lighting, Outdoor Kitchen, Sidewalk
  • MFR Water View Lake, Lake - Chain of Lakes
  • StateFL
  • SubdivisionChaine Du Lac
  • TownWindermere
  • Township 23
  • Zip34786

Property Information

  • Acreage1
  • Attached Garage YN Yes
  • Building Area Total 9,774
  • BuildingAreaUnitsSquare Feet
  • LivingAreaUnitsSquare Feet
  • Lot Description
    • City Limits
    • Landscaped
    • Paved
    • Private
    • Sidewalk
    • Street Brick
  • Lot Size Square Feet 43,463
  • MFR Living Area Meters 719
  • MFR Lot Size Square Meters 4038
  • MFR Total Acreage 1 to less than 2
  • MFR Water Extras Boathouse, Lift - Covered, Skiing Allowed
  • Other Structures Boat House
  • Square Feet7,740
Fusilier Realty Group
Office: 407-281-8455
10016 Wellness Way
Orlando, FL 32832

Listings courtesy of StellarMLS as distributed by MLS GRID. Based on information submitted to the MLS GRID as of July 22, 2026 8:32 AM UTC. All data is obtained from various sources and may not have been verified by broker or MLS GRID. Supplied Open House Information is subject to change without notice. All information should be independently reviewed and verified for accuracy. Properties may or may not be listed by the office/agent presenting the information. IDX information is provided exclusively for consumers’ personal noncommercial use and may not be used for any purpose other than to identify prospective properties consumers may be interested in purchasing. The data is deemed reliable but is not guaranteed by MLS GRID. The use of the MLS GRID Data may be subject to an end user license agreement.

Hi there! How can we help you?

Contact us using the form below or give us a call.

Send Us A Message:

I agree to receive marketing and customer service calls and text messages from Fusilier Realty Group. To opt out, you can reply 'stop' at any time or click the unsubscribe link in the emails. Consent is not a condition of purchase. Msg/data rates may apply. Msg frequency varies. Privacy Policy.

Do not fill in this field:

This site is protected by reCAPTCHA and the Google Privacy Policy and Terms of Service apply.

Hi there! How can we help you?

Contact us using the form below or give us a call.

Send Us A Message:

Do not fill in this field:

This site is protected by reCAPTCHA and the Google Privacy Policy and Terms of Service apply.

Hi there! How can we help you?

Contact us using the form below or give us a call.

Send Us A Message:

Do not fill in this field:

This site is protected by reCAPTCHA and the Google Privacy Policy and Terms of Service apply.

Do not fill in this field:

This site is protected by reCAPTCHA and the Google Privacy Policy and Terms of Service apply.

Do not fill in this field:

This site is protected by reCAPTCHA and the Google Privacy Policy and Terms of Service apply.

Do not fill in this field:

This site is protected by reCAPTCHA and the Google Privacy Policy and Terms of Service apply.

$

Do not fill in this field:

This site is protected by reCAPTCHA and the Google Privacy Policy and Terms of Service apply.