
1113 Northern WayWinter Springs, FL 32708Price: $600,000

  • Price: $600,000
  • Est. Mortgage of $/month
  • 2 Days on Market
$
$
%
$/month over payments
Federal 30-year interest rate: 6.49% last updated on Jul 9, 2026
* All Figures are estimates. Check with your bank or proposed mortgage company for actual interest rates.
This product uses the FRED® API but is not endorsed or certified by the Federal Reserve Bank of St. Louis.
Active
1113 Northern Way Winter Springs FL 327081113 Northern Way Winter Springs FL 327081113 Northern Way Winter Springs FL 327081113 Northern Way Winter Springs FL 327081113 Northern Way Winter Springs FL 327081113 Northern Way Winter Springs FL 327081113 Northern Way Winter Springs FL 327081113 Northern Way Winter Springs FL 327081113 Northern Way Winter Springs FL 327081113 Northern Way Winter Springs FL 327081113 Northern Way Winter Springs FL 327081113 Northern Way Winter Springs FL 327081113 Northern Way Winter Springs FL 327081113 Northern Way Winter Springs FL 327081113 Northern Way Winter Springs FL 327081113 Northern Way Winter Springs FL 327081113 Northern Way Winter Springs FL 327081113 Northern Way Winter Springs FL 327081113 Northern Way Winter Springs FL 327081113 Northern Way Winter Springs FL 327081113 Northern Way Winter Springs FL 327081113 Northern Way Winter Springs FL 327081113 Northern Way Winter Springs FL 327081113 Northern Way Winter Springs FL 327081113 Northern Way Winter Springs FL 327081113 Northern Way Winter Springs FL 327081113 Northern Way Winter Springs FL 327081113 Northern Way Winter Springs FL 327081113 Northern Way Winter Springs FL 327081113 Northern Way Winter Springs FL 327081113 Northern Way Winter Springs FL 327081113 Northern Way Winter Springs FL 327081113 Northern Way Winter Springs FL 327081113 Northern Way Winter Springs FL 327081113 Northern Way Winter Springs FL 327081113 Northern Way Winter Springs FL 327081113 Northern Way Winter Springs FL 327081113 Northern Way Winter Springs FL 327081113 Northern Way Winter Springs FL 327081113 Northern Way Winter Springs FL 327081113 Northern Way Winter Springs FL 327081113 Northern Way Winter Springs FL 327081113 Northern Way Winter Springs FL 327081113 Northern Way Winter Springs FL 327081113 Northern Way Winter Springs FL 327081113 Northern Way Winter Springs FL 327081113 Northern Way Winter Springs FL 327081113 Northern Way Winter Springs FL 327081113 Northern Way Winter Springs FL 327081113 Northern Way Winter Springs FL 327081113 Northern Way Winter Springs FL 327081113 Northern Way Winter Springs FL 327081113 Northern Way Winter Springs FL 327081113 Northern Way Winter Springs FL 327081113 Northern Way Winter Springs FL 32708
QR Code

Driving Directions

  • 3Bedrooms
  • 0.48Acreage
  • 3Bathrooms
  • 1979Year Built
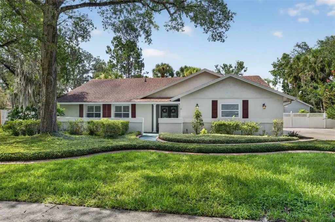
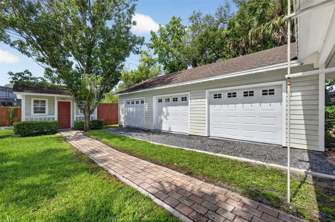
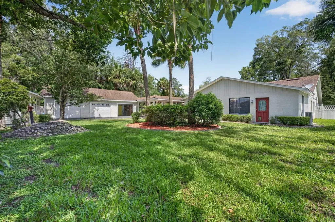
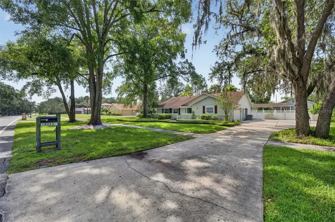
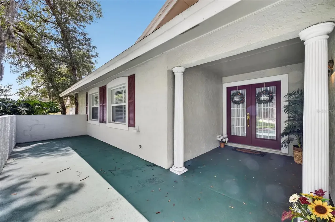
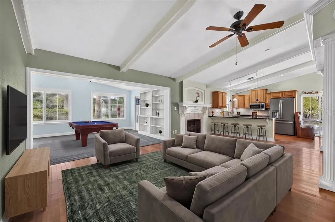
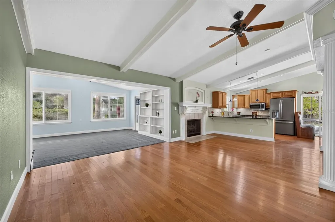
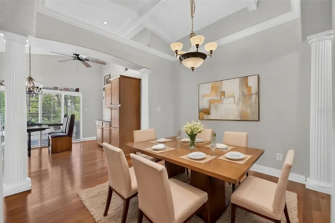
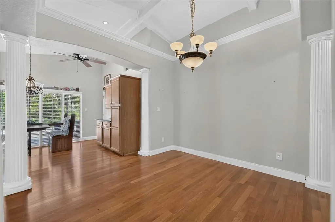
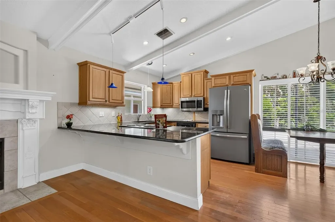
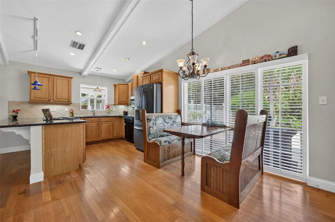
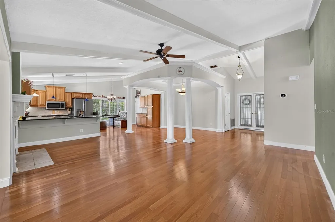
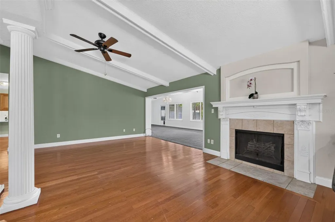
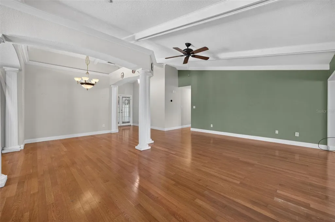
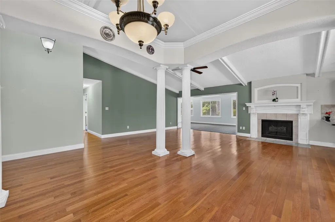
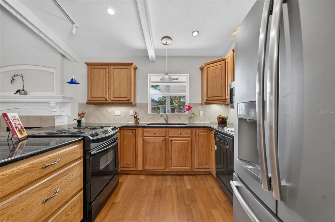
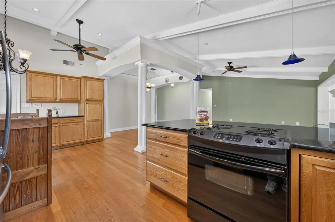
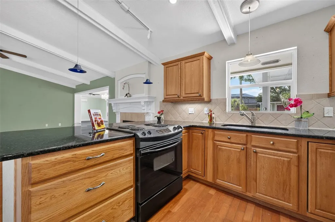
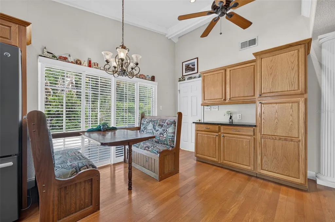
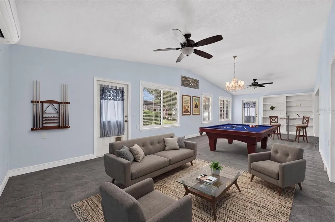
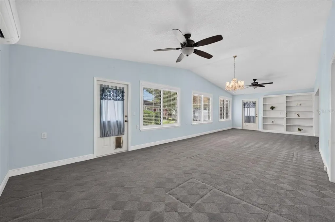
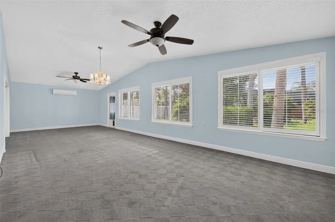
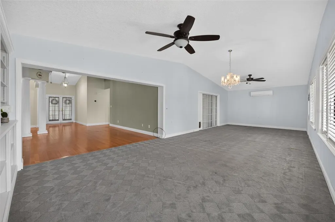
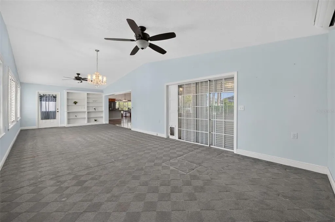
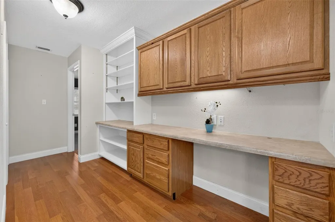
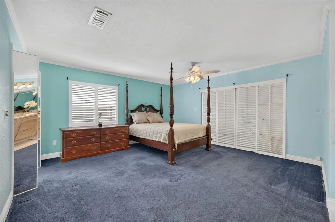
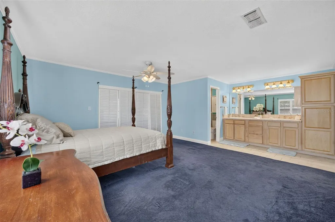
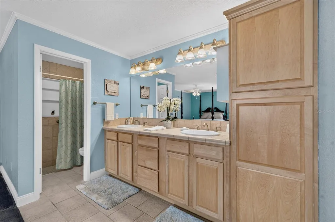
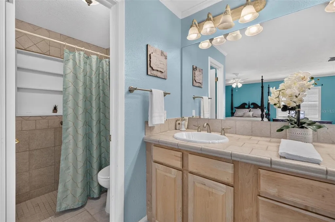
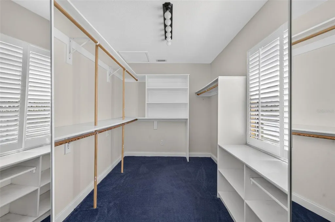
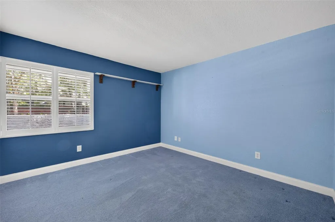
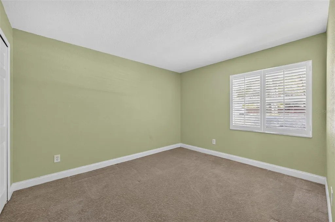
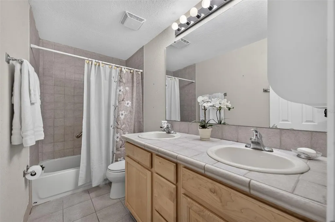
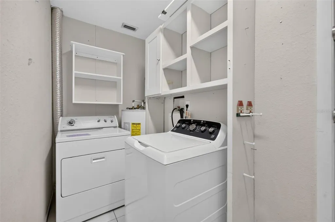
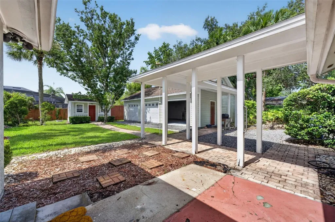
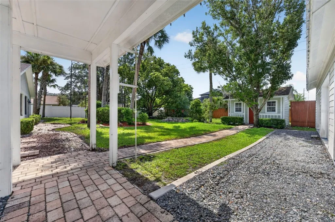
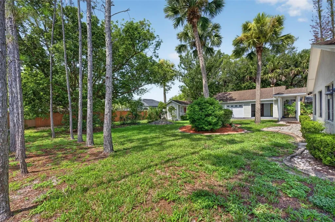
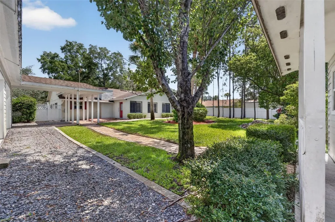
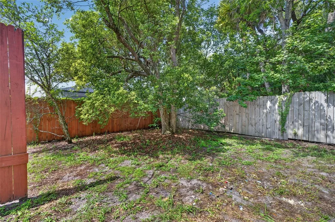
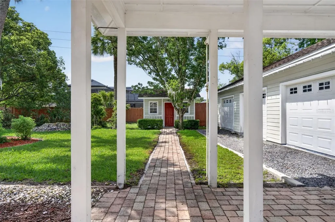
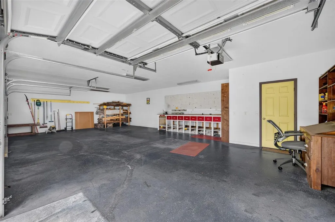
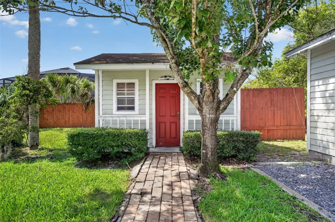
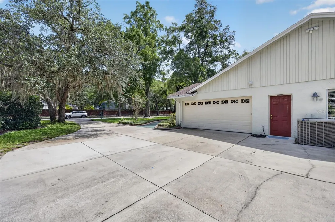
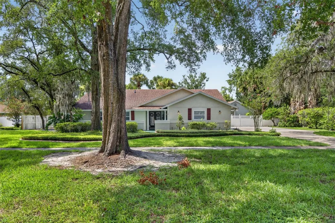
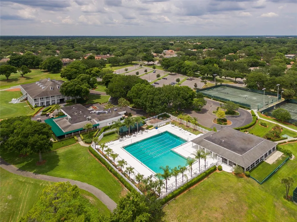
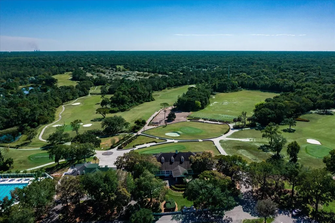
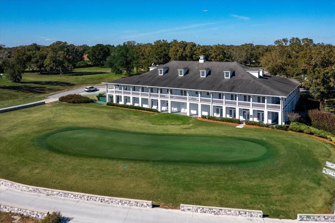
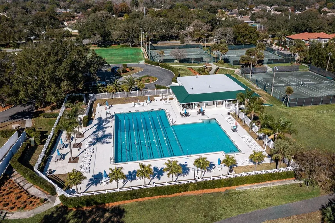
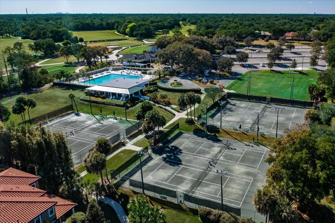
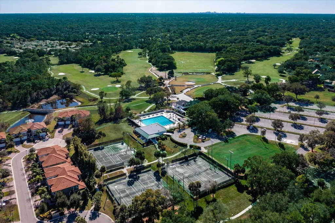
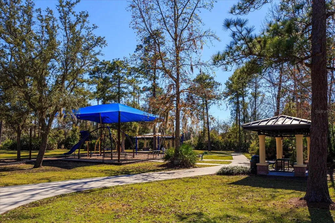
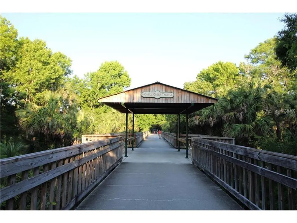
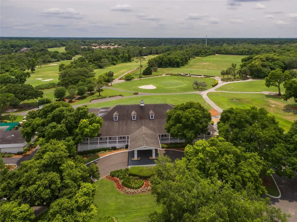
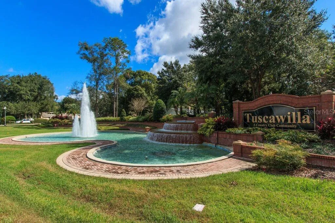
Unique Tuscawilla home on approximately 1/2 ACRE LOT with an enclosed Florida Room, Enlarged parking pad and NO HOA! You'll love the attached 40ft by 23ft AIR-CONDITIONED 'WORKSHOP' BUILDING with almost 1000 SF and a half bath - perfect as a craft/hobby workshop or art studio! Zoned for TOP-RATED SCHOOLS - Oviedo High, Indian Trails Niddle and Rainbow Elementary. This welcoming home features HARDWOOD OAK FLOORING, CATHEDRAL CEILINGS, and WOOD BEAM ACCENTS. The lovely updated kitchen features solid wood cabinetry, granite counters, a built-in breakfast bar, stainless and black appliances, and a CUSTOM BUILT-IN BOOTH with a 'Route 66' theme. The expansive Florida Room is a perfect Bonus Room suitable for entertaining large groups, or as a game or media room and features Plantation Shutters and built-in shelves. The Dining Room is open to the kitchen and Living Room and is flanked by Roman columns. The Living Room is just off the kitchen, open to the Dining Room and is highlighted by a lovely fireplace and mantle. The hall that leads to the secondary bedrooms has a practical built-in desk as well as drawers and shelves. The Primary Bedroom features crown molding, Plantation Shutters, an ensuite bath with tall cabinetry and dual sinks. as well as a huge walk-in closet. There's an inside utility room and the Washer and Dryer are included! The attached 2-Car Side-Entry Garage comes with pull down attic stairs and is nicely complemented by the EXTRA LONG AND WIDE DRIVEWAY - perfect for hosting extra vehicles. The shed in back is great for storage and behind it is another area to store yard equipment and tools. A/C System was replaced in 2019; Roof is from 2010 and there was a minor sinkhole issue fully addressed in 2013. This fabulous home is located close to 417/426/434, UCF, Siemens, Research Park, Oviedo Hospital & Oviedo Mall for easy commuting. It is centrally located in highly desirable Tuscawilla and is close to several parks, the 29-mile Cross-Seminole Trail & is within a mile of the Tuscawilla Country Club, where Golf, Tennis & Social memberships are available at this beautiful, recently renovated private course. In addition to golf & tennis, there's a Jr. Olympic sized pool, clubhouse, pro shop, fitness center & restaurant. This is truly a perfect place to call home. Don't delay in calling for your PRIVATE SHOWING of this lovely, one-of-a-kind home!
Listing Courtesy of KELLER WILLIAMS ADVANTAGE REALTY

Ask A Question

Do not fill in this field:

I agree to receive marketing and customer service calls and text messages from Fusilier Realty Group. To opt out, you can reply 'stop' at any time or click the unsubscribe link in the emails. Consent is not a condition of purchase. Msg/data rates may apply. Msg frequency varies. Privacy Policy.

This site is protected by reCAPTCHA and the Google Privacy Policy and Terms of Service apply.

More Info

Location Information

  • Road Frontage DescriptionPaved

School Information

  • Elementary SchoolRainbow Elementary
  • High SchoolOviedo High
  • Junior HighIndian Trails Middle

Basic Information

  • Property SubTypeSingle Family Residence
  • Property TypeResidential
  • Virtual TourView Tour

Property

  • ZoningPUD

Interior

  • Flooring Carpet, Ceramic Tile, Wood

Utilities

  • Cooling Central Air, Mini-Split Unit(s)
  • Heating Central, Electric
  • Laundry Features Electric Dryer Hookup, Inside, Laundry Room, Washer Hookup
  • Sewer Public Sewer
  • Utilities
    • BB/HS Internet Available
    • Cable Available
    • Electricity Connected
    • Fire Hydrant
    • Phone Available
    • Public
    • Sewer Connected
    • Water Connected
  • Water Source Public

Amenities

  • Appliances IncludedCooktop, Dishwasher, Dryer, Electric Water Heater, Microwave, Range, Refrigerator, Washer
  • Association Amenities Trail(s)
  • Community Features
    • Deed Restrictions
    • Golf
    • Golf Carts OK
    • Park
    • Playground
    • Racquetball
    • Sidewalks
    • Street Lights
    • Tennis Court(s)
  • Other AmenitiesFireplace, Pool, Golf, Tennis
  • Other Equipment Irrigation Equipment, Private Yard
  • Security Features Smoke Detector(s)

Basic Information

  • List Price$600,000
  • ListingContractDate2025-09-27
  • MLS NumberO6349055
  • Mls Status Active
  • OriginalListPrice600000
  • PostalCodePlus44303
  • PublicSurveyRange31
  • StatusACT

Location

  • Address1113 Northern Way
  • AreaCasselberrry/Winter Springs / Tuscawilla
  • CountySeminole
  • Exterior Features
    • Courtyard
    • Private Mailbox
    • Private Yard
    • Rain Gutters
    • Sidewalk
    • Sliding Doors
    • Storage
  • StateFL
  • SubdivisionTuscawilla Unit 07
  • TownWinter Springs
  • Township 21
  • Zip32708

Property Information

  • Acreage0.48
  • Attached Garage YN Yes
  • Building Area Total 3,960
  • BuildingAreaUnitsSquare Feet
  • Fencing Fenced
  • LivingAreaUnitsSquare Feet
  • Lot Description
    • City Limits
    • Level
    • Near Golf Course
    • Oversized Lot
    • Paved
    • Sidewalk
  • Lot Size Dimensions 116x176x122x173
  • Lot Size Square Feet 20,729
  • MFR Garage Dimensions 20x19
  • MFR Living Area Meters 204
  • MFR Lot Size Square Meters 1926
  • MFR Total Acreage 1/4 to less than 1/2
  • Other Structures Shed(s), Workshop
  • Square Feet2,206

Tax Information

  • Tax Year 2025
  • Taxes$3,414

Parking

  • Parking Features
    • Driveway
    • Garage Door Opener
    • Garage Faces Side
    • Ground Level
    • Oversized
    • Parking Pad
    • Workshop in Garage

Rooms

  • Bedrooms3
  • Full Bath2
  • Half Baths1
  • MFR Additional Rooms Florida Room, Inside Utility

Building

  • Bathroom3
  • Construction Materials Block, Stucco
  • FireplaceLiving Room
  • Fireplace YN Yes
  • Foundation Details Slab
  • GarageYes
  • Garage Spaces2
  • Levels One
  • Patio And Porch Features Front Porch
  • Property StyleRanch, Traditional
  • RoofShingle
  • Rooms10
  • Stories1
  • Window Features Blinds, Drapes, Shutters
  • Year Built1979

Water Body

  • MFR Water Access YN No
  • Water ViewNo

Other

  • Building Area Source Public Records
  • Date Listed07/10/2026
  • MFR Exist Lse Tenant YN No
  • MFR Flood Zone Code X
  • MFR Flood Zone Date 2007-09-28
  • MFR Minimum Lease 7 Months
  • Status Change Timestamp2026-07-10T22:59:17
  • Vegetation Mature Landscaping, Trees/Landscaped
Fusilier Realty Group
Office: 407-281-8455
10016 Wellness Way
Orlando, FL 32832

Listings courtesy of StellarMLS as distributed by MLS GRID. Based on information submitted to the MLS GRID as of July 11, 2026 8:01 AM UTC. All data is obtained from various sources and may not have been verified by broker or MLS GRID. Supplied Open House Information is subject to change without notice. All information should be independently reviewed and verified for accuracy. Properties may or may not be listed by the office/agent presenting the information. IDX information is provided exclusively for consumers’ personal noncommercial use and may not be used for any purpose other than to identify prospective properties consumers may be interested in purchasing. The data is deemed reliable but is not guaranteed by MLS GRID. The use of the MLS GRID Data may be subject to an end user license agreement.

Hi there! How can we help you?

Contact us using the form below or give us a call.

Send Us A Message:

I agree to receive marketing and customer service calls and text messages from Fusilier Realty Group. To opt out, you can reply 'stop' at any time or click the unsubscribe link in the emails. Consent is not a condition of purchase. Msg/data rates may apply. Msg frequency varies. Privacy Policy.

Do not fill in this field:

This site is protected by reCAPTCHA and the Google Privacy Policy and Terms of Service apply.

Hi there! How can we help you?

Contact us using the form below or give us a call.

Send Us A Message:

Do not fill in this field:

This site is protected by reCAPTCHA and the Google Privacy Policy and Terms of Service apply.

Hi there! How can we help you?

Contact us using the form below or give us a call.

Send Us A Message:

Do not fill in this field:

This site is protected by reCAPTCHA and the Google Privacy Policy and Terms of Service apply.

Do not fill in this field:

This site is protected by reCAPTCHA and the Google Privacy Policy and Terms of Service apply.

Do not fill in this field:

This site is protected by reCAPTCHA and the Google Privacy Policy and Terms of Service apply.

Do not fill in this field:

This site is protected by reCAPTCHA and the Google Privacy Policy and Terms of Service apply.

$

Do not fill in this field:

This site is protected by reCAPTCHA and the Google Privacy Policy and Terms of Service apply.