
455 Danube DriveKissimmee, FL 34759Price: $299,900

  • Price: $299,900
  • Est. Mortgage of $/month
  • 292 Days on Market
$
$
%
$/month over payments
Federal 30-year interest rate: 6.43% last updated on Jul 2, 2026
* All Figures are estimates. Check with your bank or proposed mortgage company for actual interest rates.
This product uses the FRED® API but is not endorsed or certified by the Federal Reserve Bank of St. Louis.
Pending
455 Danube Drive Kissimmee FL 34759455 Danube Drive Kissimmee FL 34759455 Danube Drive Kissimmee FL 34759455 Danube Drive Kissimmee FL 34759455 Danube Drive Kissimmee FL 34759455 Danube Drive Kissimmee FL 34759455 Danube Drive Kissimmee FL 34759455 Danube Drive Kissimmee FL 34759455 Danube Drive Kissimmee FL 34759455 Danube Drive Kissimmee FL 34759455 Danube Drive Kissimmee FL 34759455 Danube Drive Kissimmee FL 34759455 Danube Drive Kissimmee FL 34759455 Danube Drive Kissimmee FL 34759455 Danube Drive Kissimmee FL 34759455 Danube Drive Kissimmee FL 34759455 Danube Drive Kissimmee FL 34759455 Danube Drive Kissimmee FL 34759455 Danube Drive Kissimmee FL 34759455 Danube Drive Kissimmee FL 34759455 Danube Drive Kissimmee FL 34759455 Danube Drive Kissimmee FL 34759455 Danube Drive Kissimmee FL 34759455 Danube Drive Kissimmee FL 34759455 Danube Drive Kissimmee FL 34759455 Danube Drive Kissimmee FL 34759455 Danube Drive Kissimmee FL 34759455 Danube Drive Kissimmee FL 34759455 Danube Drive Kissimmee FL 34759455 Danube Drive Kissimmee FL 34759455 Danube Drive Kissimmee FL 34759455 Danube Drive Kissimmee FL 34759455 Danube Drive Kissimmee FL 34759455 Danube Drive Kissimmee FL 34759455 Danube Drive Kissimmee FL 34759455 Danube Drive Kissimmee FL 34759455 Danube Drive Kissimmee FL 34759455 Danube Drive Kissimmee FL 34759455 Danube Drive Kissimmee FL 34759455 Danube Drive Kissimmee FL 34759455 Danube Drive Kissimmee FL 34759455 Danube Drive Kissimmee FL 34759455 Danube Drive Kissimmee FL 34759455 Danube Drive Kissimmee FL 34759455 Danube Drive Kissimmee FL 34759455 Danube Drive Kissimmee FL 34759455 Danube Drive Kissimmee FL 34759455 Danube Drive Kissimmee FL 34759455 Danube Drive Kissimmee FL 34759455 Danube Drive Kissimmee FL 34759455 Danube Drive Kissimmee FL 34759455 Danube Drive Kissimmee FL 34759455 Danube Drive Kissimmee FL 34759455 Danube Drive Kissimmee FL 34759
QR Code

Driving Directions

  • 4Bedrooms
  • 0.32Acreage
  • 3Bathrooms
  • 2006Year Built
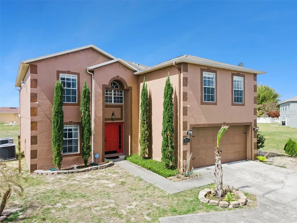
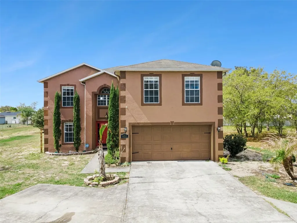
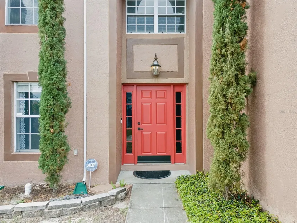
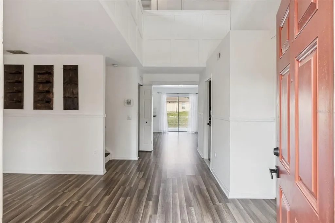
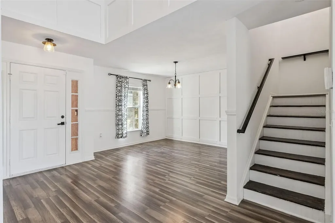
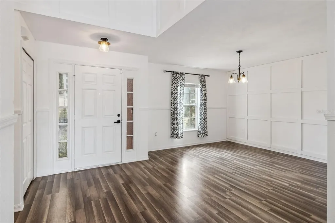
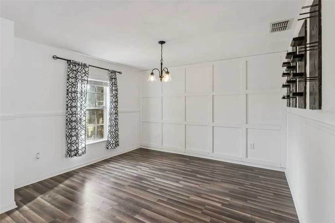
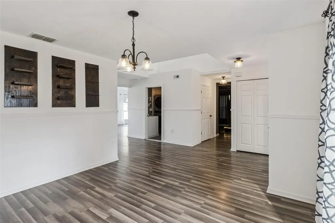
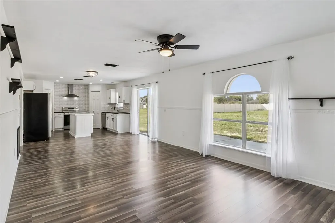
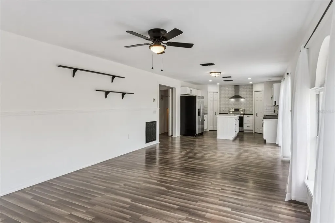
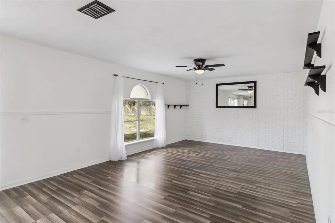
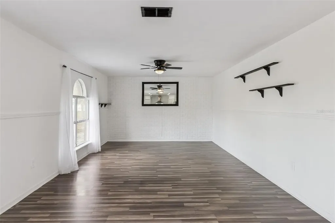
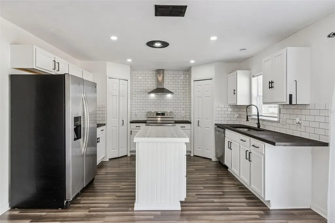
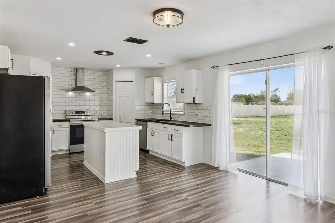
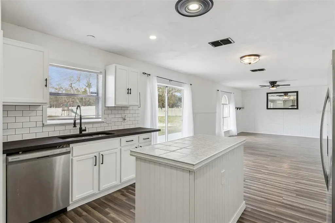
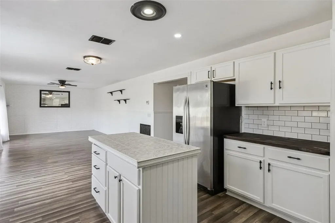
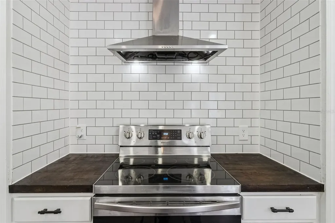
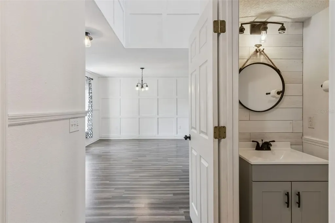
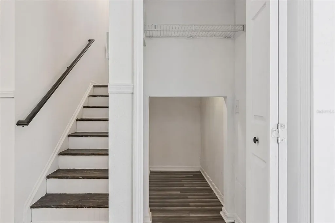
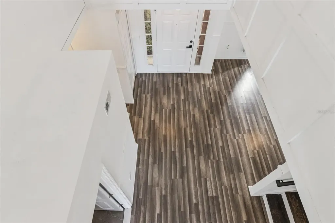
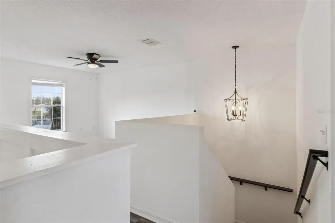
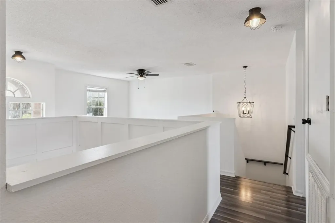
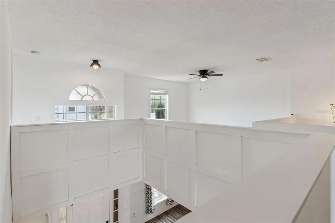
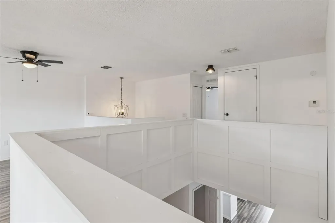
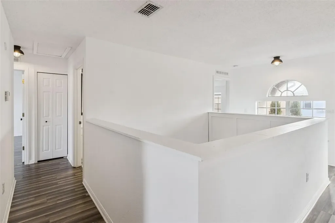
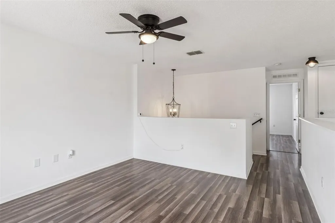
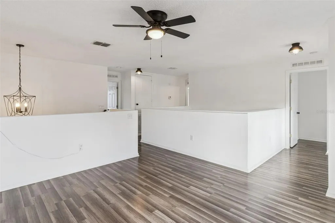
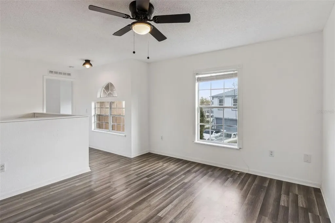
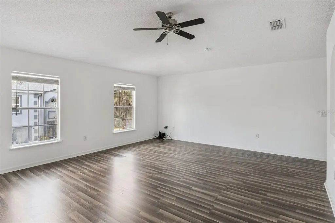
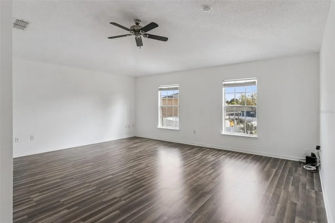
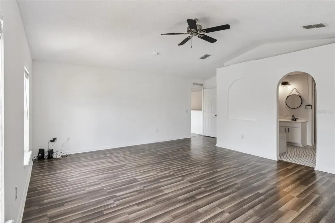
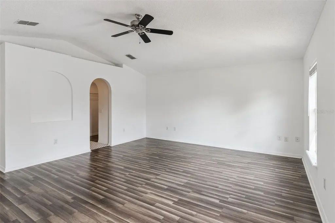
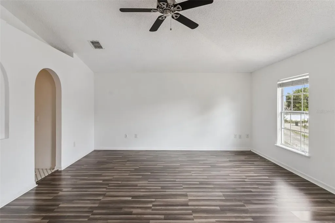
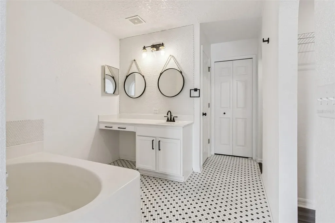
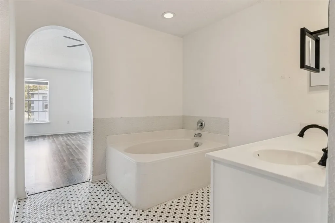
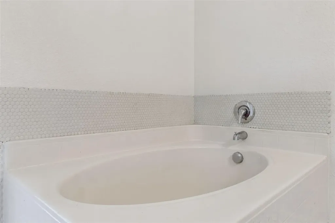
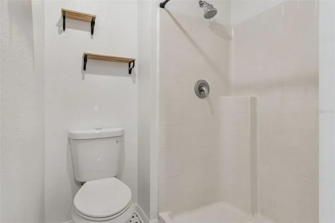
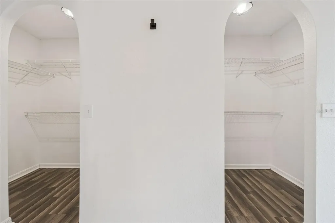
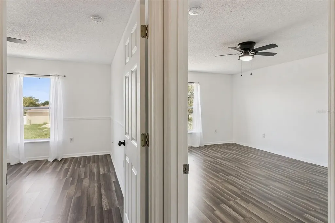
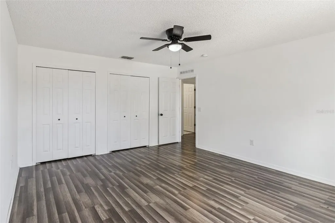
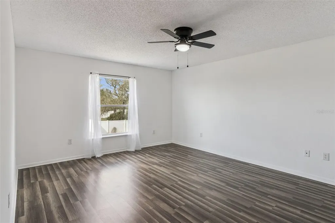
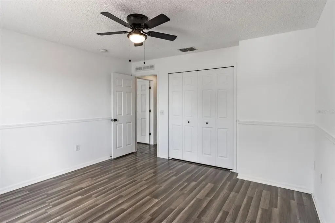
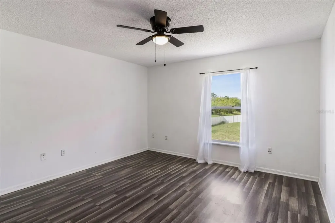
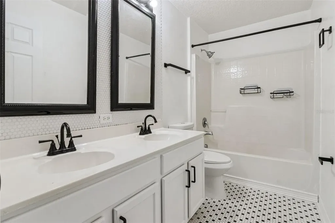
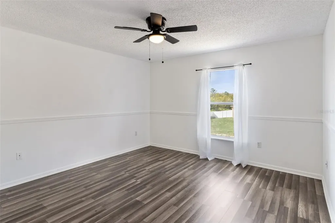
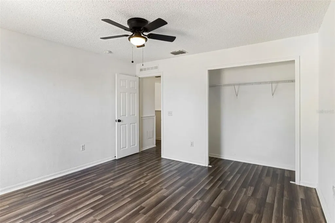
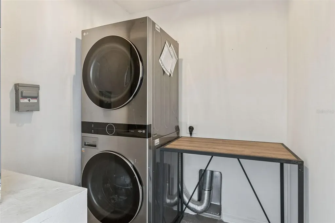
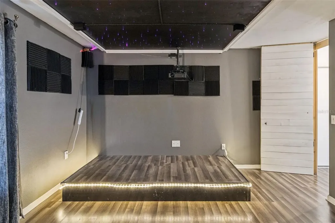
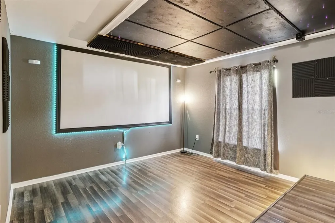
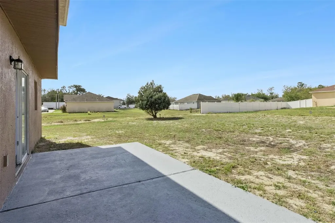
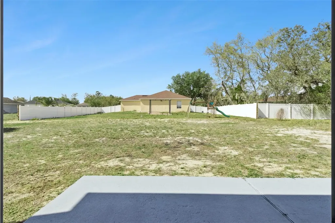
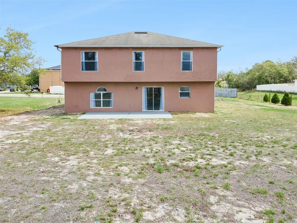
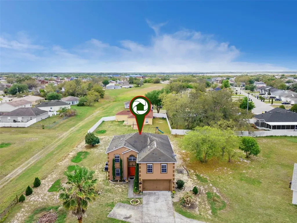
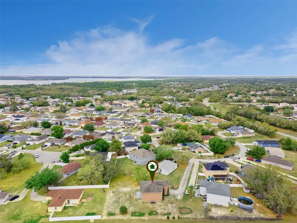
**** Huge Price Reduction - Seller Motivated **** Seller will install a new roof prior to closing with an acceptable offer **** This masterfully crafted residence embodies the essence of Florida living at its finest. Nestled on a spacious ~1/3-acre lot, this home boasts an impressive array of features and upgrades, all completed just a year ago. These improvements include wood-inspired laminate flooring throughout, updated faucets and ceiling fans, custom framing and woodwork, and new ceramic tile and backsplashes in the bathrooms. Additionally, the home enjoys a custom-built movie theater, along with a custom-built wine rack and smart, color-changing recessed lighting in the kitchen. The property boasts 4 bedrooms, 2.5 bathrooms, a versatile loft, and a 2-car garage. The moment you step through the front door of this 2,817 SF, exquisitely appointed home, you're greeted by a soaring two-story foyer that sets the tone for an inviting and memorable experience. The expansive formal dining room decorated with beautiful custom made wine rack and chandelier is perfect for hosting gatherings. The kitchen is a chef's delight, featuring crisp white wood cabinetry adorned with a subway-tile backsplash, expansive butcher-block countertop space and a freestanding island, plus stainless-steel appliances-including a refrigerator, range, dishwasher, and microwave-along with a freestanding hood, undermount sink, and oil-rubbed bronze faucet and fixtures. A cozy breakfast nook provides a spot for casual meals or lively family conversations. Beyond the kitchen is the family room, where you can relax with loved ones or step through the sliding glass doors into the sprawling backyard. The first floor is completed by a well-appointed laundry room with a front-loading touchscreen washer/dryer and a beautiful half bath. Ascending to the second floor, you'll find a luxurious primary suite designed as a private retreat. The ensuite bathroom exudes spa-like luxury with a garden tub, separate shower stall, white penny-tile flooring and backsplash for a classic, elegant look, and walk-in closet for exceptional organization. Three additional bedrooms share a fully upgraded secondary bathroom, thoughtfully designed with double sinks, upgraded penny-tile flooring and backsplash and a stylish tub/shower combo. A spacious loft completes the second floor, offering endless possibilities such as a game room or flexible living area. Step outside to your huge backyard-perfect for outdoor entertaining, family gatherings, or soaking up the Florida sunshine. The seamless indoor-outdoor flow makes this home an entertainer's dream. Located in the vibrant Poinciana community, the property offers easy access to major highways, hospitals, medical facilities, dining, and shopping options. This home isn't just a residence-it's a lifestyle. Experience the perfect blend of elegance and everyday comfort in this extraordinary home.
Listing Courtesy of STAR BAY REALTY CORP.

Ask A Question

Do not fill in this field:

I agree to receive marketing and customer service calls and text messages from Fusilier Realty Group. To opt out, you can reply 'stop' at any time or click the unsubscribe link in the emails. Consent is not a condition of purchase. Msg/data rates may apply. Msg frequency varies. Privacy Policy.

This site is protected by reCAPTCHA and the Google Privacy Policy and Terms of Service apply.

More Info

Location Information

  • Road Frontage DescriptionAsphalt

School Information

  • Elementary SchoolDundee Elem
  • High SchoolHaines City Senior High
  • Junior HighDundee Ridge Middle

Rooms

  • Bedrooms4
  • Full Bath2
  • Half Baths1
  • MFR Additional Rooms Media Room

Building

  • Bathroom3
  • Construction Materials Stucco
  • Foundation Details Slab
  • GarageYes
  • Garage Spaces2
  • Levels Two
  • Property StyleTraditional
  • RoofShingle
  • Rooms8
  • Stories2
  • Year Built2006

Amenities

  • Appliances IncludedDishwasher, Disposal, Dryer, Exhaust Fan, Microwave, Range, Refrigerator, Washer
  • Association YN Yes
  • Community Features Deed Restrictions
  • MFR Pet Restrictions Please confirm with the HOA
  • PetsYes

Basic Information

  • List Price$299,900
  • ListingContractDate2025-09-18
  • MLS NumberO6345232
  • Mls Status Pending
  • OriginalListPrice349000
  • PostalCodePlus45330
  • PublicSurveyRange28
  • StatusPEN

Basic Information

  • Property SubTypeSingle Family Residence
  • Property TypeResidential
  • Virtual TourView Tour
  • Virtual Tour URL Branded Click Here

Property

  • ZoningPUD

Utilities

  • Cooling Central Air
  • Heating Central, Electric
  • Laundry Features Laundry Room
  • Sewer Public Sewer
  • Utilities
    • Cable Available
    • Cable Connected
    • Electricity Available
    • Electricity Connected
    • Public
    • Sewer Available
    • Sewer Connected
    • Water Available
    • Water Connected
  • Water Source Public

Water Body

  • MFR Water Access YN No
  • Water ViewNo

Other

  • Building Area Source Public Records
  • Date Listed09/18/2025
  • MFR Additional Lease Restrictions No short term rentals.
  • MFR Exist Lse Tenant YN No
  • MFR Flood Zone Code X
  • MFR Flood Zone Date 2016-12-22
  • MFR Minimum Lease 8-12 Months
  • Status Change Timestamp2026-06-20T13:44:17
  • Usm Previous StatusActive
  • View Count1

Tax Information

  • Association Fee $100
  • Association Fee Frequency Monthly
  • Fees$1,200
  • MFR Association Fee Requirement Required
  • Monthly HOA Amount $100
  • Tax Year 2024
  • Taxes$2,236
  • Total Monthly Fees $100

Location

  • Address455 Danube Drive
  • AreaKissimmee / Poinciana
  • CountyPolk
  • Exterior Features Lighting, Sliding Doors
  • StateFL
  • SubdivisionPoinciana Nbrhd 05 Village 07
  • TownKissimmee
  • Township 28
  • Zip34759

Interior

  • Flooring Luxury Vinyl

Property Information

  • Acreage0.32
  • Attached Garage YN Yes
  • Building Area Total 3,255
  • BuildingAreaUnitsSquare Feet
  • Fencing Wood
  • LivingAreaUnitsSquare Feet
  • Lot Size Square Feet 14,113
  • MFR Living Area Meters 261
  • MFR Lot Size Square Meters 1311
  • MFR Total Acreage 1/4 to less than 1/2
  • Property Condition Completed
  • Square Feet2,817
Fusilier Realty Group
Office: 407-281-8455
10016 Wellness Way
Orlando, FL 32832

Listings courtesy of StellarMLS as distributed by MLS GRID. Based on information submitted to the MLS GRID as of July 6, 2026 7:04 PM UTC. All data is obtained from various sources and may not have been verified by broker or MLS GRID. Supplied Open House Information is subject to change without notice. All information should be independently reviewed and verified for accuracy. Properties may or may not be listed by the office/agent presenting the information. IDX information is provided exclusively for consumers’ personal noncommercial use and may not be used for any purpose other than to identify prospective properties consumers may be interested in purchasing. The data is deemed reliable but is not guaranteed by MLS GRID. The use of the MLS GRID Data may be subject to an end user license agreement.

Hi there! How can we help you?

Contact us using the form below or give us a call.

Send Us A Message:

I agree to receive marketing and customer service calls and text messages from Fusilier Realty Group. To opt out, you can reply 'stop' at any time or click the unsubscribe link in the emails. Consent is not a condition of purchase. Msg/data rates may apply. Msg frequency varies. Privacy Policy.

Do not fill in this field:

This site is protected by reCAPTCHA and the Google Privacy Policy and Terms of Service apply.

Hi there! How can we help you?

Contact us using the form below or give us a call.

Send Us A Message:

Do not fill in this field:

This site is protected by reCAPTCHA and the Google Privacy Policy and Terms of Service apply.

Hi there! How can we help you?

Contact us using the form below or give us a call.

Send Us A Message:

Do not fill in this field:

This site is protected by reCAPTCHA and the Google Privacy Policy and Terms of Service apply.

Do not fill in this field:

This site is protected by reCAPTCHA and the Google Privacy Policy and Terms of Service apply.

Do not fill in this field:

This site is protected by reCAPTCHA and the Google Privacy Policy and Terms of Service apply.

Do not fill in this field:

This site is protected by reCAPTCHA and the Google Privacy Policy and Terms of Service apply.

$

Do not fill in this field:

This site is protected by reCAPTCHA and the Google Privacy Policy and Terms of Service apply.