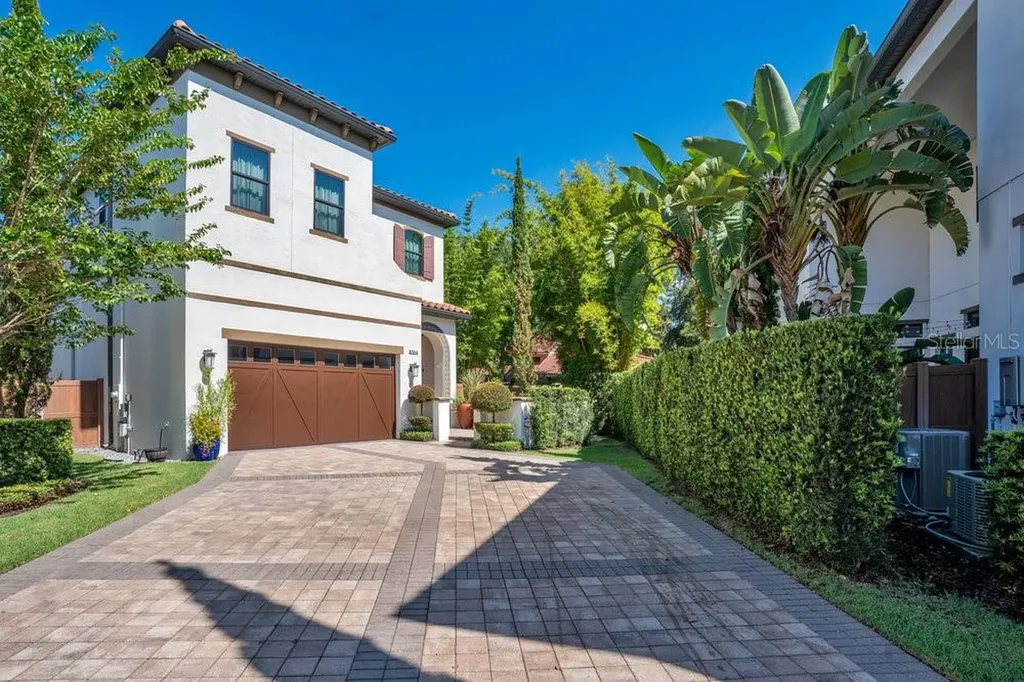

8364 Via Vittoria WayOrlando, FL 32819Sale Price: $1,610,000

  • Sale Price: $1,610,000
  • 205 Days Since Sale
$
$
%
$/month over payments
Federal 30-year interest rate: 7.18% last updated on Nov 5, 2026
* All Figures are estimates. Check with your bank or proposed mortgage company for actual interest rates.
This product uses the FRED® API but is not endorsed or certified by the Federal Reserve Bank of St. Louis.
Sold
8364 Via Vittoria Way Orlando FL 32819
QR Code

Driving Directions

  • 3Bedrooms
  • 0.24Acreage
  • 4Bathrooms
  • 2016Year Built
Don't miss out on this rare opportunity to own a beautiful home situated on the largest lot in the gated community The Residences at Dellagio. This home is loaded with customized upgrades throughout. The entrance leads to the arched front door welcoming you to the foyer with marble basket weaved and wood pattern floors. The contemporary open floorplan with high ceilings throughout, faux wood beams, Restoration Hardware light fixtures, and walls of sliding glass doors flood the home with natural daylight. Your fully equipped kitchen is a chef's delight with an extended island, pendant lighting, stainless steel apron sink, Jenn Air appliances that includes a custom fitted refrigerator, natural gas cooktop, vented hood, double ovens, dishwasher, and an adjacent wine cellar with glass entry. Walk-in butler pantry is perfect for your coffee station and smoothies featuring custom cabinetry with a full-size dishwasher, sink, and a reverse osmosis water filter. Dining room is elegant with doors opening up to an outdoor sitting area featuring a linear gas fireplace and privacy wall decorated with hand painted tiles. The living room has an unobstructed wall to wall sliding glass doors extending to the covered lanai that invites you to the heated pool featuring fire & waterfall bowls and a sundeck. Get ready to enjoy all those barbeques from the summer kitchen that includes granite counters, sink, commercial grade burner, a Green Egg, grill, and refrigerator. The upper level features a gorgeous master suite, huge walk-in closet, and a luxurious bathroom with dual vanities, a spa- like shower and free-standing bath tub. The large bonus room with built-in cabinets creates an additional casual & relaxing living space that can be used for a gym/office/media room. Additional two bedrooms are en-suites with their own bathrooms and walk-in closets. Laundry room is conveniently located on the same level of the bedrooms with built-in sink & cabinetry. One of the great benefits of owning this larger quarter acre lot is the extended paved driveway which can easily accommodate six cars. The entire backyard is fenced with two side gates offering the ultimate sanctuary to relax and enjoy Florida living at its finest. In addition you can use Dellagio resident only pool featuring a cabana and gathering area. The neighborhood is zoned for top rated schools, next door to the famous “Restaurant Row”, golf courses, close proximity to Universal Studios, Disney World, and the international airport. Best location in town. Don't miss out on this remarkable property. Be sure to click on the virtual tour link
Listing Courtesy of THE SIMON SIMAAN GROUP

Listing Sold by Fusilier Realty Group

Ask A Question

Do not fill in this field:

I agree to receive marketing and customer service calls and text messages from Fusilier Realty Group. To opt out, you can reply 'stop' at any time or click the unsubscribe link in the emails. Consent is not a condition of purchase. Msg/data rates may apply. Msg frequency varies. Privacy Policy.

This site is protected by reCAPTCHA and the Google Privacy Policy and Terms of Service apply.

More Info

Location Information

  • Road Frontage DescriptionAsphalt

School Information

  • Elementary SchoolDr. Phillips Elem
  • High SchoolDr. Phillips High
  • Junior HighSouthwest Middle

Parking

  • Parking Features Driveway, Garage Door Opener, Ground Level, Off Street

Basic Information

  • MFR Virtual Tour URL Unbranded 2 Click Here
  • Property SubTypeSingle Family Residence
  • Property TypeResidential
  • Virtual TourView Tour
  • Virtual Tour URL Branded Click Here

Property

  • Builder Name Park Square Homes
  • ZoningP-D

Utilities

  • Cooling Central Air, Zoned
  • Heating Central, Electric, Zoned
  • Laundry Features Inside, Laundry Room, Upper Level
  • Sewer Public Sewer
  • Utilities
    • Cable Connected
    • Electricity Connected
    • Natural Gas Connected
    • Public
    • Sewer Connected
    • Underground Utilities
  • Water Source Public

Water Body

  • MFR Water Access YN No
  • Pool Private YN Yes
  • Water ViewNo

Other

  • Building Area Source Estimated
  • Date Listed08/23/2025
  • MFR Additional Lease Restrictions Per HOA Covenants and County
  • MFR Exist Lse Tenant YN No
  • MFR Flood Zone Code X
  • MFR Flood Zone Date 2009-09-25
  • MFR Minimum Lease 8-12 Months
  • Status Change Timestamp2026-04-22T15:18:50
  • Usm Previous StatusPending
  • Vegetation Bamboo, Trees/Landscaped
  • View Count10

Basic Information

  • List Price$1,695,000
  • ListingContractDate2025-08-20
  • MLS NumberO6336911
  • Mls Status Sold
  • OriginalListPrice1750000
  • PostalCodePlus45423
  • PublicSurveyRange28
  • Sale Date04/21/2026
  • Sale Price$1,610,000
  • StatusSLD

Location

  • Address8364 Via Vittoria Way
  • AreaOrlando/Bay Hill/Sand Lake
  • CountyOrange
  • Exterior Features
    • Lighting
    • Outdoor Grill
    • Outdoor Kitchen
    • Rain Gutters
    • Sidewalk
    • Sliding Doors
  • StateFL
  • SubdivisionDellagio
  • TownOrlando
  • Township 23
  • Zip32819

Interior

  • Flooring Tile, Wood
  • Furnished Unfurnished

Property Information

  • Acreage0.24
  • Attached Garage YN Yes
  • Building Area Total 4,359
  • BuildingAreaUnitsSquare Feet
  • Fencing Fenced, Vinyl
  • LivingAreaUnitsSquare Feet
  • Lot Description
    • Corner Lot
    • In County
    • Level
    • Paved
    • Private
    • Sidewalk
  • Lot Size Square Feet 10,239
  • MFR Garage Dimensions 23x20
  • MFR Living Area Meters 326
  • MFR Lot Size Square Meters 951
  • MFR Total Acreage 0 to less than 1/4
  • Property Condition Completed
  • Square Feet3,519

Tax Information

  • Association Fee $385
  • Association Fee Frequency Monthly
  • Fees$4,620
  • MFR Association Fee Requirement Required
  • Monthly HOA Amount $385
  • Tax Year 2024
  • Taxes$21,447
  • Total Monthly Fees $385

Rooms

  • Bedrooms3
  • Full Bath3
  • Half Baths1
  • MFR Additional Rooms Attic, Great Room, Loft

Building

  • Bathroom4
  • Builder Model Carmelo
  • Construction Materials Block, Stucco
  • FireplaceOutside
  • Foundation Details Slab
  • GarageYes
  • Garage Spaces2
  • Levels Two
  • MFR Complex Community Name NCCB Dellagio
  • Patio And Porch Features Covered, Front Porch
  • Property StyleContemporary, Mediterranean
  • RoofTile
  • Rooms7
  • Stories2
  • Window Features Drapes, Shades, Thermal Windows
  • Year Built2016

Amenities

  • Appliances IncludedBar Fridge, Built-In Oven, Convection Oven, Cooktop, Dishwasher, Disposal, Dryer, Exhaust Fan, Gas Water Heater, Kitchen Reverse Osmosis System, Range Hood, Refrigerator, Washer, Wine Refrigerator
  • Association Amenities Gated, Pool
  • Association Fee Includes Pool, Maintenance Grounds, Management, Private Road
  • Association YN Yes
  • Community Features Park, Pool, Street Lights
  • MFR Number Of Pets 2
  • MFR Pet Restrictions Per HOA Covenants
  • Other AmenitiesFireplace, Pool, Golf
  • Other Equipment Irrigation Equipment
  • PetsNumber Limit, Yes
  • Pool Features Gunite, Heated, In Ground, Lighting, Self Cleaning
  • Security Features
    • Closed Circuit Camera(s)
    • Gated Community
    • Security Fencing/Lighting/Alarms
    • Security Lights
    • Security System Owned
    • Smoke Detector(s)
  • Spa Features Heated, In Ground

Listings courtesy of StellarMLS as distributed by MLS GRID. Based on information submitted to the MLS GRID as of November 12, 2026 10:04 AM EST. All data is obtained from various sources and may not have been verified by broker or MLS GRID. Supplied Open House Information is subject to change without notice. All information should be independently reviewed and verified for accuracy. Properties may or may not be listed by the office/agent presenting the information. IDX information is provided exclusively for consumers’ personal noncommercial use and may not be used for any purpose other than to identify prospective properties consumers may be interested in purchasing. The data is deemed reliable but is not guaranteed by MLS GRID. The use of the MLS GRID Data may be subject to an end user license agreement.

Hi there! How can we help you?

Contact us using the form below or give us a call.

Send Us A Message:

I agree to receive marketing and customer service calls and text messages from Fusilier Realty Group. To opt out, you can reply 'stop' at any time or click the unsubscribe link in the emails. Consent is not a condition of purchase. Msg/data rates may apply. Msg frequency varies. Privacy Policy.

Do not fill in this field:

This site is protected by reCAPTCHA and the Google Privacy Policy and Terms of Service apply.

Hi there! How can we help you?

Contact us using the form below or give us a call.

Send Us A Message:

Do not fill in this field:

This site is protected by reCAPTCHA and the Google Privacy Policy and Terms of Service apply.

Hi there! How can we help you?

Contact us using the form below or give us a call.

Send Us A Message:

Do not fill in this field:

This site is protected by reCAPTCHA and the Google Privacy Policy and Terms of Service apply.

Do not fill in this field:

This site is protected by reCAPTCHA and the Google Privacy Policy and Terms of Service apply.

Do not fill in this field:

This site is protected by reCAPTCHA and the Google Privacy Policy and Terms of Service apply.

Do not fill in this field:

This site is protected by reCAPTCHA and the Google Privacy Policy and Terms of Service apply.

$

Do not fill in this field:

This site is protected by reCAPTCHA and the Google Privacy Policy and Terms of Service apply.