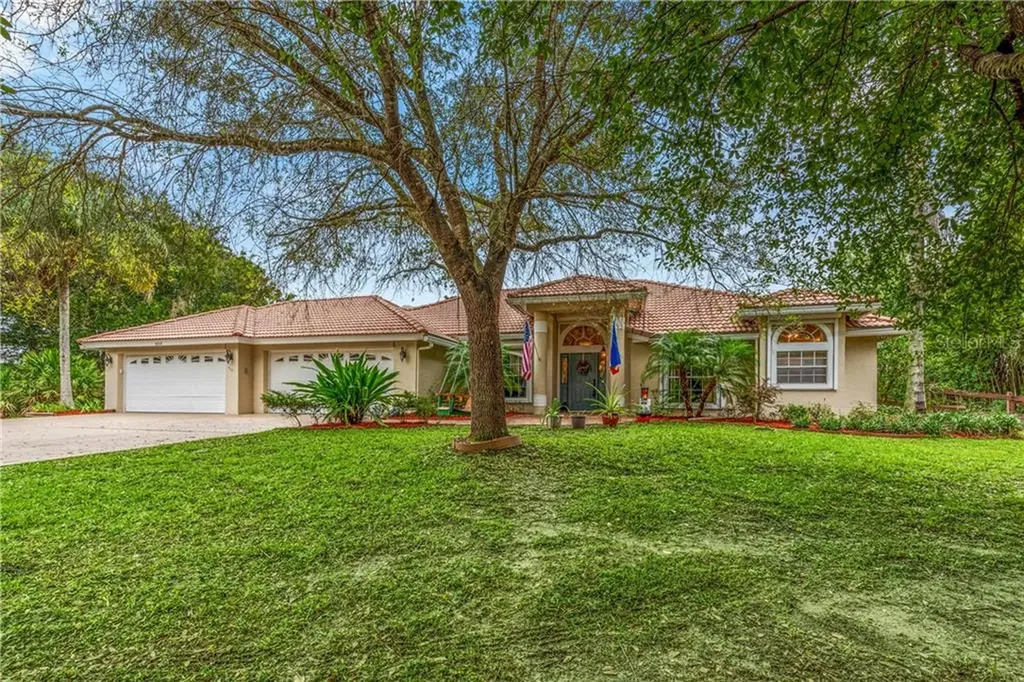
3257 Archer AvenueOrlando, FL 32833Sale Price: $516,000

  • Sale Price: $516,000
$
$
%
$/month over payments
Federal 30-year interest rate: 7.03% last updated on Sep 24, 2026
* All Figures are estimates. Check with your bank or proposed mortgage company for actual interest rates.
This product uses the FRED® API but is not endorsed or certified by the Federal Reserve Bank of St. Louis.
Sold
3257 Archer Avenue Orlando FL 32833
QR Code

Driving Directions

  • 4Bedrooms
  • 3.06Acreage
  • 2Bathrooms
  • 2000Year Built
Immaculate 4BD/2BA *4 CAR GARAGE* POOL HOME on SANDHILL CRANE *SKI LAKE* with TWO LOTS totaling OVER *3 ACRES*, a Voluntary HOA and ZONED for TOP RATED SCHOOLS!!! A FORMAL LIVING ROOM sits at the front of this home with VAULTED CEILINGS, WOOD FLOORS and a CEILING FAN, making it the perfect space for after dinner discussion as it is just off the dining room. The FORMAL DINING ROOM has a continuation of the gorgeous WOOD FLOORS and is centered by a lovely chandelier. The natural flow of this home then leads you into the enormous KITCHEN with UPDATED GRANITE COUNTERS, STAINLESS STEEL APPLIANCES an UPDATED STONE FRONT ISLAND, tons of WOOD CABINET storage and a BREAKFAST BAR with additional seating for guests and PENDANT LIGHTING. For casual dining, the EAT-IN NOOK comfortably sits off the kitchen and is surrounded by windows with POOL & LAKE VIEWS! A STONE FRONT WOOD BURNING FIREPLACE is the focal point in this delightful FAMILY ROOM that OPENS to the kitchen. The elegant PRIMARY BEDROOM includes CROWN MOLDING, a separate SEATING AREA surrounded by WINDOWS with PLANTATION SHUTTERS and of course SLIDING DOORS offer a PRIVATE ENTRANCE to the PATIO. The PRIMARY EN-SUITE is stunningly updated with WOOK-LOOK TILE FLOORING, a TILE SURROUND SOAKING TUB framed by a window and chandelier, a DUAL SINK VANITY with GRANITE COUNTERS, updated sink fixtures and lighting and a separate FLOOR to CEILING SHOWER STALL. This home also includes three generously sized bedrooms, with one having SLIDING DOORS giving PATIO ACCESS, and the 4th bedroom (currently office) has closet and a door can be added, as well as a second FULLY UPDATED Bathroom and a large spacious LAUNDRY ROOM! The OUTSIDE PATIO has access from different areas of the home and offers a COVERED & SCREENED-IN seating area ideal to lounge and take a break from the sun, a SPARKLING POOL, lots of greenery & trees making this an amazing tropical oasis! Just off the screened patio there's a stone-look flooring deck area that offers beautiful lake views and expansive backyard space! Also in this spectacular yard you'll find a FIRE PIT area, a rub your feet in the sand under your very own TIKI HUT with electrical hookups for lighting and a ceiling fan as well! Just minutes to Wedgefield Golf Club, Wedgefield Park and a short commute to FL 520, FL 528, Colonial Dr, Waterford Lakes Town Center, Valencia College, UCF, plenty of dining & shopping options and much more! The perfect home for entertaining friends and family, as well as plenty of space to grow inside and out, this home checks all the boxes for Central Florida living at its finest!
Listing Courtesy of WEMERT GROUP REALTY LLC

Listing Sold by Fusilier Realty Group

Ask A Question

Do not fill in this field:

I agree to receive marketing and customer service calls and text messages from Fusilier Realty Group. To opt out, you can reply 'stop' at any time or click the unsubscribe link in the emails. Consent is not a condition of purchase. Msg/data rates may apply. Msg frequency varies. Privacy Policy.

This site is protected by reCAPTCHA and the Google Privacy Policy and Terms of Service apply.

More Info

Location Information

  • Road Frontage DescriptionPaved

School Information

  • Elementary SchoolWedgefield
  • High SchoolEast River High
  • Junior HighWedgefield

Basic Information

  • Property SubTypeSingle Family Residence
  • Property TypeResidential
  • Virtual TourView Tour
  • Virtual Tour URL Branded Click Here

Property

  • ZoningA-2

Interior

  • Flooring Carpet, Tile, Wood

Utilities

  • Cooling Central Air
  • Heating Central
  • Laundry Features Inside, Laundry Room
  • Sewer Septic Tank
  • Utilities BB/HS Internet Available, Cable Available, Electricity Available, Water Available
  • Water Source Well

Amenities

  • Accessibility AmenitiesAccessible Central Living Area, Accessible Doors, Accessible Kitchen
  • Appliances IncludedDishwasher, Dryer, Microwave, Range, Refrigerator, Washer, Water Softener
  • MFR Amenities Additional Fees Wedgefield Voluntary HOA - $50/Annually
  • MFR Pet Restrictions Buyer to verify pet restrictions with city/county.
  • Other AmenitiesFireplace, Pool, Golf, Waterfront, Water View
  • PetsYes
  • Pool Features
    • Auto Cleaner
    • Gunite
    • In Ground
    • Lighting
    • Salt Water
    • Screen Enclosure
    • Self Cleaning
    • Tile
  • Spa Features Above Ground, Heated

Basic Information

  • List Price$525,000
  • ListingContractDate2020-10-23
  • MLS NumberO5900706
  • Mls Status Sold
  • OriginalListPrice525000
  • PostalCodePlus44235
  • PublicSurveyRange32
  • Sale Date12/08/2020
  • Sale Price$516,000
  • StatusSLD

Building

  • Bathroom2
  • Construction Materials Block, Stucco
  • FireplaceWood Burning
  • Fireplace YN Yes
  • Foundation Details Slab
  • GarageYes
  • Garage Spaces4
  • Levels One
  • Patio And Porch Features Covered, Deck, Patio, Rear Porch, Screened
  • RoofTile
  • Rooms13
  • Window Features
    • Blinds
    • Drapes
    • Rods
    • Shades
    • Shutters
    • Window Treatments
  • Year Built2000

Water Body

  • MFR Water Access YN Yes
  • MFR Water Frontage Feet Lake 243
  • MFR Waterfront Feet Total 243
  • Pool Private YN Yes
  • Water AccessLake
  • Water Body Name SANDHILL CRANE LAKE
  • Water FeaturesLake
  • Water ViewYes
  • WaterfrontYes

Tax Information

  • Tax Year 2019
  • Taxes$5,555

Parking

  • Parking Features
    • Boat
    • Driveway
    • Garage Door Opener
    • Guest
    • Open
    • Oversized
    • Parking Pad
    • Workshop in Garage

Rooms

  • Bedrooms4
  • Full Bath2

Location

  • Address3257 Archer Avenue
  • AreaOrlando/Wedgefield/Rocket City/Cape Orlando
  • CountyOrange
  • Exterior Features
    • Dog Run
    • Fence
    • Hurricane Shutters
    • Lighting
    • Rain Gutters
    • Sidewalk
    • Sliding Doors
  • MFR Water View Lake
  • StateFL
  • SubdivisionRocket City
  • TownOrlando
  • Township 23
  • Zip32833

Property Information

  • Acreage3.06
  • Additional Parcels YN Yes
  • Attached Garage YN Yes
  • Building Area Total 3,788
  • BuildingAreaUnitsSquare Feet
  • LivingAreaUnitsSquare Feet
  • Lot Description
    • In County
    • Level
    • Near Golf Course
    • Oversized Lot
    • Paved
    • Private
    • Zoned for Horses
  • Lot Size Square Feet 133,293
  • MFR Garage Dimensions 40x28
  • MFR Living Area Meters 225
  • MFR Lot Size Square Meters 12383
  • MFR Total Acreage 2 to less than 5
  • Number Of Lots 1
  • Other Structures Other
  • Square Feet2,425

Other

  • Building Area Source Public Records
  • Date Listed10/23/2020
  • MFR Additional Lease Restrictions Buyer to verify leasing restrictions with city/county.
  • MFR Exist Lse Tenant YN No
  • MFR Flood Zone Code X
  • MFR Flood Zone Date 2009-09-25
  • MFR Minimum Lease 8-12 Months
  • Status Change Timestamp2020-12-08T18:34:44
  • Usm Previous StatusPending
  • Vegetation Mature Landscaping, Trees/Landscaped
  • View Trees/Woods, Water
  • View Count19

Listings courtesy of StellarMLS as distributed by MLS GRID. Based on information submitted to the MLS GRID as of September 28, 2026 4:31 AM UTC. All data is obtained from various sources and may not have been verified by broker or MLS GRID. Supplied Open House Information is subject to change without notice. All information should be independently reviewed and verified for accuracy. Properties may or may not be listed by the office/agent presenting the information. IDX information is provided exclusively for consumers’ personal noncommercial use and may not be used for any purpose other than to identify prospective properties consumers may be interested in purchasing. The data is deemed reliable but is not guaranteed by MLS GRID. The use of the MLS GRID Data may be subject to an end user license agreement.

Hi there! How can we help you?

Contact us using the form below or give us a call.

Send Us A Message:

I agree to receive marketing and customer service calls and text messages from Fusilier Realty Group. To opt out, you can reply 'stop' at any time or click the unsubscribe link in the emails. Consent is not a condition of purchase. Msg/data rates may apply. Msg frequency varies. Privacy Policy.

Do not fill in this field:

This site is protected by reCAPTCHA and the Google Privacy Policy and Terms of Service apply.

Hi there! How can we help you?

Contact us using the form below or give us a call.

Send Us A Message:

Do not fill in this field:

This site is protected by reCAPTCHA and the Google Privacy Policy and Terms of Service apply.

Hi there! How can we help you?

Contact us using the form below or give us a call.

Send Us A Message:

Do not fill in this field:

This site is protected by reCAPTCHA and the Google Privacy Policy and Terms of Service apply.

Do not fill in this field:

This site is protected by reCAPTCHA and the Google Privacy Policy and Terms of Service apply.

Do not fill in this field:

This site is protected by reCAPTCHA and the Google Privacy Policy and Terms of Service apply.

Do not fill in this field:

This site is protected by reCAPTCHA and the Google Privacy Policy and Terms of Service apply.

$

Do not fill in this field:

This site is protected by reCAPTCHA and the Google Privacy Policy and Terms of Service apply.