
1811 Cattail CircleNew Smyrna Beach, FL 32168Price: $1,095,000

  • Price: $1,095,000
  • Est. Mortgage of $/month
  • 1 Day on Market
$
$
%
$/month over payments
Federal 30-year interest rate: 6.5300000000000000000000000000000000000000% last updated on May 28, 2026
* All Figures are estimates. Check with your bank or proposed mortgage company for actual interest rates.
This product uses the FRED® API but is not endorsed or certified by the Federal Reserve Bank of St. Louis.
Active
1811 Cattail Circle New Smyrna Beach FL 321681811 Cattail Circle New Smyrna Beach FL 321681811 Cattail Circle New Smyrna Beach FL 321681811 Cattail Circle New Smyrna Beach FL 321681811 Cattail Circle New Smyrna Beach FL 321681811 Cattail Circle New Smyrna Beach FL 321681811 Cattail Circle New Smyrna Beach FL 321681811 Cattail Circle New Smyrna Beach FL 321681811 Cattail Circle New Smyrna Beach FL 321681811 Cattail Circle New Smyrna Beach FL 321681811 Cattail Circle New Smyrna Beach FL 321681811 Cattail Circle New Smyrna Beach FL 321681811 Cattail Circle New Smyrna Beach FL 321681811 Cattail Circle New Smyrna Beach FL 321681811 Cattail Circle New Smyrna Beach FL 321681811 Cattail Circle New Smyrna Beach FL 321681811 Cattail Circle New Smyrna Beach FL 321681811 Cattail Circle New Smyrna Beach FL 321681811 Cattail Circle New Smyrna Beach FL 321681811 Cattail Circle New Smyrna Beach FL 321681811 Cattail Circle New Smyrna Beach FL 321681811 Cattail Circle New Smyrna Beach FL 321681811 Cattail Circle New Smyrna Beach FL 321681811 Cattail Circle New Smyrna Beach FL 321681811 Cattail Circle New Smyrna Beach FL 321681811 Cattail Circle New Smyrna Beach FL 321681811 Cattail Circle New Smyrna Beach FL 321681811 Cattail Circle New Smyrna Beach FL 321681811 Cattail Circle New Smyrna Beach FL 321681811 Cattail Circle New Smyrna Beach FL 321681811 Cattail Circle New Smyrna Beach FL 321681811 Cattail Circle New Smyrna Beach FL 321681811 Cattail Circle New Smyrna Beach FL 321681811 Cattail Circle New Smyrna Beach FL 321681811 Cattail Circle New Smyrna Beach FL 321681811 Cattail Circle New Smyrna Beach FL 321681811 Cattail Circle New Smyrna Beach FL 321681811 Cattail Circle New Smyrna Beach FL 321681811 Cattail Circle New Smyrna Beach FL 321681811 Cattail Circle New Smyrna Beach FL 321681811 Cattail Circle New Smyrna Beach FL 321681811 Cattail Circle New Smyrna Beach FL 321681811 Cattail Circle New Smyrna Beach FL 321681811 Cattail Circle New Smyrna Beach FL 321681811 Cattail Circle New Smyrna Beach FL 321681811 Cattail Circle New Smyrna Beach FL 321681811 Cattail Circle New Smyrna Beach FL 321681811 Cattail Circle New Smyrna Beach FL 321681811 Cattail Circle New Smyrna Beach FL 321681811 Cattail Circle New Smyrna Beach FL 321681811 Cattail Circle New Smyrna Beach FL 321681811 Cattail Circle New Smyrna Beach FL 321681811 Cattail Circle New Smyrna Beach FL 321681811 Cattail Circle New Smyrna Beach FL 321681811 Cattail Circle New Smyrna Beach FL 321681811 Cattail Circle New Smyrna Beach FL 321681811 Cattail Circle New Smyrna Beach FL 321681811 Cattail Circle New Smyrna Beach FL 321681811 Cattail Circle New Smyrna Beach FL 321681811 Cattail Circle New Smyrna Beach FL 321681811 Cattail Circle New Smyrna Beach FL 321681811 Cattail Circle New Smyrna Beach FL 321681811 Cattail Circle New Smyrna Beach FL 321681811 Cattail Circle New Smyrna Beach FL 321681811 Cattail Circle New Smyrna Beach FL 321681811 Cattail Circle New Smyrna Beach FL 32168
QR Code

Driving Directions

  • 5Bedrooms
  • 0.21Acreage
  • 4Bathrooms
  • 2020Year Built
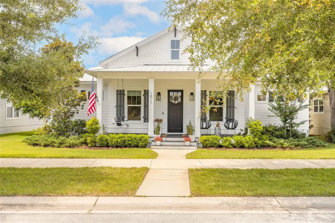
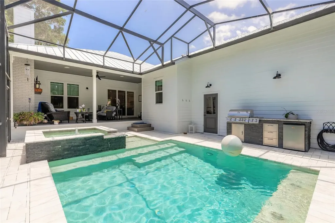
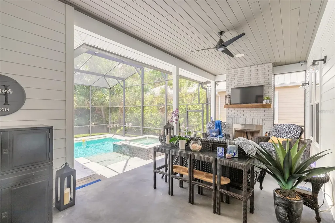
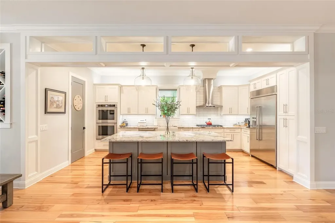
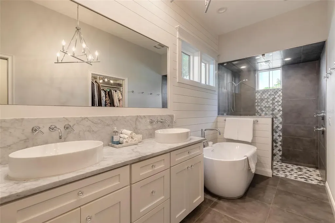
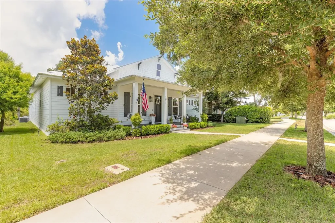
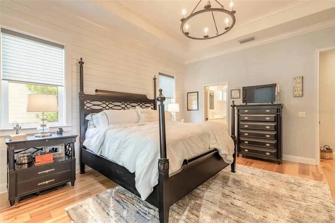
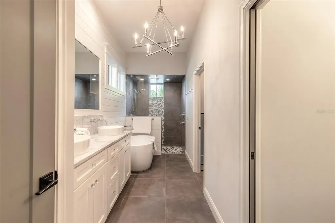
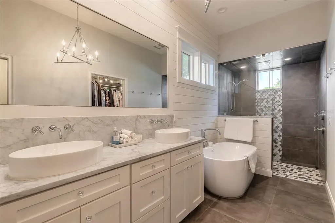
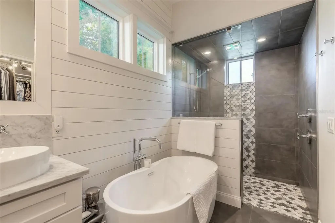
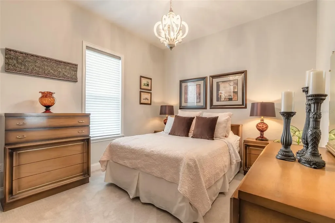
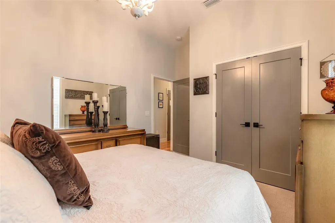
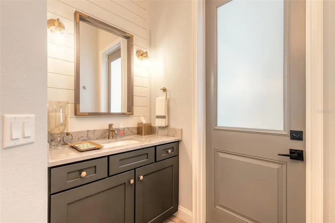
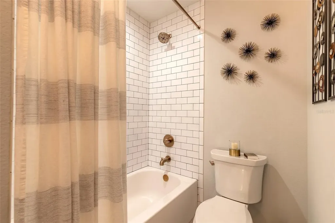
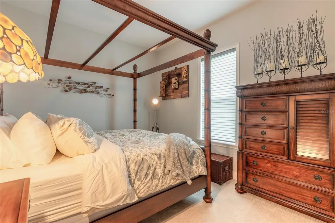
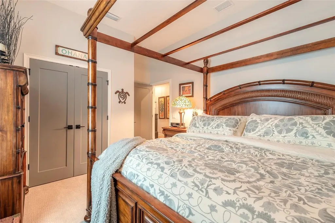
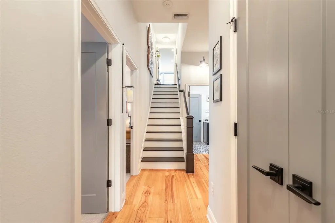
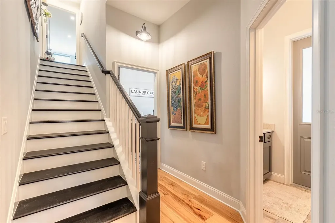
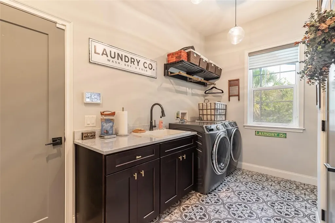
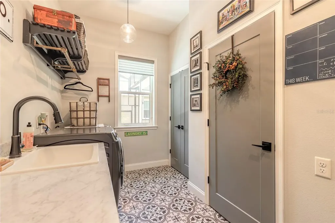
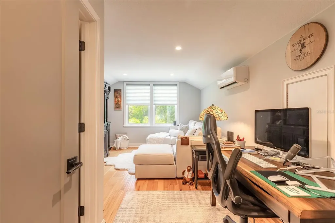
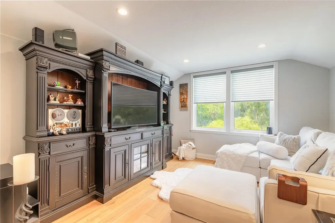
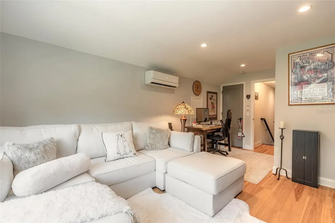
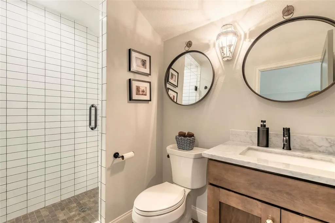
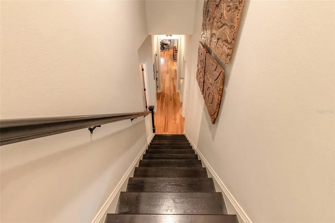
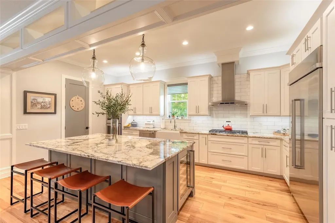
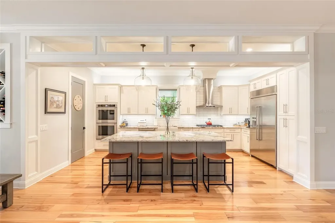
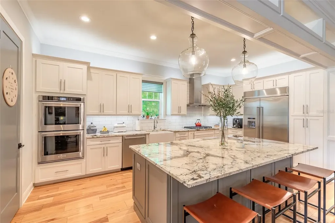
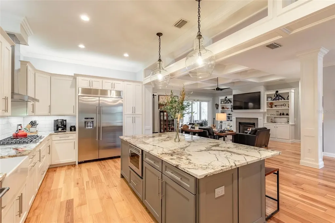
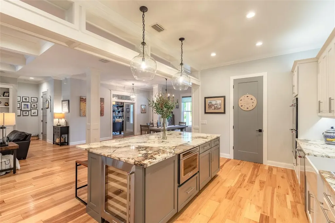
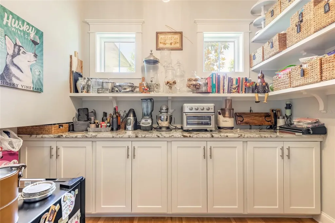
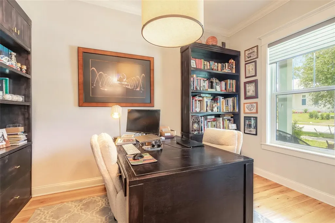
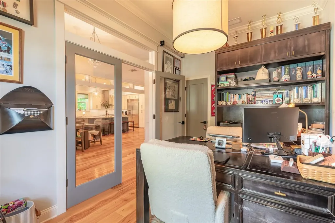
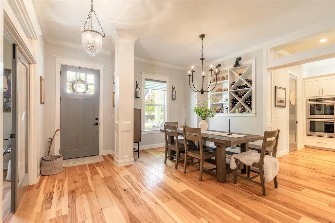
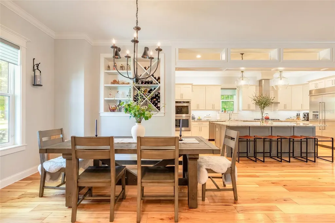
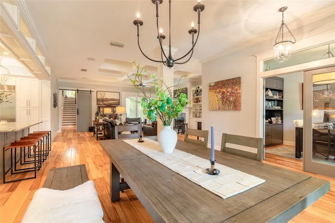
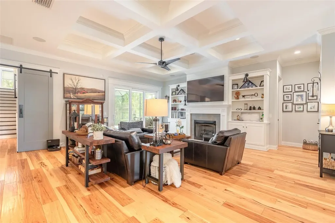
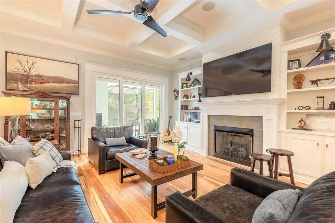
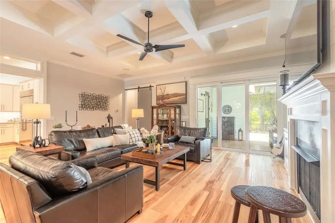
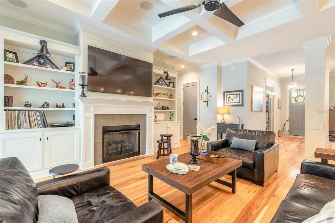
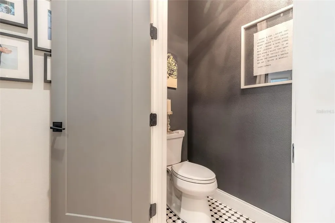
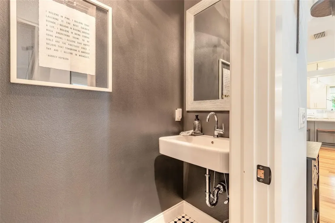
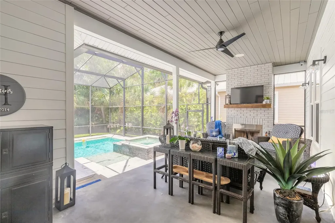
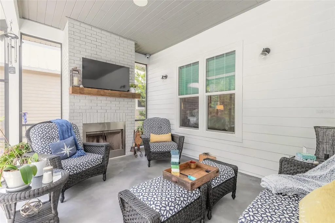
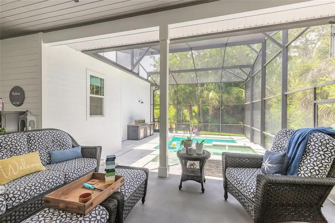
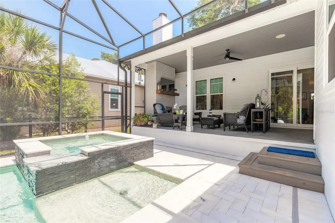
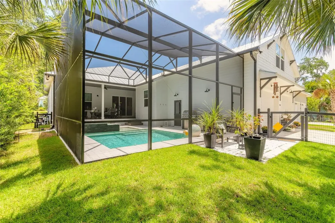
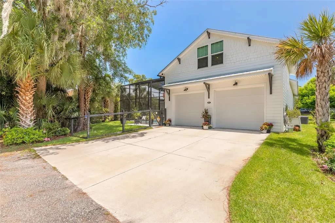
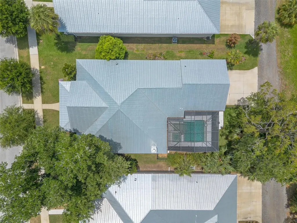
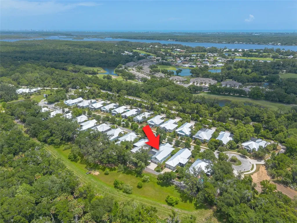
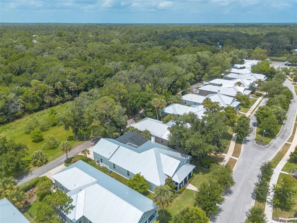
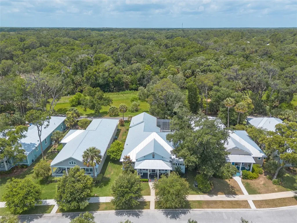
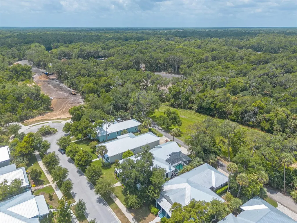
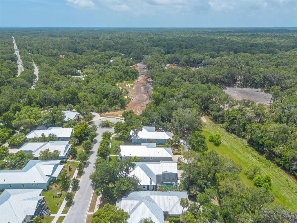
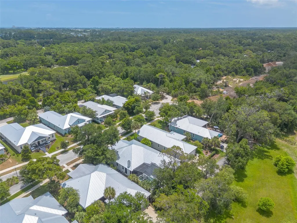
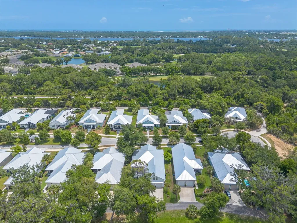
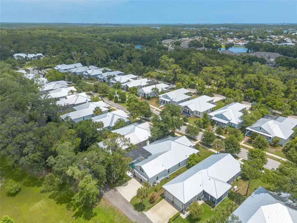
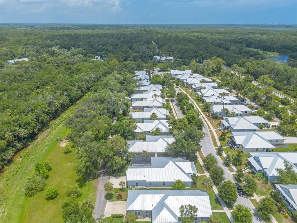
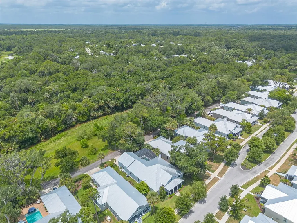
Welcome Home to 1811 Cattail Circle! From the moment you step inside this stunning custom home with multiple upgrades built by Hickson construction in 2020, you will be wowed! The open concept kitchen and living area with a large kitchen island is perfect for family get-togethers or cozy evenings. A large butler's pantry, upgraded Kitchen-Aid appliances - including a double wall oven, 48” built-in fridge, built-in wine fridge, drawer microwave and gas range make entertaining easy! Pottery Barn lighting in the kitchen, dining room, entry, office, and butler's pantry adds a touch of elegance throughout the home. Surround-Sound overhead speakers inside and outdoor speakers allow you to add to the ambience. Open the large sliding doors and bring the gathering outside - snuggle in by the back porch woodburning fireplace for game night or enjoy an afternoon of swimming in the heated saltwater pool with white travertine paver deck or relax in the heated spa while steaks are cooking on the grill, on your private summer kitchen with natural gas, cooktop and fridge. Also on the first floor is the primary suite which includes a luxurious primary bath with free standing tub and large walk-in shower with rainhead. Two additional bedrooms, a full bathroom with access to the pool area, stunning powder room, large office which could also be used as a fourth bedroom and a large laundry room with closet, complete the first floor. Double insulation is in interior walls from living areas to bedrooms/baths for quiet relaxation, with additional soundproofing insulation in bedroom and bathroom walls adjoining family spaces for enhanced privacy and comfort. Upstairs is another great area…a perfect family room, play room, additional office or can also be used as a fifth bedroom as it has its own ensuite bathroom and large closet. Added features are a transferable termite bond, Cat 6 wiring with Wi-Fi extenders throughout the home, wiring for remote equipment, a 4-zone sprinkler system, lawn maintenance with child/pet friendly products, exterior security cameras, wired alarm system, R-38 blown in insulation, Hunter Douglas Sonnette Roller Shades, and overhead storage racks in the garage; this is an energy efficient beautiful home. Just imagine you and your family sitting on the front porch sipping lemonade and catching a shuttle launch in the distance, or morning coffee on the back porch being serenaded by all the various birds! Call this gorgeous home yours!
Listing Courtesy of COLLADO REAL ESTATE

Ask A Question

Do not fill in this field:

I agree to receive marketing and customer service calls and text messages from Fusilier Realty Group. To opt out, you can reply 'stop' at any time or click the unsubscribe link in the emails. Consent is not a condition of purchase. Msg/data rates may apply. Msg frequency varies. Privacy Policy.

This site is protected by reCAPTCHA and the Google Privacy Policy and Terms of Service apply.

More Info

Location Information

  • Road Frontage DescriptionAsphalt

Parking

  • Parking Features Driveway, Garage Door Opener

Rooms

  • Bedrooms5
  • Full Bath3
  • Half Baths1

Basic Information

  • Property SubTypeSingle Family Residence
  • Property TypeResidential
  • Virtual Tour URL Branded Click Here

Property

  • ZoningPUD

Interior

  • Flooring Carpet, Wood
  • Furnished Unfurnished

Utilities

  • Cooling Central Air
  • Heating Central, Electric
  • Laundry Features Inside
  • Sewer Public Sewer
  • Utilities Electricity Connected, Sewer Connected, Water Connected
  • Water Source Public

Water Body

  • MFR Water Access YN No
  • Pool Private YN Yes
  • Water ViewNo

Basic Information

  • List Price$1,095,000
  • ListingContractDate2026-05-27
  • MLS NumberNS1088313
  • Mls Status Active
  • OriginalListPrice1095000
  • PostalCodePlus45366
  • PublicSurveyRange33
  • StatusACT

Location

  • Address1811 Cattail Circle
  • AreaNew Smyrna Beach
  • CountyVolusia
  • Exterior Features Lighting, Sidewalk, Sliding Doors
  • StateFL
  • SubdivisionFlorida Days Ph 3
  • TownNew Smyrna Beach
  • Township 17
  • Zip32168

Property Information

  • Acreage0.21
  • Attached Garage YN Yes
  • Building Area Total 3,006
  • BuildingAreaUnitsSquare Feet
  • LivingAreaUnitsSquare Feet
  • Lot DescriptionSidewalk, Paved
  • Lot Size Square Feet 8,970
  • MFR Living Area Meters 256
  • MFR Lot Size Square Meters 833
  • MFR Property Description Elevated
  • MFR Total Acreage 0 to less than 1/4
  • Property Condition Completed
  • Square Feet2,759

Tax Information

  • Association Fee $1,300
  • Association Fee Frequency Annually
  • Fees$1,300
  • MFR Association Fee Requirement Required
  • Monthly HOA Amount $108
  • Tax Year 2025
  • Taxes$5,531
  • Total Monthly Fees $108

Building

  • Bathroom4
  • Construction Materials HardiPlank Type, Other
  • FireplaceFamily Room, Wood Burning
  • Fireplace YN Yes
  • Foundation Details Stem Wall
  • GarageYes
  • Garage Spaces2
  • Levels Two
  • Patio And Porch Features Covered, Enclosed, Screened
  • RoofMetal
  • Rooms9
  • Stories2
  • Year Built2020

Amenities

  • Appliances IncludedDishwasher, Disposal, Dryer, Gas Water Heater, Ice Maker, Microwave, Range, Range Hood, Refrigerator, Washer
  • Association YN Yes
  • Other AmenitiesFireplace, Pool
  • Other Equipment Irrigation Equipment
  • PetsYes
  • Pool Features Heated, In Ground
  • Spa Features Heated, In Ground

Other

  • Building Area Source Public Records
  • Date Listed05/29/2026
  • MFR Exist Lse Tenant YN No
  • MFR Flood Zone Code X500
  • MFR Flood Zone Date 2017-09-29
  • Status Change Timestamp2026-05-29T15:30:43
  • Vegetation Mature Landscaping
  • View Pool, Trees/Woods
Fusilier Realty Group
Office: 407-281-8455
10016 Wellness Way
Orlando, FL 32832

Listings courtesy of StellarMLS as distributed by MLS GRID. Based on information submitted to the MLS GRID as of May 30, 2026 8:05 AM EDT. All data is obtained from various sources and may not have been verified by broker or MLS GRID. Supplied Open House Information is subject to change without notice. All information should be independently reviewed and verified for accuracy. Properties may or may not be listed by the office/agent presenting the information. IDX information is provided exclusively for consumers’ personal noncommercial use and may not be used for any purpose other than to identify prospective properties consumers may be interested in purchasing. The data is deemed reliable but is not guaranteed by MLS GRID. The use of the MLS GRID Data may be subject to an end user license agreement.

Hi there! How can we help you?

Contact us using the form below or give us a call.

Send Us A Message:

I agree to receive marketing and customer service calls and text messages from Fusilier Realty Group. To opt out, you can reply 'stop' at any time or click the unsubscribe link in the emails. Consent is not a condition of purchase. Msg/data rates may apply. Msg frequency varies. Privacy Policy.

Do not fill in this field:

This site is protected by reCAPTCHA and the Google Privacy Policy and Terms of Service apply.

Hi there! How can we help you?

Contact us using the form below or give us a call.

Send Us A Message:

Do not fill in this field:

This site is protected by reCAPTCHA and the Google Privacy Policy and Terms of Service apply.

Hi there! How can we help you?

Contact us using the form below or give us a call.

Send Us A Message:

Do not fill in this field:

This site is protected by reCAPTCHA and the Google Privacy Policy and Terms of Service apply.

Do not fill in this field:

This site is protected by reCAPTCHA and the Google Privacy Policy and Terms of Service apply.

Do not fill in this field:

This site is protected by reCAPTCHA and the Google Privacy Policy and Terms of Service apply.

Do not fill in this field:

This site is protected by reCAPTCHA and the Google Privacy Policy and Terms of Service apply.

$

Do not fill in this field:

This site is protected by reCAPTCHA and the Google Privacy Policy and Terms of Service apply.