12356 Trailhead DriveBradenton, FL 34211Price: $325,000

  • Price: $325,000
  • Est. Mortgage of $/month
  • 1 Day on Market
$
$
%
$/month over payments
Federal 30-year interest rate: 6.49% last updated on Jul 9, 2026
* All Figures are estimates. Check with your bank or proposed mortgage company for actual interest rates.
This product uses the FRED® API but is not endorsed or certified by the Federal Reserve Bank of St. Louis.
Active
12356 Trailhead Drive Bradenton FL 3421112356 Trailhead Drive Bradenton FL 3421112356 Trailhead Drive Bradenton FL 3421112356 Trailhead Drive Bradenton FL 3421112356 Trailhead Drive Bradenton FL 3421112356 Trailhead Drive Bradenton FL 3421112356 Trailhead Drive Bradenton FL 3421112356 Trailhead Drive Bradenton FL 3421112356 Trailhead Drive Bradenton FL 3421112356 Trailhead Drive Bradenton FL 3421112356 Trailhead Drive Bradenton FL 3421112356 Trailhead Drive Bradenton FL 3421112356 Trailhead Drive Bradenton FL 3421112356 Trailhead Drive Bradenton FL 3421112356 Trailhead Drive Bradenton FL 3421112356 Trailhead Drive Bradenton FL 3421112356 Trailhead Drive Bradenton FL 3421112356 Trailhead Drive Bradenton FL 3421112356 Trailhead Drive Bradenton FL 3421112356 Trailhead Drive Bradenton FL 3421112356 Trailhead Drive Bradenton FL 3421112356 Trailhead Drive Bradenton FL 3421112356 Trailhead Drive Bradenton FL 3421112356 Trailhead Drive Bradenton FL 34211
QR Code

Driving Directions

  • 3Bedrooms
  • 0.07Acreage
  • 3Bathrooms
  • 2016Year Built
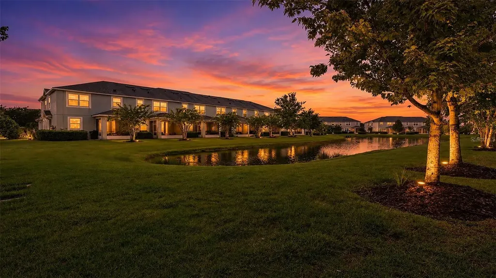
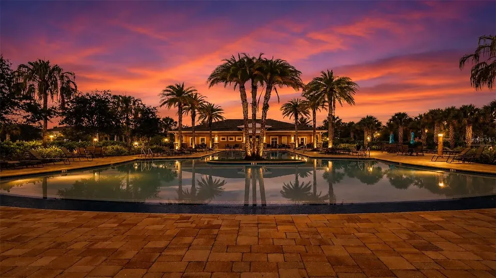
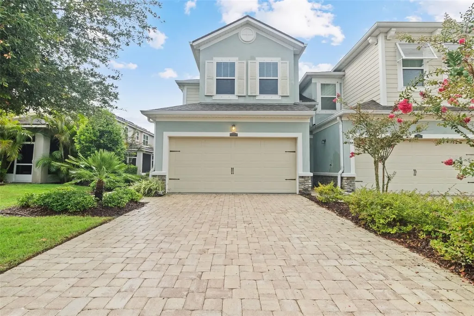
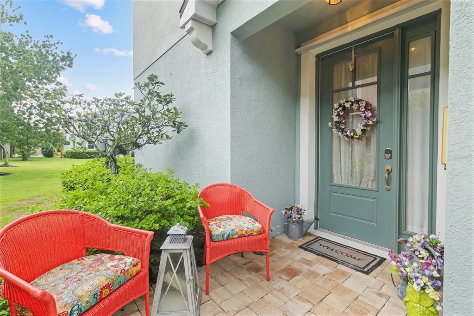
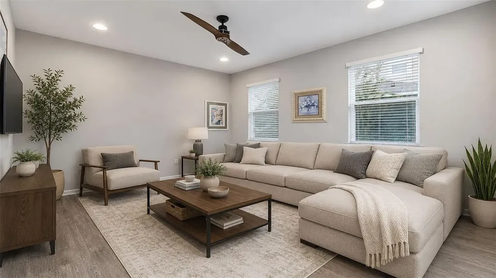
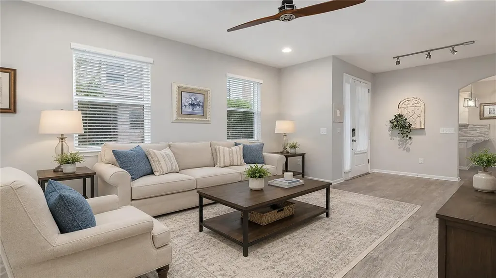
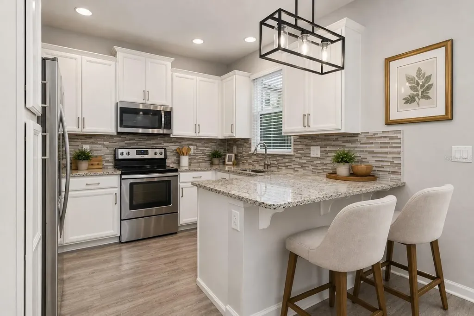
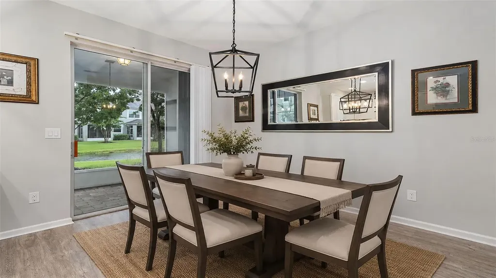
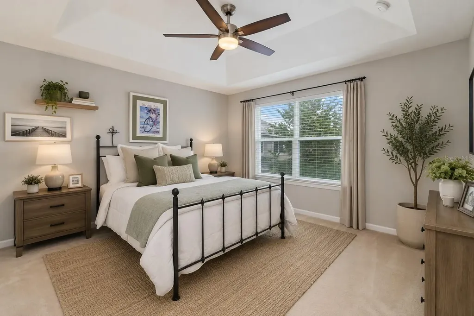
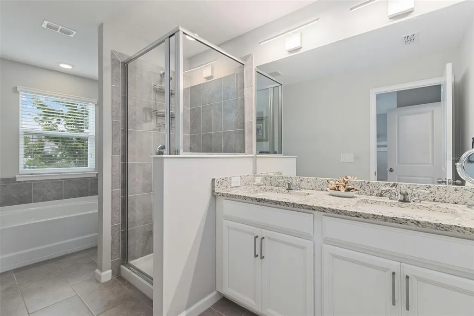
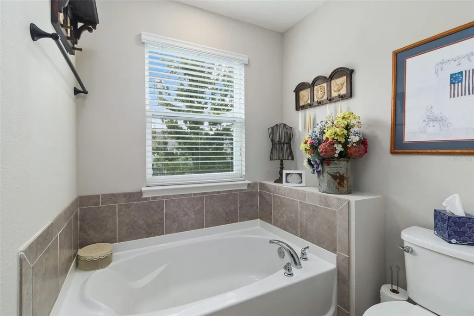
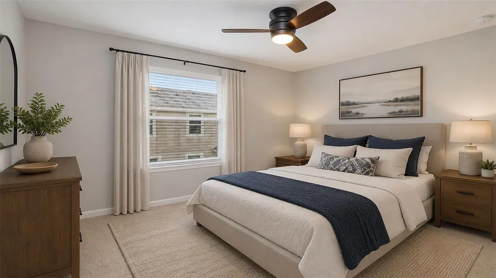
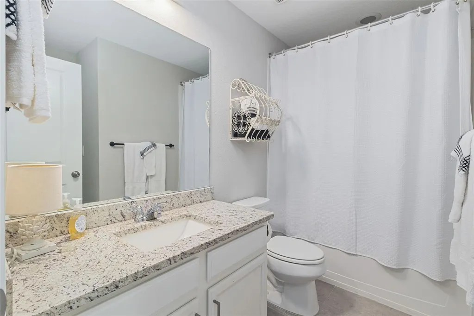
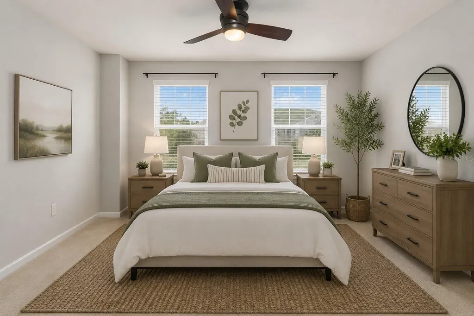
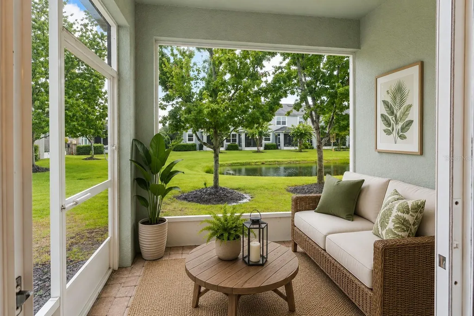
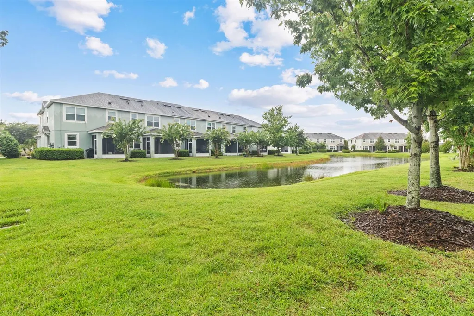
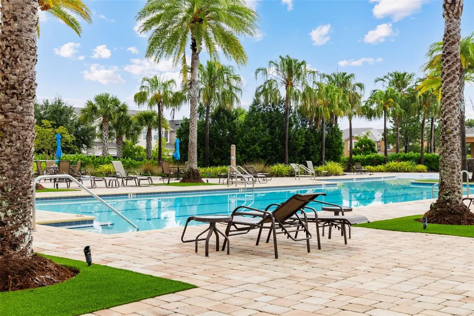
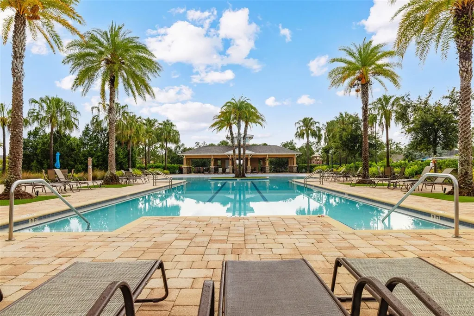
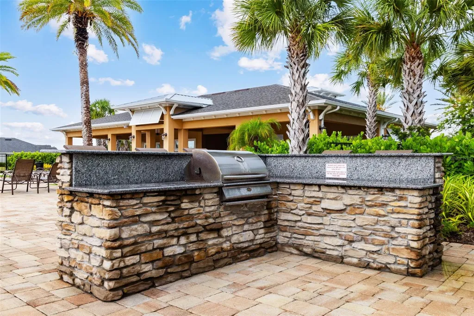
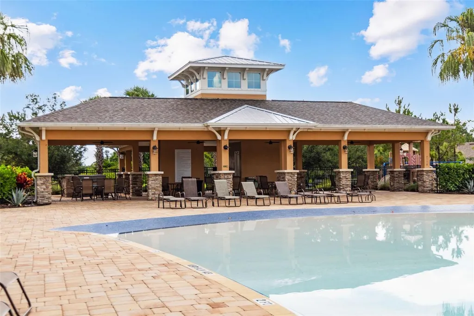
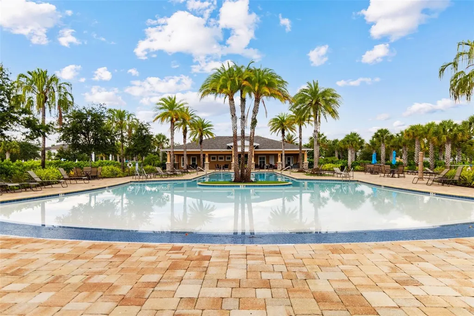
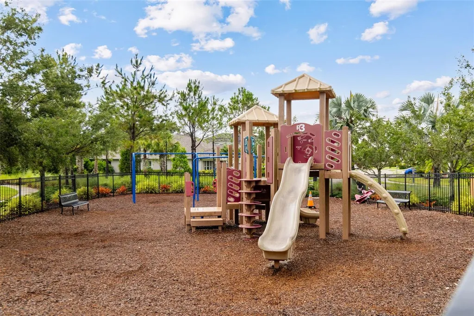
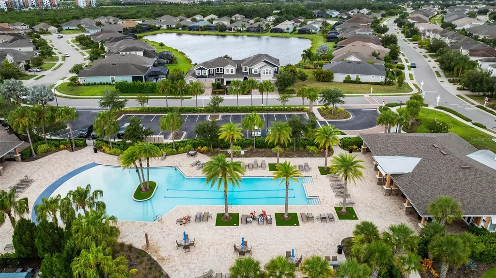
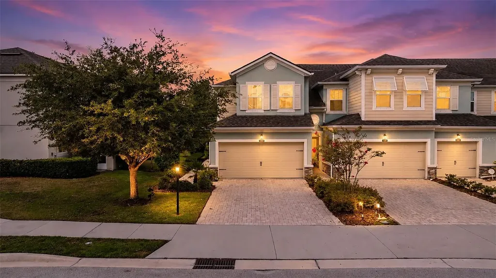
Virtually Staged. If you've been waiting for an end-unit townhome with a 2-car garage, peaceful water views, and a location in the heart of Lakewood Ranch, this is one you'll want to see. There is something about an end unit that just feels different, and this home is no exception. Built in 2016, this beautifully maintained townhome offers over 1,650 square feet of living space with 3 bedrooms, 2.5 bathrooms, a spacious 2-car garage, and a tranquil water view from the screened lanai. Even better, the home has recently undergone a pre-listing home inspection and successfully passed, giving buyers added confidence before they even write an offer. The first floor is designed for the way people live today, with an open layout that seamlessly connects the kitchen, dining area, and living room. The kitchen is truly the heart of the home, featuring granite countertops, stainless steel appliances, plenty of cabinet space, and a breakfast bar that's perfect for entertaining guests or enjoying your morning coffee before starting the day. Upstairs, the spacious primary suite overlooks the water and offers a large walk-in closet along with an en-suite bathroom featuring dual vanities and a walk-in shower. Two additional bedrooms, a full guest bathroom, and an upstairs laundry room provide flexibility for family, guests, or a home office. One of my favorite spaces in this home is the screened lanai. Whether you're enjoying a quiet morning overlooking the water or winding down after work, it's the perfect place to relax and take in the peaceful setting. Living in Harmony means you get to enjoy all the benefits of a low-maintenance lifestyle without sacrificing convenience. Lawn care is included, and residents enjoy access to a resort-style pool, fitness center, clubhouse, playground, and scenic walking trails. Location is where this home really shines. Harmony is perfectly positioned in the center of everything that has made Lakewood Ranch one of the nation's top-selling master-planned communities. You're just minutes from Waterside Place, Lakewood Ranch Main Street, University Town Center, Premier Sports Campus, top-rated schools, golf courses, parks, medical facilities, and countless restaurants and shops. Whether you're meeting friends for dinner, spending the afternoon at Waterside, or heading to Anna Maria Island, Siesta Key, or Lido Key, you're less than 30 minutes from some of Florida's most beautiful Gulf Coast beaches. If you're looking for a move-in-ready home in one of Lakewood Ranch's most convenient locations, this one deserves a spot at the top of your list. Schedule your private showing today and see firsthand why so many people are proud to call Harmony home.
Listing Courtesy of RE/MAX PALM

Ask A Question

Do not fill in this field:

I agree to receive marketing and customer service calls and text messages from Fusilier Realty Group. To opt out, you can reply 'stop' at any time or click the unsubscribe link in the emails. Consent is not a condition of purchase. Msg/data rates may apply. Msg frequency varies. Privacy Policy.

This site is protected by reCAPTCHA and the Google Privacy Policy and Terms of Service apply.

More Info

Location Information

  • Road Frontage DescriptionAsphalt

School Information

  • Junior HighDr Mona Jain Middle
  • Elementary SchoolGullett Elementary
  • High SchoolLakewood Ranch High

Basic Information

  • Virtual TourView Tour
  • Property SubTypeTownhouse
  • Property TypeResidential

Property

  • ZoningPDMU

Interior

  • Flooring Carpet, Luxury Vinyl
  • Furnished Unfurnished

Utilities

  • Utilities Cable Connected, Electricity Connected, Sewer Connected, Underground Utilities, Water Connected
  • Water Source Public
  • Sewer Public Sewer
  • Cooling Central Air
  • Heating Central, Electric
  • Laundry Features Laundry Room, Upper Level

Water Body

  • Water ViewYes
  • MFR Water Access YN No

Basic Information

  • Mls Status Active
  • StatusACT
  • List Price$325,000
  • MLS NumberN6144945

Rooms

  • Full Bath2
  • Half Baths1
  • Bedrooms3

Location

  • MFR Water View Pond
  • AreaBradenton/Lakewood Ranch Area
  • SubdivisionHarmony At Lakewood Ranch Ph I
  • Township 35S
  • Zip34211
  • StateFL
  • CountyManatee
  • Exterior Features Hurricane Shutters, Lighting, Rain Gutters, Sidewalk, Sliding Doors
  • Address12356 Trailhead Drive
  • TownBradenton

Property Information

  • MFR Property Description End Unit
  • Attached Garage YN Yes
  • Building Area Total 2,174
  • MFR Living Area Meters 153
  • MFR Lot Size Square Meters 263
  • Lot Size Square Feet 2,836
  • Square Feet1,653
  • Lot DescriptionLevel
  • Acreage0.07

Other

  • Usm Previous StatusComing Soon
  • Date Listed07/09/2026
  • View Water
  • Building Area Source Public Records
  • MFR Exist Lse Tenant YN No
  • MFR Additional Lease Restrictions See HOA guidelines
  • MFR Flood Zone Code X
  • MFR Flood Zone Date 2014-03-17
  • MFR Minimum Lease 6 Months
  • Status Change Timestamp2026-07-09T21:05:08

Tax Information

  • Fees$3,756
  • Total Monthly Fees $313
  • Taxes$5,370
  • Tax Other Annual Assessment Amount $1,013
  • Tax Year 2025
  • Monthly HOA Amount $313
  • Association Fee $313
  • Association Fee Frequency Monthly
  • MFR Association Fee Requirement Required

Building

  • Rooms9
  • Window Features Blinds
  • Year Built2016
  • Stories2
  • RoofShingle
  • Construction Materials Block, Stucco
  • Foundation Details Slab
  • Bathroom3
  • Garage Spaces2
  • GarageYes
  • Levels Two

Amenities

  • MFR Pet Restrictions See HOA guidelines
  • MFR Pet Size Extra Large (101+ Lbs.)
  • Other Equipment Irrigation Equipment
  • Other AmenitiesPool, Golf, Water View
  • PetsYes
  • Security Features Smoke Detector(s)
  • Community Features
    • Clubhouse
    • Deed Restrictions
    • Fitness Center
    • Playground
    • Pool
    • Sidewalks
  • Appliances IncludedDishwasher, Disposal, Dryer, Electric Water Heater, Microwave, Range, Refrigerator, Washer
  • Association Amenities Clubhouse, Fitness Center, Playground, Pool, Spa/Hot Tub
  • Association Fee Includes Common Area Taxes, Pool, Escrow Reserves Fund, Maintenance Structure, Maintenance Grounds
  • Association YN Yes
  • MFR Max Pet Weight 999
Fusilier Realty Group
Office: 407-281-8455
10016 Wellness Way
Orlando, FL 32832

Listings courtesy of StellarMLS as distributed by MLS GRID. Based on information submitted to the MLS GRID as of July 10, 2026 6:31 AM UTC. All data is obtained from various sources and may not have been verified by broker or MLS GRID. Supplied Open House Information is subject to change without notice. All information should be independently reviewed and verified for accuracy. Properties may or may not be listed by the office/agent presenting the information. IDX information is provided exclusively for consumers’ personal noncommercial use and may not be used for any purpose other than to identify prospective properties consumers may be interested in purchasing. The data is deemed reliable but is not guaranteed by MLS GRID. The use of the MLS GRID Data may be subject to an end user license agreement.

Hi there! How can we help you?

Contact us using the form below or give us a call.

Send Us A Message:

I agree to receive marketing and customer service calls and text messages from Fusilier Realty Group. To opt out, you can reply 'stop' at any time or click the unsubscribe link in the emails. Consent is not a condition of purchase. Msg/data rates may apply. Msg frequency varies. Privacy Policy.

Do not fill in this field:

This site is protected by reCAPTCHA and the Google Privacy Policy and Terms of Service apply.

Hi there! How can we help you?

Contact us using the form below or give us a call.

Send Us A Message:

Do not fill in this field:

This site is protected by reCAPTCHA and the Google Privacy Policy and Terms of Service apply.

Hi there! How can we help you?

Contact us using the form below or give us a call.

Send Us A Message:

Do not fill in this field:

This site is protected by reCAPTCHA and the Google Privacy Policy and Terms of Service apply.

Do not fill in this field:

This site is protected by reCAPTCHA and the Google Privacy Policy and Terms of Service apply.

Do not fill in this field:

This site is protected by reCAPTCHA and the Google Privacy Policy and Terms of Service apply.

Do not fill in this field:

This site is protected by reCAPTCHA and the Google Privacy Policy and Terms of Service apply.

$

Do not fill in this field:

This site is protected by reCAPTCHA and the Google Privacy Policy and Terms of Service apply.