


1819 Sandhill LaneWinter Haven, FL 33884Price: $345,000

  • Price: $345,000
  • Est. Mortgage of $/month
  • 47 Days on Market
$
$
%
$/month over payments
Federal 30-year interest rate: 6.66% last updated on Jul 30, 2026
* All Figures are estimates. Check with your bank or proposed mortgage company for actual interest rates.
This product uses the FRED® API but is not endorsed or certified by the Federal Reserve Bank of St. Louis.
Pending
1819 Sandhill Lane Winter Haven FL 338841819 Sandhill Lane Winter Haven FL 338841819 Sandhill Lane Winter Haven FL 338841819 Sandhill Lane Winter Haven FL 338841819 Sandhill Lane Winter Haven FL 338841819 Sandhill Lane Winter Haven FL 338841819 Sandhill Lane Winter Haven FL 338841819 Sandhill Lane Winter Haven FL 338841819 Sandhill Lane Winter Haven FL 338841819 Sandhill Lane Winter Haven FL 338841819 Sandhill Lane Winter Haven FL 338841819 Sandhill Lane Winter Haven FL 338841819 Sandhill Lane Winter Haven FL 338841819 Sandhill Lane Winter Haven FL 338841819 Sandhill Lane Winter Haven FL 338841819 Sandhill Lane Winter Haven FL 338841819 Sandhill Lane Winter Haven FL 338841819 Sandhill Lane Winter Haven FL 338841819 Sandhill Lane Winter Haven FL 338841819 Sandhill Lane Winter Haven FL 338841819 Sandhill Lane Winter Haven FL 338841819 Sandhill Lane Winter Haven FL 338841819 Sandhill Lane Winter Haven FL 338841819 Sandhill Lane Winter Haven FL 338841819 Sandhill Lane Winter Haven FL 338841819 Sandhill Lane Winter Haven FL 338841819 Sandhill Lane Winter Haven FL 338841819 Sandhill Lane Winter Haven FL 338841819 Sandhill Lane Winter Haven FL 338841819 Sandhill Lane Winter Haven FL 338841819 Sandhill Lane Winter Haven FL 338841819 Sandhill Lane Winter Haven FL 338841819 Sandhill Lane Winter Haven FL 338841819 Sandhill Lane Winter Haven FL 338841819 Sandhill Lane Winter Haven FL 338841819 Sandhill Lane Winter Haven FL 338841819 Sandhill Lane Winter Haven FL 338841819 Sandhill Lane Winter Haven FL 338841819 Sandhill Lane Winter Haven FL 338841819 Sandhill Lane Winter Haven FL 338841819 Sandhill Lane Winter Haven FL 338841819 Sandhill Lane Winter Haven FL 338841819 Sandhill Lane Winter Haven FL 338841819 Sandhill Lane Winter Haven FL 338841819 Sandhill Lane Winter Haven FL 338841819 Sandhill Lane Winter Haven FL 338841819 Sandhill Lane Winter Haven FL 338841819 Sandhill Lane Winter Haven FL 338841819 Sandhill Lane Winter Haven FL 338841819 Sandhill Lane Winter Haven FL 338841819 Sandhill Lane Winter Haven FL 338841819 Sandhill Lane Winter Haven FL 338841819 Sandhill Lane Winter Haven FL 338841819 Sandhill Lane Winter Haven FL 338841819 Sandhill Lane Winter Haven FL 338841819 Sandhill Lane Winter Haven FL 338841819 Sandhill Lane Winter Haven FL 338841819 Sandhill Lane Winter Haven FL 338841819 Sandhill Lane Winter Haven FL 338841819 Sandhill Lane Winter Haven FL 338841819 Sandhill Lane Winter Haven FL 338841819 Sandhill Lane Winter Haven FL 338841819 Sandhill Lane Winter Haven FL 338841819 Sandhill Lane Winter Haven FL 338841819 Sandhill Lane Winter Haven FL 338841819 Sandhill Lane Winter Haven FL 338841819 Sandhill Lane Winter Haven FL 338841819 Sandhill Lane Winter Haven FL 338841819 Sandhill Lane Winter Haven FL 338841819 Sandhill Lane Winter Haven FL 338841819 Sandhill Lane Winter Haven FL 338841819 Sandhill Lane Winter Haven FL 338841819 Sandhill Lane Winter Haven FL 338841819 Sandhill Lane Winter Haven FL 338841819 Sandhill Lane Winter Haven FL 338841819 Sandhill Lane Winter Haven FL 338841819 Sandhill Lane Winter Haven FL 338841819 Sandhill Lane Winter Haven FL 338841819 Sandhill Lane Winter Haven FL 33884
QR Code

Driving Directions

  • 3Bedrooms
  • 0.19Acreage
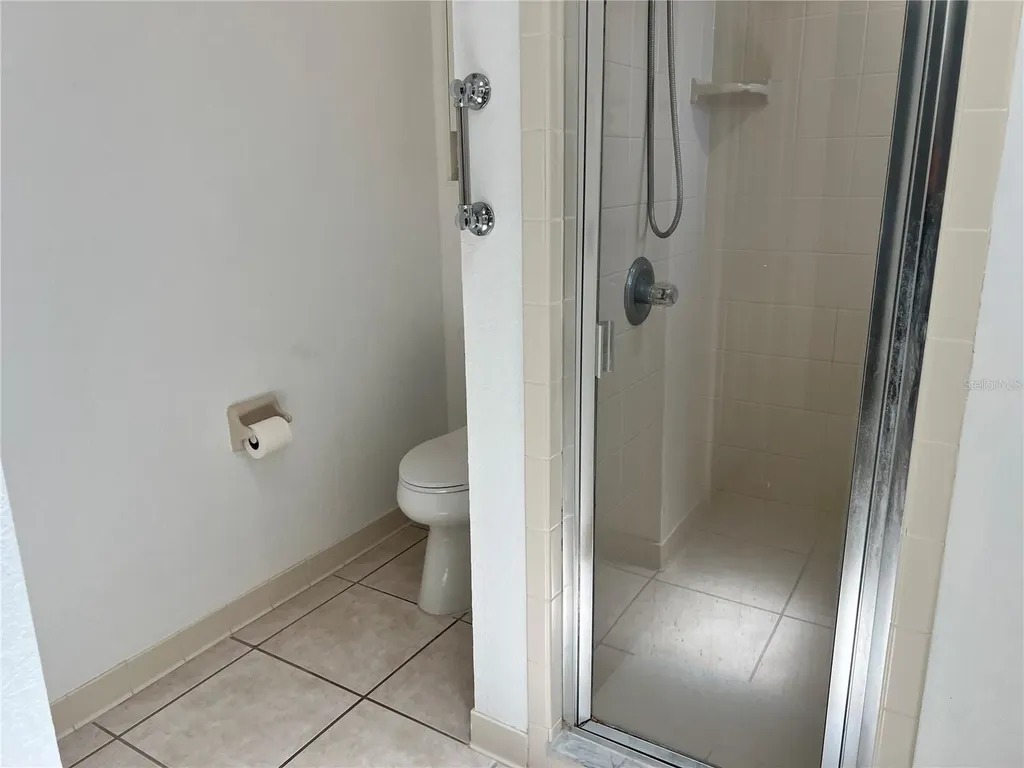
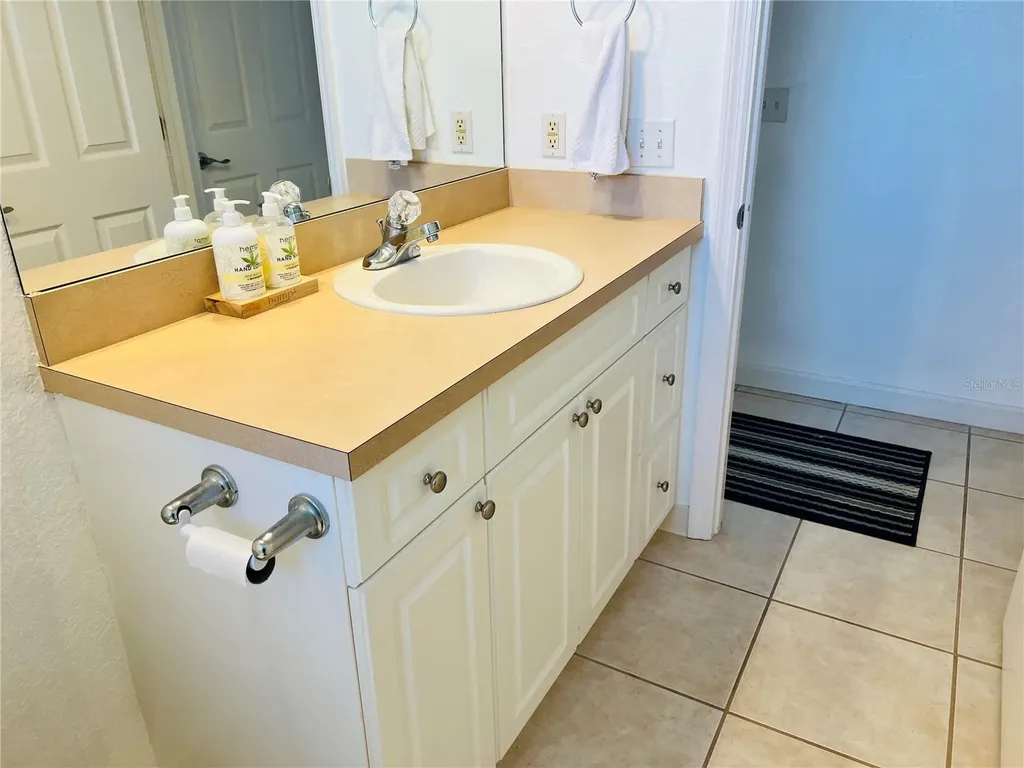
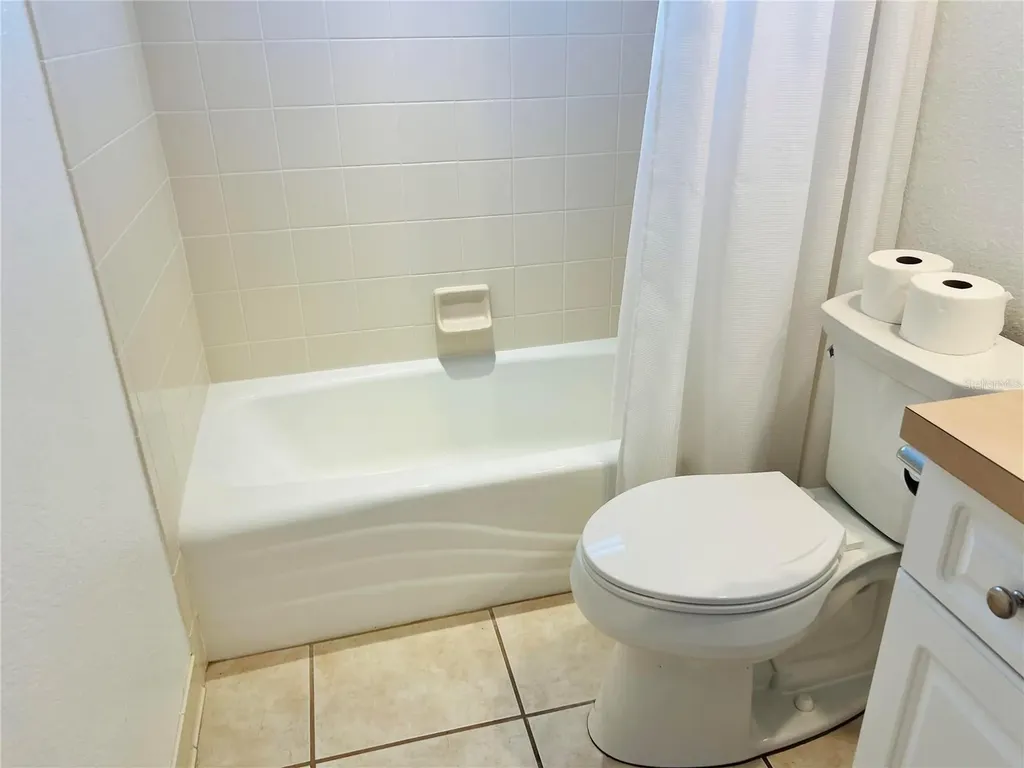
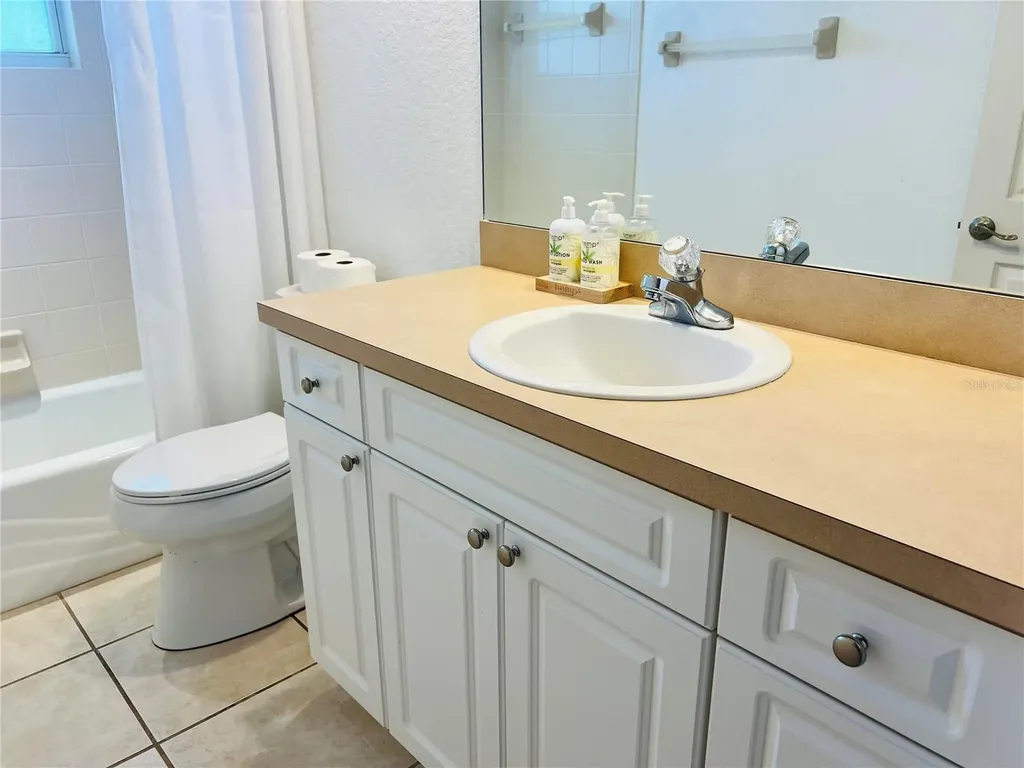
  • 2Bathrooms
  • 2002Year Built
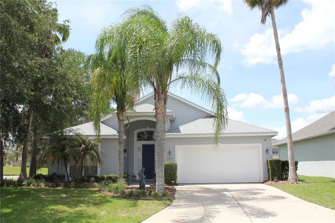
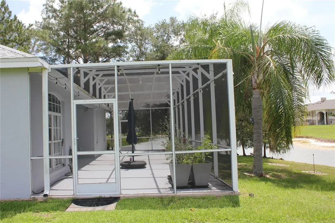
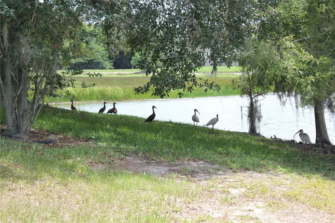
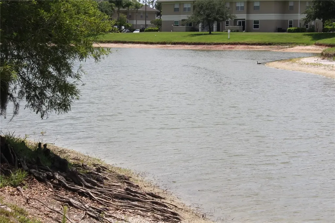
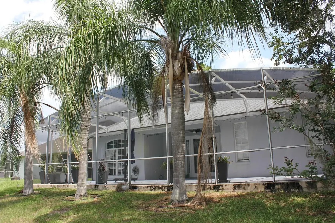
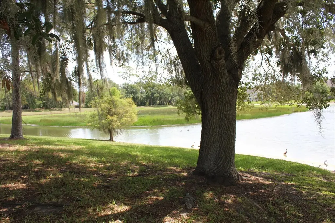
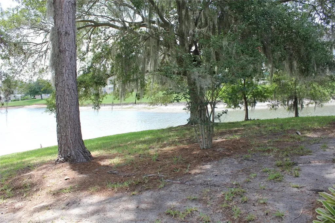
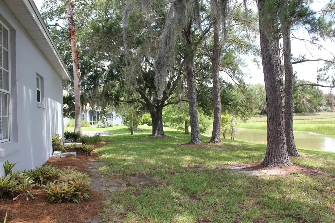
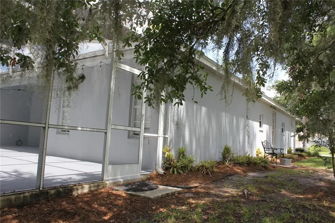
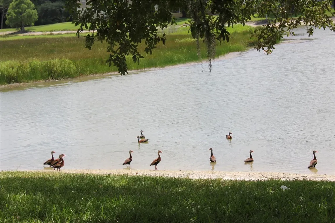
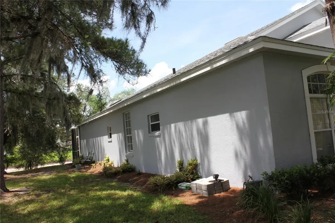
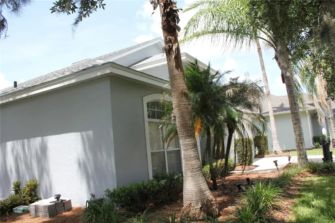
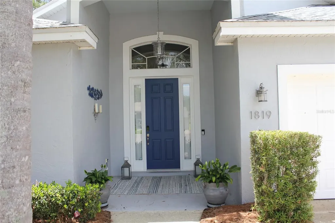
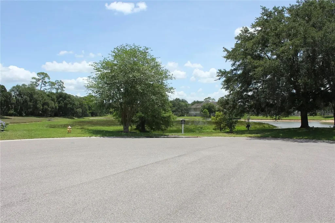
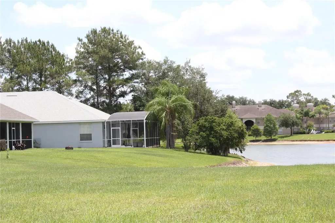
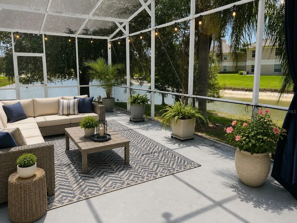
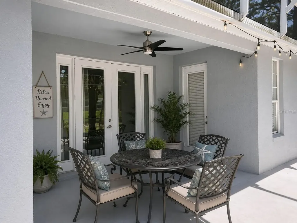
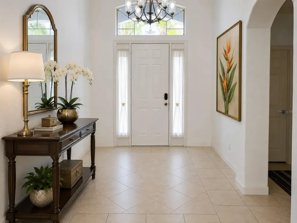
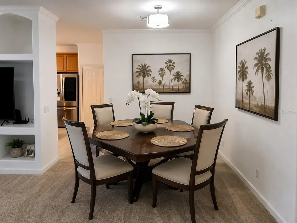
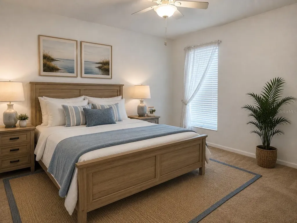
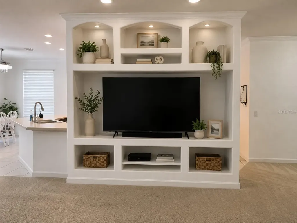
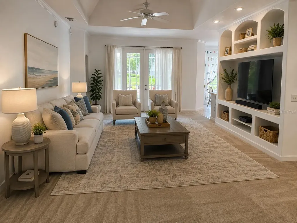
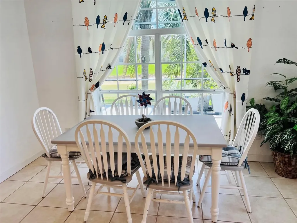
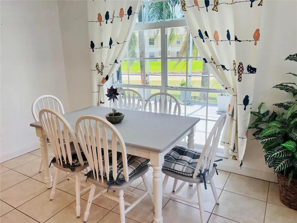
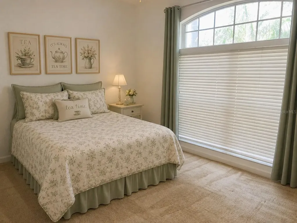
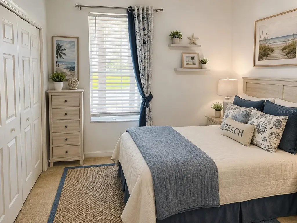
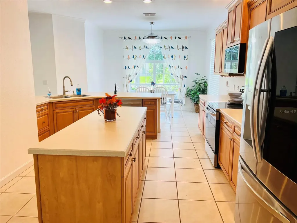
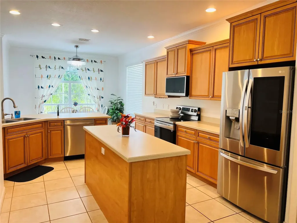
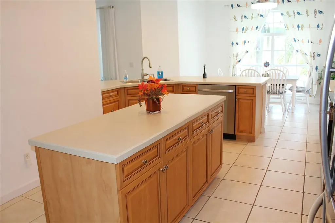
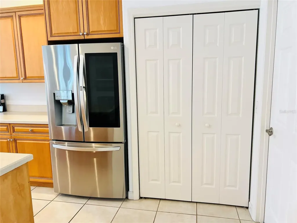
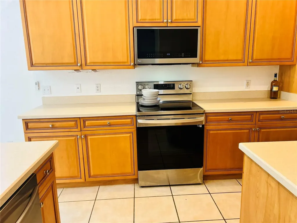
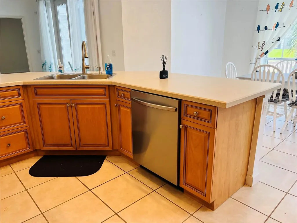
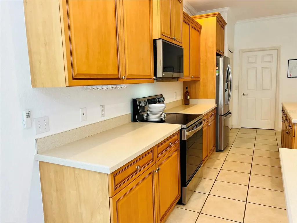
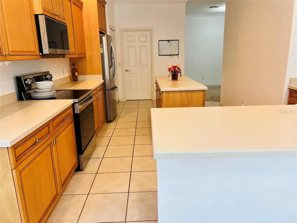
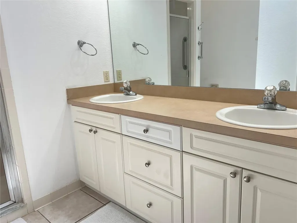
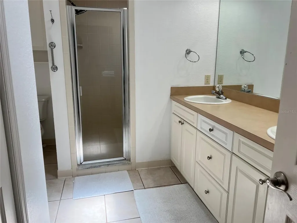
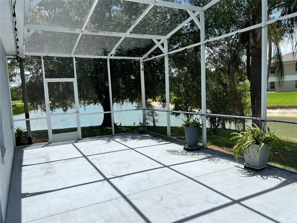
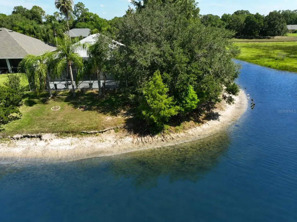
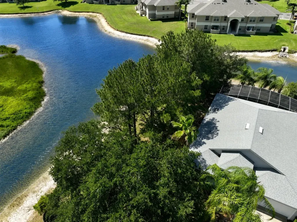
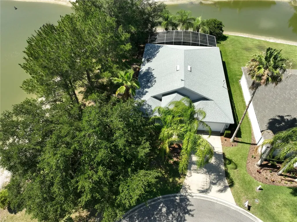
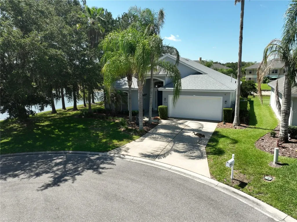
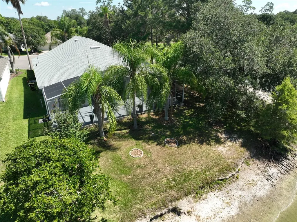
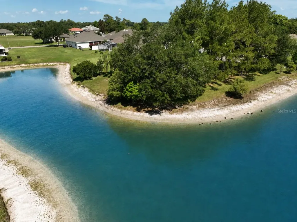
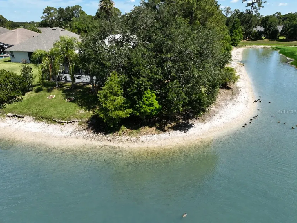
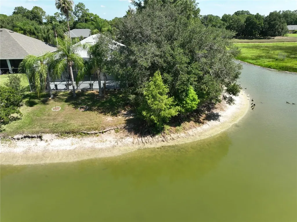
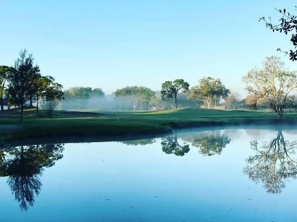
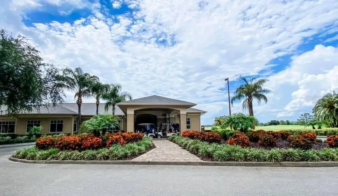
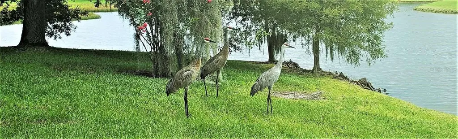
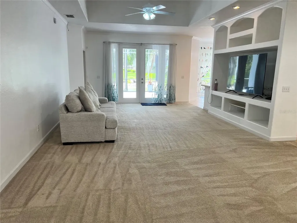
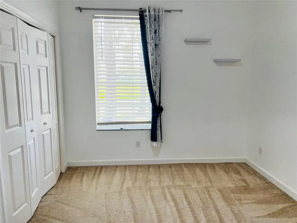
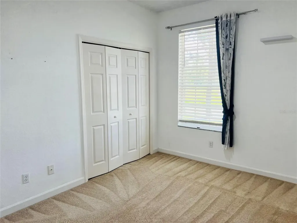
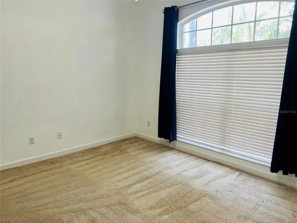
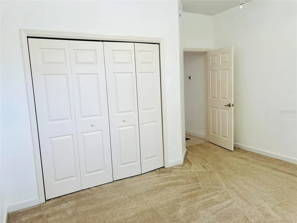
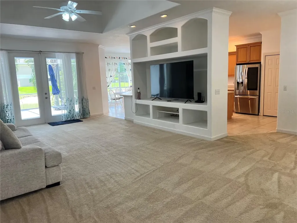
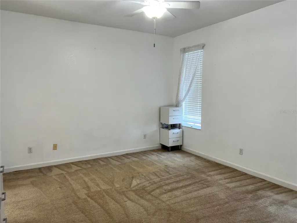
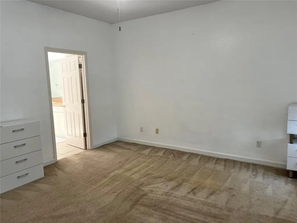
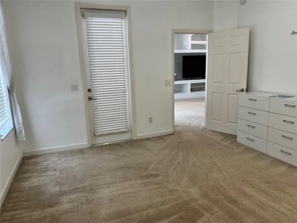
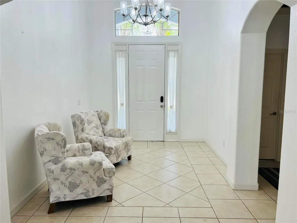
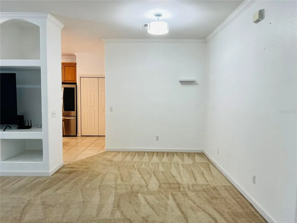
Virtually Staged. Welcome to one of the premier homesites in Cypresswood Golf & Country Club. Perfectly positioned on a rare cul-de-sac lot, this beautifully maintained residence enjoys exceptional water frontage wrapping around two sides of the property, creating panoramic water views, enhanced privacy, and a serene setting rarely found within the community. Offering approximately 2,045 square feet of living space, this 3-bedroom, 2-bath home features a spacious, light-filled floor plan designed to maximize its spectacular waterfront location. Large windows throughout invite abundant natural light while framing picturesque lake views from multiple living areas and bedrooms. The home has been meticulously maintained and offers outstanding peace of mind with several major recent improvements, including a new roof (2021), new HVAC system (2019), and a completely renovated irrigation system (2025). These significant updates allow the next owner to focus on making the home their own rather than replacing major mechanical components. Inside, the home is clean, well cared for, and move-in ready, offering an excellent opportunity for buyers who prefer to personalize finishes to match their own style. Thoughtfully priced to reflect an original interior, it provides the flexibility to update the kitchen, flooring, and dcor according to your vision instead of paying a premium for renovations chosen by someone elseall while enjoying one of Cypresswood's finest waterfront locations and the benefit of substantial recent capital improvements. Whether you're sipping your morning coffee while overlooking the lake, entertaining family and friends, or taking advantage of the golf, clubhouse, and other community amenities, this home offers an exceptional Florida lifestyle in a setting that is increasingly difficult to find. Rarely does a property combine such an outstanding waterfront location, expansive lake views, quiet cul-de-sac setting, and the opportunity to create your own dream home. Don't miss your chance to own one of Cypresswood Golf & Country Club's most desirable lakefront properties.
Listing Courtesy of GOLD HEART REALTY LLC

Ask A Question

Do not fill in this field:

I agree to receive marketing and customer service calls and text messages from Fusilier Realty Group. To opt out, you can reply 'stop' at any time or click the unsubscribe link in the emails. Consent is not a condition of purchase. Msg/data rates may apply. Msg frequency varies. Privacy Policy.

This site is protected by reCAPTCHA and the Google Privacy Policy and Terms of Service apply.

More Info

Location Information

  • Road Frontage DescriptionPaved

Parking

  • Parking Features Driveway

Rooms

  • Bedrooms3
  • Full Bath2

Basic Information

  • Property SubTypeSingle Family Residence
  • Property TypeResidential
  • Virtual TourView Tour

Interior

  • Flooring Carpet, Ceramic Tile
  • Furnished Unfurnished

Utilities

  • Cooling Central Air
  • Heating Central, Electric
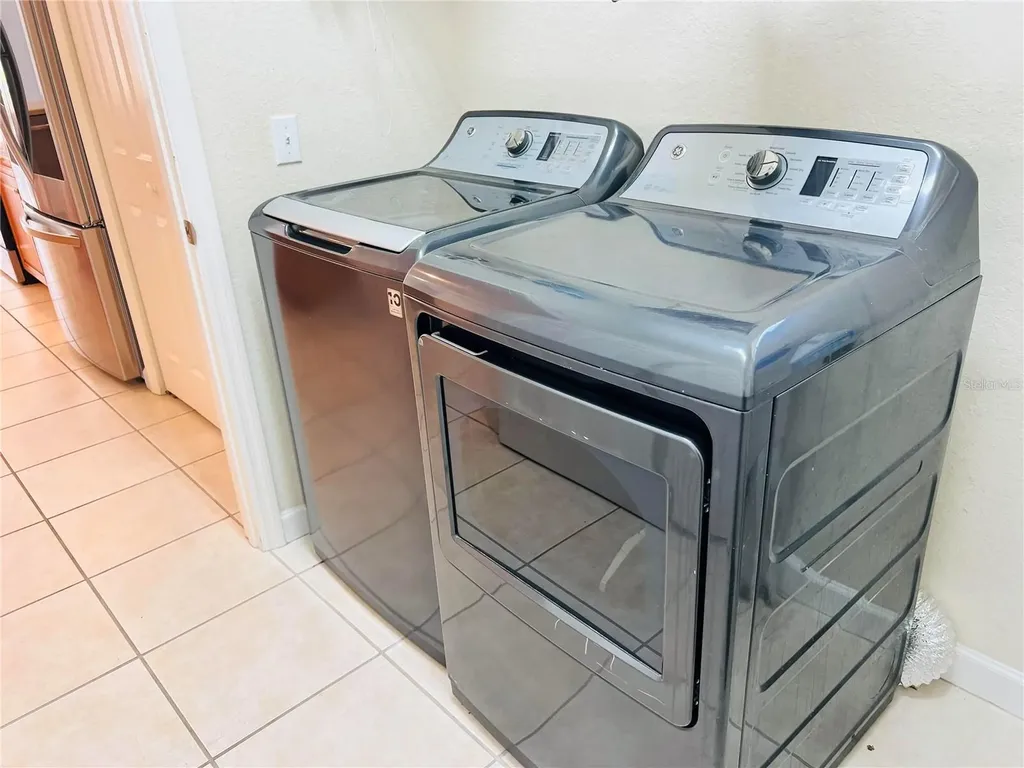
  • Laundry Features Laundry Room
  • Sewer Public Sewer
  • Utilities Public
  • Water Source Public

Water Body

  • MFR Water Access YN Yes
  • MFR Water Frontage Feet Pond 215
  • MFR Waterfront Feet Total 215
  • Water AccessPond
  • Water FeaturesPond
  • Water ViewYes
  • WaterfrontYes

Basic Information

  • List Price$345,000
  • ListingContractDate2026-06-15
  • MLS NumberK4903563
  • Mls Status Pending
  • OriginalListPrice354000
  • PostalCodePlus41213
  • PublicSurveyRange27
  • StatusPEN

Location

  • Address1819 Sandhill Lane
  • AreaWinter Haven / Cypress Gardens
  • CountyPolk
  • Exterior Features Rain Gutters
  • MFR Water View Pond
  • StateFL
  • SubdivisionSand Hill Lane
  • TownWinter Haven
  • Township 28
  • Zip33884

Property Information

  • Acreage0.19
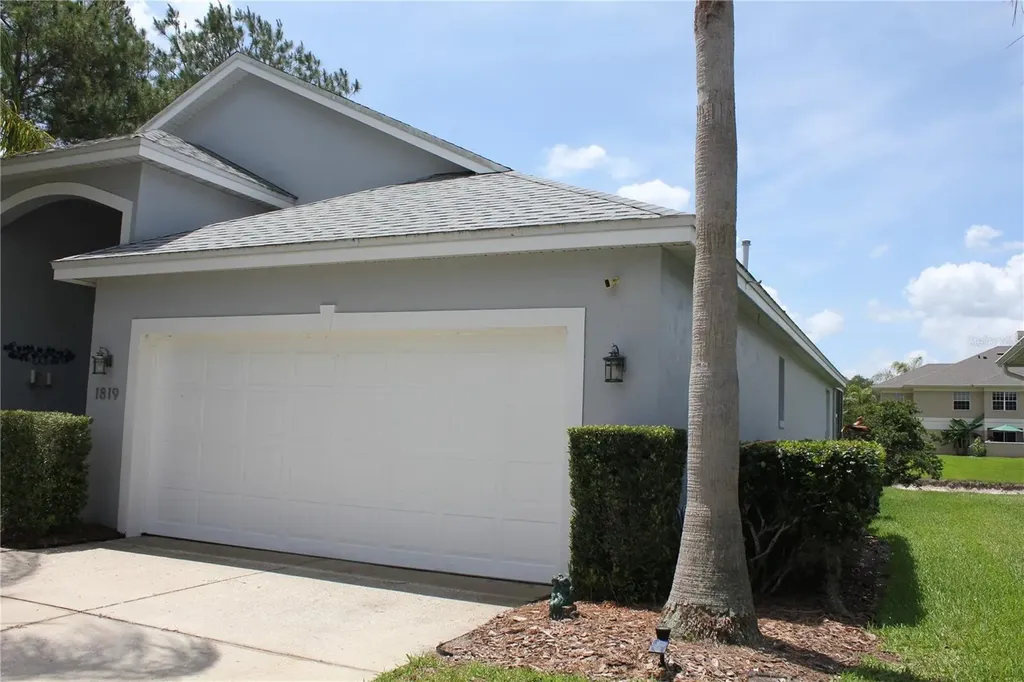
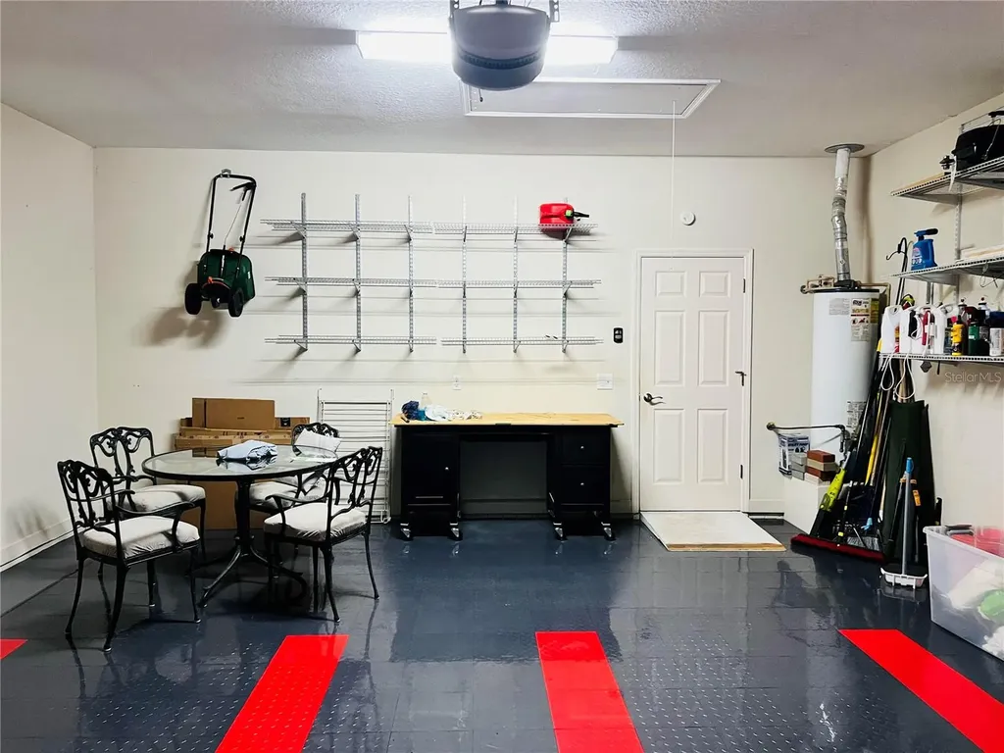
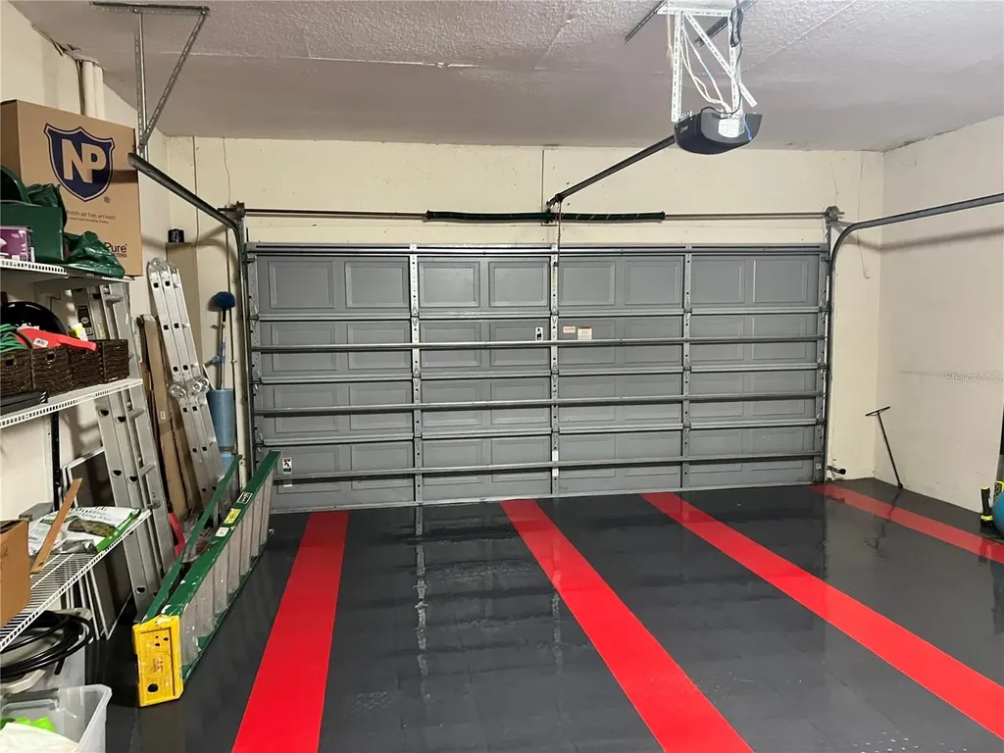
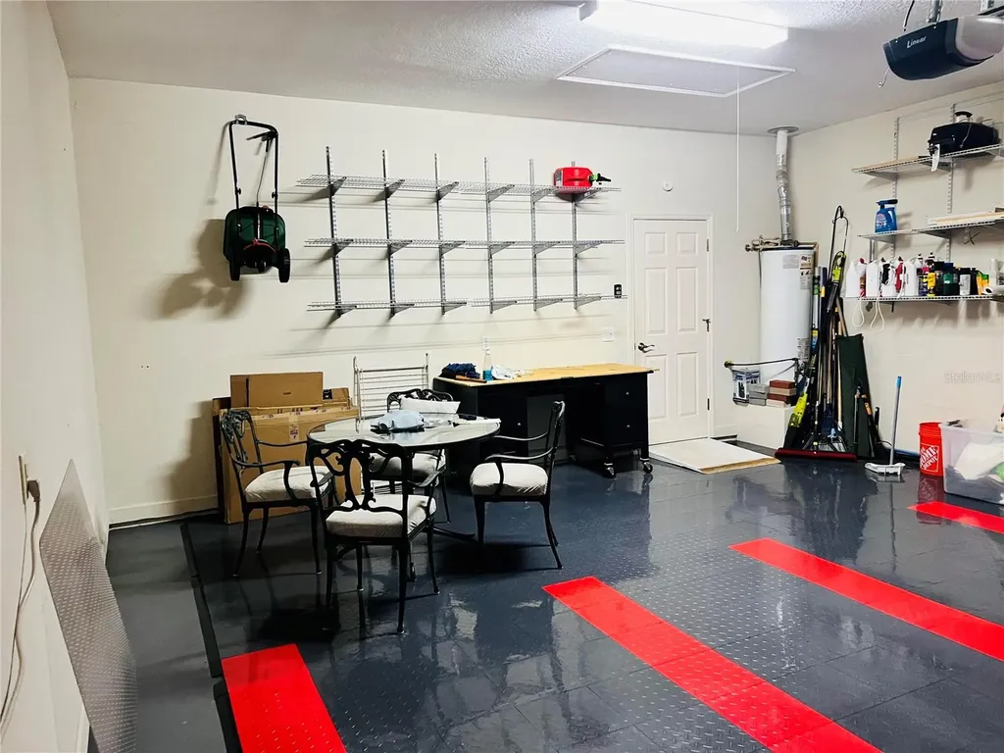
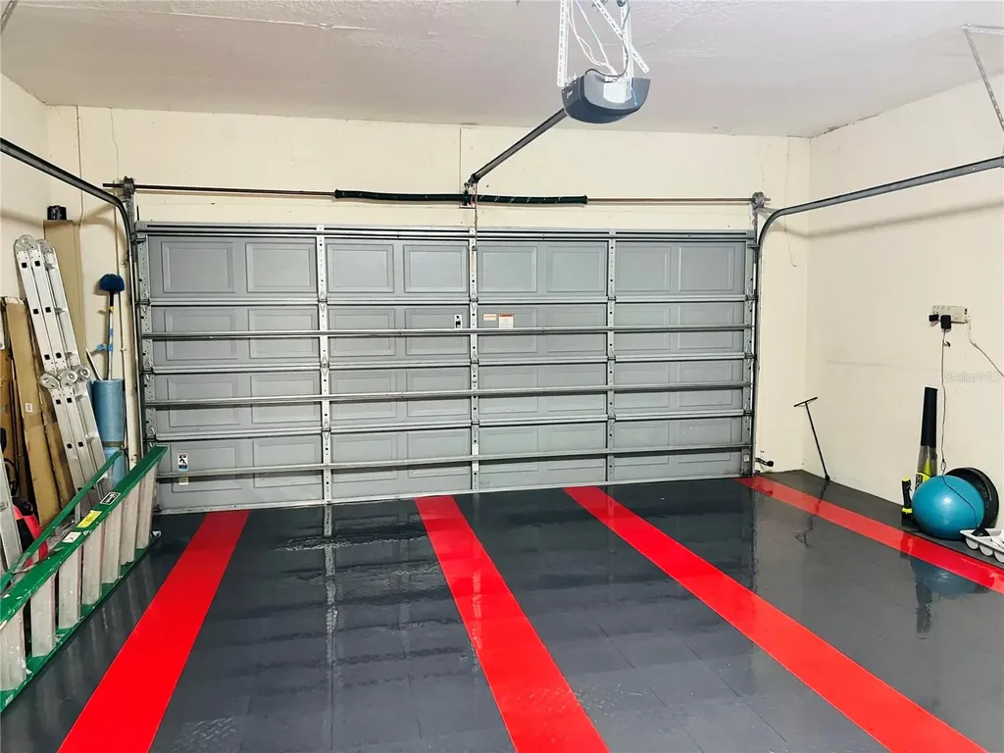
  • Attached Garage YN Yes
  • Building Area Total 2,691
  • BuildingAreaUnitsSquare Feet
  • LivingAreaUnitsSquare Feet
  • Lot DescriptionCul-De-Sac
  • Lot Size Square Feet 8,093
  • MFR Living Area Meters 189
  • MFR Lot Size Square Meters 752
  • MFR Total Acreage 0 to less than 1/4
  • Square Feet2,045

Other

  • Building Area Source Public Records
  • Date Listed06/16/2026
  • MFR Additional Lease Restrictions n/a
  • MFR Exist Lse Tenant YN No
  • MFR Flood Zone Code X
  • MFR Flood Zone Date 2016-12-22
  • MFR Minimum Lease 1 Month
  • Status Change Timestamp2026-07-29T20:24:50
  • Usm Previous StatusActive
  • Vegetation Mature Landscaping
  • View Water
  • View Count2

Tax Information

  • Association Fee $1,788
  • Association Fee Frequency Annually
  • Fees$1,788
  • MFR Association Fee Requirement Required
  • Monthly HOA Amount $149
  • Tax Year 2025
  • Taxes$3,960
  • Total Monthly Fees $149

Building

  • Bathroom2
  • Construction Materials Stucco
  • Foundation Details Slab
  • GarageYes
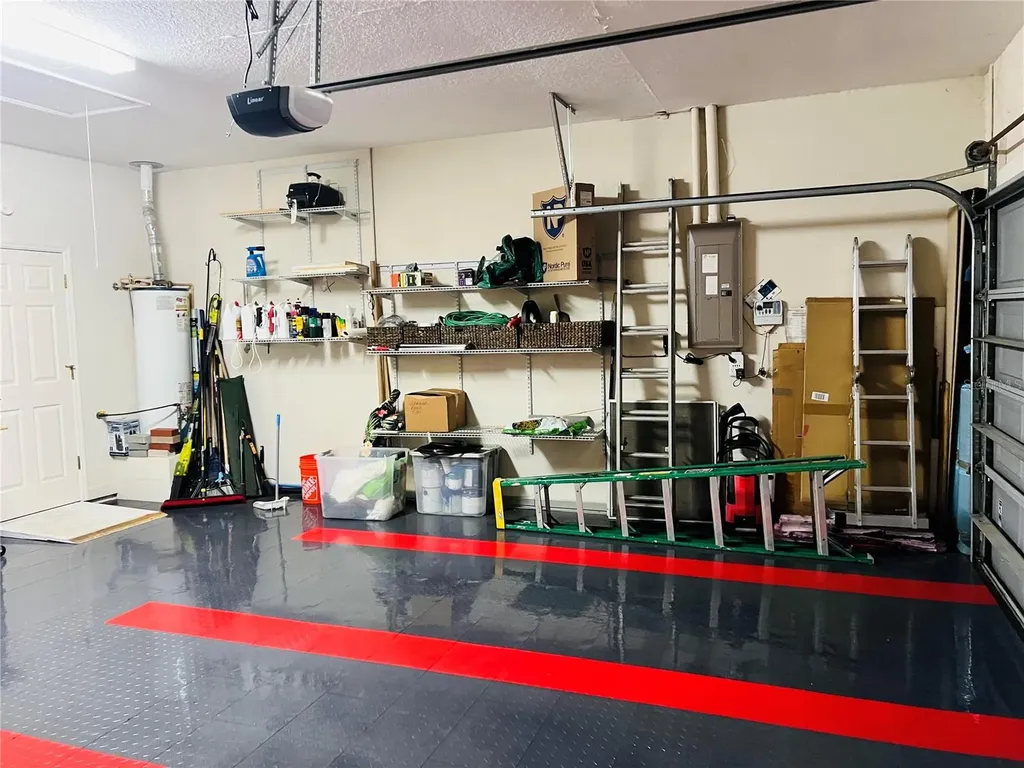
  • Garage Spaces2
  • Levels One
  • Patio And Porch Features Rear Porch, Screened
  • Property StyleContemporary
  • RoofShingle
  • Rooms8
  • Stories1
  • Year Built2002

Amenities

  • Appliances IncludedDishwasher, Dryer, Range, Range Hood, Refrigerator, Washer
  • Association Amenities Other
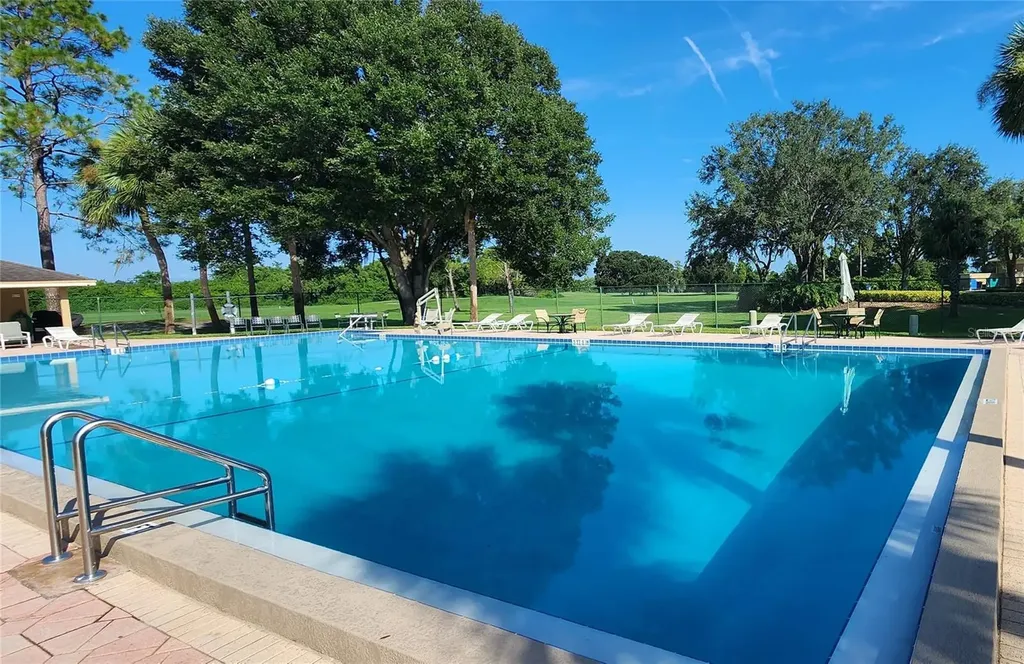
  • Association Fee Includes Guard - 24 Hour, Common Area Taxes, Pool
  • Association YN Yes
  • Community Features
    • Clubhouse
    • Fitness Center
    • Gated Community - Guard
    • Golf
    • Golf Carts OK
    • Pool
    • Tennis Court(s)
  • MFR Pet Restrictions buyer to verify with HOA
  • Other Amenities
    • Golf
    • Lakefront
    • Pool
    • Tennis
    • Water View
    • Waterfront
  • Other Equipment Irrigation Equipment
  • PetsYes
Fusilier Realty Group
Office: 407-281-8455
10016 Wellness Way
Orlando, FL 32832

Listings courtesy of StellarMLS as distributed by MLS GRID. Based on information submitted to the MLS GRID as of August 1, 2026 10:33 AM UTC. All data is obtained from various sources and may not have been verified by broker or MLS GRID. Supplied Open House Information is subject to change without notice. All information should be independently reviewed and verified for accuracy. Properties may or may not be listed by the office/agent presenting the information. IDX information is provided exclusively for consumers’ personal noncommercial use and may not be used for any purpose other than to identify prospective properties consumers may be interested in purchasing. The data is deemed reliable but is not guaranteed by MLS GRID. The use of the MLS GRID Data may be subject to an end user license agreement.

Hi there! How can we help you?

Contact us using the form below or give us a call.

Send Us A Message:

I agree to receive marketing and customer service calls and text messages from Fusilier Realty Group. To opt out, you can reply 'stop' at any time or click the unsubscribe link in the emails. Consent is not a condition of purchase. Msg/data rates may apply. Msg frequency varies. Privacy Policy.

Do not fill in this field:

This site is protected by reCAPTCHA and the Google Privacy Policy and Terms of Service apply.

Hi there! How can we help you?

Contact us using the form below or give us a call.

Send Us A Message:

Do not fill in this field:

This site is protected by reCAPTCHA and the Google Privacy Policy and Terms of Service apply.

Hi there! How can we help you?

Contact us using the form below or give us a call.

Send Us A Message:

Do not fill in this field:

This site is protected by reCAPTCHA and the Google Privacy Policy and Terms of Service apply.

Do not fill in this field:

This site is protected by reCAPTCHA and the Google Privacy Policy and Terms of Service apply.

Do not fill in this field:

This site is protected by reCAPTCHA and the Google Privacy Policy and Terms of Service apply.

Do not fill in this field:

This site is protected by reCAPTCHA and the Google Privacy Policy and Terms of Service apply.

$

Do not fill in this field:

This site is protected by reCAPTCHA and the Google Privacy Policy and Terms of Service apply.