9219 Laureate BoulevardOrlando, FL 32827Rental Price: $3,450

  • Rental Price: $3,450
$
$
%
$/month over payments
Federal 30-year interest rate: 6.55% last updated on Jul 16, 2026
* All Figures are estimates. Check with your bank or proposed mortgage company for actual interest rates.
This product uses the FRED® API but is not endorsed or certified by the Federal Reserve Bank of St. Louis.
For Rent
9219 Laureate Boulevard Orlando FL 328279219 Laureate Boulevard Orlando FL 328279219 Laureate Boulevard Orlando FL 328279219 Laureate Boulevard Orlando FL 328279219 Laureate Boulevard Orlando FL 328279219 Laureate Boulevard Orlando FL 328279219 Laureate Boulevard Orlando FL 328279219 Laureate Boulevard Orlando FL 328279219 Laureate Boulevard Orlando FL 328279219 Laureate Boulevard Orlando FL 328279219 Laureate Boulevard Orlando FL 328279219 Laureate Boulevard Orlando FL 328279219 Laureate Boulevard Orlando FL 328279219 Laureate Boulevard Orlando FL 328279219 Laureate Boulevard Orlando FL 328279219 Laureate Boulevard Orlando FL 328279219 Laureate Boulevard Orlando FL 328279219 Laureate Boulevard Orlando FL 328279219 Laureate Boulevard Orlando FL 328279219 Laureate Boulevard Orlando FL 328279219 Laureate Boulevard Orlando FL 328279219 Laureate Boulevard Orlando FL 328279219 Laureate Boulevard Orlando FL 328279219 Laureate Boulevard Orlando FL 328279219 Laureate Boulevard Orlando FL 328279219 Laureate Boulevard Orlando FL 32827
QR Code

Driving Directions

  • 3Bedrooms
  • 0.06Acreage
  • 3Bathrooms
  • 2016Year Built
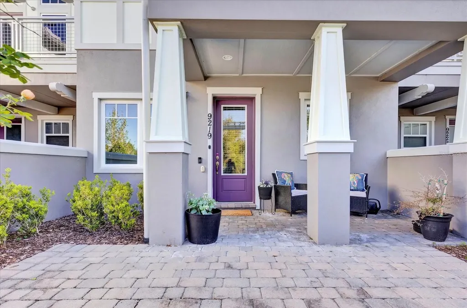
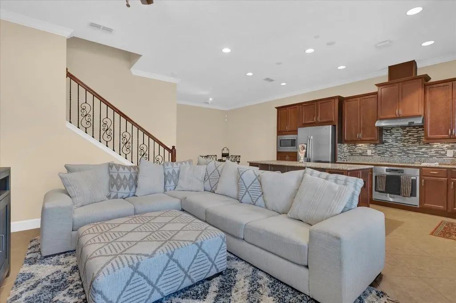
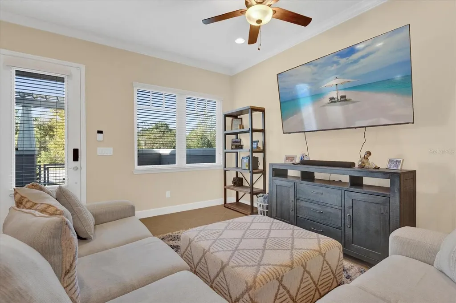
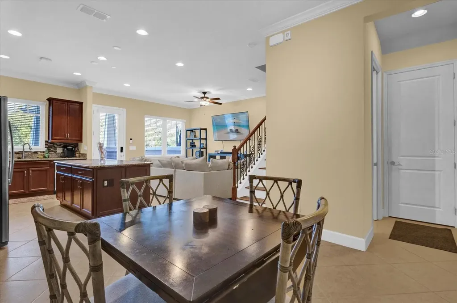
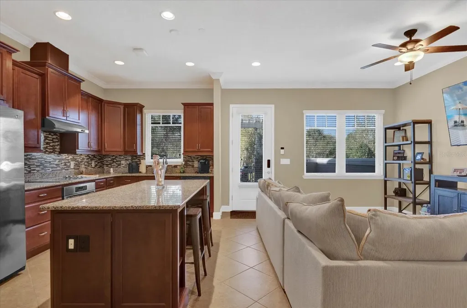
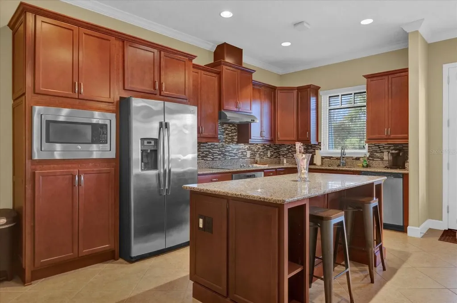
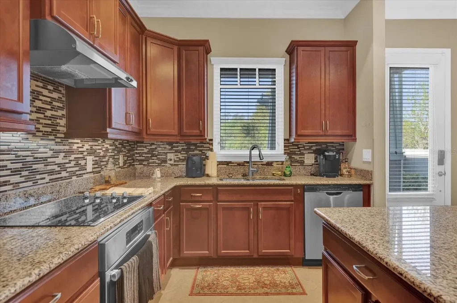
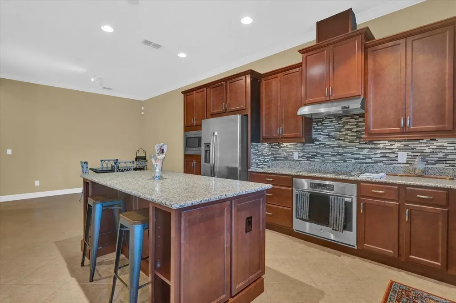
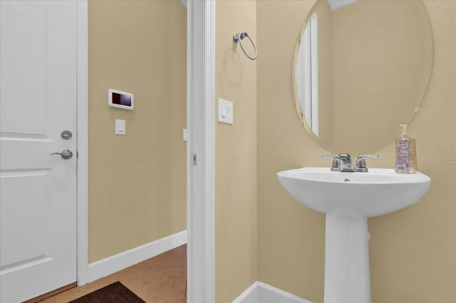
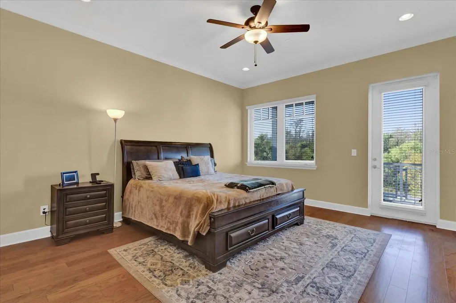
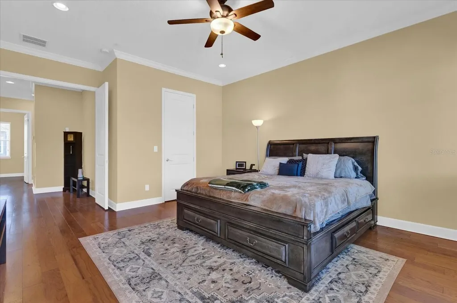
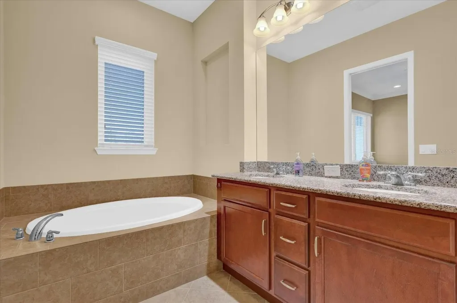
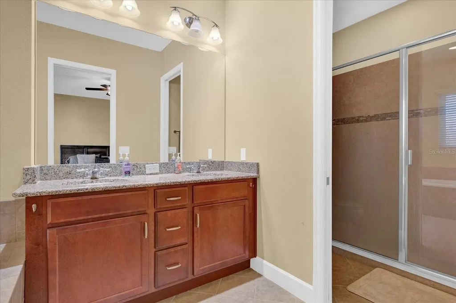
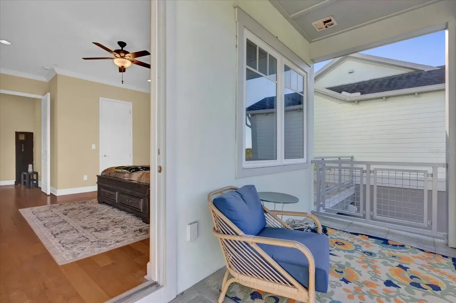
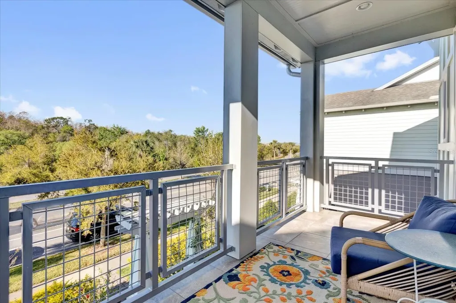
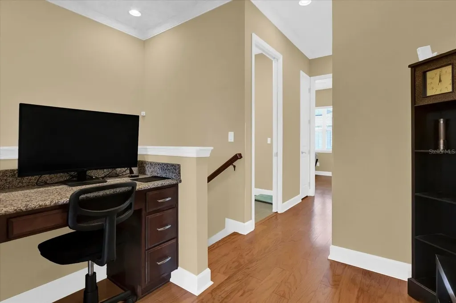
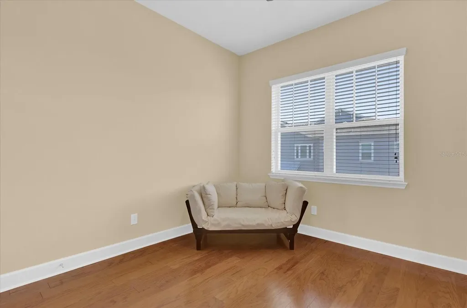
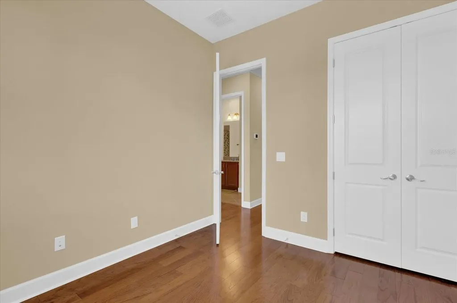
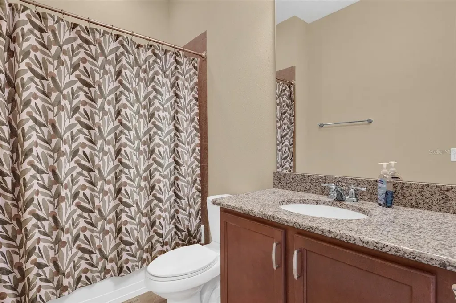
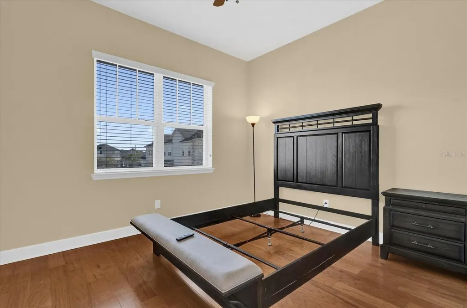
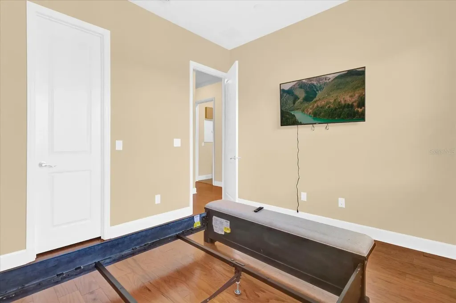
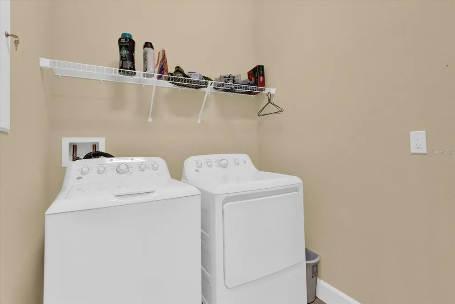
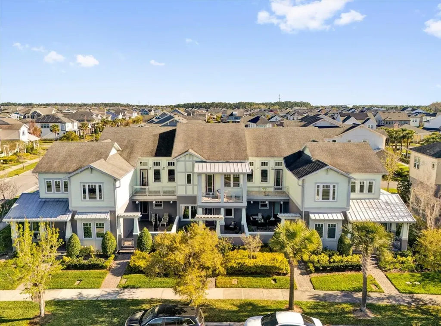
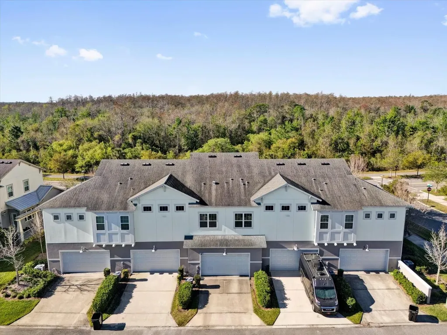
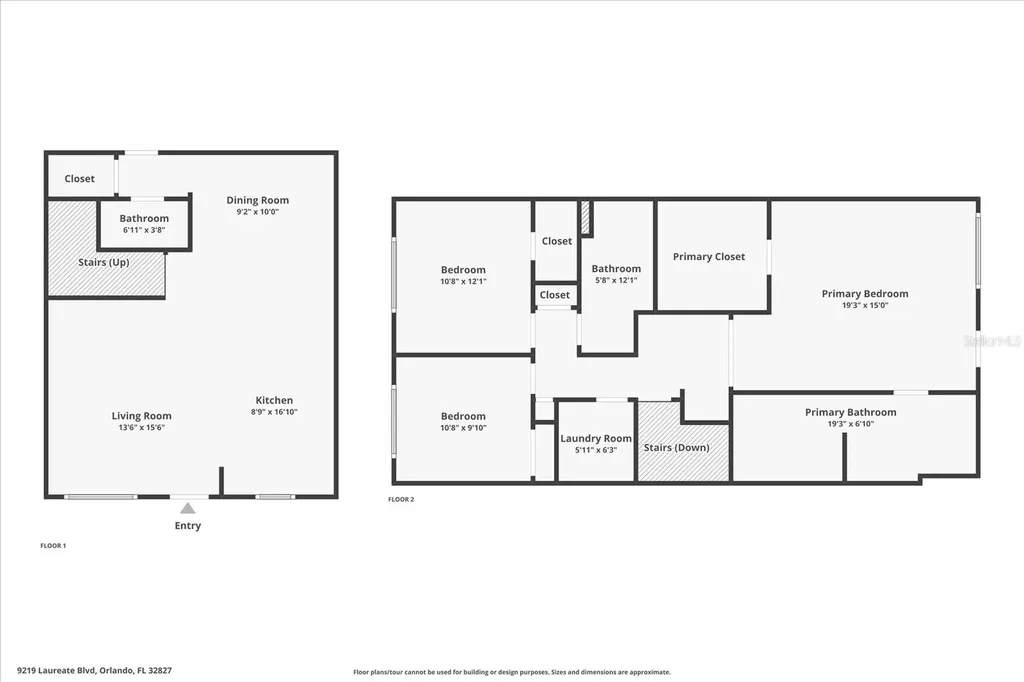
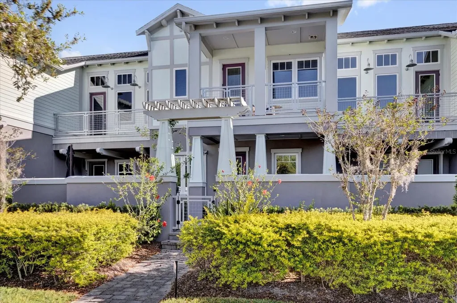
Welcome home to this beautifully appointed, partially furnished townhome in the sought-after Laureate Park community at Lake Nona. The Minto-built Hartwell floor plan delivers 1,776 square feet of bright, open, and thoughtfully designed living space, offering 3 bedrooms, 2.5 bathrooms, and an attached 2-car garage. Best of all, you choose how you live here: move in fully set up with the included furnishings, which thoughtfully outfit the living room, dining room, primary suite, and guest room, or lease the home unfurnished and make every room your own. At the center of the home, the kitchen is built for both everyday living and entertaining. It features rich cherry cabinetry, granite countertops, stainless steel appliances, and a generous center island with seating that flows seamlessly into the dining and living areas. The open main-level layout is enhanced by high ceilings, ceramic tile flooring, ceiling fans, and tasteful window treatments throughout, creating a warm and welcoming atmosphere from the moment you walk in. A convenient half bath completes the first floor. This unique end-unit-style design features its own self-contained layout, giving you the feel of a single-family home with the ease of low-maintenance townhome living. Upstairs, the private primary suite serves as a relaxing retreat, complete with a covered balcony, an oversized walk-in closet, and a spa-inspired en-suite bath featuring dual sinks, a garden soaking tub, and a separate walk-in shower. Two additional bedrooms with built-in closets, a full guest bath, and an upstairs laundry room add everyday convenience, while a versatile loft offers flexible space ideal for a home office, media room, studio, or quiet reading nook. Outdoors, the home is positioned across from a peaceful conservation lot for added privacy and scenic views. Enjoy a covered patio and a fully fenced courtyard, offering a low-maintenance space to relax, dine al fresco, or simply unwind at the end of the day. The attached 2-car garage provides additional storage and secure, convenient parking. Living in Laureate Park means access to an exceptional, resort-style lifestyle. The lease includes cable, high-speed internet, trash collection, and grounds care, along with access to the community's renowned amenities. Residents enjoy the state-of-the-art Aquatic Center with multiple pools, an on-site restaurant, an event venue, fitness facilities, a clubhouse, community gardens, dog parks, playgrounds, and miles of tree-lined walking and biking trails that connect the neighborhood. The location is second to none. You are just minutes from Lake Nona's Medical City, a thriving hub of hospitals, research institutes, and medical facilities, as well as Orlando International Airport, the USTA National Campus, premier shopping and dining, and major roadways including Narcoossee Road and SR-417 for quick and easy access to downtown Orlando, the theme parks, beaches, and everything else Central Florida has to offer. This is a rare opportunity to enjoy comfort, style, and an unmatched location in one of Lake Nona's most desirable communities. An annual lease is available, with flexible furnished or unfurnished terms to suit your needs. Homes in Laureate Park lease quickly, so schedule your private showing today and experience everything this exceptional townhome and its vibrant community have to offer
Listing Courtesy of COMPASS FLORIDA LLC

Ask A Question

Do not fill in this field:

I agree to receive marketing and customer service calls and text messages from Fusilier Realty Group. To opt out, you can reply 'stop' at any time or click the unsubscribe link in the emails. Consent is not a condition of purchase. Msg/data rates may apply. Msg frequency varies. Privacy Policy.

This site is protected by reCAPTCHA and the Google Privacy Policy and Terms of Service apply.

More Info

Location Information

  • Road Frontage DescriptionAsphalt

School Information

  • Elementary SchoolLaureate Park Elementary
  • High SchoolLake Nona High
  • Junior HighLake Nona Middle School

Location

  • Address9219 Laureate Boulevard
  • AreaOrlando/Airport/Alafaya/Lake Nona
  • CountyOrange
  • Exterior Features Courtyard
  • StateFL
  • SubdivisionLaureate Park Ph 5b
  • TownOrlando
  • Zip32827

Utilities

  • Cooling Central Air
  • Heating Central
  • Laundry Features Inside, Laundry Room
  • Sewer Public Sewer
  • Utilities
    • BB/HS Internet Available
    • Electricity Connected
    • Public
    • Sewer Connected
    • Underground Utilities
    • Water Connected
  • Water Source Public

Water Body

  • MFR Water Access YN No
  • Water ViewNo

Other

  • Building Area Source Public Records
  • Date Listed07/22/2026
  • MFR Flood Zone Code X
  • MFR Flood Zone Date 2018-06-20
  • MFR Minimum Lease 8-12 Months
  • Status Change Timestamp2026-07-23T01:04:12
  • View Park/Greenbelt, Trees/Woods

Basic Information

  • Lease Amount Frequency Annually
  • List Price$3,450
  • MLS NumberG5115441
  • Mls Status Active
  • StatusACT

Rooms

  • Bedrooms3
  • Full Bath2
  • Half Baths1
  • MFR Additional Rooms Great Room, Loft

Building

  • Bathroom3
  • GarageYes
  • Garage Spaces2
  • Levels Two
  • Patio And Porch Features Covered, Enclosed
  • Rooms9
  • Window Features Blinds
  • Year Built2016

Amenities

  • Appliances IncludedConvection Oven, Dishwasher, Dryer, Electric Water Heater, Microwave, Range, Range Hood, Refrigerator, Washer
  • Association YN Yes
  • Community Features
    • Clubhouse
    • Dog Park
    • Fitness Center
    • Park
    • Playground
    • Pool
    • Restaurant
    • Sidewalks
    • Street Lights
    • Tennis Court(s)
  • MFR Number Of Pets 1
  • MFR Pet Restrictions Please verify with HOA any breed restrictions
  • MFR Pet Size Small (16-35 Lbs.)
  • Other AmenitiesGarden, Pool, Tennis
  • PetsBreed Restrictions, Number Limit, Pet Deposit

Tax Information

  • MFR Association Approval Fee $200
  • MFR Association Fee Requirement Required

Parking

  • Parking Features Driveway, On Street

Basic Information

  • Property SubTypeTownhouse
  • Property TypeResidential Lease
  • Virtual TourView Tour

Interior

  • Flooring Ceramic Tile, Hardwood
  • Furnished Furnished

Property Information

  • Acreage0.06
  • Attached Garage YN Yes
  • Building Area Total 2,847
  • Lot Size Square Feet 2,442
  • MFR Living Area Meters 165
  • MFR Lot Size Square Meters 227
  • Property Condition Completed
  • Square Feet1,776
Fusilier Realty Group
Office: 407-281-8455
10016 Wellness Way
Orlando, FL 32832

Listings courtesy of StellarMLS as distributed by MLS GRID. Based on information submitted to the MLS GRID as of July 23, 2026 8:33 AM UTC. All data is obtained from various sources and may not have been verified by broker or MLS GRID. Supplied Open House Information is subject to change without notice. All information should be independently reviewed and verified for accuracy. Properties may or may not be listed by the office/agent presenting the information. IDX information is provided exclusively for consumers’ personal noncommercial use and may not be used for any purpose other than to identify prospective properties consumers may be interested in purchasing. The data is deemed reliable but is not guaranteed by MLS GRID. The use of the MLS GRID Data may be subject to an end user license agreement.

Hi there! How can we help you?

Contact us using the form below or give us a call.

Send Us A Message:

I agree to receive marketing and customer service calls and text messages from Fusilier Realty Group. To opt out, you can reply 'stop' at any time or click the unsubscribe link in the emails. Consent is not a condition of purchase. Msg/data rates may apply. Msg frequency varies. Privacy Policy.

Do not fill in this field:

This site is protected by reCAPTCHA and the Google Privacy Policy and Terms of Service apply.

Hi there! How can we help you?

Contact us using the form below or give us a call.

Send Us A Message:

Do not fill in this field:

This site is protected by reCAPTCHA and the Google Privacy Policy and Terms of Service apply.

Hi there! How can we help you?

Contact us using the form below or give us a call.

Send Us A Message:

Do not fill in this field:

This site is protected by reCAPTCHA and the Google Privacy Policy and Terms of Service apply.

Do not fill in this field:

This site is protected by reCAPTCHA and the Google Privacy Policy and Terms of Service apply.

Do not fill in this field:

This site is protected by reCAPTCHA and the Google Privacy Policy and Terms of Service apply.

Do not fill in this field:

This site is protected by reCAPTCHA and the Google Privacy Policy and Terms of Service apply.

$

Do not fill in this field:

This site is protected by reCAPTCHA and the Google Privacy Policy and Terms of Service apply.