
35934 Gatch RoadEustis, FL 32736Price: $3,790,000

  • Price: $3,790,000
  • Est. Mortgage of $/month
  • 2 Days on Market
$
$
%
$/month over payments
Federal 30-year interest rate: 6.55% last updated on Jul 16, 2026
* All Figures are estimates. Check with your bank or proposed mortgage company for actual interest rates.
This product uses the FRED® API but is not endorsed or certified by the Federal Reserve Bank of St. Louis.
Active
35934 Gatch Road Eustis FL 3273635934 Gatch Road Eustis FL 3273635934 Gatch Road Eustis FL 3273635934 Gatch Road Eustis FL 3273635934 Gatch Road Eustis FL 3273635934 Gatch Road Eustis FL 3273635934 Gatch Road Eustis FL 3273635934 Gatch Road Eustis FL 3273635934 Gatch Road Eustis FL 3273635934 Gatch Road Eustis FL 3273635934 Gatch Road Eustis FL 3273635934 Gatch Road Eustis FL 3273635934 Gatch Road Eustis FL 3273635934 Gatch Road Eustis FL 3273635934 Gatch Road Eustis FL 3273635934 Gatch Road Eustis FL 3273635934 Gatch Road Eustis FL 3273635934 Gatch Road Eustis FL 3273635934 Gatch Road Eustis FL 3273635934 Gatch Road Eustis FL 3273635934 Gatch Road Eustis FL 3273635934 Gatch Road Eustis FL 3273635934 Gatch Road Eustis FL 32736
QR Code

Driving Directions

  • 5Bedrooms
  • 9.62Acreage
  • 5Bathrooms
  • 1976Year Built
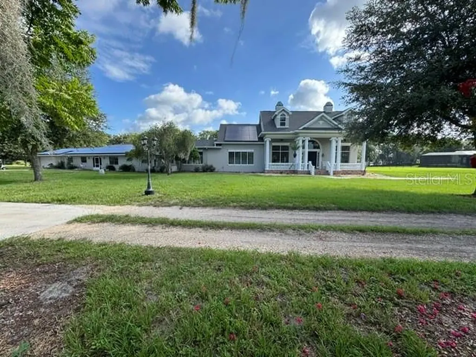
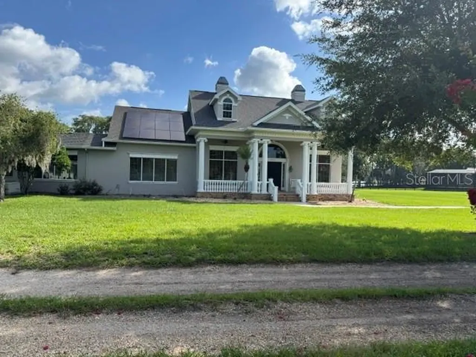
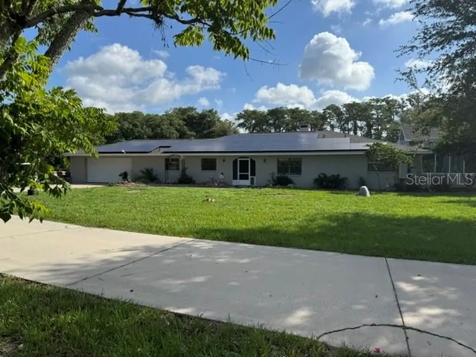
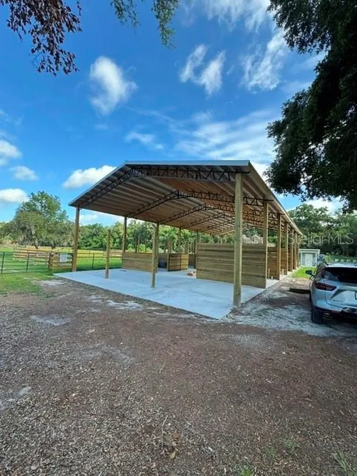
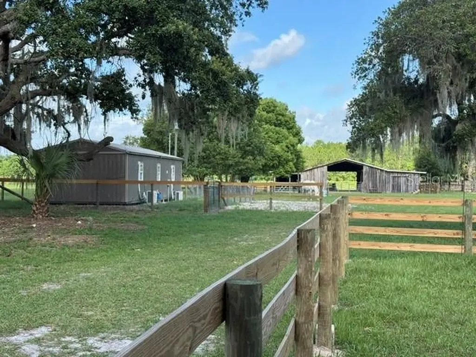
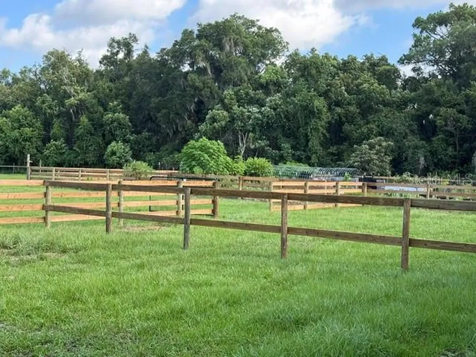
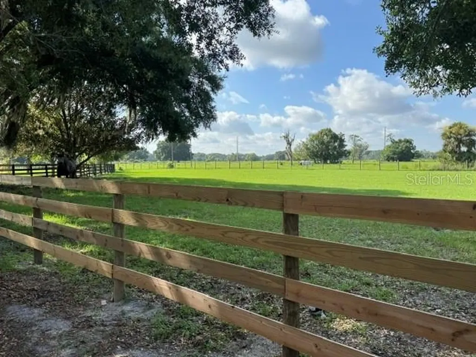
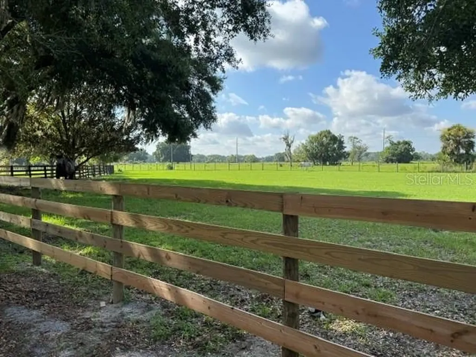
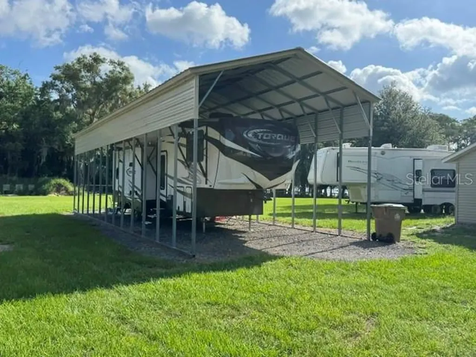
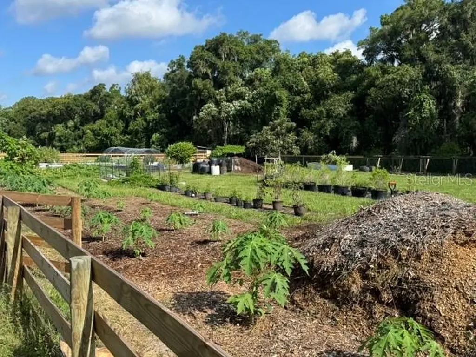
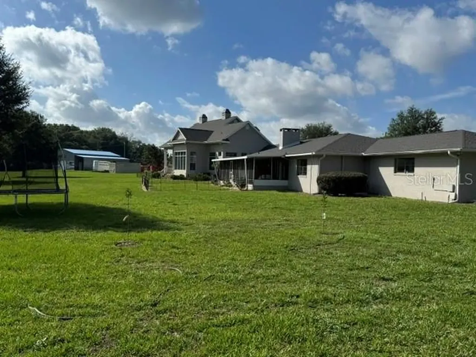
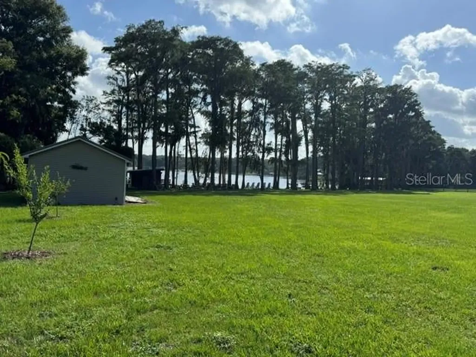
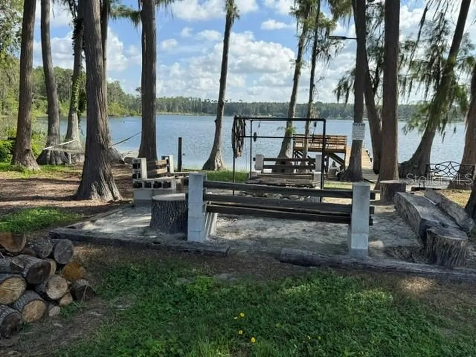
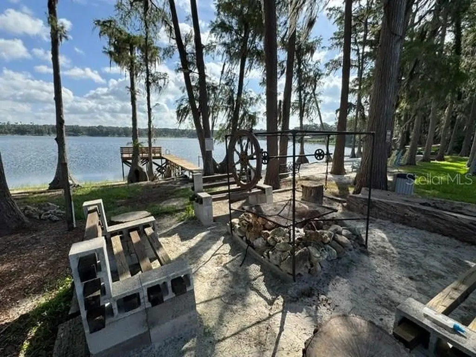
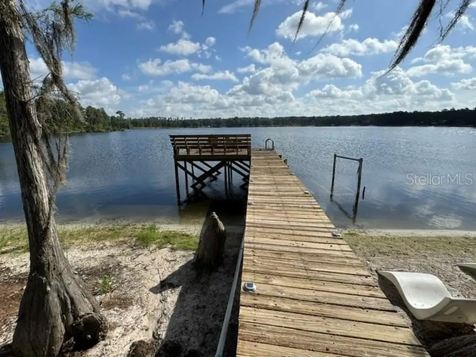
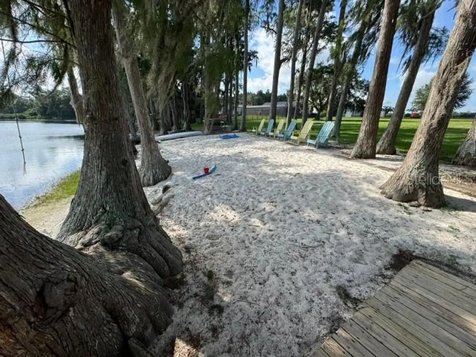
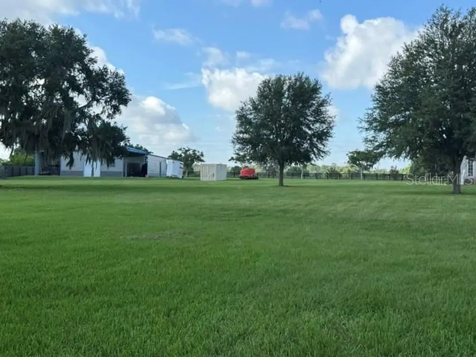
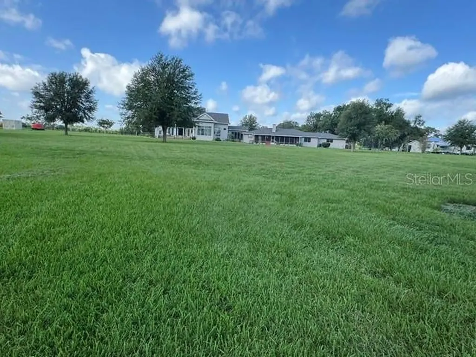
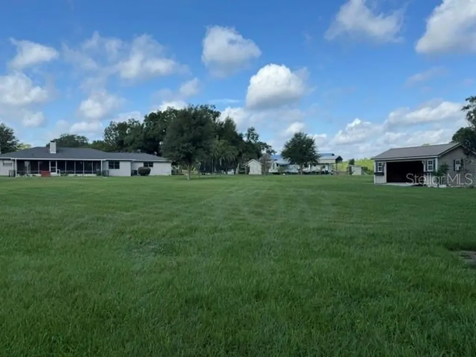
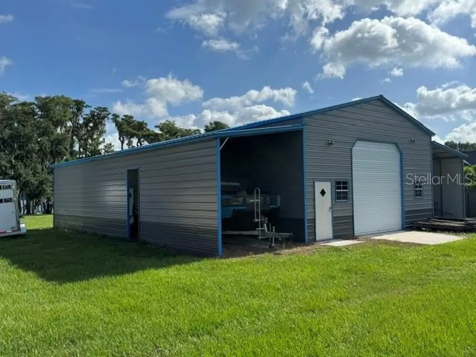
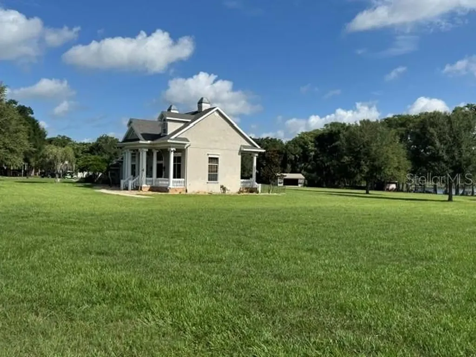
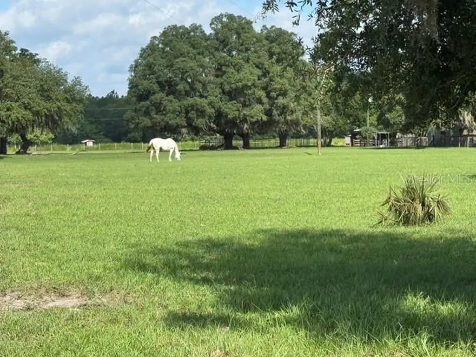
UNMATCHED EQUESTRIAN & WATERFRONT ESTATE ON 10 ACRES | MINUTES TO MOUNT DORA. Welcome to a one-of-a-kind, 10-acre private paradise that seamlessly combines equestrian excellence, direct waterfront living, and massive income potential! Tucked away in a tranquil setting yet just minutes from vibrant Downtown Eustis and historic Mount Dora, this trophy property offers flexibility and amenities rarely seen in Lake County. THE MAIN RESIDENCE | Multi-Generational Living & Ultimate Flexibility Spacious Living: Impressive 4,493 sq. ft. under air (6,300 total sq. ft.) featuring expansive living areas and timeless charm. Dual-Living Design: Seamlessly engineered with the easy capability to be divided into 2 separate, fully functional residences while remaining connected-ideal for multi-generational families, live-in staff, or guest quarters. Modern Upgrades & Peace of Mind: Brand-New Roof (2023) Whole-House Solar System for massive energy savings Two BRAND-NEW 4-Ton AC Units plus a third unit (only 4 years old) ensuring maximum efficiency year-round. EQUESTRIAN FACILITIES | Pasture, Privacy & Space to Grow New Grand Barn (90x50): High-capacity barn capable of housing up to 12 stalls-perfect for training, boarding, or private collections. Historic 4-Stall Barn: A charming, 50-year-old historic barn offering authentic character and functional storage or turnout space. Arena Ready: Expansive, cleared 10-acre footprint provides ample flat space to build your custom equestrian arena, paddocks, or jump course. CLEAR LAKE WATERFRONT | Your Private Oasis Nestled directly on Clear Lake, a pristine, spring-fed body of water: Private Dock & Sandy Beach: Step straight out to soft sand or take the boat out for an afternoon on the water. Lakeside Entertainment: Complete with a custom firepit, smoke shack, and unbeatable sunset views-the ultimate setup for hosting. INCOME & RV AMENITIES | Guest Setup & Rental Potential Newly Finished Cabin (600 sq. ft.): Move-in or rent-ready! Ideal for an Airbnb, long-term rental, caretaker quarters, or private home office/studio. 5 RV Hookup Sites: 1 Covered RV Spot 3 Sites fully equipped with Water, Electric, and Sewage Perfect for visiting equestrian clients, seasonal guests, or additional passive income. Properties offering this combination of acreage, direct spring-fed waterfront, multi-family potential, equestrian infrastructure, and rental income-all within minutes of Mount Dora-are virtually unheard of. Schedule your private tour today to experience this magnificent estate firsthand!
Listing Courtesy of POSH-LAKE REAL ESTATE

Ask A Question

Do not fill in this field:

I agree to receive marketing and customer service calls and text messages from Fusilier Realty Group. To opt out, you can reply 'stop' at any time or click the unsubscribe link in the emails. Consent is not a condition of purchase. Msg/data rates may apply. Msg frequency varies. Privacy Policy.

This site is protected by reCAPTCHA and the Google Privacy Policy and Terms of Service apply.

More Info

Location Information

  • Road Frontage DescriptionConcrete, Gravel

Parking

  • Carport Spaces 6
  • Carport YN Yes

Basic Information

  • Property SubTypeSingle Family Residence
  • Property TypeResidential
  • Virtual TourView Tour

Property

  • ZoningRP

Interior

  • Flooring Tile, Wood
  • Furnished Negotiable

Utilities

  • Cooling Central Air
  • Heating Electric
  • Laundry Features Laundry Room
  • MFR Number Of Septics 3
  • Sewer Septic Tank
  • Utilities
    • Electricity Connected
    • Phone Available
    • Propane
    • Sprinkler Well
    • Underground Utilities
    • Water Connected
  • Water Source Well

Water Body

  • MFR Water Access YN Yes
  • MFR Water Frontage Feet Lake 400
  • MFR Waterfront Feet Total 400
  • Water AccessLake
  • Water Body Name CLEAR LAKE
  • Water FeaturesLake Front
  • Water ViewYes
  • WaterfrontYes

Other

  • Building Area Source Public Records
  • Date Listed07/20/2026
  • MFR Exist Lse Tenant YN No
  • MFR Flood Zone Code X
  • MFR Flood Zone Date 2012-12-18
  • MFR Minimum Lease No Minimum
  • Status Change Timestamp2026-07-20T15:53:59
  • View Garden, Water

Basic Information

  • List Price$3,790,000
  • ListingContractDate2026-07-20
  • MLS NumberG5115315
  • Mls Status Active
  • OriginalListPrice3790000
  • PostalCodePlus42706
  • PublicSurveyRange27
  • StatusACT

Building

  • Bathroom5
  • Construction Materials Block, Brick
  • FireplaceGas, Stone, Wood Burning
  • Fireplace YN Yes
  • Foundation Details Slab
  • GarageYes
  • Garage Spaces2
  • Levels One
  • MFR Complex Community Name NCCB 2
  • RoofShingle
  • Rooms5
  • Year Built1976

Amenities

  • Appliances IncludedCooktop, Dishwasher, Disposal, Dryer, Electric Water Heater, Exhaust Fan, Freezer, Ice Maker, Microwave, Range, Range Hood, Refrigerator, Washer, Water Filtration System, Water Purifier, Water Softener
  • Other AmenitiesFireplace, Horse Property, Waterfront, Water View, Dock
  • Other Equipment
    • Fire Pit
    • Irrigation Equipment
    • Kennel
    • Private Entrance
    • Private Yard
    • RV Hookup
  • Spa Features Above Ground

Tax Information

  • Tax Year 2025
  • Taxes$14,265

Rooms

  • Bedrooms5
  • Full Bath3
  • Half Baths2
  • MFR Additional Rooms Storage Rooms

Location

  • Address35934 Gatch Road
  • AreaEustis
  • CountyLake
  • Exterior Features
    • Fire Pit
    • Garden
    • Kennel
    • Outdoor Grill
    • Private Entrance
    • Private Yard
    • RV Hookup
  • MFR Water View Lake
  • StateFL
  • Subdivision2
  • TownEustis
  • Township 19
  • Zip32736

Property Information

  • Acreage9.62
  • Attached Garage YN Yes
  • Building Area Total 6,300
  • BuildingAreaUnitsSquare Feet
  • LivingAreaUnitsSquare Feet
  • Lot DescriptionFarm
  • Lot Size Square Feet 418,829
  • MFR Farm Type Cattle, Horse, Livestock
  • MFR Living Area Meters 417
  • MFR Lot Size Square Meters 38910
  • MFR Total Acreage 5 to less than 10
  • MFR Water Extras Boat Ramp - Private, Fishing Pier
  • Other Structures Guest House, Shed(s), Storage, Workshop
  • Property Condition Completed
  • Square Feet4,493
Fusilier Realty Group
Office: 407-281-8455
10016 Wellness Way
Orlando, FL 32832

Listings courtesy of StellarMLS as distributed by MLS GRID. Based on information submitted to the MLS GRID as of July 21, 2026 11:05 AM UTC. All data is obtained from various sources and may not have been verified by broker or MLS GRID. Supplied Open House Information is subject to change without notice. All information should be independently reviewed and verified for accuracy. Properties may or may not be listed by the office/agent presenting the information. IDX information is provided exclusively for consumers’ personal noncommercial use and may not be used for any purpose other than to identify prospective properties consumers may be interested in purchasing. The data is deemed reliable but is not guaranteed by MLS GRID. The use of the MLS GRID Data may be subject to an end user license agreement.

Hi there! How can we help you?

Contact us using the form below or give us a call.

Send Us A Message:

I agree to receive marketing and customer service calls and text messages from Fusilier Realty Group. To opt out, you can reply 'stop' at any time or click the unsubscribe link in the emails. Consent is not a condition of purchase. Msg/data rates may apply. Msg frequency varies. Privacy Policy.

Do not fill in this field:

This site is protected by reCAPTCHA and the Google Privacy Policy and Terms of Service apply.

Hi there! How can we help you?

Contact us using the form below or give us a call.

Send Us A Message:

Do not fill in this field:

This site is protected by reCAPTCHA and the Google Privacy Policy and Terms of Service apply.

Hi there! How can we help you?

Contact us using the form below or give us a call.

Send Us A Message:

Do not fill in this field:

This site is protected by reCAPTCHA and the Google Privacy Policy and Terms of Service apply.

Do not fill in this field:

This site is protected by reCAPTCHA and the Google Privacy Policy and Terms of Service apply.

Do not fill in this field:

This site is protected by reCAPTCHA and the Google Privacy Policy and Terms of Service apply.

Do not fill in this field:

This site is protected by reCAPTCHA and the Google Privacy Policy and Terms of Service apply.

$

Do not fill in this field:

This site is protected by reCAPTCHA and the Google Privacy Policy and Terms of Service apply.