
820 Park Lake Circle, Unit 11Maitland, FL 32751Price: $225,499

  • Price: $225,499
  • Est. Mortgage of $/month
  • 1 Day on Market
$
$
%
$/month over payments
Federal 30-year interest rate: 6.55% last updated on Jul 16, 2026
* All Figures are estimates. Check with your bank or proposed mortgage company for actual interest rates.
This product uses the FRED® API but is not endorsed or certified by the Federal Reserve Bank of St. Louis.
Active
820 Park Lake Circle Maitland FL 32751820 Park Lake Circle Maitland FL 32751820 Park Lake Circle Maitland FL 32751820 Park Lake Circle Maitland FL 32751820 Park Lake Circle Maitland FL 32751820 Park Lake Circle Maitland FL 32751820 Park Lake Circle Maitland FL 32751820 Park Lake Circle Maitland FL 32751820 Park Lake Circle Maitland FL 32751820 Park Lake Circle Maitland FL 32751820 Park Lake Circle Maitland FL 32751820 Park Lake Circle Maitland FL 32751820 Park Lake Circle Maitland FL 32751820 Park Lake Circle Maitland FL 32751820 Park Lake Circle Maitland FL 32751820 Park Lake Circle Maitland FL 32751820 Park Lake Circle Maitland FL 32751820 Park Lake Circle Maitland FL 32751820 Park Lake Circle Maitland FL 32751820 Park Lake Circle Maitland FL 32751820 Park Lake Circle Maitland FL 32751820 Park Lake Circle Maitland FL 32751820 Park Lake Circle Maitland FL 32751820 Park Lake Circle Maitland FL 32751820 Park Lake Circle Maitland FL 32751820 Park Lake Circle Maitland FL 32751820 Park Lake Circle Maitland FL 32751820 Park Lake Circle Maitland FL 32751820 Park Lake Circle Maitland FL 32751820 Park Lake Circle Maitland FL 32751820 Park Lake Circle Maitland FL 32751820 Park Lake Circle Maitland FL 32751
QR Code

Driving Directions

  • 2Bedrooms
  • 0.17Acreage
  • 2Bathrooms
  • 1972Year Built
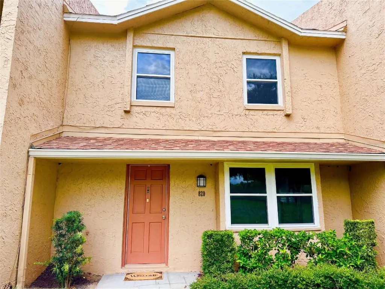
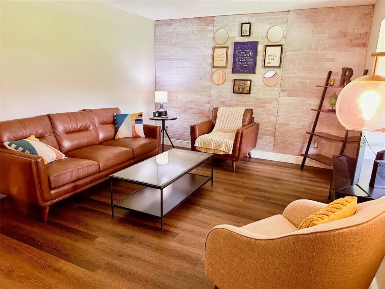
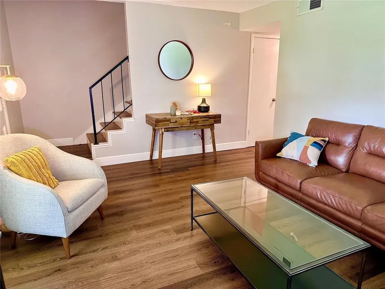
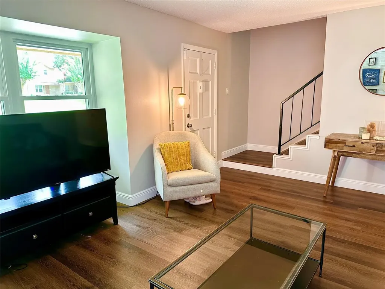
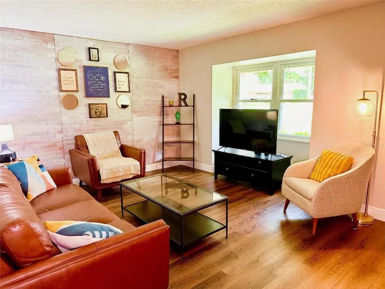
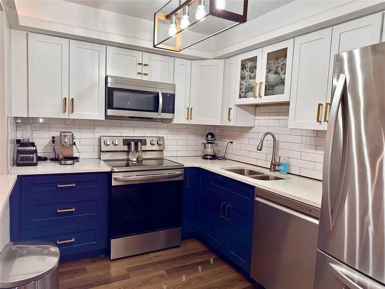
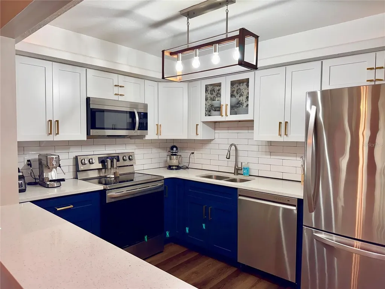
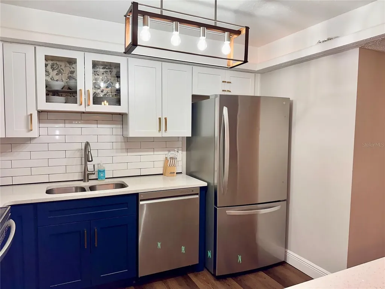
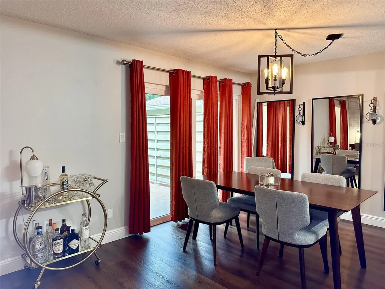
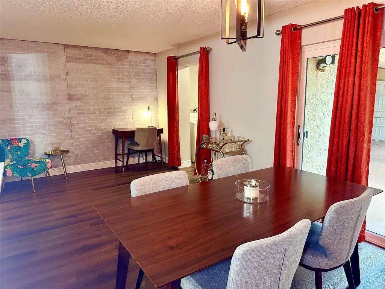
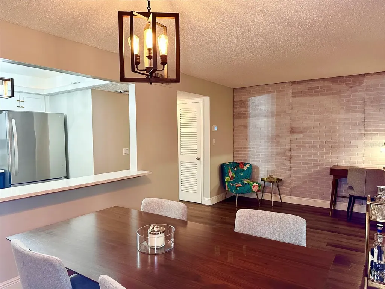
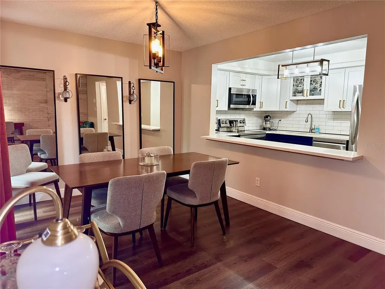
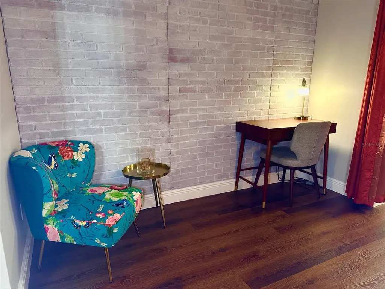
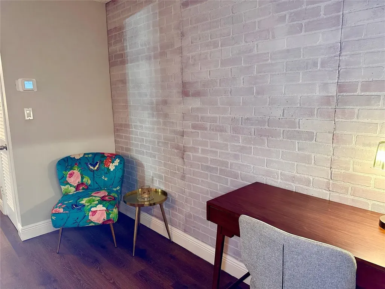
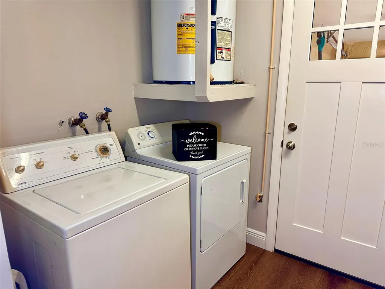
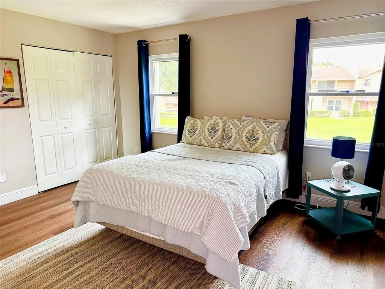
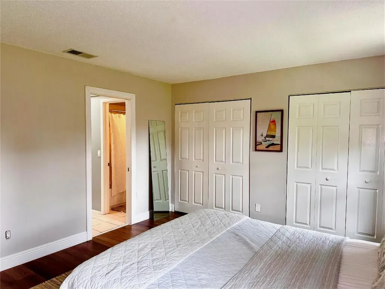
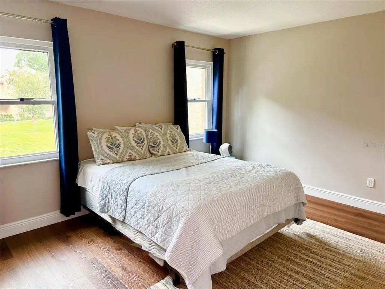
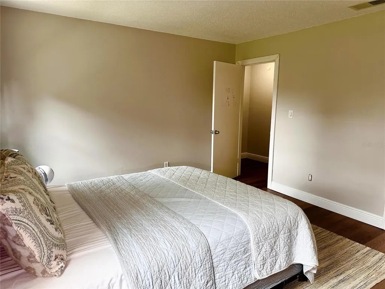
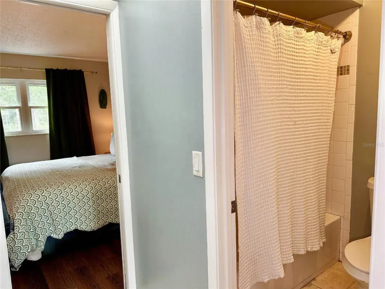
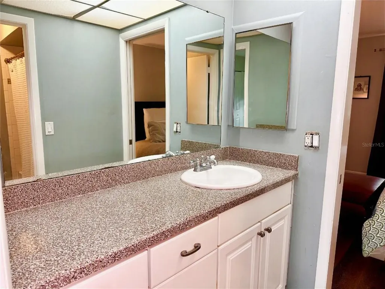
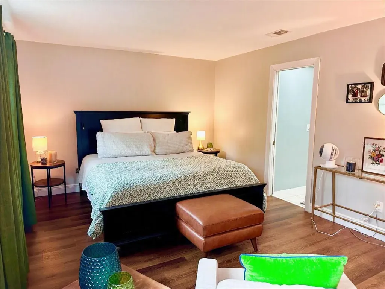
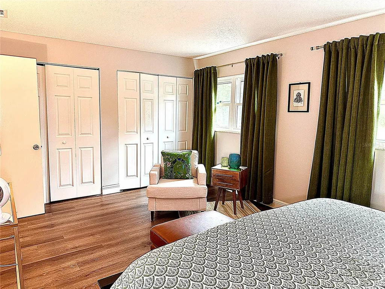
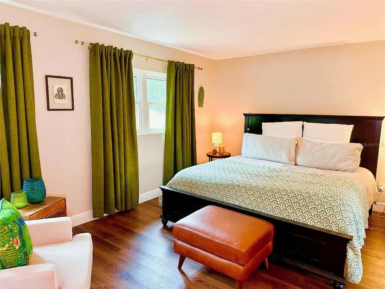
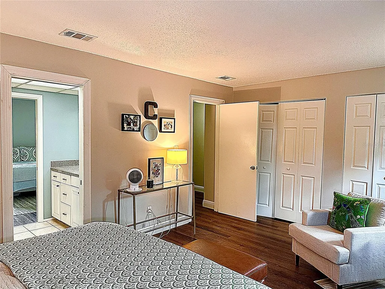
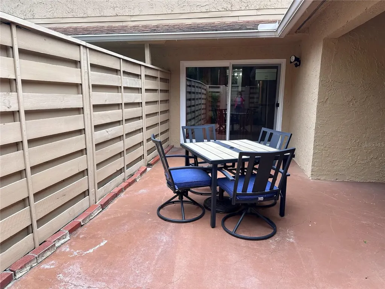
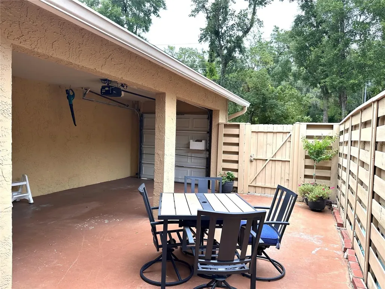
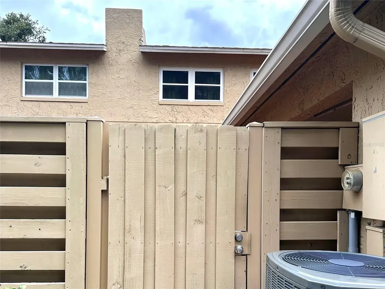
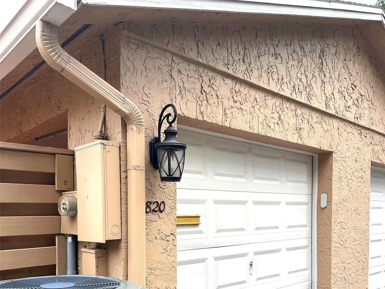
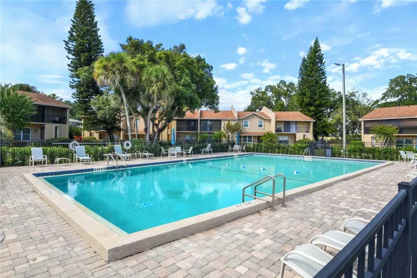
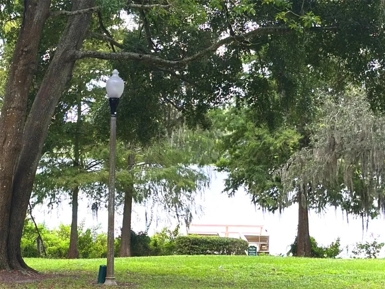
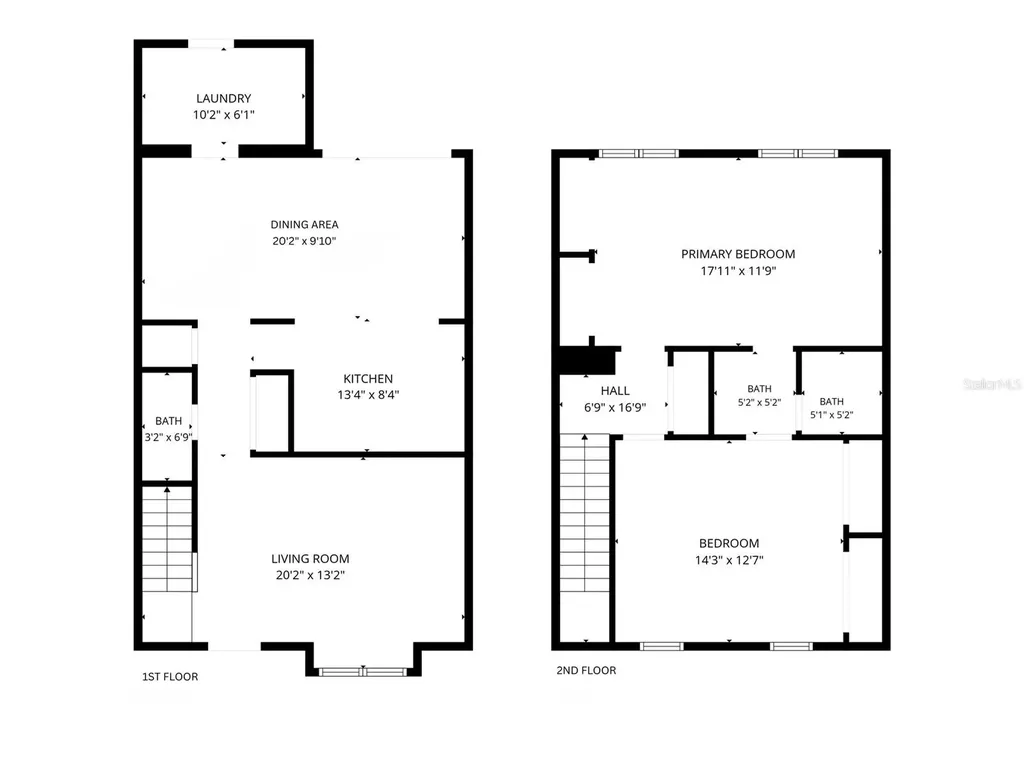
Why pay Winter Park prices when you can live minutes away? Welcome home to this beautifully updated 2-bedroom, 1.5-bath townhouse in the heart of Maitland, where location, lifestyle, and value come together. From the moment you walk in, you'll appreciate the many upgrades already completed, including a gorgeous kitchen with quartz countertops and stainless steel appliances, luxury vinyl plank flooring throughout, new energy-efficient windows and sliding glass doors, updated lighting, an updated half bath, and a new A/C (2022). The home features a spacious, fenced private courtyard. You have a partial garage/carport area, or you can utilize the entire space for outdoor living. Picture a patio furniture set, an outdoor TV, a grilling station, and a safe place for the kids to play or the pets to run around. Upstairs, you will find two HUGE bedrooms joined by a Jack-and-Jill bathroom. You cannot find bedrooms this big in newer homes. Each bedroom easily fits a king-sized bed and all furnishings needed. Both bedrooms have dual closets, and then there is an additional closet on the upstairs landing, so storage space will not be an issue. Outside, you'll discover one of the community's hidden gems-an expansive open green space and Park Lake just steps from your front door. Whether you're walking the dog, enjoying time with the kids, or spending a quiet evening outdoors, you'll love the sense of space and tranquility. And then there's the location, because your lifestyle should be just as important as the features of your home. Imagine grabbing coffee in Winter Park, spending Saturday mornings at Lake Lily, or meeting friends on Park Avenue, all without paying Winter Park prices. With easy access to I-4 and several major healthcare campuses nearby, this home is ideally situated for professionals, commuters, and anyone looking for a low-maintenance lifestyle close to everything. Most of the heavy lifting has already been done. All that's left is for you to move in and make it yours. This one won't last long, so schedule your showing today!
Listing Courtesy of KAREN & CO REALTY

Ask A Question

Do not fill in this field:

I agree to receive marketing and customer service calls and text messages from Fusilier Realty Group. To opt out, you can reply 'stop' at any time or click the unsubscribe link in the emails. Consent is not a condition of purchase. Msg/data rates may apply. Msg frequency varies. Privacy Policy.

This site is protected by reCAPTCHA and the Google Privacy Policy and Terms of Service apply.

More Info

Location Information

  • Road Frontage DescriptionAsphalt

Parking

  • Carport Spaces 1
  • Carport YN Yes

Basic Information

  • Unit Number11
  • Virtual TourView Tour
  • Property SubTypeCondominium
  • Property TypeResidential

Property

  • ZoningRG-2

Interior

  • Flooring Luxury Vinyl
  • Furnished Unfurnished

Utilities

  • Utilities Public
  • Water Source Public
  • Sewer Public Sewer
  • Cooling Central Air
  • Heating Central, Electric
  • Laundry Features Inside, Laundry Room

Amenities

  • MFR Pet Restrictions Any and all restrictions to be verified by the buyer prior to making an offer. All docs should be reviewed and if there are questions, buyer should reach out to the managment company.
  • Other Equipment Private Entrance
  • Other AmenitiesPool
  • PetsBreed Restrictions
  • Community Features Buyer Approval Required, Deed Restrictions, Pool
  • Appliances IncludedDishwasher, Disposal, Dryer, Electric Water Heater, Microwave, Range, Refrigerator, Washer
  • Association Fee Includes Common Area Taxes, Pool, Management
  • Association YN Yes

Basic Information

  • Mls Status Active
  • StatusACT
  • List Price$225,499
  • MLS NumberG5115173

Rooms

  • Full Bath1
  • Half Baths1
  • Bedrooms2

Location

  • AreaMaitland / Eatonville
  • SubdivisionPark Lake Twnhs
  • Township 21
  • Zip32751
  • StateFL
  • CountyOrange
  • Exterior Features Courtyard, Private Entrance, Sliding Doors
  • Address820 Park Lake Circle
  • TownMaitland

Property Information

  • MFR Water Extras Fishing Pier
  • Fencing Fenced, Wood
  • Building Area Total 1,432
  • MFR Living Area Meters 133
  • MFR Lot Size Square Meters 698
  • Lot Size Square Feet 7,512
  • Square Feet1,432
  • Acreage0.17

Tax Information

  • Fees$5,796
  • Total Monthly Fees $483
  • Taxes$1,337
  • Tax Year 2025
  • MFR Monthly Condo Fee Amount $483
  • Association Fee Frequency Monthly
  • MFR Association Fee Requirement Required
  • MFR Condo Fees $483
  • MFR Condo Fees Term Monthly

Building

  • Rooms6
  • Window Features Double Pane Windows, ENERGY STAR Qualified Windows, Insulated Windows, Window Treatments
  • Year Built1972
  • Stories2
  • RoofShingle
  • Construction Materials Block, Stucco
  • Foundation Details Slab
  • Bathroom2
  • MFR Building Elevator YN No
  • MFR Floor Number 1
  • Levels Two

Water Body

  • Water ViewNo
  • Water AccessLake
  • MFR Water Access YN Yes
  • Water Body Name PARK LAKE

Other

  • Date Listed07/16/2026
  • Building Area Source Public Records
  • MFR Exist Lse Tenant YN No
  • MFR Additional Lease Restrictions Any and all restrictions to be verified by the buyer prior to making an offer. All docs should be reviewed and if there are questions, buyer should reach out to the managment company.
  • MFR Flood Zone Code X
  • MFR Flood Zone Date 2009-09-25
  • MFR Minimum Lease 1-2 Years
  • Status Change Timestamp2026-07-16T18:55:47
Fusilier Realty Group
Office: 407-281-8455
10016 Wellness Way
Orlando, FL 32832

Listings courtesy of StellarMLS as distributed by MLS GRID. Based on information submitted to the MLS GRID as of July 17, 2026 7:33 AM UTC. All data is obtained from various sources and may not have been verified by broker or MLS GRID. Supplied Open House Information is subject to change without notice. All information should be independently reviewed and verified for accuracy. Properties may or may not be listed by the office/agent presenting the information. IDX information is provided exclusively for consumers’ personal noncommercial use and may not be used for any purpose other than to identify prospective properties consumers may be interested in purchasing. The data is deemed reliable but is not guaranteed by MLS GRID. The use of the MLS GRID Data may be subject to an end user license agreement.

Hi there! How can we help you?

Contact us using the form below or give us a call.

Send Us A Message:

I agree to receive marketing and customer service calls and text messages from Fusilier Realty Group. To opt out, you can reply 'stop' at any time or click the unsubscribe link in the emails. Consent is not a condition of purchase. Msg/data rates may apply. Msg frequency varies. Privacy Policy.

Do not fill in this field:

This site is protected by reCAPTCHA and the Google Privacy Policy and Terms of Service apply.

Hi there! How can we help you?

Contact us using the form below or give us a call.

Send Us A Message:

Do not fill in this field:

This site is protected by reCAPTCHA and the Google Privacy Policy and Terms of Service apply.

Hi there! How can we help you?

Contact us using the form below or give us a call.

Send Us A Message:

Do not fill in this field:

This site is protected by reCAPTCHA and the Google Privacy Policy and Terms of Service apply.

Do not fill in this field:

This site is protected by reCAPTCHA and the Google Privacy Policy and Terms of Service apply.

Do not fill in this field:

This site is protected by reCAPTCHA and the Google Privacy Policy and Terms of Service apply.

Do not fill in this field:

This site is protected by reCAPTCHA and the Google Privacy Policy and Terms of Service apply.

$

Do not fill in this field:

This site is protected by reCAPTCHA and the Google Privacy Policy and Terms of Service apply.