359 Blue Cypress DriveGroveland, FL 34736Price: $1,125,000

  • Price: $1,125,000
  • Est. Mortgage of $/month
  • 2 Days on Market
$
$
%
$/month over payments
Federal 30-year interest rate: 6.55% last updated on Jul 16, 2026
* All Figures are estimates. Check with your bank or proposed mortgage company for actual interest rates.
This product uses the FRED® API but is not endorsed or certified by the Federal Reserve Bank of St. Louis.
Active
359 Blue Cypress Drive Groveland FL 34736359 Blue Cypress Drive Groveland FL 34736359 Blue Cypress Drive Groveland FL 34736359 Blue Cypress Drive Groveland FL 34736359 Blue Cypress Drive Groveland FL 34736359 Blue Cypress Drive Groveland FL 34736359 Blue Cypress Drive Groveland FL 34736359 Blue Cypress Drive Groveland FL 34736359 Blue Cypress Drive Groveland FL 34736359 Blue Cypress Drive Groveland FL 34736359 Blue Cypress Drive Groveland FL 34736359 Blue Cypress Drive Groveland FL 34736359 Blue Cypress Drive Groveland FL 34736359 Blue Cypress Drive Groveland FL 34736359 Blue Cypress Drive Groveland FL 34736359 Blue Cypress Drive Groveland FL 34736359 Blue Cypress Drive Groveland FL 34736359 Blue Cypress Drive Groveland FL 34736359 Blue Cypress Drive Groveland FL 34736359 Blue Cypress Drive Groveland FL 34736359 Blue Cypress Drive Groveland FL 34736359 Blue Cypress Drive Groveland FL 34736359 Blue Cypress Drive Groveland FL 34736359 Blue Cypress Drive Groveland FL 34736359 Blue Cypress Drive Groveland FL 34736359 Blue Cypress Drive Groveland FL 34736359 Blue Cypress Drive Groveland FL 34736359 Blue Cypress Drive Groveland FL 34736359 Blue Cypress Drive Groveland FL 34736359 Blue Cypress Drive Groveland FL 34736359 Blue Cypress Drive Groveland FL 34736359 Blue Cypress Drive Groveland FL 34736359 Blue Cypress Drive Groveland FL 34736359 Blue Cypress Drive Groveland FL 34736359 Blue Cypress Drive Groveland FL 34736359 Blue Cypress Drive Groveland FL 34736359 Blue Cypress Drive Groveland FL 34736359 Blue Cypress Drive Groveland FL 34736359 Blue Cypress Drive Groveland FL 34736359 Blue Cypress Drive Groveland FL 34736359 Blue Cypress Drive Groveland FL 34736359 Blue Cypress Drive Groveland FL 34736359 Blue Cypress Drive Groveland FL 34736359 Blue Cypress Drive Groveland FL 34736359 Blue Cypress Drive Groveland FL 34736359 Blue Cypress Drive Groveland FL 34736359 Blue Cypress Drive Groveland FL 34736359 Blue Cypress Drive Groveland FL 34736359 Blue Cypress Drive Groveland FL 34736359 Blue Cypress Drive Groveland FL 34736
QR Code

Driving Directions

  • 5Bedrooms
  • 0.18Acreage
  • 4Bathrooms
  • 2019Year Built
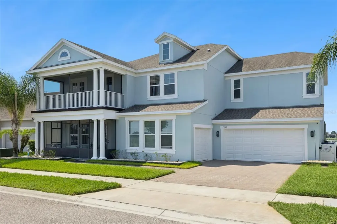
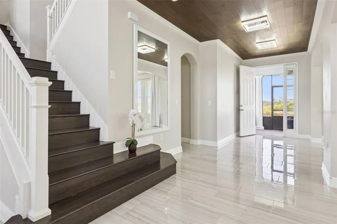
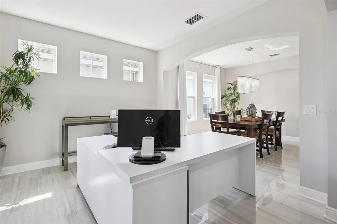
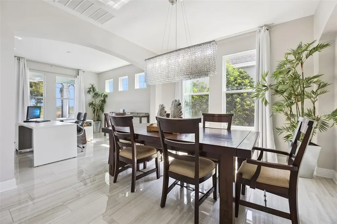
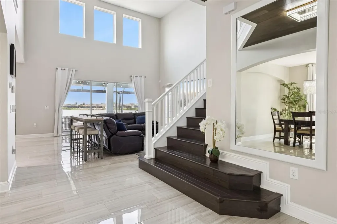
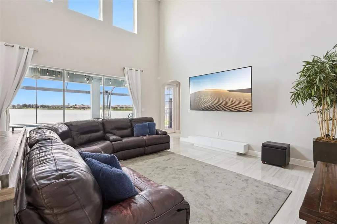
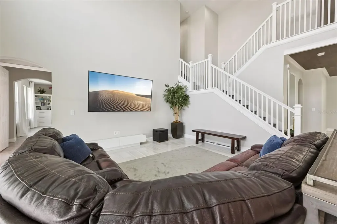
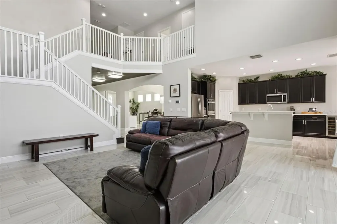
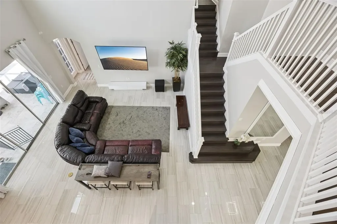
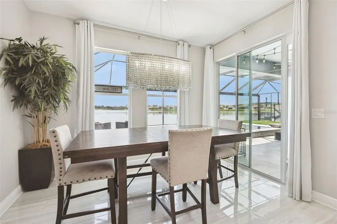
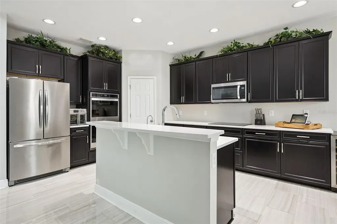
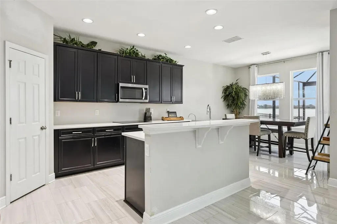
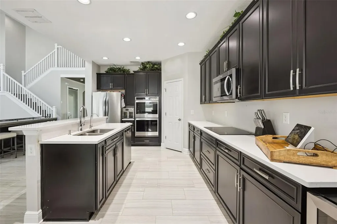
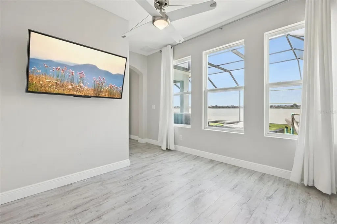
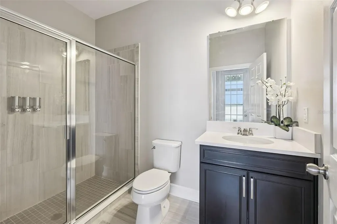
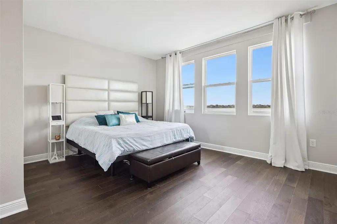
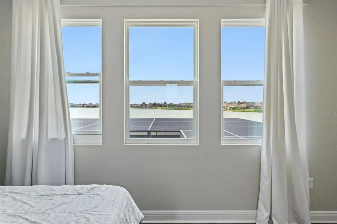
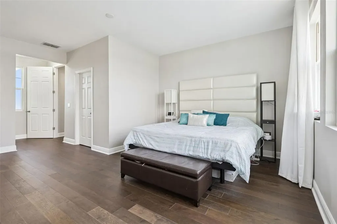
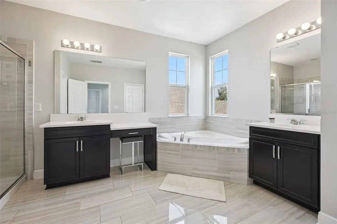
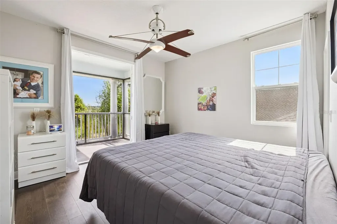
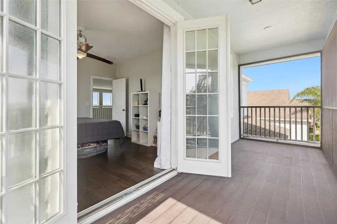
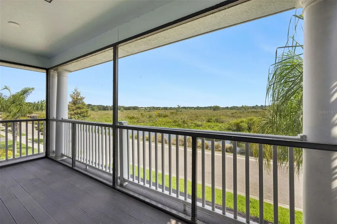
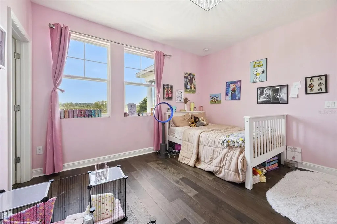
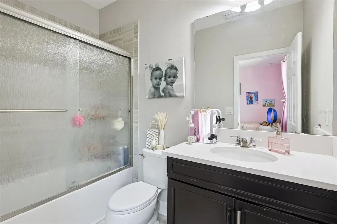
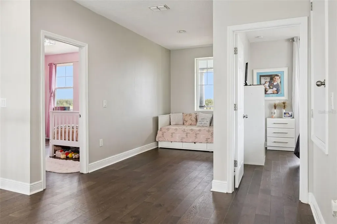
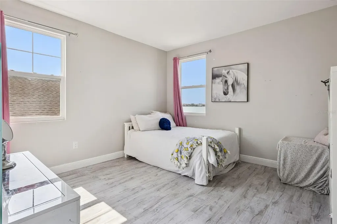
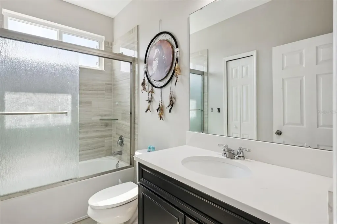
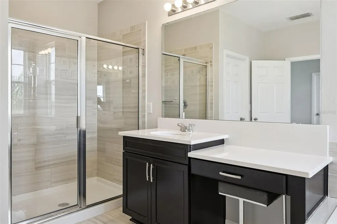
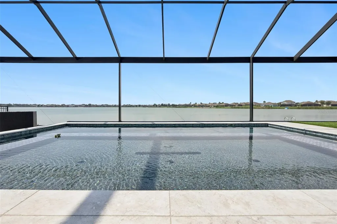
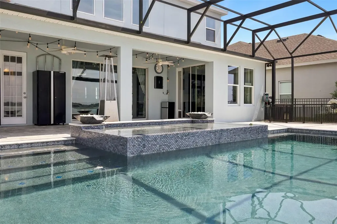
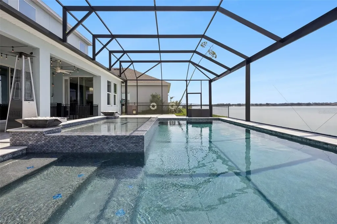
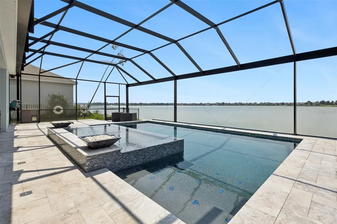
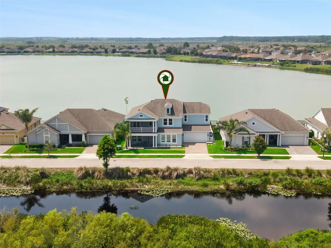
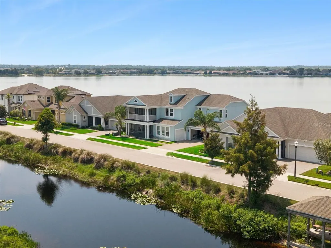
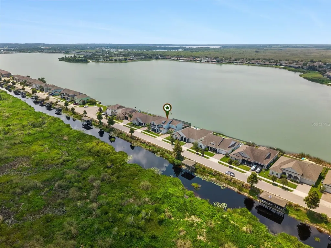
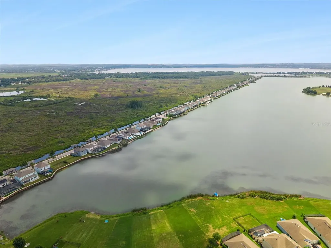
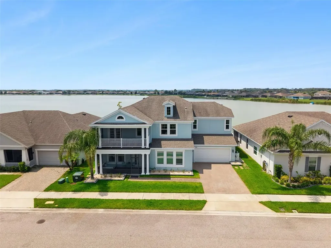
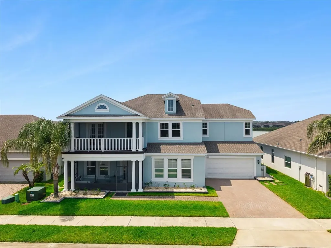
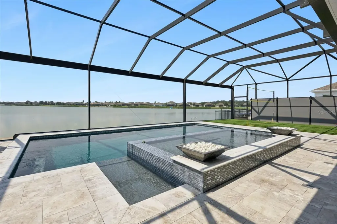
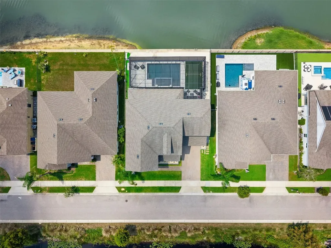
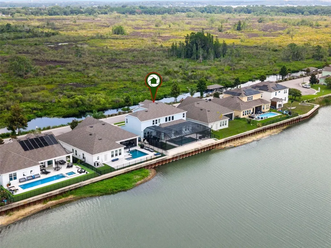
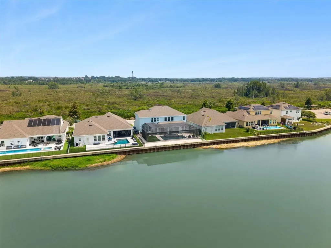
Welcome to luxury lake living in the highly sought-after gated community of Waterside Pointe! This spectacular 5-bedroom, 4-bathroom pool home offers nearly 3,500 square feet of beautifully designed living space, a 3-car garage, breathtaking views of the Clermont Chain of Lakes, and private access to the waterfront lifestyle you've been dreaming of. From the moment you enter, you'll be impressed by the grand foyer featuring a stunning decorative wood ceiling and soaring ceilings that create an elegant first impression. Just off the entry are two versatile flex rooms, perfect for a home office, formal dining room, playroom, or additional living space to fit your lifestyle. The beautiful curved staircase adds a dramatic architectural touch as it leads to the second floor. The heart of the home is the expansive chef's kitchen featuring abundant cabinetry, extensive countertop space, a large center island, cooktop, built-in microwave, and an inviting breakfast nook. The impressive two-story family room is filled with natural light from walls of windows and dramatic three-panel sliding glass doors that seamlessly connect indoor and outdoor living while showcasing incredible pool and lake views. The first floor also offers a private guest suite complete with a walk-in closet and full bathroom, making it ideal for visitors or multi-generational living. Upstairs, the spacious primary suite is a true retreat, offering panoramic water views, two oversized walk-in closets, and a luxurious ensuite bath featuring dual vanities, a soaking tub, and a separate walk-in shower. Every bedroom in the home includes its own walk-in closet. Two additional bedrooms enjoy beautiful views of the Clermont Chain of Lakes. One features its own private bathroom, while another boasts spectacular French doors leading to a screened balcony overlooking the water-an incredible place to enjoy your morning coffee or evening sunsets. The fourth upstairs bedroom shares a well-appointed full bath. Step outside into your private backyard paradise. The oversized screened lanai features a magnificent swimming pool, generous deck space for entertaining, an expansive covered seating area for year-round enjoyment, and a turf play area. Beyond the screen enclosure lies Waterside Pointe's private lake, where you can enjoy fishing, kayaking, paddleboarding, swimming, and endless outdoor recreation. As an added bonus, this exceptional property also includes private access at the front of the home to the Clermont Chain of Lakes, giving you the opportunity to build your dream boathouse and enjoy direct boating access to one of Central Florida's most desirable lake chains. Life in Waterside Pointe is second to none. This premier gated community offers an impressive clubhouse, fully equipped fitness center, resort-style swimming pool, multiple playgrounds, tennis and basketball courts, expansive open green spaces perfect for sports and community events, and a scenic 3.2-mile lakeside trail ideal for walking, biking, jogging, or golf cart rides. This is more than just a home-it's a luxury waterfront lifestyle. Don't miss the opportunity to own one of Waterside Pointe's most exceptional properties.
Listing Courtesy of TERZA REAL ESTATE

Ask A Question

Do not fill in this field:

I agree to receive marketing and customer service calls and text messages from Fusilier Realty Group. To opt out, you can reply 'stop' at any time or click the unsubscribe link in the emails. Consent is not a condition of purchase. Msg/data rates may apply. Msg frequency varies. Privacy Policy.
This site is protected by reCAPTCHA and the Google Privacy Policy and Terms of Service apply.

More Info

Location Information

  • Road Frontage DescriptionPaved

School Information

  • Elementary SchoolAurelia Cole Academy
  • High SchoolSouth Lake High
  • Junior HighAurelia Cole Academy

Rooms

  • Bedrooms5
  • Full Bath4

Location

  • Address359 Blue Cypress Drive
  • AreaGroveland
  • CountyLake
  • Exterior Features Sidewalk, Sliding Doors
  • MFR Water View Canal, Lake, Lake - Chain of Lakes
  • StateFL
  • SubdivisionWaterside Pointe
  • TownGroveland
  • Township 22S
  • Zip34736

Property Information

  • Acreage0.18
  • Attached Garage YN Yes
  • Building Area Total 6,447
  • BuildingAreaUnitsSquare Feet
  • LivingAreaUnitsSquare Feet
  • Lot Size Square Feet 7,778
  • MFR Garage Dimensions 30x20
  • MFR Living Area Meters 323
  • MFR Lot Size Square Meters 723
  • MFR Total Acreage 0 to less than 1/4
  • MFR Water Extras Fishing Pier
  • Square Feet3,483

Basic Information

  • List Price$1,125,000
  • ListingContractDate2026-07-18
  • MLS NumberG5115107
  • Mls Status Active
  • OriginalListPrice1125000
  • PostalCodePlus48130
  • PublicSurveyRange25E
  • StatusACT

Basic Information

  • Property SubTypeSingle Family Residence
  • Property TypeResidential

Property

  • Builder Name Ryland Homes

Interior

  • Flooring Ceramic Tile, Luxury Vinyl, Wood
  • Furnished Unfurnished

Utilities

  • Cooling Central Air
  • Green Water Conservation Irrigation-Reclaimed Water
  • Heating Central
  • Laundry Features Inside
  • Sewer Public Sewer
  • Utilities Electricity Connected, Sewer Connected, Water Connected
  • Water Source Public

Water Body

  • MFR Water Access YN Yes
  • MFR Water Frontage Feet Lake 70
  • MFR Water Frontage Feet Lake Chain 70
  • MFR Waterfront Feet Total 210
  • Pool Private YN Yes
  • Water AccessCanal - Freshwater, Lake, Lake - Chain of Lakes
  • Water FeaturesCanal Front, Lake Front, Lake Privileges
  • Water ViewYes
  • WaterfrontYes

Tax Information

  • Association Fee $599
  • Association Fee Frequency Quarterly
  • Fees$2,396
  • MFR Association Fee Requirement Required
  • Monthly HOA Amount $199
  • Tax Year 2025
  • Taxes$7,989
  • Total Monthly Fees $199

Building

  • Bathroom4
  • Builder Model Livingston
  • Construction Materials Block, Stucco, Frame
  • Foundation Details Slab
  • GarageYes
  • Garage Spaces3
  • Levels Two
  • MFR Floor Number 2
  • RoofShingle
  • Rooms8
  • Stories2
  • Year Built2019

Amenities

  • Appliances IncludedCooktop, Dishwasher, Disposal, Microwave
  • Association YN Yes
  • MFR Amenities Additional Fees Buyer and Buyers agent are responsible for verifying all rules and regulations pertaining to the community and community HOA
  • MFR Number Of Pets 2
  • MFR Pet Restrictions Buyer and Buyers agent are responsible for verifying all rules and regulations pertaining to the community and community HOA
  • Other AmenitiesPool, Tennis, Waterfront, Water View
  • Other Equipment Irrigation Equipment
  • PetsYes
  • Pool Features In Ground

Other

  • Building Area Source Public Records
  • Date Listed07/18/2026
  • MFR Additional Lease Restrictions Buyer and Buyers agent are responsible for verifying all rules and regulations pertaining to the community and community HOA
  • MFR Exist Lse Tenant YN No
  • MFR Flood Zone Code X500*
  • MFR Flood Zone Date 2012-12-18
  • MFR Minimum Lease 7 Months
  • Status Change Timestamp2026-07-19T00:59:10
Fusilier Realty Group
Office: 407-281-8455
10016 Wellness Way
Orlando, FL 32832

Listings courtesy of StellarMLS as distributed by MLS GRID. Based on information submitted to the MLS GRID as of July 19, 2026 7:02 PM UTC. All data is obtained from various sources and may not have been verified by broker or MLS GRID. Supplied Open House Information is subject to change without notice. All information should be independently reviewed and verified for accuracy. Properties may or may not be listed by the office/agent presenting the information. IDX information is provided exclusively for consumers’ personal noncommercial use and may not be used for any purpose other than to identify prospective properties consumers may be interested in purchasing. The data is deemed reliable but is not guaranteed by MLS GRID. The use of the MLS GRID Data may be subject to an end user license agreement.

Hi there! How can we help you?

Contact us using the form below or give us a call.

Send Us A Message:

I agree to receive marketing and customer service calls and text messages from Fusilier Realty Group. To opt out, you can reply 'stop' at any time or click the unsubscribe link in the emails. Consent is not a condition of purchase. Msg/data rates may apply. Msg frequency varies. Privacy Policy.
Do not fill in this field:

This site is protected by reCAPTCHA and the Google Privacy Policy and Terms of Service apply.

Hi there! How can we help you?

Contact us using the form below or give us a call.

Send Us A Message:

Do not fill in this field:

This site is protected by reCAPTCHA and the Google Privacy Policy and Terms of Service apply.

Hi there! How can we help you?

Contact us using the form below or give us a call.

Send Us A Message:

Do not fill in this field:

This site is protected by reCAPTCHA and the Google Privacy Policy and Terms of Service apply.

Do not fill in this field:

This site is protected by reCAPTCHA and the Google Privacy Policy and Terms of Service apply.

Do not fill in this field:

This site is protected by reCAPTCHA and the Google Privacy Policy and Terms of Service apply.

Do not fill in this field:

This site is protected by reCAPTCHA and the Google Privacy Policy and Terms of Service apply.

$

Do not fill in this field:

This site is protected by reCAPTCHA and the Google Privacy Policy and Terms of Service apply.