
1115 Lakeview Oaks DriveMinneola, FL 34715Price: $435,000

  • Price: $435,000
  • Est. Mortgage of $/month
  • 1 Day on Market
$
$
%
$/month over payments
Federal 30-year interest rate: 6.49% last updated on Jul 9, 2026
* All Figures are estimates. Check with your bank or proposed mortgage company for actual interest rates.
This product uses the FRED® API but is not endorsed or certified by the Federal Reserve Bank of St. Louis.
Active
1115 Lakeview Oaks Drive Minneola FL 347151115 Lakeview Oaks Drive Minneola FL 347151115 Lakeview Oaks Drive Minneola FL 347151115 Lakeview Oaks Drive Minneola FL 347151115 Lakeview Oaks Drive Minneola FL 347151115 Lakeview Oaks Drive Minneola FL 347151115 Lakeview Oaks Drive Minneola FL 347151115 Lakeview Oaks Drive Minneola FL 347151115 Lakeview Oaks Drive Minneola FL 347151115 Lakeview Oaks Drive Minneola FL 347151115 Lakeview Oaks Drive Minneola FL 347151115 Lakeview Oaks Drive Minneola FL 347151115 Lakeview Oaks Drive Minneola FL 347151115 Lakeview Oaks Drive Minneola FL 347151115 Lakeview Oaks Drive Minneola FL 347151115 Lakeview Oaks Drive Minneola FL 347151115 Lakeview Oaks Drive Minneola FL 347151115 Lakeview Oaks Drive Minneola FL 347151115 Lakeview Oaks Drive Minneola FL 347151115 Lakeview Oaks Drive Minneola FL 347151115 Lakeview Oaks Drive Minneola FL 347151115 Lakeview Oaks Drive Minneola FL 347151115 Lakeview Oaks Drive Minneola FL 347151115 Lakeview Oaks Drive Minneola FL 347151115 Lakeview Oaks Drive Minneola FL 347151115 Lakeview Oaks Drive Minneola FL 347151115 Lakeview Oaks Drive Minneola FL 347151115 Lakeview Oaks Drive Minneola FL 347151115 Lakeview Oaks Drive Minneola FL 347151115 Lakeview Oaks Drive Minneola FL 347151115 Lakeview Oaks Drive Minneola FL 347151115 Lakeview Oaks Drive Minneola FL 347151115 Lakeview Oaks Drive Minneola FL 347151115 Lakeview Oaks Drive Minneola FL 347151115 Lakeview Oaks Drive Minneola FL 347151115 Lakeview Oaks Drive Minneola FL 347151115 Lakeview Oaks Drive Minneola FL 347151115 Lakeview Oaks Drive Minneola FL 347151115 Lakeview Oaks Drive Minneola FL 347151115 Lakeview Oaks Drive Minneola FL 347151115 Lakeview Oaks Drive Minneola FL 347151115 Lakeview Oaks Drive Minneola FL 34715
QR Code

Driving Directions

  • 3Bedrooms
  • 0.39Acreage
  • 2Bathrooms
  • 2005Year Built
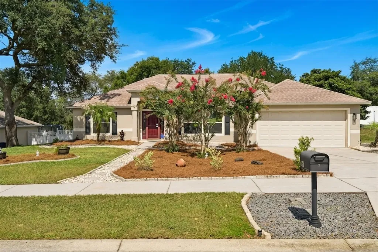
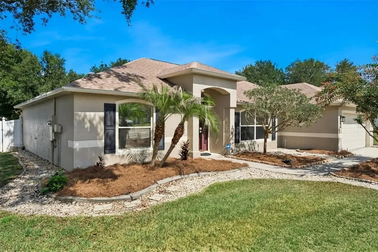
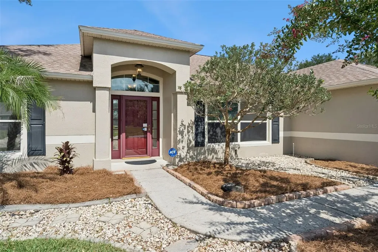
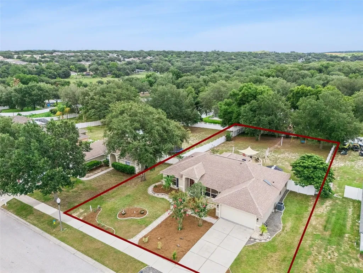
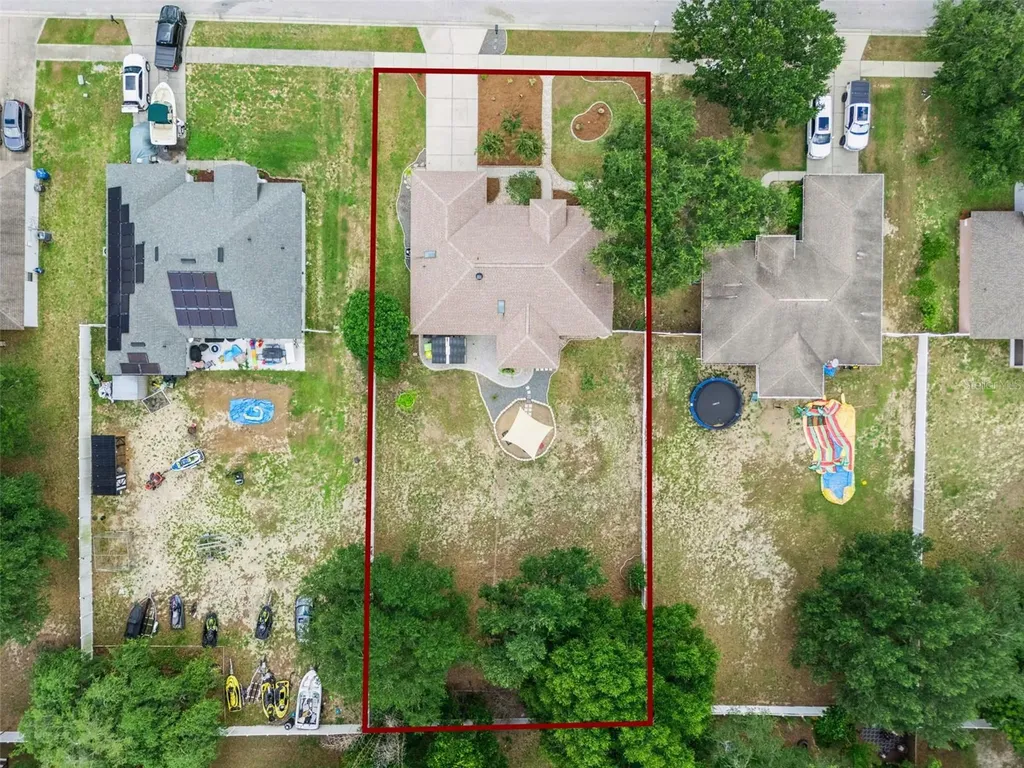
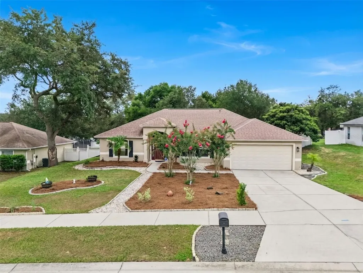
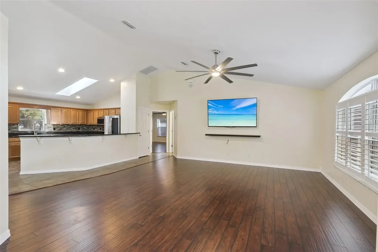
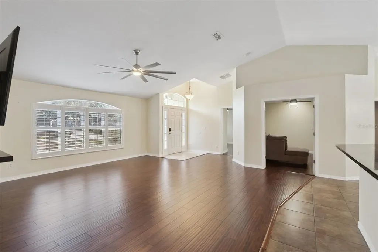
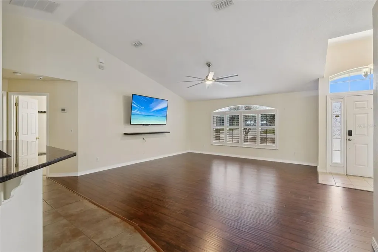
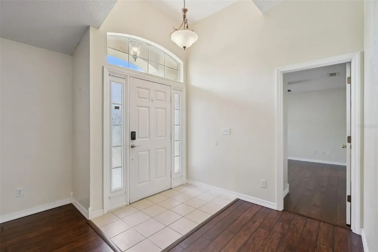
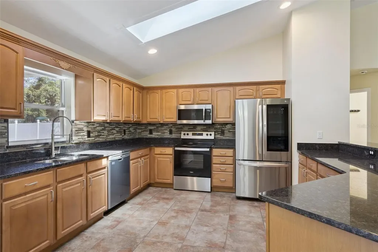
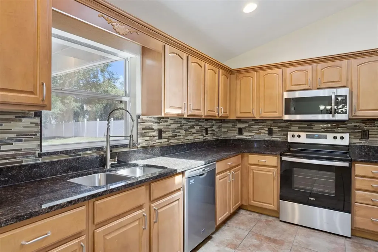
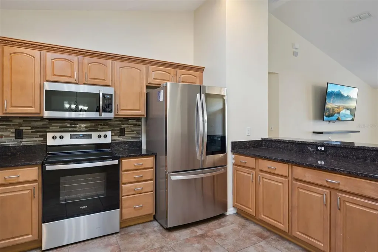
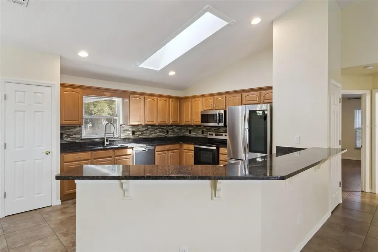
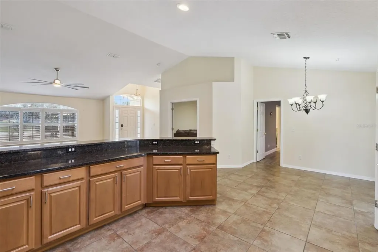
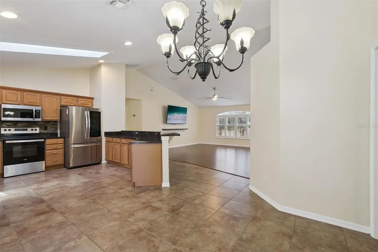
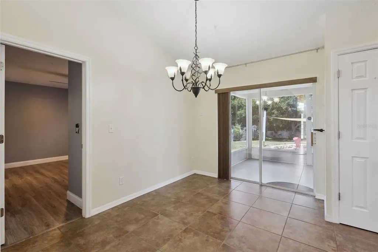
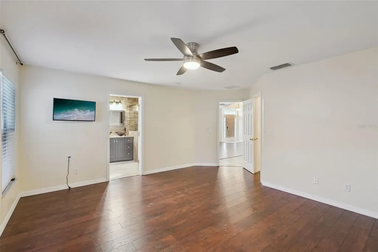
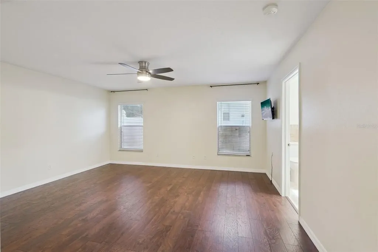
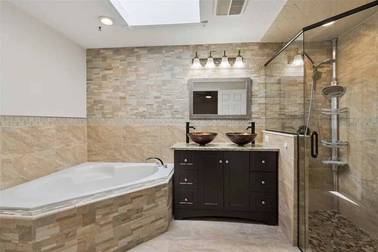
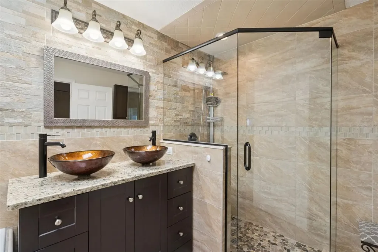
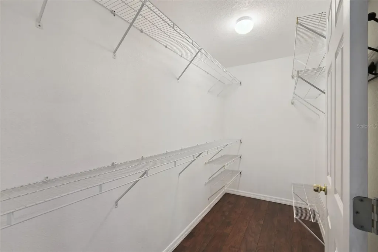
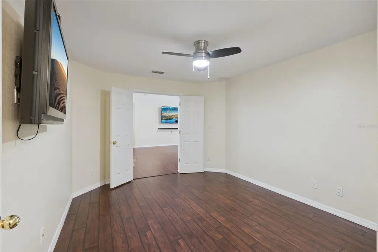
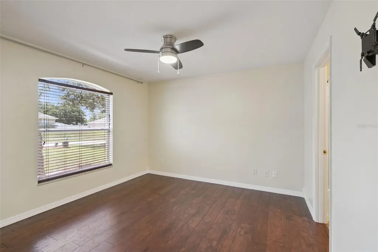
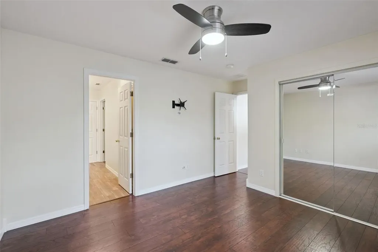
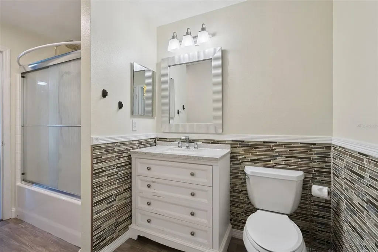
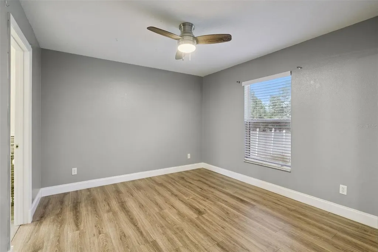
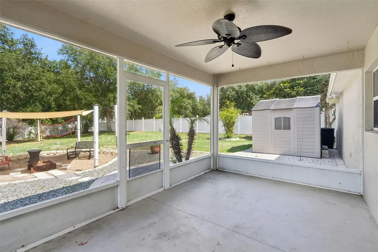
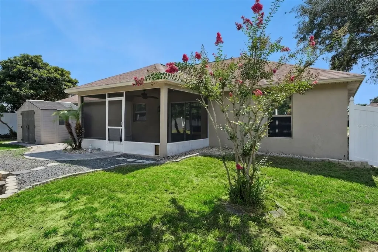
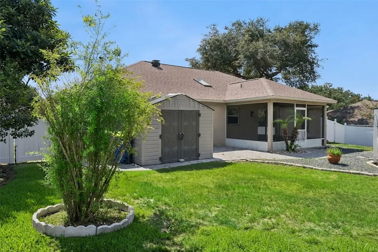
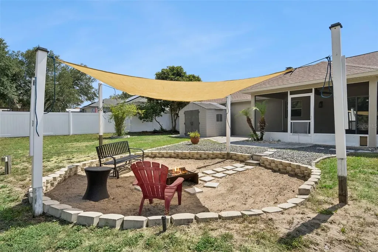
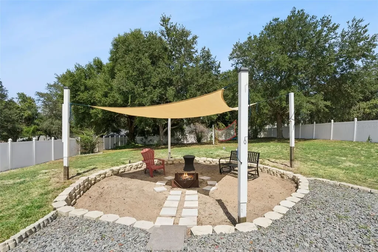
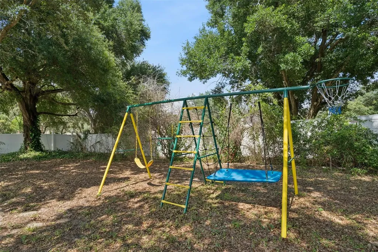
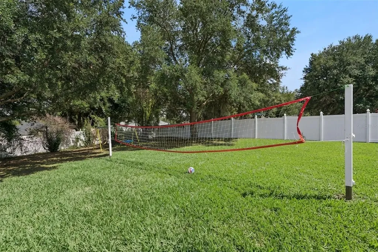
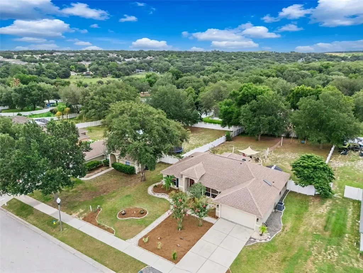
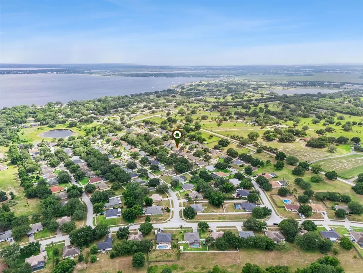
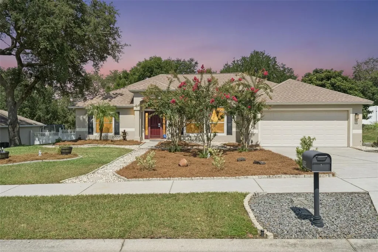
Come view this gorgeous 1870 sq ft home on .39 acres in Oak Valley Minneola and make an offer before it's sold! You will fall in love with the upgrades in this home located in the quaint Orlando suburb town of Minneola in the planning stages ripe with potential. This neighborhood is unique with hills, ponds and mature oak trees. Step inside the expansive 3 bedroom plus flex room open concept floorplan with vaulted ceilings enhancing the living and entertaining space. The kitchen is a dream come true at the heart of the home. All countertops are sleek dark granite with stone and glass backsplash. Plenty of cabinet space with decorative crown molding topper and metal pull-out shelving. All appliances are stainless steel plus the French doors on the refrigerator has a knock-knock glass viewing panel. Gray swirl porcelain tile are throughout the kitchen, dining and barstool area. The skylight provides natural light to brighten up the whole space. The owner's suite is separate from the other rooms with walk-in closet. The well-designed ensuite bathroom features a full glass enclosed shower with rainfall feature, tile from floor to ceiling and pebble rock shower floor. Beautiful tile and listello flows throughout the bathroom walls and garden tub. The cabinet has many drawers with a granite countertop and two glass vessel sinks. The bedrooms have laminate flooring, blinds and mirror glass closet doors with a Jack and Jill bathroom. The flex room has French doors with so many uses for guests, hobby room or home office with a skylight. The covered screen patio overlooks the backyard oasis with extended brick pavers, fire pit, and swing-set within privacy vinyl fencing. Other upgrades include new roof in 2021, AC unit Goodman 18 SEER with UV light and water softener. This area has top rated schools with plenty of activities on the chain of lakes, Minneola Athletic Complex (The MAC), National Training Center, plus many parks and bike trails. This prime location is close to theme parks, the airport with just a short drive to farmer's markets in Clermont and Winter Garden. Must see person to appreciate it all.
Listing Courtesy of ENGEL & VOLKERS CLERMONT

Ask A Question

Do not fill in this field:

I agree to receive marketing and customer service calls and text messages from Fusilier Realty Group. To opt out, you can reply 'stop' at any time or click the unsubscribe link in the emails. Consent is not a condition of purchase. Msg/data rates may apply. Msg frequency varies. Privacy Policy.

This site is protected by reCAPTCHA and the Google Privacy Policy and Terms of Service apply.

More Info

Location Information

  • Road Frontage DescriptionAsphalt, Paved

Parking

  • Parking Features Driveway, Garage Door Opener

Rooms

  • Bedrooms3
  • Full Bath2
  • MFR Additional Rooms Den/Library/Office, Great Room

Location

  • Address1115 Lakeview Oaks Drive
  • AreaMinneola
  • CountyLake
  • Exterior Features
    • Fire Pit
    • Lighting
    • Playground
    • Private Yard
    • Shade Shutter(s)
    • Sliding Doors
    • Storage
  • StateFL
  • SubdivisionOak Valley Ph Iii
  • TownMinneola
  • Township 22
  • Zip34715

Utilities

  • Cooling Central Air, Humidity Control, Attic Fan
  • Heating Central, Electric, Exhaust Fan
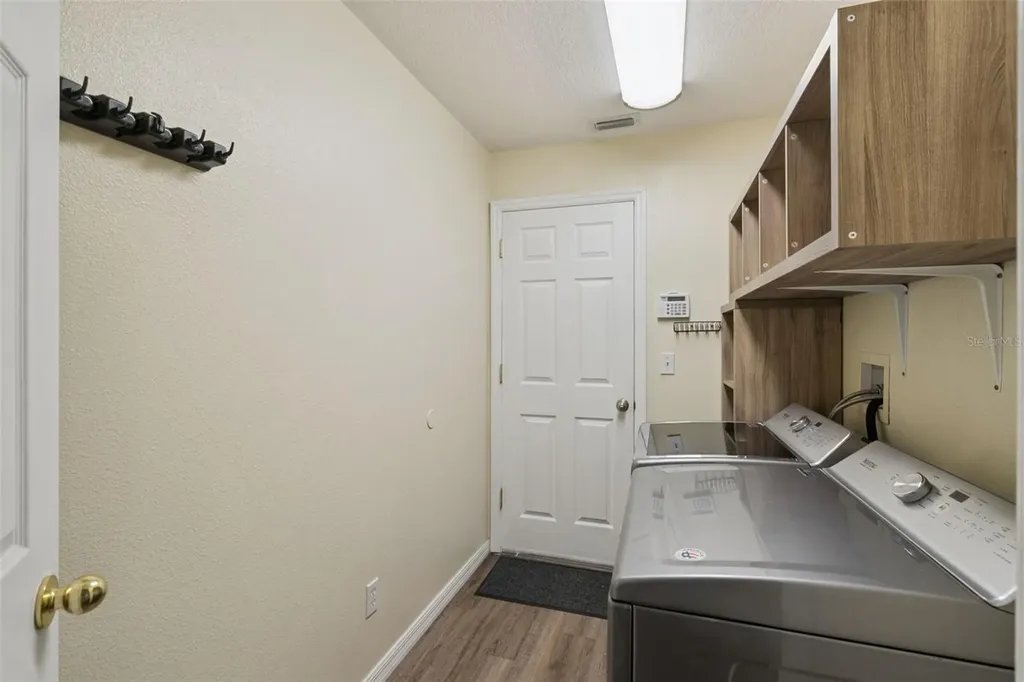
  • Laundry Features Electric Dryer Hookup, Inside, Laundry Room, Washer Hookup
  • MFR Number Of Septics 1
  • Sewer Septic Tank
  • Utilities BB/HS Internet Available, Electricity Connected, Public, Underground Utilities, Water Connected
  • Water Source Public

Water Body

  • MFR Water Access YN No
  • Water ViewNo

Other

  • Building Area Source Public Records
  • Date Listed07/13/2026
  • MFR Additional Lease Restrictions CONFIRM WITH HOA
  • MFR Exist Lse Tenant YN No
  • MFR Flood Zone Code 12069C0560
  • MFR Flood Zone Date 2012-12-18
  • MFR Minimum Lease 8-12 Months
  • Status Change Timestamp2026-07-13T22:55:59
  • Vegetation Bamboo, Fruit Trees, Mature Landscaping, Oak Trees, Trees/Landscaped

Basic Information

  • List Price$435,000
  • ListingContractDate2026-07-13
  • MLS NumberG5114952
  • Mls Status Active
  • OriginalListPrice435000
  • PublicSurveyRange25
  • StatusACT

Basic Information

  • Property SubTypeSingle Family Residence
  • Property TypeResidential
  • Virtual TourView Tour

Property

  • Builder Name First American Homes
  • ZoningRSF-1

Interior

  • Flooring Laminate, Luxury Vinyl, Tile
  • Furnished Unfurnished

Property Information

  • Acreage0.39
  • Attached Garage YN Yes
  • Building Area Total 2,454
  • BuildingAreaUnitsSquare Feet
  • Fencing Fenced, Vinyl
  • Green Indoor Air Quality Air Filters MERV 10+, Moisture Control, No/Low VOC Paint/Finish
  • LivingAreaUnitsSquare Feet
  • Lot DescriptionCity Limits, Oversized Lot, Sidewalk, Paved
  • Lot Size Dimensions 85X200
  • Lot Size Square Feet 17,001
  • MFR Garage Dimensions 20X20
  • MFR Living Area Meters 173
  • MFR Lot Size Square Meters 1579
  • MFR Total Acreage 1/4 to less than 1/2
  • Other Structures Shed(s)
  • Square Feet1,870

Tax Information

  • Association Fee $250
  • Association Fee Frequency Annually
  • Fees$250
  • MFR Association Fee Requirement Required
  • Monthly HOA Amount $20
  • Tax Year 2025
  • Taxes$5,752
  • Total Monthly Fees $20

Building

  • Bathroom2
  • Construction Materials Block, Stucco
  • Foundation Details Slab
  • GarageYes
  • Garage Spaces2
  • Levels One
  • Patio And Porch Features Covered, Patio, Rear Porch, Screened
  • Property StyleRanch
  • RoofShingle
  • Rooms9
  • Window Features Skylight(s), Blinds, Shutters, Solar Screens, Tinted Windows
  • Year Built2005

Amenities

  • Appliances IncludedDishwasher, Disposal, Dryer, Electric Water Heater, Exhaust Fan, Ice Maker, Microwave, Range, Refrigerator, Washer, Water Filtration System
  • Association Amenities Playground
  • Association YN Yes
  • Community Features Deed Restrictions, Playground, Pool, Sidewalks, Street Lights
  • Green Energy Efficient Appliances, Lighting
  • MFR Amenities Additional Fees CONFIRM WITH HOA
  • MFR Green Landscaping Fl. Friendly/Native Landscape
  • MFR Pet Restrictions CONFIRM WITH HOA
  • Other AmenitiesGarden, Pool
  • Other Equipment Fire Pit, Irrigation Equipment, Playground, Private Yard
  • PetsYes
  • Security Features Security System Owned
Fusilier Realty Group
Office: 407-281-8455
10016 Wellness Way
Orlando, FL 32832

Listings courtesy of StellarMLS as distributed by MLS GRID. Based on information submitted to the MLS GRID as of July 14, 2026 7:32 AM UTC. All data is obtained from various sources and may not have been verified by broker or MLS GRID. Supplied Open House Information is subject to change without notice. All information should be independently reviewed and verified for accuracy. Properties may or may not be listed by the office/agent presenting the information. IDX information is provided exclusively for consumers’ personal noncommercial use and may not be used for any purpose other than to identify prospective properties consumers may be interested in purchasing. The data is deemed reliable but is not guaranteed by MLS GRID. The use of the MLS GRID Data may be subject to an end user license agreement.

Hi there! How can we help you?

Contact us using the form below or give us a call.

Send Us A Message:

I agree to receive marketing and customer service calls and text messages from Fusilier Realty Group. To opt out, you can reply 'stop' at any time or click the unsubscribe link in the emails. Consent is not a condition of purchase. Msg/data rates may apply. Msg frequency varies. Privacy Policy.

Do not fill in this field:

This site is protected by reCAPTCHA and the Google Privacy Policy and Terms of Service apply.

Hi there! How can we help you?

Contact us using the form below or give us a call.

Send Us A Message:

Do not fill in this field:

This site is protected by reCAPTCHA and the Google Privacy Policy and Terms of Service apply.

Hi there! How can we help you?

Contact us using the form below or give us a call.

Send Us A Message:

Do not fill in this field:

This site is protected by reCAPTCHA and the Google Privacy Policy and Terms of Service apply.

Do not fill in this field:

This site is protected by reCAPTCHA and the Google Privacy Policy and Terms of Service apply.

Do not fill in this field:

This site is protected by reCAPTCHA and the Google Privacy Policy and Terms of Service apply.

Do not fill in this field:

This site is protected by reCAPTCHA and the Google Privacy Policy and Terms of Service apply.

$

Do not fill in this field:

This site is protected by reCAPTCHA and the Google Privacy Policy and Terms of Service apply.