
3279 Countryside View DriveSt Cloud, FL 34772Price: $459,900

  • Price: $459,900
  • Est. Mortgage of $/month
  • 2 Days on Market
$
$
%
$/month over payments
Federal 30-year interest rate: 6.43% last updated on Jul 2, 2026
* All Figures are estimates. Check with your bank or proposed mortgage company for actual interest rates.
This product uses the FRED® API but is not endorsed or certified by the Federal Reserve Bank of St. Louis.
Active
3279 Countryside View Drive St Cloud FL 347723279 Countryside View Drive St Cloud FL 347723279 Countryside View Drive St Cloud FL 347723279 Countryside View Drive St Cloud FL 347723279 Countryside View Drive St Cloud FL 347723279 Countryside View Drive St Cloud FL 347723279 Countryside View Drive St Cloud FL 347723279 Countryside View Drive St Cloud FL 347723279 Countryside View Drive St Cloud FL 347723279 Countryside View Drive St Cloud FL 347723279 Countryside View Drive St Cloud FL 347723279 Countryside View Drive St Cloud FL 347723279 Countryside View Drive St Cloud FL 347723279 Countryside View Drive St Cloud FL 347723279 Countryside View Drive St Cloud FL 347723279 Countryside View Drive St Cloud FL 347723279 Countryside View Drive St Cloud FL 347723279 Countryside View Drive St Cloud FL 347723279 Countryside View Drive St Cloud FL 347723279 Countryside View Drive St Cloud FL 347723279 Countryside View Drive St Cloud FL 347723279 Countryside View Drive St Cloud FL 347723279 Countryside View Drive St Cloud FL 347723279 Countryside View Drive St Cloud FL 347723279 Countryside View Drive St Cloud FL 347723279 Countryside View Drive St Cloud FL 347723279 Countryside View Drive St Cloud FL 347723279 Countryside View Drive St Cloud FL 347723279 Countryside View Drive St Cloud FL 347723279 Countryside View Drive St Cloud FL 347723279 Countryside View Drive St Cloud FL 347723279 Countryside View Drive St Cloud FL 347723279 Countryside View Drive St Cloud FL 347723279 Countryside View Drive St Cloud FL 347723279 Countryside View Drive St Cloud FL 347723279 Countryside View Drive St Cloud FL 34772
QR Code

Driving Directions

  • 3Bedrooms
  • 0.29Acreage
  • 2Bathrooms
  • 2003Year Built
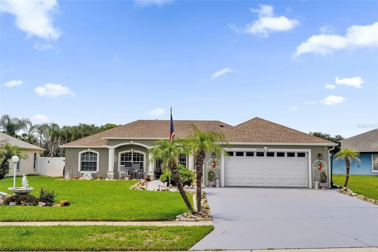
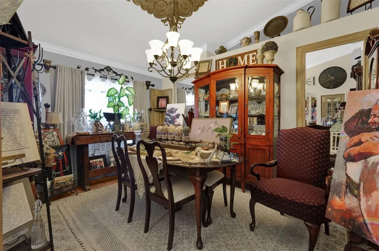
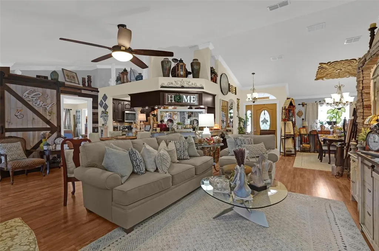
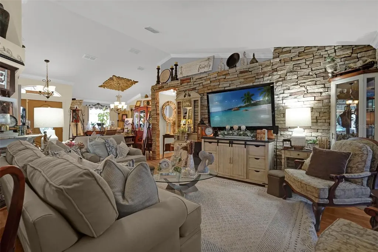
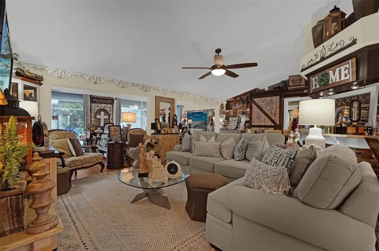
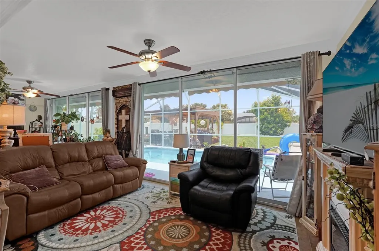
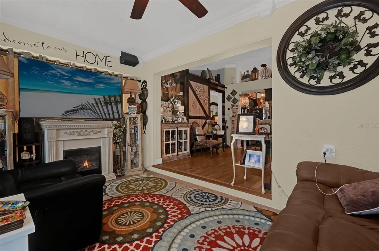
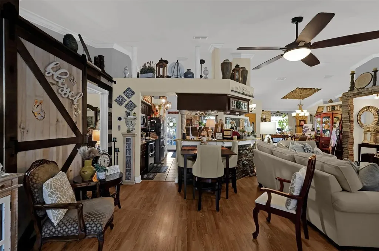
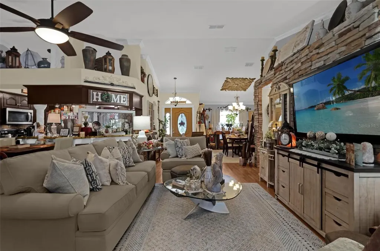
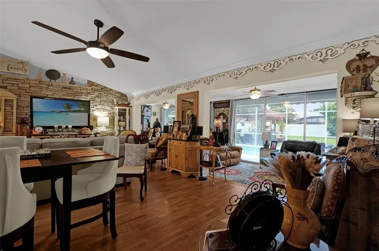
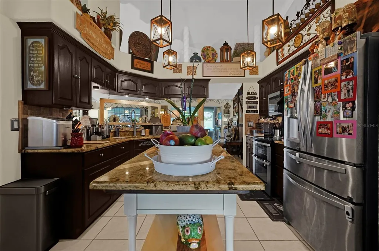
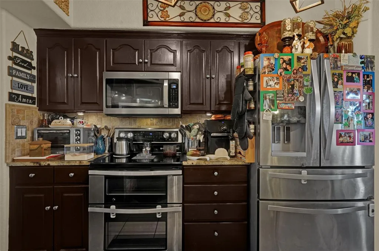
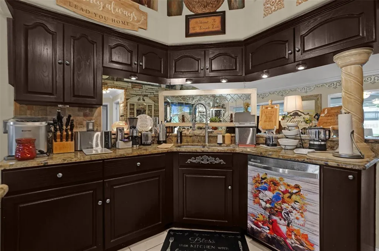
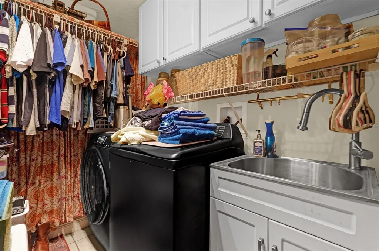
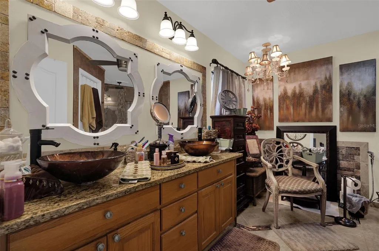
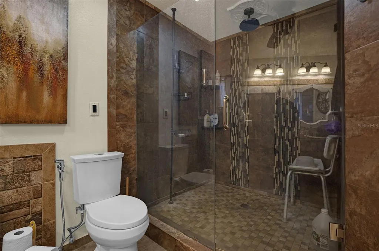
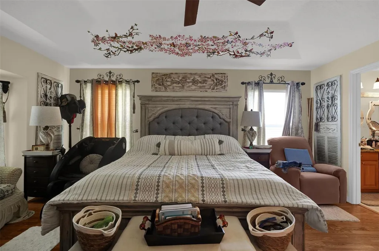
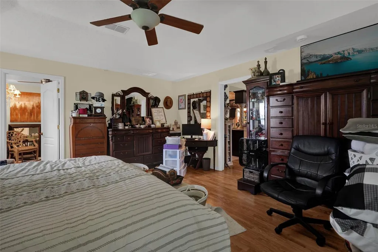
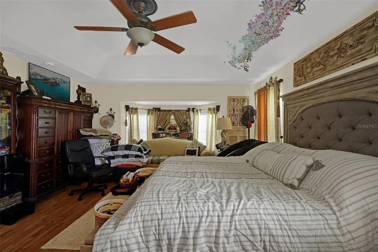
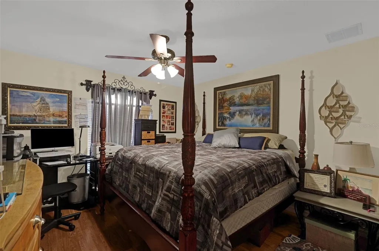
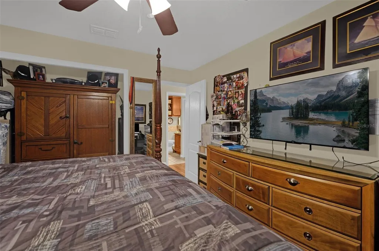
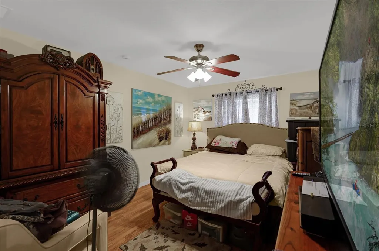
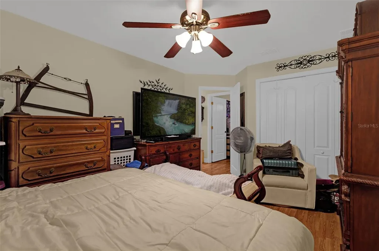
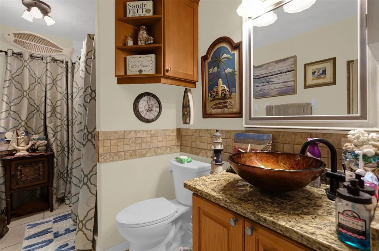
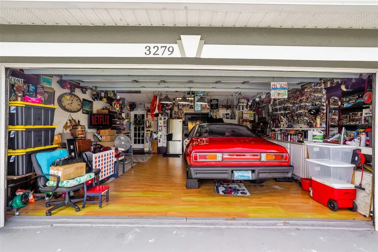
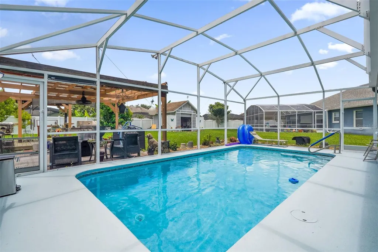
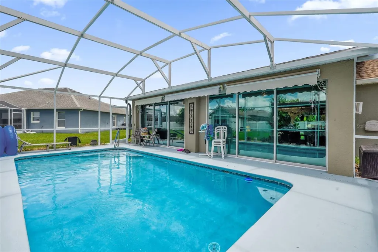
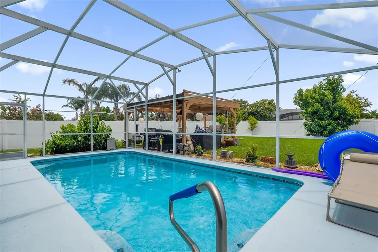
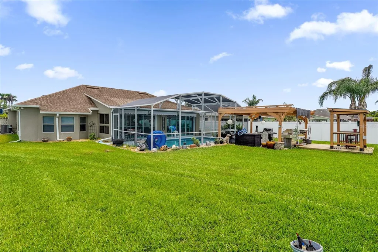
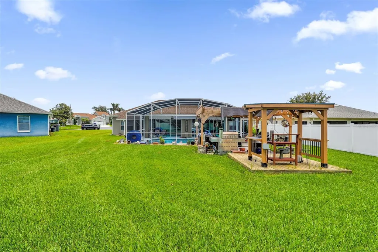
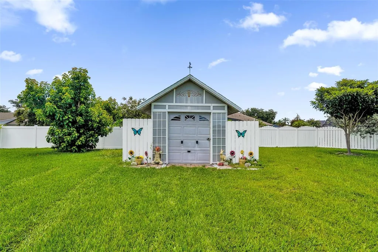
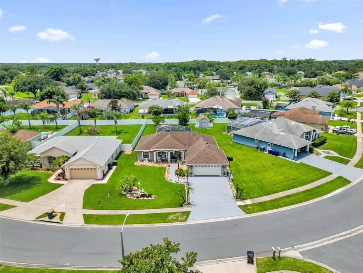
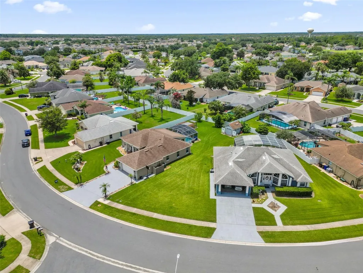
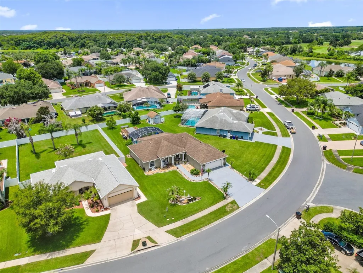
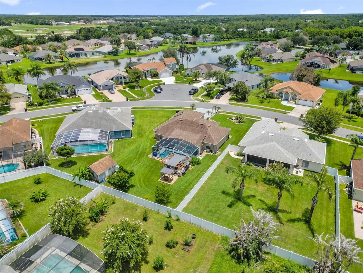
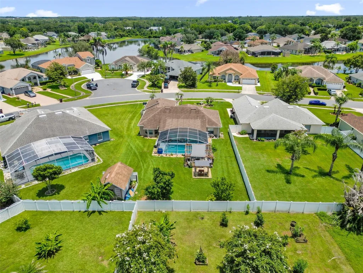
Welcome home to this beautifully updated pool home situated on an oversized homesite, providing additional yard space, enhanced privacy, and outstanding curb appeal. With one of the area's lowest HOA fees at just $493 per year, this home offers exceptional value while combining quality updates with inviting indoor and outdoor living spaces. A decorative tile front porch welcomes you inside, where you'll immediately notice the elegant decorative tile medallion in the foyer, setting the tone for the craftsmanship found throughout the home. The open floor plan features ceramic tile and wood laminate flooring throughout with absolutely no carpet, complemented by crown molding that adds a touch of sophistication. The spacious living room serves as the heart of the home and is highlighted by a beautiful stone accent wall, creating a warm and inviting focal point. The kitchen is both stylish and functional with rich espresso cabinetry, granite countertops, a tile backsplash, and stainless steel appliances, including a desirable double wall oven. The adjacent dining area provides plenty of space for family meals and entertaining while overlooking the backyard oasis. Designed for true Florida living, two sets of triple sliding glass doors open to the expansive screened lanai and sparkling swimming pool, seamlessly blending indoor and outdoor living. The oversized backyard offers additional room to enjoy, complete with a charming gazebo for relaxing or entertaining and a storage shed for extra convenience. The spacious primary suite is a private retreat featuring a tray ceiling and an updated spa-inspired bathroom with granite countertops, dual vessel sinks, and a beautifully remodeled walk-in shower featuring a frameless glass enclosure and a luxurious ceiling-mounted rainfall shower head. The guest bathroom has also been tastefully updated with granite countertops and a modern vessel sink, providing a cohesive look throughout the home. Additional improvements include a roof replaced in 2017, a well-appointed laundry room with built-in cabinetry and a utility sink, and numerous quality finishes that make this home truly move-in ready. Conveniently located near shopping, restaurants, schools, parks, golf, and major roadways, this exceptional property offers the perfect combination of modern updates, outdoor living, and an unbeatable location. Don't miss your opportunity to own this beautifully maintained home with low HOA fees, an oversized homesite, and all the features today's buyers are looking for.
Listing Courtesy of WORTH CLARK REALTY

Ask A Question

Do not fill in this field:

I agree to receive marketing and customer service calls and text messages from Fusilier Realty Group. To opt out, you can reply 'stop' at any time or click the unsubscribe link in the emails. Consent is not a condition of purchase. Msg/data rates may apply. Msg frequency varies. Privacy Policy.

This site is protected by reCAPTCHA and the Google Privacy Policy and Terms of Service apply.

More Info

Location Information

  • Road Frontage DescriptionAsphalt

Parking

  • Parking Features Driveway, Garage Door Opener

Rooms

  • Bedrooms3
  • Full Bath2

Basic Information

  • Property SubTypeSingle Family Residence
  • Property TypeResidential
  • Virtual TourView Tour

Property

  • ZoningSR1B

Interior

  • Flooring Ceramic Tile, Laminate
  • Furnished Unfurnished

Utilities

  • Cooling Central Air
  • Heating Heat Pump
  • Laundry Features Inside, Laundry Room
  • Sewer Public Sewer
  • Utilities Cable Connected, Electricity Connected, Sewer Connected, Sprinkler Meter, Water Connected
  • Water Source Public

Water Body

  • MFR Water Access YN No
  • Pool Private YN Yes
  • Water ViewNo

Other

  • Building Area Source Public Records
  • Date Listed07/08/2026
  • MFR Additional Lease Restrictions The entire home must be leased; renting individual rooms is not permitted, Leases must be in writing, Tenants are required to comply with all HOA governing documents. The home may be leased no more than two (2) times per calendar year.
  • MFR Exist Lse Tenant YN No
  • MFR Flood Zone Code X
  • MFR Flood Zone Date 2013-06-18
  • MFR Minimum Lease 7 Months
  • Status Change Timestamp2026-07-09T01:42:18

Basic Information

  • List Price$459,900
  • ListingContractDate2026-07-08
  • MLS NumberG5114830
  • Mls Status Active
  • OriginalListPrice459900
  • PostalCodePlus47052
  • PublicSurveyRange30E
  • StatusACT

Location

  • Address3279 Countryside View Drive
  • AreaSt Cloud (Narcoossee Road)
  • CountyOsceola
  • Exterior Features Sliding Doors
  • StateFL
  • SubdivisionSawgrass Unit 3a
  • TownSt Cloud
  • Township 26S
  • Zip34772

Property Information

  • Acreage0.29
  • Attached Garage YN Yes
  • Building Area Total 2,841
  • BuildingAreaUnitsSquare Feet
  • LivingAreaUnitsSquare Feet
  • Lot DescriptionOversized Lot
  • Lot Size Square Feet 12,807
  • MFR Living Area Meters 177
  • MFR Lot Size Square Meters 1190
  • MFR Total Acreage 1/4 to less than 1/2
  • Other Structures Shed(s)
  • Square Feet1,914

Tax Information

  • Association Fee $493
  • Association Fee Frequency Annually
  • Fees$493
  • MFR Association Fee Requirement Required
  • Monthly HOA Amount $41
  • Tax Year 2025
  • Taxes$3,102
  • Total Monthly Fees $41

Building

  • Bathroom2
  • Construction Materials Block, Stucco
  • Foundation Details Slab
  • GarageYes
  • Garage Spaces2
  • Levels One
  • RoofShingle
  • Rooms6
  • Stories1
  • Year Built2003

Amenities

  • Appliances IncludedDishwasher, Electric Water Heater, Microwave, Range, Refrigerator
  • Association YN Yes
  • Other AmenitiesPool, Golf
  • Other Equipment Irrigation Equipment
  • PetsYes
  • Pool Features In Ground
  • Spa Features In Ground
Fusilier Realty Group
Office: 407-281-8455
10016 Wellness Way
Orlando, FL 32832

Listings courtesy of StellarMLS as distributed by MLS GRID. Based on information submitted to the MLS GRID as of July 9, 2026 8:34 AM UTC. All data is obtained from various sources and may not have been verified by broker or MLS GRID. Supplied Open House Information is subject to change without notice. All information should be independently reviewed and verified for accuracy. Properties may or may not be listed by the office/agent presenting the information. IDX information is provided exclusively for consumers’ personal noncommercial use and may not be used for any purpose other than to identify prospective properties consumers may be interested in purchasing. The data is deemed reliable but is not guaranteed by MLS GRID. The use of the MLS GRID Data may be subject to an end user license agreement.

Hi there! How can we help you?

Contact us using the form below or give us a call.

Send Us A Message:

I agree to receive marketing and customer service calls and text messages from Fusilier Realty Group. To opt out, you can reply 'stop' at any time or click the unsubscribe link in the emails. Consent is not a condition of purchase. Msg/data rates may apply. Msg frequency varies. Privacy Policy.

Do not fill in this field:

This site is protected by reCAPTCHA and the Google Privacy Policy and Terms of Service apply.

Hi there! How can we help you?

Contact us using the form below or give us a call.

Send Us A Message:

Do not fill in this field:

This site is protected by reCAPTCHA and the Google Privacy Policy and Terms of Service apply.

Hi there! How can we help you?

Contact us using the form below or give us a call.

Send Us A Message:

Do not fill in this field:

This site is protected by reCAPTCHA and the Google Privacy Policy and Terms of Service apply.

Do not fill in this field:

This site is protected by reCAPTCHA and the Google Privacy Policy and Terms of Service apply.

Do not fill in this field:

This site is protected by reCAPTCHA and the Google Privacy Policy and Terms of Service apply.

Do not fill in this field:

This site is protected by reCAPTCHA and the Google Privacy Policy and Terms of Service apply.

$

Do not fill in this field:

This site is protected by reCAPTCHA and the Google Privacy Policy and Terms of Service apply.