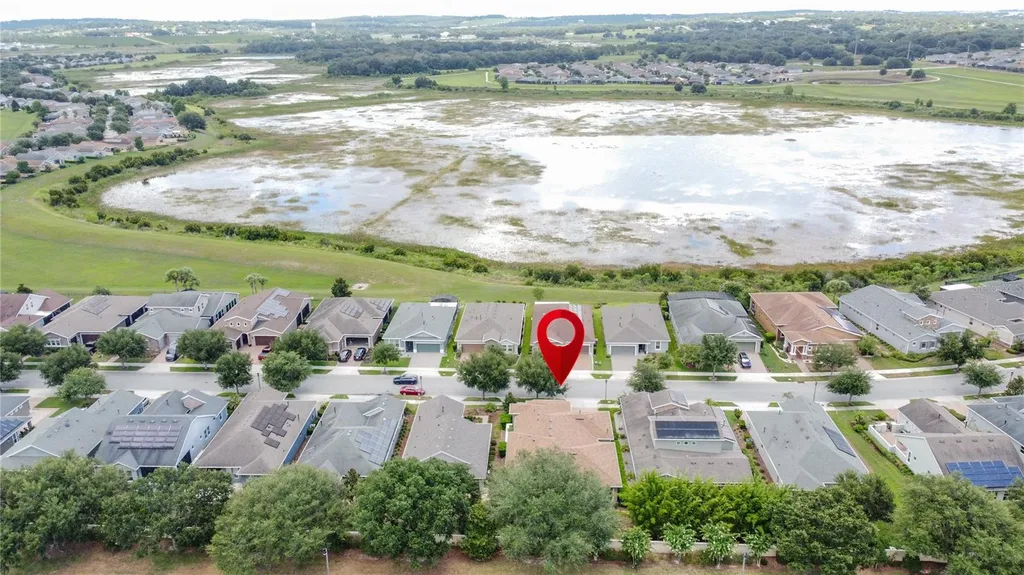
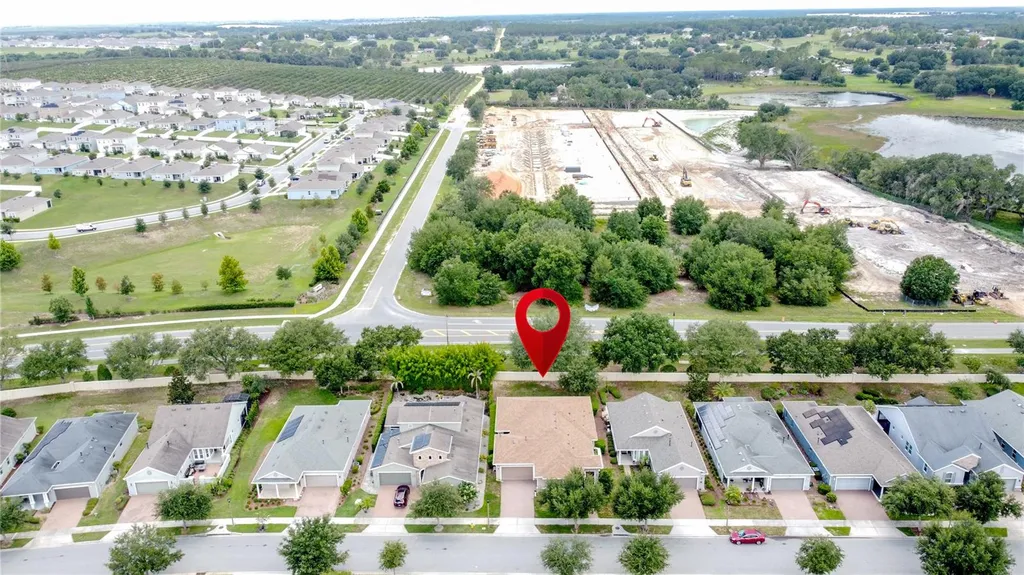
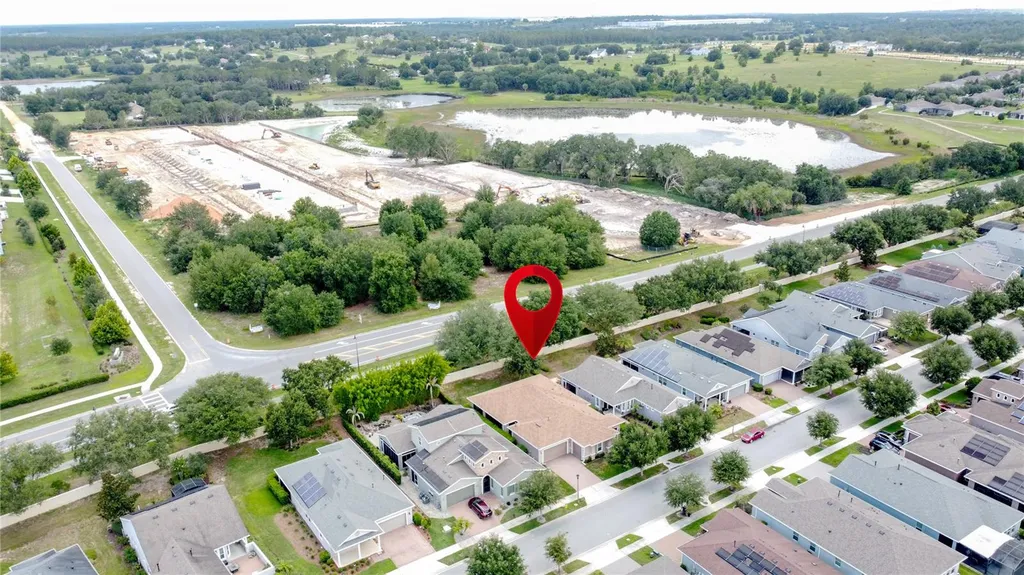
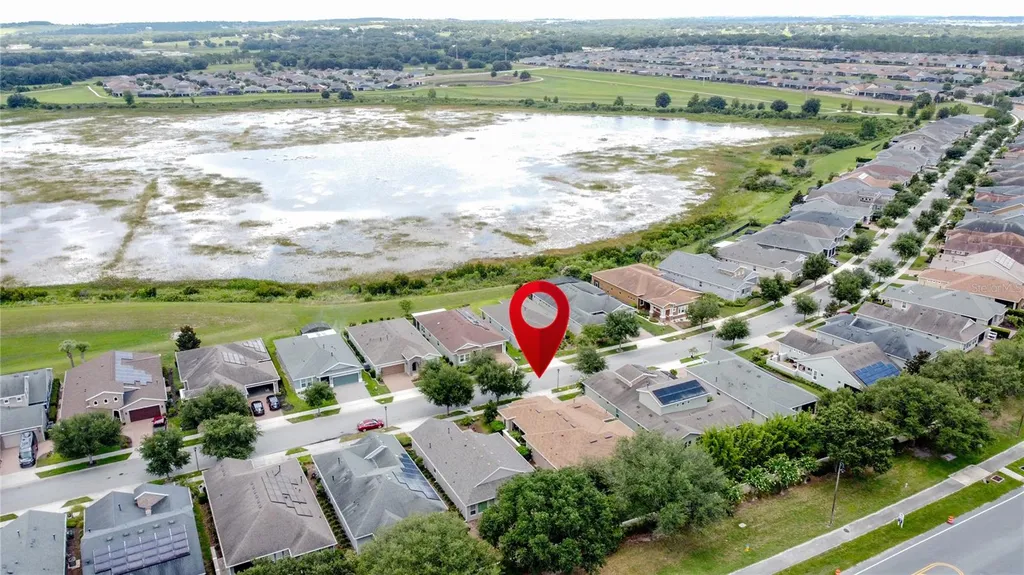
273 Silver Maple RoadGroveland, FL 34736Price: $530,000

  • Price: $530,000
  • Est. Mortgage of $/month
  • 2 Days on Market
$
$
%
$/month over payments
Federal 30-year interest rate: 6.43% last updated on Jul 2, 2026
* All Figures are estimates. Check with your bank or proposed mortgage company for actual interest rates.
This product uses the FRED® API but is not endorsed or certified by the Federal Reserve Bank of St. Louis.
Active
273 Silver Maple Road Groveland FL 34736273 Silver Maple Road Groveland FL 34736273 Silver Maple Road Groveland FL 34736273 Silver Maple Road Groveland FL 34736273 Silver Maple Road Groveland FL 34736273 Silver Maple Road Groveland FL 34736273 Silver Maple Road Groveland FL 34736273 Silver Maple Road Groveland FL 34736273 Silver Maple Road Groveland FL 34736273 Silver Maple Road Groveland FL 34736273 Silver Maple Road Groveland FL 34736273 Silver Maple Road Groveland FL 34736273 Silver Maple Road Groveland FL 34736273 Silver Maple Road Groveland FL 34736273 Silver Maple Road Groveland FL 34736273 Silver Maple Road Groveland FL 34736273 Silver Maple Road Groveland FL 34736273 Silver Maple Road Groveland FL 34736273 Silver Maple Road Groveland FL 34736273 Silver Maple Road Groveland FL 34736273 Silver Maple Road Groveland FL 34736273 Silver Maple Road Groveland FL 34736273 Silver Maple Road Groveland FL 34736273 Silver Maple Road Groveland FL 34736273 Silver Maple Road Groveland FL 34736273 Silver Maple Road Groveland FL 34736273 Silver Maple Road Groveland FL 34736273 Silver Maple Road Groveland FL 34736273 Silver Maple Road Groveland FL 34736273 Silver Maple Road Groveland FL 34736273 Silver Maple Road Groveland FL 34736273 Silver Maple Road Groveland FL 34736273 Silver Maple Road Groveland FL 34736273 Silver Maple Road Groveland FL 34736273 Silver Maple Road Groveland FL 34736273 Silver Maple Road Groveland FL 34736273 Silver Maple Road Groveland FL 34736273 Silver Maple Road Groveland FL 34736273 Silver Maple Road Groveland FL 34736273 Silver Maple Road Groveland FL 34736273 Silver Maple Road Groveland FL 34736273 Silver Maple Road Groveland FL 34736273 Silver Maple Road Groveland FL 34736273 Silver Maple Road Groveland FL 34736273 Silver Maple Road Groveland FL 34736273 Silver Maple Road Groveland FL 34736273 Silver Maple Road Groveland FL 34736273 Silver Maple Road Groveland FL 34736273 Silver Maple Road Groveland FL 34736273 Silver Maple Road Groveland FL 34736273 Silver Maple Road Groveland FL 34736273 Silver Maple Road Groveland FL 34736273 Silver Maple Road Groveland FL 34736273 Silver Maple Road Groveland FL 34736273 Silver Maple Road Groveland FL 34736273 Silver Maple Road Groveland FL 34736273 Silver Maple Road Groveland FL 34736273 Silver Maple Road Groveland FL 34736273 Silver Maple Road Groveland FL 34736273 Silver Maple Road Groveland FL 34736273 Silver Maple Road Groveland FL 34736273 Silver Maple Road Groveland FL 34736273 Silver Maple Road Groveland FL 34736
QR Code

Driving Directions

  • 2Bedrooms
  • 0.17Acreage
  • 3Bathrooms
  • 2016Year Built
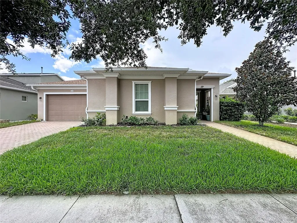
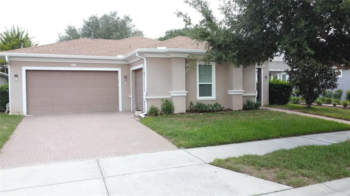
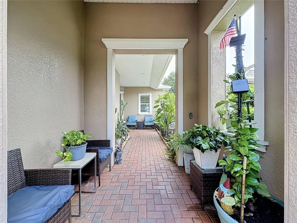
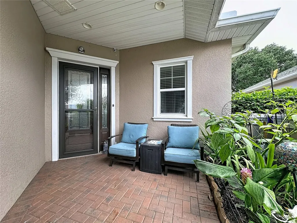
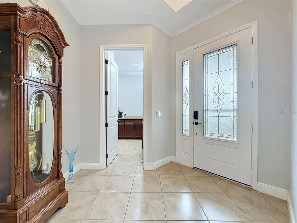
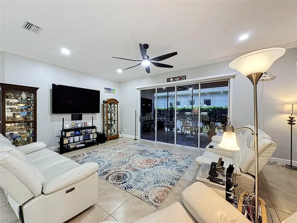
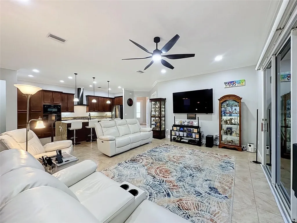
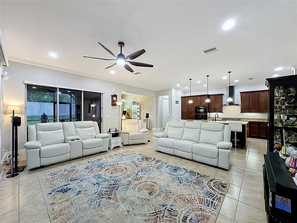
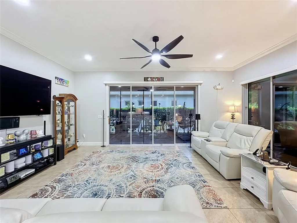
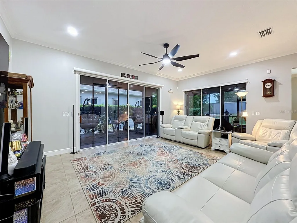
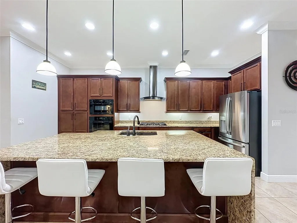
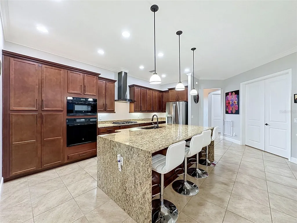
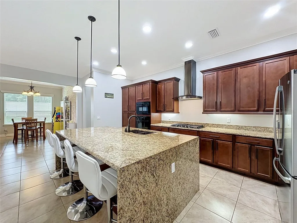
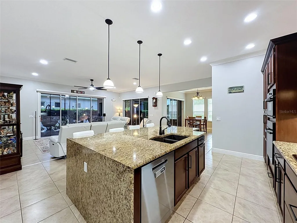
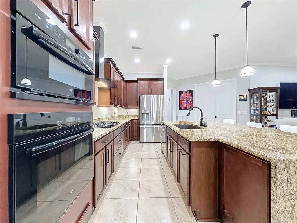
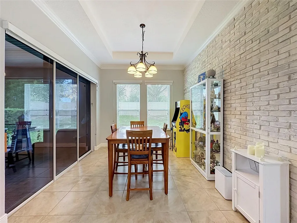
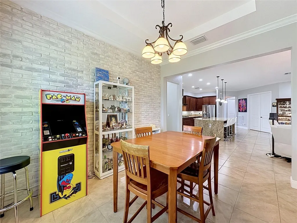
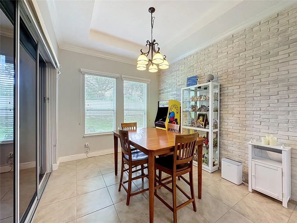
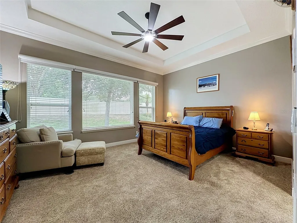
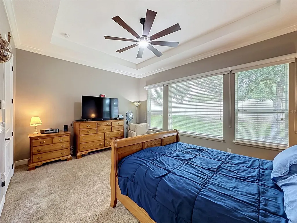
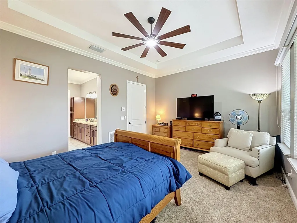
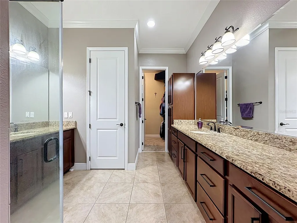
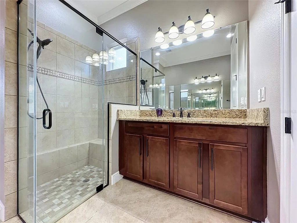
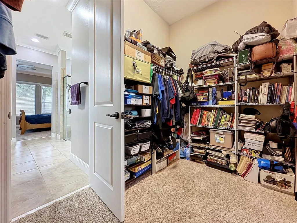
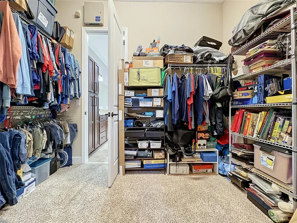
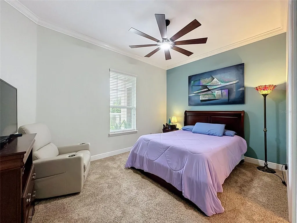
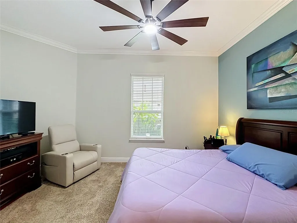
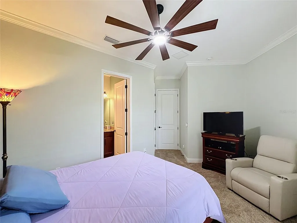
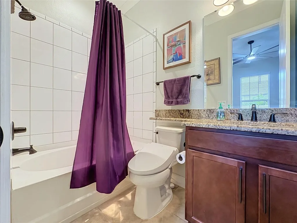
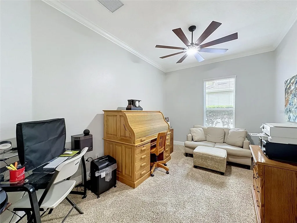
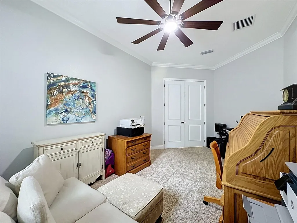
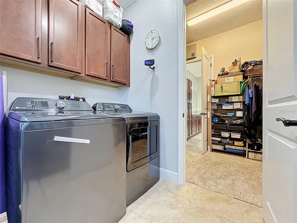
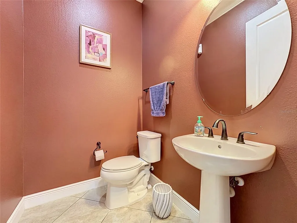
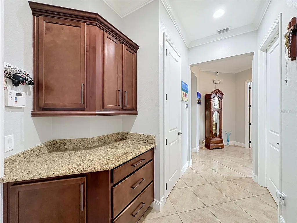
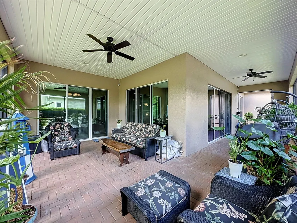
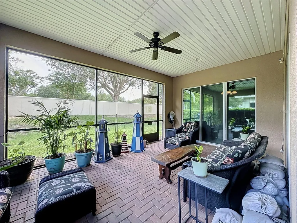
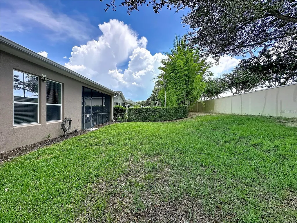
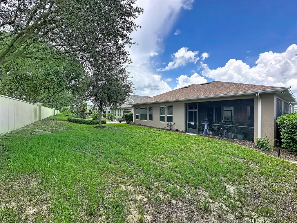
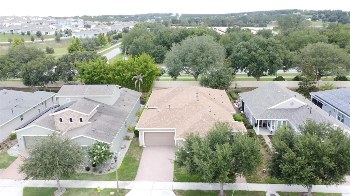
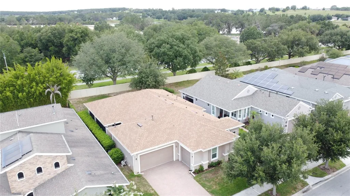
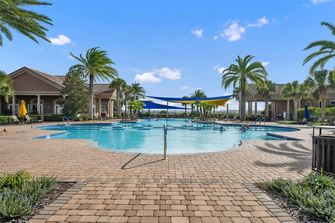
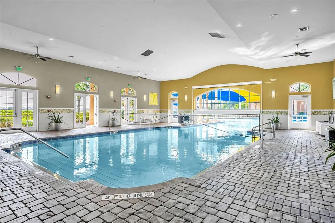
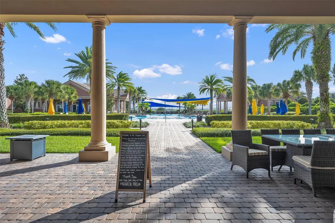
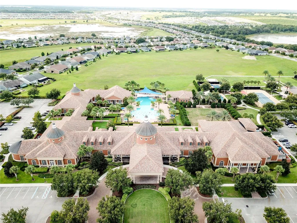
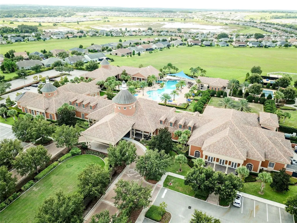
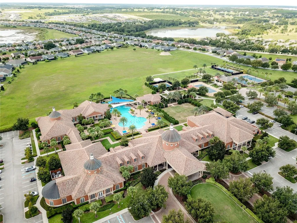
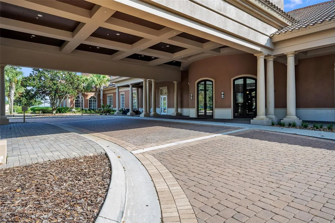
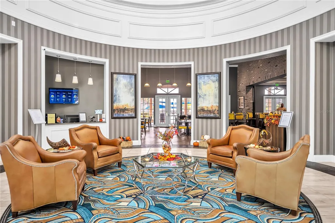
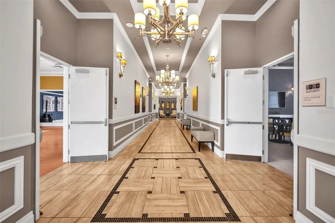
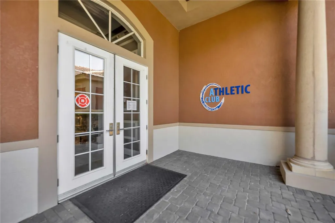
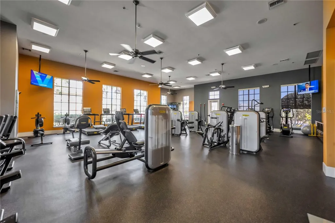
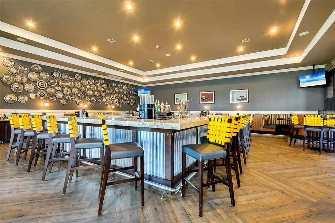
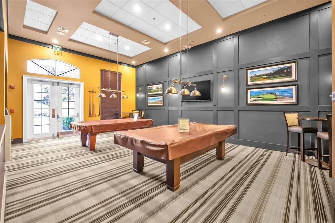
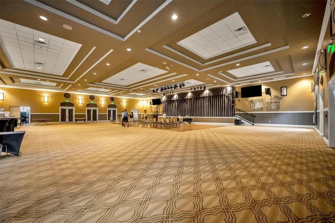
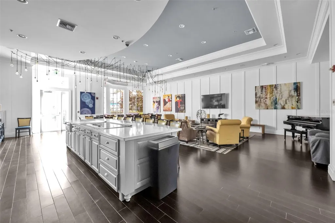
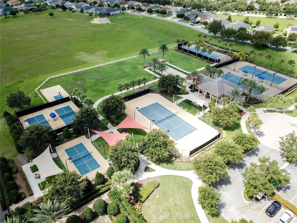
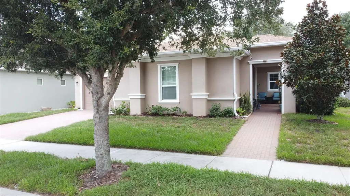
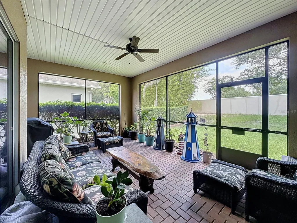
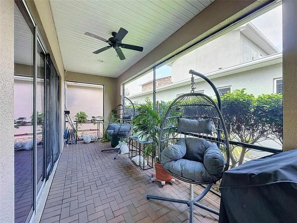
Sophistication meets everyday comfort in this beautifully maintained Enchant model, offering 2,140 sq. ft. of thoughtfully designed living space. Two spacious primary suites, each with a private bath, plus a convenient half bath, and a 3 car garage, create the perfect layout for multigenerational living, extended guest stays, or hosting family and friends. Step inside to a tray-ceiling foyer that sets the tone for the home's inviting open design, soaring 10-foot ceilings with elegant crown molding. Just beyond, double doors open to a versatile flex room ready to become your home office, hobby room, or library. The dining room features a tray ceiling and striking brick accent wall before flowing seamlessly into the spacious living area and gourmet kitchen. Designed for gathering, the kitchen showcases solid wood cabinetry, a waterfall island, built-in microwave/oven combination, convection/bake wall oven a gas stove top with an upgraded hood. new GE Profile Alexa-enabled smart dishwasher, and a new GE Profile refrigerator. Thoughtful updates include a NEW roof (2025) with enhanced attic ventilation, NEW water heater (2026), whole-house water softener, new GE Profile Alexa-enabled smart washer and dryer inside a generous laundry room that offers abundant storage; new bedroom carpeting, and freshly painted ceilings throughout the home and garage. Smart home technology is seamlessly integrated with a Nest thermostat, Chamberlain Wi-Fi garage door opener, Bali motorized sliding door shades, Hunter smart irrigation controller, WYZE video doorbell, CAT5 and coax wiring, centralized media panel, dual wired security systems, motion-activated bathroom lighting, and prewired TV mounts in the living room and primary suite. The great room is framed by 3 commercial-grade tinted sliding glass doors that fill the home with natural light while enhancing privacy and energy efficiency. They open to the spacious L-shaped lanai, creating a seamless indoor-outdoor retreat for relaxing or entertaining. Alexa-enabled DC ceiling fans provide whisper-quiet comfort, exceptional airflow and outstanding energy efficiency. Additional upgrades include comfort-height toilets, two Toto electric bidets, a screened front storm door, natural gas connection for an outdoor grill, sealed driveway and sidewalk pavers, and garage plumbing for a future utility sink. Meticulously maintained, the HVAC has been professionally serviced twice each year. The home also includes a transferable Massey termite bond, termite bait stations, and ongoing pest control service. Beyond your front door, enjoy the award-winning lifestyle of Cascades of Groveland. HOA dues include lawn care, irrigation monitoring, shrub trimming, Spectrum high-speed internet, cable TV with premium streaming channels, and monitored home security. Residents enjoy exclusive access to the spectacular 57,000-square-foot Magnolia House featuring indoor and outdoor pools, a state-of-the-art fitness center, pickleball, tennis, bocce courts, a sports pavillon, a private restaurant and bar, event center, countless clubs and activities, and full-time lifestyle and fitness coordinators and instructors. Just 4 miles outside the community is a new state of the art Advent Health hospital, medical offices building, retail and restaurant establishments and easy access to the Florida Turnpike. Come, discover the elegance and resort style living that await in the Cascades of Groveland.
Listing Courtesy of KELLER WILLIAMS ELITE PARTNERS III REALTY

Ask A Question

Do not fill in this field:

I agree to receive marketing and customer service calls and text messages from Fusilier Realty Group. To opt out, you can reply 'stop' at any time or click the unsubscribe link in the emails. Consent is not a condition of purchase. Msg/data rates may apply. Msg frequency varies. Privacy Policy.

This site is protected by reCAPTCHA and the Google Privacy Policy and Terms of Service apply.

More Info

Location Information

  • Road Frontage DescriptionAsphalt

School Information

  • Elementary SchoolGroveland Elem
  • High SchoolSouth Lake High
  • Junior HighGray Middle

Parking

  • Parking Features Garage Door Opener

Basic Information

  • Property SubTypeSingle Family Residence
  • Property TypeResidential
  • Virtual TourView Tour

Property

  • ZoningX

Interior

  • Flooring Carpet, Ceramic Tile
  • Furnished Unfurnished

Utilities

  • Cooling Central Air
  • Heating Central, Natural Gas
  • Laundry Features Gas Dryer Hookup, Laundry Room
  • Sewer Public Sewer
  • Utilities
    • BB/HS Internet Available
    • Cable Connected
    • Electricity Connected
    • Public
    • Sewer Connected
    • Sprinkler Recycled
    • Water Connected
  • Water Source Public

Water Body

  • MFR Water Access YN No
  • Water ViewNo

Basic Information

  • List Price$530,000
  • ListingContractDate2026-07-07
  • MLS NumberG5114574
  • Mls Status Active
  • OriginalListPrice530000
  • PublicSurveyRange25
  • StatusACT

Rooms

  • Bedrooms2
  • Full Bath2
  • Half Baths1
  • MFR Additional Rooms Den/Library/Office, Family Room, Formal Dining Room Separate, Inside Utility

Building

  • Bathroom3
  • Construction Materials Block, Stucco
  • Foundation Details Slab
  • GarageYes
  • Garage Spaces3
  • Levels One
  • Patio And Porch Features Enclosed, Front Porch, Rear Porch, Screened
  • RoofShingle
  • Rooms6
  • Window Features Blinds, Double Pane Windows, Low-Emissivity Windows, Tinted Windows
  • Year Built2016

Amenities

  • Appliances IncludedBuilt-In Oven, Convection Oven, Cooktop, Dishwasher, Disposal, Dryer, Exhaust Fan, Gas Water Heater, Microwave, Range Hood, Refrigerator, Washer, Water Softener
  • Association Amenities
    • Basketball Court
    • Cable TV
    • Clubhouse
    • Fitness Center
    • Gated
    • Maintenance
    • Pickleball Court(s)
    • Pool
    • Racquetball
    • Sauna
    • Spa/Hot Tub
    • Tennis Court(s)
  • Association Fee Includes
    • Cable TV
    • Escrow Reserves Fund
    • Internet
    • Maintenance
    • Maintenance Grounds
    • Maintenance Structure
    • Pest Control
    • Pool
    • Private Road
    • Recreational Facilities
    • Security
  • Association YN Yes
  • Community Features
    • Clubhouse
    • Community Mailbox
    • Deed Restrictions
    • Dog Park
    • Fitness Center
    • Gated Community - Guard
    • Golf Carts OK
    • Irrigation-Reclaimed Water
    • Pool
    • Racquetball
    • Restaurant
    • Sidewalks
    • Street Lights
    • Tennis Court(s)
  • MFR Number Of Pets 2
  • MFR Pet Restrictions Pet restrictions have not been verified. It is buyer's responsibility to verify pet restrictions with the HOA.
  • Other AmenitiesPool, Tennis
  • Other Equipment Irrigation Equipment, Private Entrance
  • PetsCats OK, Dogs OK
  • Security Features Gated Community, Security System, Security System Owned, Smoke Detector(s)

Tax Information

  • Association Fee $578
  • Association Fee Frequency Monthly
  • Fees$6,936
  • MFR Association Fee Requirement Required
  • Monthly HOA Amount $578
  • Tax Other Annual Assessment Amount $662
  • Tax Year 2025
  • Taxes$6,889
  • Total Monthly Fees $578

Location

  • Address273 Silver Maple Road
  • AreaGroveland
  • CountyLake
  • Exterior Features Courtyard, Private Entrance, Rain Gutters
  • StateFL
  • SubdivisionCascades Of Groveland
  • TownGroveland
  • Township 21
  • Zip34736

Property Information

  • Acreage0.17
  • Attached Garage YN Yes
  • Building Area Total 3,602
  • BuildingAreaUnitsSquare Feet
  • LivingAreaUnitsSquare Feet
  • Lot DescriptionSidewalk
  • Lot Size Square Feet 7,746
  • MFR Living Area Meters 198
  • MFR Lot Size Square Meters 720
  • MFR Total Acreage 0 to less than 1/4
  • Property Condition Completed
  • Square Feet2,140

Other

  • Building Area Source Public Records
  • Date Listed07/07/2026
  • MFR Additional Lease Restrictions Leasing restrictions have not been verified. It is buyer's responsibility to verify leasing restrictions with the HOA.
  • MFR Exist Lse Tenant YN No
  • MFR Flood Zone Code x
  • MFR Flood Zone Date 2012-02-18
  • MFR Minimum Lease 7 Months
  • Status Change Timestamp2026-07-07T22:28:46
Fusilier Realty Group
Office: 407-281-8455
10016 Wellness Way
Orlando, FL 32832

Listings courtesy of StellarMLS as distributed by MLS GRID. Based on information submitted to the MLS GRID as of July 8, 2026 8:33 AM UTC. All data is obtained from various sources and may not have been verified by broker or MLS GRID. Supplied Open House Information is subject to change without notice. All information should be independently reviewed and verified for accuracy. Properties may or may not be listed by the office/agent presenting the information. IDX information is provided exclusively for consumers’ personal noncommercial use and may not be used for any purpose other than to identify prospective properties consumers may be interested in purchasing. The data is deemed reliable but is not guaranteed by MLS GRID. The use of the MLS GRID Data may be subject to an end user license agreement.

Hi there! How can we help you?

Contact us using the form below or give us a call.

Send Us A Message:

I agree to receive marketing and customer service calls and text messages from Fusilier Realty Group. To opt out, you can reply 'stop' at any time or click the unsubscribe link in the emails. Consent is not a condition of purchase. Msg/data rates may apply. Msg frequency varies. Privacy Policy.

Do not fill in this field:

This site is protected by reCAPTCHA and the Google Privacy Policy and Terms of Service apply.

Hi there! How can we help you?

Contact us using the form below or give us a call.

Send Us A Message:

Do not fill in this field:

This site is protected by reCAPTCHA and the Google Privacy Policy and Terms of Service apply.

Hi there! How can we help you?

Contact us using the form below or give us a call.

Send Us A Message:

Do not fill in this field:

This site is protected by reCAPTCHA and the Google Privacy Policy and Terms of Service apply.

Do not fill in this field:

This site is protected by reCAPTCHA and the Google Privacy Policy and Terms of Service apply.

Do not fill in this field:

This site is protected by reCAPTCHA and the Google Privacy Policy and Terms of Service apply.

Do not fill in this field:

This site is protected by reCAPTCHA and the Google Privacy Policy and Terms of Service apply.

$

Do not fill in this field:

This site is protected by reCAPTCHA and the Google Privacy Policy and Terms of Service apply.