9243 Chandler DriveGroveland, FL 34736Price: $440,000

  • Price: $440,000
  • Est. Mortgage of $/month
  • 47 Days on Market
$
$
%
$/month over payments
Federal 30-year interest rate: 6.49% last updated on Jul 9, 2026
* All Figures are estimates. Check with your bank or proposed mortgage company for actual interest rates.
This product uses the FRED® API but is not endorsed or certified by the Federal Reserve Bank of St. Louis.
Pending
9243 Chandler Drive Groveland FL 347369243 Chandler Drive Groveland FL 347369243 Chandler Drive Groveland FL 347369243 Chandler Drive Groveland FL 347369243 Chandler Drive Groveland FL 347369243 Chandler Drive Groveland FL 347369243 Chandler Drive Groveland FL 347369243 Chandler Drive Groveland FL 347369243 Chandler Drive Groveland FL 347369243 Chandler Drive Groveland FL 347369243 Chandler Drive Groveland FL 347369243 Chandler Drive Groveland FL 347369243 Chandler Drive Groveland FL 347369243 Chandler Drive Groveland FL 347369243 Chandler Drive Groveland FL 347369243 Chandler Drive Groveland FL 347369243 Chandler Drive Groveland FL 347369243 Chandler Drive Groveland FL 347369243 Chandler Drive Groveland FL 347369243 Chandler Drive Groveland FL 347369243 Chandler Drive Groveland FL 347369243 Chandler Drive Groveland FL 347369243 Chandler Drive Groveland FL 347369243 Chandler Drive Groveland FL 347369243 Chandler Drive Groveland FL 347369243 Chandler Drive Groveland FL 347369243 Chandler Drive Groveland FL 347369243 Chandler Drive Groveland FL 347369243 Chandler Drive Groveland FL 347369243 Chandler Drive Groveland FL 347369243 Chandler Drive Groveland FL 347369243 Chandler Drive Groveland FL 347369243 Chandler Drive Groveland FL 347369243 Chandler Drive Groveland FL 347369243 Chandler Drive Groveland FL 347369243 Chandler Drive Groveland FL 347369243 Chandler Drive Groveland FL 347369243 Chandler Drive Groveland FL 347369243 Chandler Drive Groveland FL 347369243 Chandler Drive Groveland FL 347369243 Chandler Drive Groveland FL 347369243 Chandler Drive Groveland FL 347369243 Chandler Drive Groveland FL 347369243 Chandler Drive Groveland FL 347369243 Chandler Drive Groveland FL 347369243 Chandler Drive Groveland FL 347369243 Chandler Drive Groveland FL 347369243 Chandler Drive Groveland FL 347369243 Chandler Drive Groveland FL 347369243 Chandler Drive Groveland FL 347369243 Chandler Drive Groveland FL 347369243 Chandler Drive Groveland FL 347369243 Chandler Drive Groveland FL 347369243 Chandler Drive Groveland FL 347369243 Chandler Drive Groveland FL 347369243 Chandler Drive Groveland FL 347369243 Chandler Drive Groveland FL 347369243 Chandler Drive Groveland FL 347369243 Chandler Drive Groveland FL 347369243 Chandler Drive Groveland FL 347369243 Chandler Drive Groveland FL 347369243 Chandler Drive Groveland FL 347369243 Chandler Drive Groveland FL 347369243 Chandler Drive Groveland FL 347369243 Chandler Drive Groveland FL 347369243 Chandler Drive Groveland FL 347369243 Chandler Drive Groveland FL 347369243 Chandler Drive Groveland FL 34736
QR Code

Driving Directions

  • 4Bedrooms
  • 0.12Acreage
  • 4Bathrooms
  • 2018Year Built
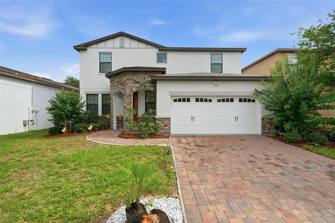
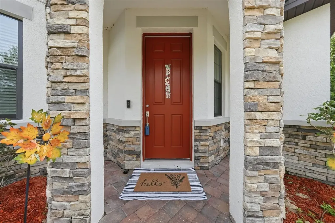
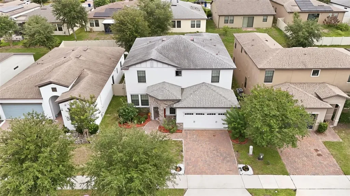
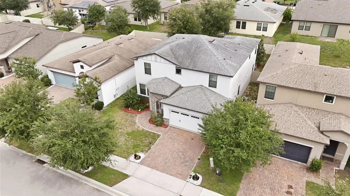
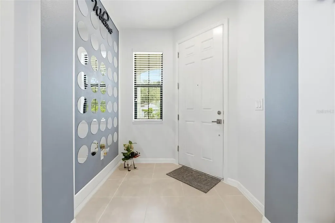
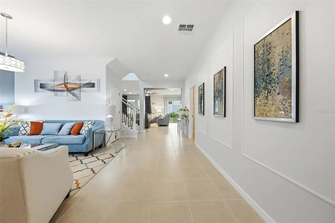
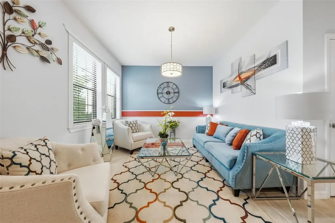
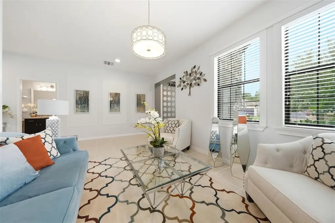
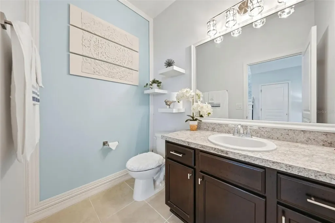
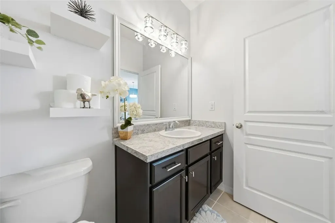
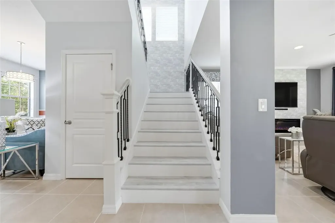
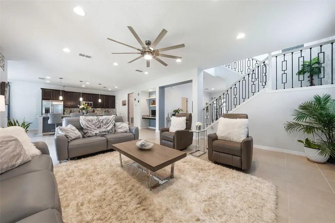
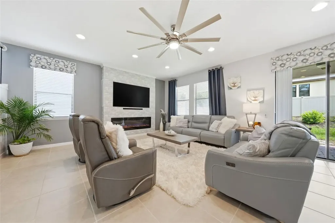
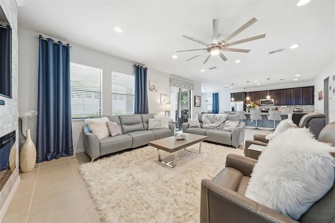
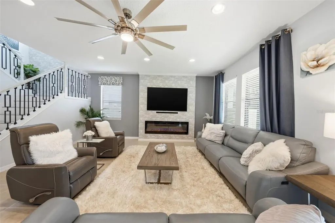
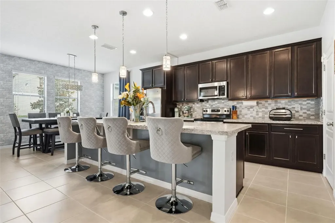
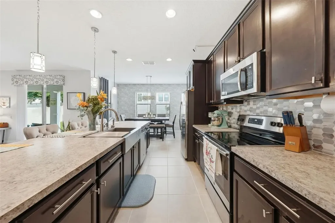
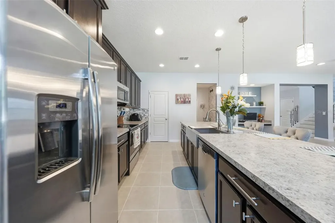
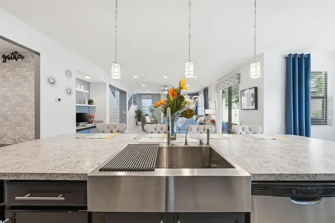
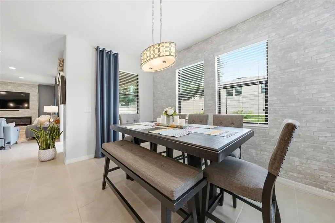
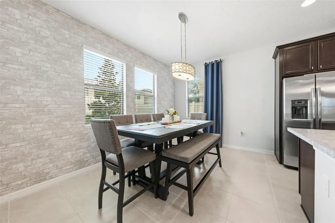
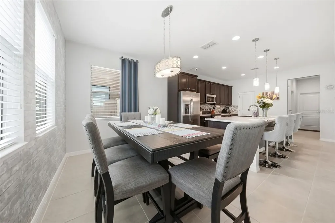
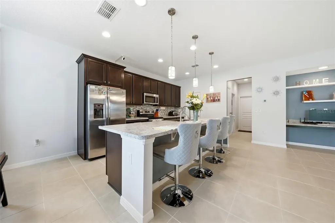
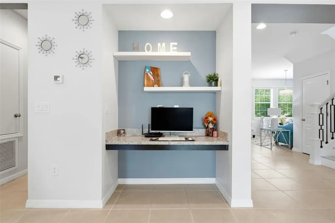
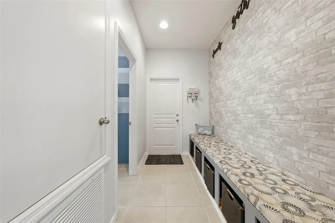
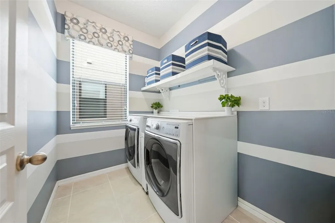
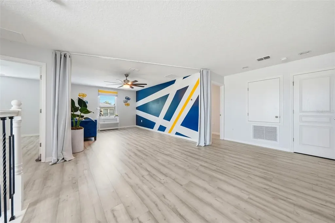
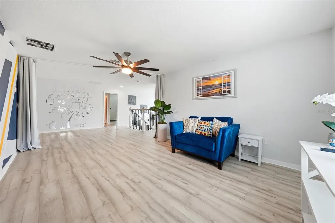
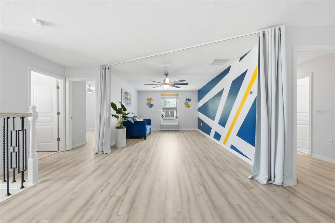
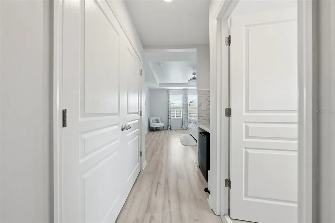
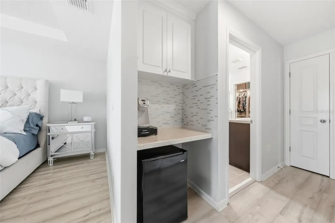
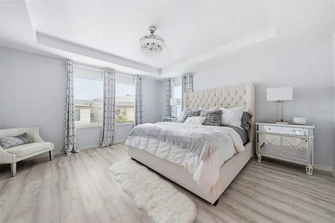
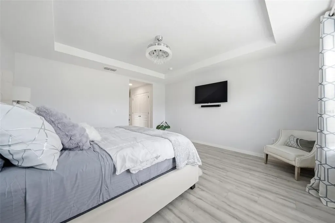
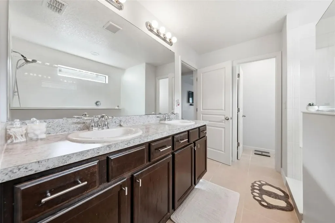
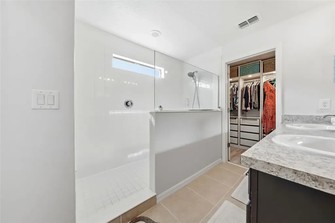
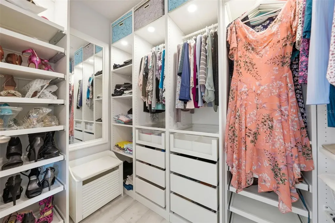
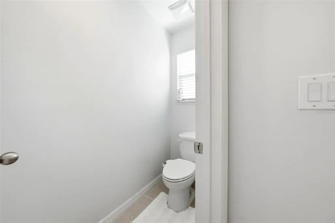
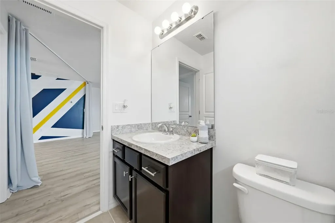
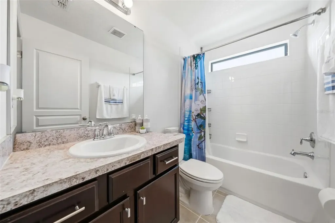
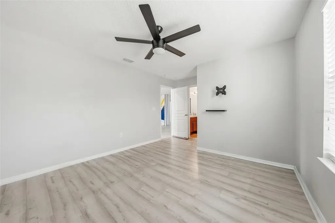
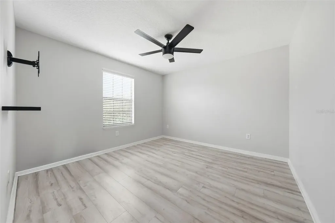
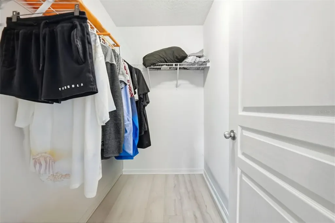
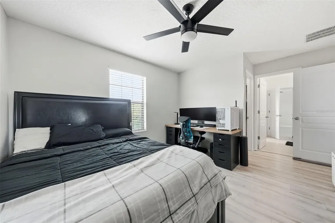
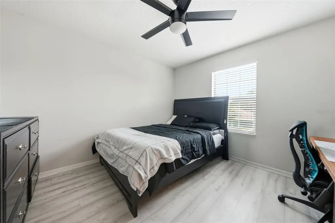
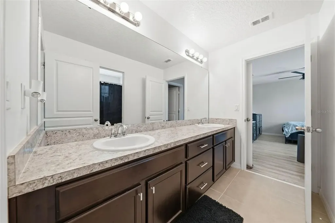
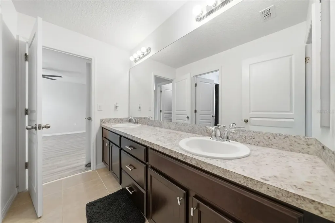
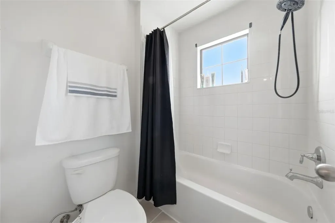
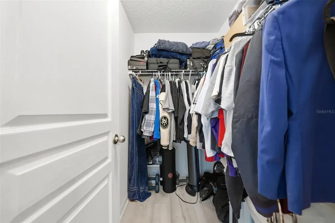
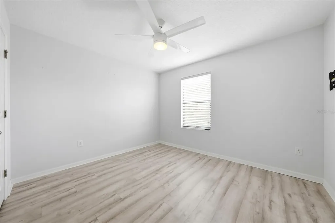
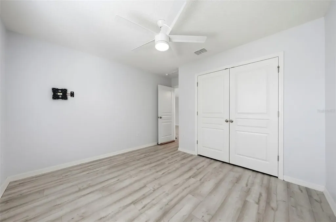
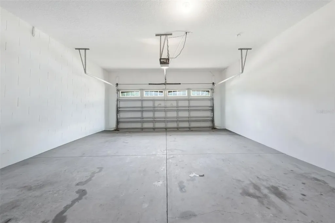
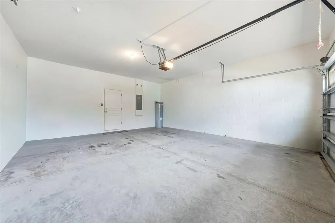
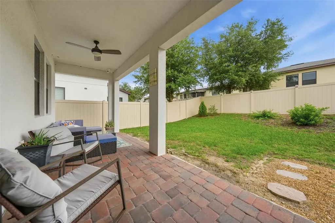
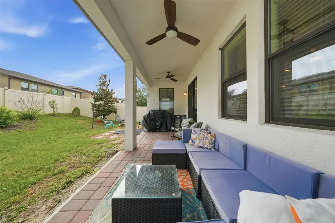
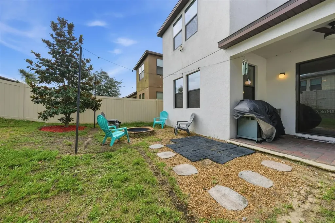
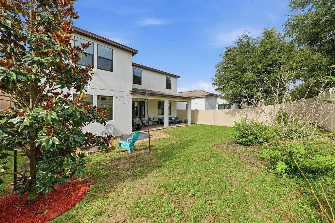
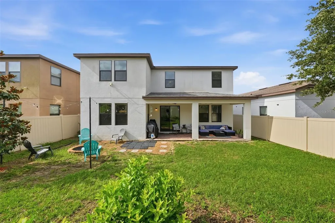
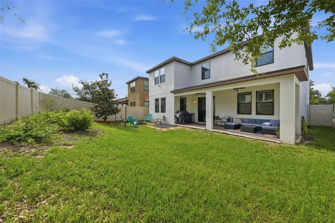
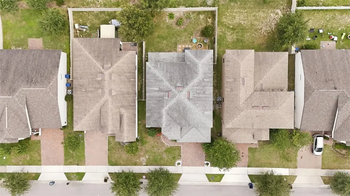
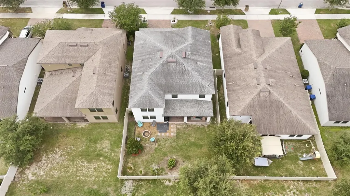
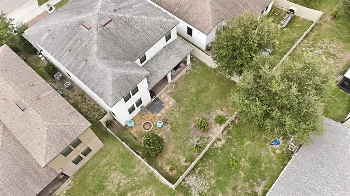
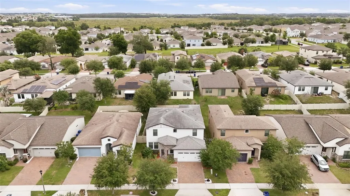
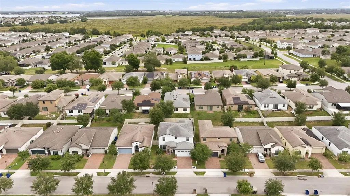
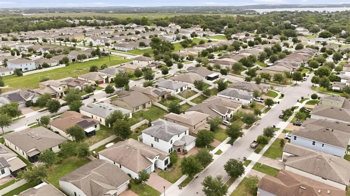
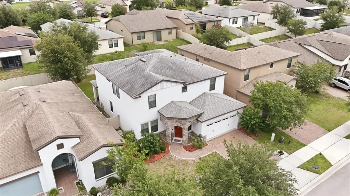
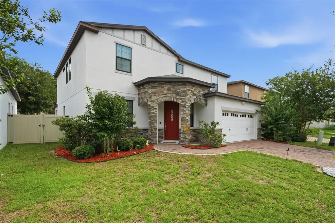
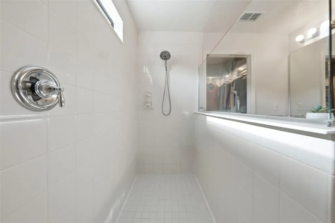
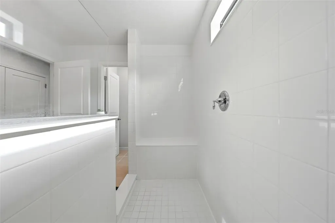
Welcome to this beautifully appointed 2 story 4-bedroom, 3.5-bath residence located in the desirable Cypress Oaks community in Groveland. Built in 2018, this thoughtfully designed home offers a covered stone entry way, 2 car garage, Tesla charging station, decorative pavers, open floor plan with the 1458 square feet of ceramic tile on the first floor, wide entry way, spacious formal living room, decorative trim double pane large windows, ½ bath, beautiful family room, floor to ceiling decorative accent wallpaper, built in electric fireplace for those cold days in Florida. The kitchen-dining is grand with a gourmet island, Formica countertops, and well-equipped SS appliances, deep sink, reverse osmosis, pantry, 3 pendant lighting, plenty of cabinet storage, dining area has 4 large windows with blinds included letting in the natural light giving it an open warm feel. Built-in desks with many usable options such as electronic charging stations, coffee station, homework station. The double sliding glass doors lead out to the covered lanai, fenced back yard for privacy. The laundry room is located on the first floor, along with a spacious mudroom as you walk in from garage. This is nice for backpacks, shoes and more. As you walk upstairs, you'll notice the decorative metal handrails and how wide the stairs are, giving you space to move freely, Under stair storage. The second-floor area is 1680 square feet with Luxury Vinyl flooring throughout “no carpet” you immediately notice the spacious loft/Great room with many usable options like a game room, playroom, 2nd family TV room. The primary bedroom is spacious with its own ensuite, walk in closet, dual counter tops, spacious 2nd bedroom next to full bathroom, the other 2 bedrooms share a Jack-Jill bathroom, you also have an option to use one of the bedrooms as an Office There is a community pool which makes it nice to take a stroll then a dip and it's just minutes away. The community mailboxes are located a few doors down, there is a conservation area near, light post throughout the streets, sidewalks, nearby fire hydrant, a bike path on Jack Underwood Road that runs a few miles either side along CR 565A, a City Park & Recreation Ronald Sefton Gaffney Memorial Park inside the community just minutes driving on Maravilla Way that features a dog park, picnic benches parking, sidewalks, plenty of open spaces with mature trees covering the sun so you can enjoy the outdoors. This home has so much to offer if you just decide to stay within your community and low manageable HOA fees. Plus, you are 5 minutes away from downtown Clermont, shopping, groceries, banking, dining, major roadways and much more.
Listing Courtesy of LA ROSA REALTY HORIZONS LLC

Ask A Question

Do not fill in this field:

I agree to receive marketing and customer service calls and text messages from Fusilier Realty Group. To opt out, you can reply 'stop' at any time or click the unsubscribe link in the emails. Consent is not a condition of purchase. Msg/data rates may apply. Msg frequency varies. Privacy Policy.
This site is protected by reCAPTCHA and the Google Privacy Policy and Terms of Service apply.

More Info

Location Information

  • Road Frontage DescriptionAsphalt

School Information

  • Elementary SchoolGrassy Lake Elementary
  • High SchoolSouth Lake High
  • Junior HighGray Middle

Parking

  • Parking Features Driveway, Electric Vehicle Charging Station(s), Garage Door Opener

Location

  • Address9243 Chandler Drive
  • AreaGroveland
  • CountyLake
  • Exterior Features Sidewalk
  • StateFL
  • SubdivisionCypress Oaks Phase 1
  • TownGroveland
  • Township 22
  • Zip34736

Property Information

  • Acreage0.12
  • Attached Garage YN Yes
  • Building Area Total 3,891
  • BuildingAreaUnitsSquare Feet
  • Fencing Vinyl
  • LivingAreaUnitsSquare Feet
  • Lot DescriptionCity Limits, In County, Landscaped, Sidewalk
  • Lot Size Square Feet 5,500
  • MFR Garage Dimensions 19x22
  • MFR Living Area Meters 291
  • MFR Lot Size Square Meters 511
  • MFR Total Acreage 0 to less than 1/4
  • Property Condition Completed
  • Square Feet3,138

Other

  • Building Area Source Public Records
  • Date Listed05/28/2026
  • MFR Additional Lease Restrictions Buyers to verify with City/County of Groveland and the community HOA management
  • MFR Exist Lse Tenant YN No
  • MFR Flood Zone Code X
  • MFR Flood Zone Date 2012-12-18
  • MFR Minimum Lease 8-12 Months
  • Status Change Timestamp2026-06-20T00:18:06
  • Usm Previous StatusActive
  • Vegetation Trees/Landscaped
  • View Count2

Basic Information

  • List Price$440,000
  • ListingContractDate2026-05-20
  • MLS NumberG5112876
  • Mls Status Pending
  • OriginalListPrice440000
  • PostalCodePlus47905
  • PublicSurveyRange25
  • StatusPEN

Rooms

  • Bedrooms4
  • Full Bath3
  • Half Baths1
  • MFR Additional Rooms Formal Living Room Separate, Great Room, Inside Utility

Building

  • Bathroom4
  • Construction Materials Block, Stone, Frame
  • FireplaceDecorative, Electric, Family Room
  • Foundation Details Slab
  • GarageYes
  • Garage Spaces2
  • Levels Two
  • Patio And Porch Features Covered, Front Porch, Rear Porch
  • Property StyleTudor
  • RoofShingle
  • Rooms9
  • Window Features Window Treatments
  • Year Built2018

Water Body

  • MFR Water Access YN No
  • Water ViewNo

Tax Information

  • Association Fee $71
  • Association Fee Frequency Monthly
  • Fees$852
  • MFR Association Fee Requirement Required
  • Monthly HOA Amount $71
  • Tax Year 2025
  • Taxes$4,800
  • Total Monthly Fees $71

Basic Information

  • Property SubTypeSingle Family Residence
  • Property TypeResidential
  • Virtual TourView Tour

Interior

  • Flooring Ceramic Tile, Luxury Vinyl
  • Furnished Unfurnished

Utilities

  • Cooling Central Air
  • Heating Central, Electric
  • Laundry Features Electric Dryer Hookup, Inside, Laundry Room, Washer Hookup
  • Sewer Public Sewer
  • Utilities
    • Cable Available
    • Electricity Available
    • Fire Hydrant
    • Phone Available
    • Public
    • Sewer Available
    • Water Available
  • Water Source Public

Amenities

  • Appliances IncludedCooktop, Dishwasher, Disposal, Electric Water Heater, Ice Maker, Kitchen Reverse Osmosis System, Microwave, Range, Refrigerator, Water Softener
  • Association Amenities Park, Playground, Pool
  • Association Fee Includes Common Area Taxes, Pool, Maintenance Grounds
  • Association YN Yes
  • Community Features
    • Community Mailbox
    • Deed Restrictions
    • Dog Park
    • Playground
    • Pool
    • Sidewalks
  • MFR Number Of Pets 2
  • MFR Pet Restrictions Buyers to verify with City/County of Groveland and the community HOA management
  • MFR Pet Size Small (16-35 Lbs.)
  • Other AmenitiesPool
  • Other Equipment Irrigation Equipment
  • PetsBreed Restrictions
Fusilier Realty Group
Office: 407-281-8455
10016 Wellness Way
Orlando, FL 32832

Listings courtesy of StellarMLS as distributed by MLS GRID. Based on information submitted to the MLS GRID as of July 13, 2026 6:33 PM UTC. All data is obtained from various sources and may not have been verified by broker or MLS GRID. Supplied Open House Information is subject to change without notice. All information should be independently reviewed and verified for accuracy. Properties may or may not be listed by the office/agent presenting the information. IDX information is provided exclusively for consumers’ personal noncommercial use and may not be used for any purpose other than to identify prospective properties consumers may be interested in purchasing. The data is deemed reliable but is not guaranteed by MLS GRID. The use of the MLS GRID Data may be subject to an end user license agreement.

Hi there! How can we help you?

Contact us using the form below or give us a call.

Send Us A Message:

I agree to receive marketing and customer service calls and text messages from Fusilier Realty Group. To opt out, you can reply 'stop' at any time or click the unsubscribe link in the emails. Consent is not a condition of purchase. Msg/data rates may apply. Msg frequency varies. Privacy Policy.

Do not fill in this field:

This site is protected by reCAPTCHA and the Google Privacy Policy and Terms of Service apply.

Hi there! How can we help you?

Contact us using the form below or give us a call.

Send Us A Message:

Do not fill in this field:

This site is protected by reCAPTCHA and the Google Privacy Policy and Terms of Service apply.

Hi there! How can we help you?

Contact us using the form below or give us a call.

Send Us A Message:

Do not fill in this field:

This site is protected by reCAPTCHA and the Google Privacy Policy and Terms of Service apply.

Do not fill in this field:

This site is protected by reCAPTCHA and the Google Privacy Policy and Terms of Service apply.

Do not fill in this field:

This site is protected by reCAPTCHA and the Google Privacy Policy and Terms of Service apply.

Do not fill in this field:

This site is protected by reCAPTCHA and the Google Privacy Policy and Terms of Service apply.

$

Do not fill in this field:

This site is protected by reCAPTCHA and the Google Privacy Policy and Terms of Service apply.