60 Outlook StreetUmatilla, FL 32784Price: $325,000

  • Price: $325,000
  • Est. Mortgage of $/month
  • 47 Days on Market
$
$
%
$/month over payments
Federal 30-year interest rate: 6.43% last updated on Jul 2, 2026
* All Figures are estimates. Check with your bank or proposed mortgage company for actual interest rates.
This product uses the FRED® API but is not endorsed or certified by the Federal Reserve Bank of St. Louis.
Pending
60 Outlook Street Umatilla FL 3278460 Outlook Street Umatilla FL 3278460 Outlook Street Umatilla FL 3278460 Outlook Street Umatilla FL 3278460 Outlook Street Umatilla FL 3278460 Outlook Street Umatilla FL 3278460 Outlook Street Umatilla FL 3278460 Outlook Street Umatilla FL 3278460 Outlook Street Umatilla FL 3278460 Outlook Street Umatilla FL 3278460 Outlook Street Umatilla FL 3278460 Outlook Street Umatilla FL 3278460 Outlook Street Umatilla FL 3278460 Outlook Street Umatilla FL 3278460 Outlook Street Umatilla FL 3278460 Outlook Street Umatilla FL 3278460 Outlook Street Umatilla FL 3278460 Outlook Street Umatilla FL 3278460 Outlook Street Umatilla FL 3278460 Outlook Street Umatilla FL 3278460 Outlook Street Umatilla FL 3278460 Outlook Street Umatilla FL 3278460 Outlook Street Umatilla FL 3278460 Outlook Street Umatilla FL 3278460 Outlook Street Umatilla FL 3278460 Outlook Street Umatilla FL 3278460 Outlook Street Umatilla FL 3278460 Outlook Street Umatilla FL 3278460 Outlook Street Umatilla FL 3278460 Outlook Street Umatilla FL 3278460 Outlook Street Umatilla FL 3278460 Outlook Street Umatilla FL 3278460 Outlook Street Umatilla FL 3278460 Outlook Street Umatilla FL 3278460 Outlook Street Umatilla FL 3278460 Outlook Street Umatilla FL 3278460 Outlook Street Umatilla FL 3278460 Outlook Street Umatilla FL 3278460 Outlook Street Umatilla FL 3278460 Outlook Street Umatilla FL 3278460 Outlook Street Umatilla FL 3278460 Outlook Street Umatilla FL 3278460 Outlook Street Umatilla FL 32784
QR Code

Driving Directions

  • 3Bedrooms
  • 0.49Acreage
  • 2Bathrooms
  • 1979Year Built
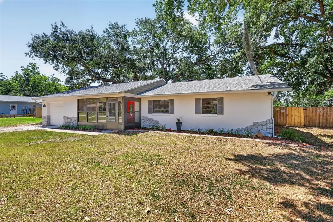
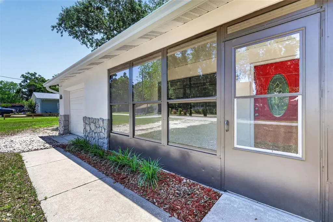
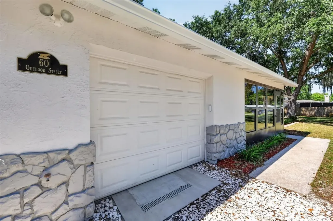
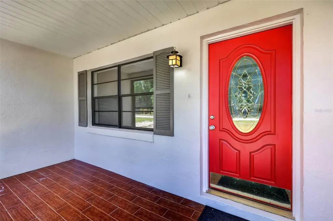
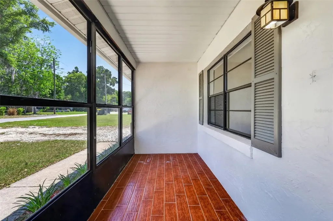
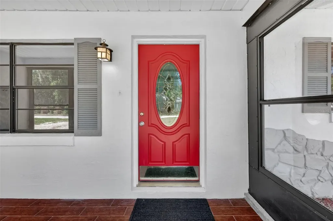
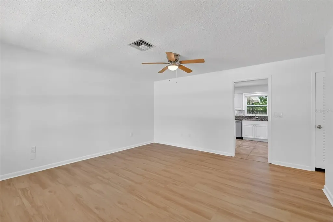
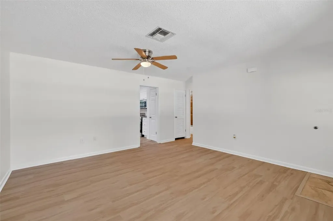
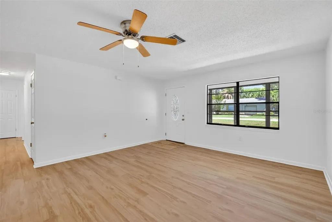
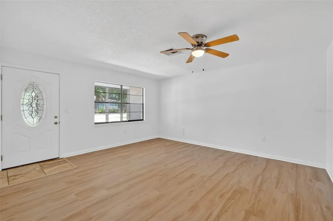
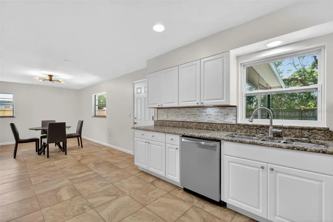
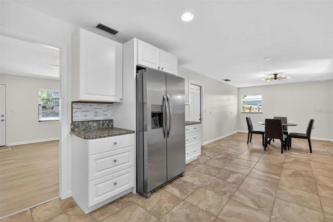
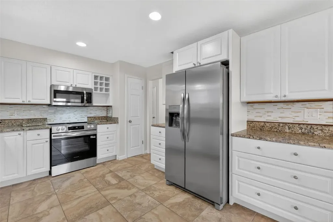
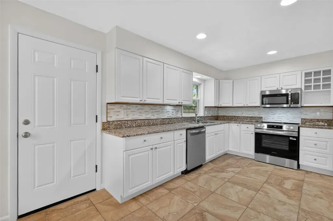
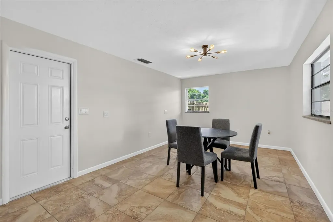
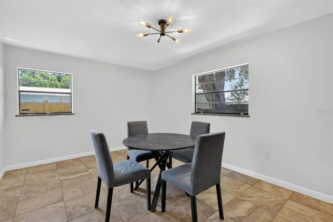
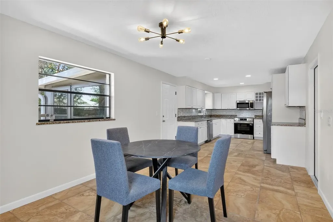
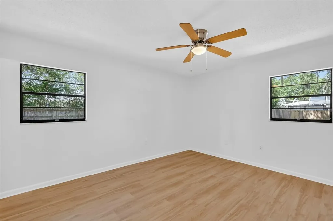
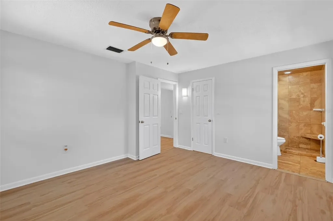
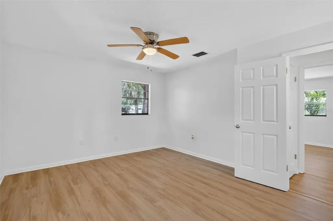
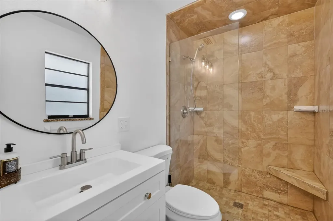
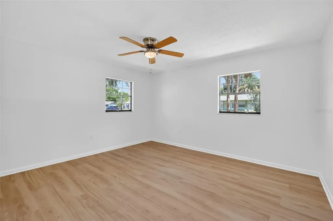
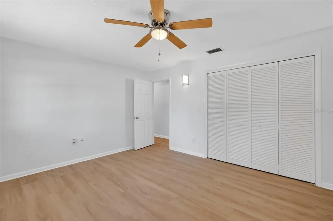
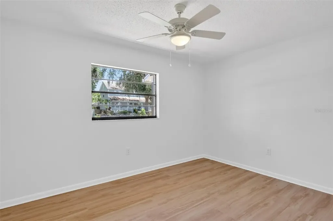
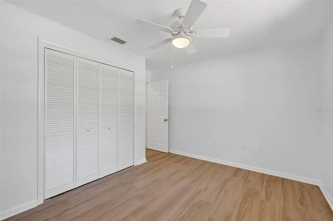
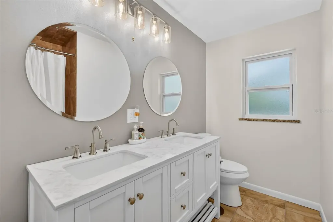
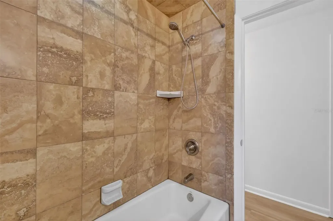
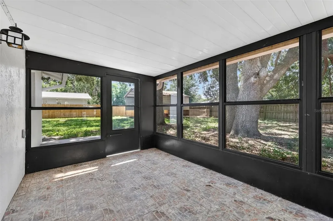
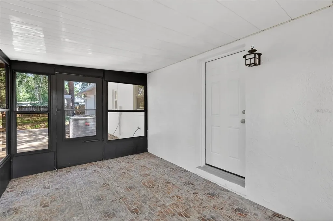
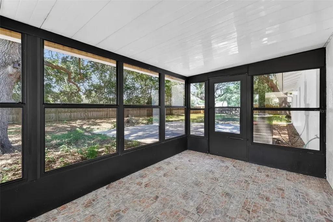
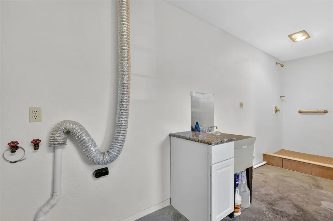
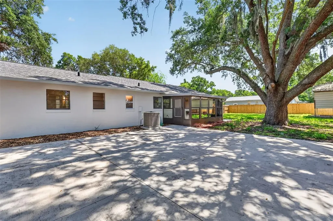
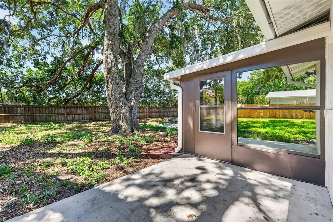
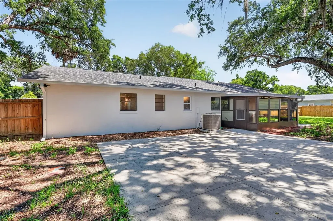
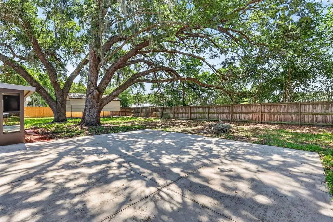
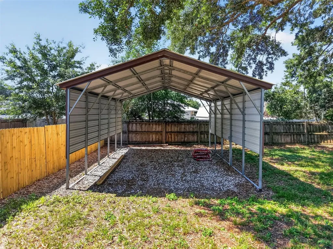
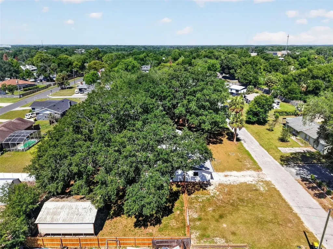
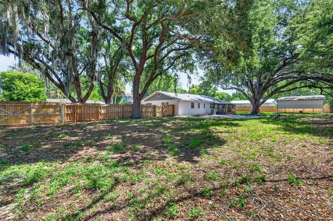
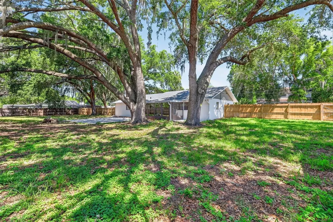
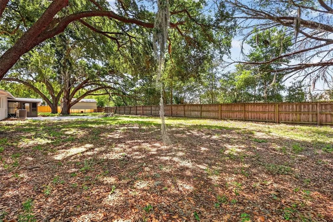
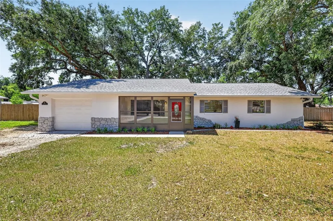
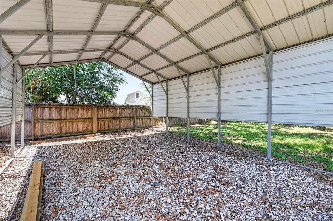
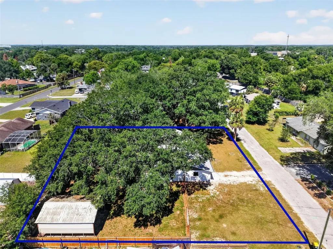
Under contract-accepting backup offers. BEAUTIFULLY RENOVATED, MOVE-IN READY, AND PRICED TO IMPRESS-THIS AFFORDABLE 3-BEDROOM UMATILLA HOME IS A STANDOUT. Discover the charm of Umatilla, where you can find a slower pace of life and authentic small-town character. Conveniently located near local restaurants, beloved mom-and-pop businesses, the library, parks, and scenic lakes, this property offers the perfect blend of comfort, convenience, and community. Located in a peaceful, established neighborhood with mature trees, spacious lots, and no HOA, this inviting home is a rare find. The current owners have beautifully renovated the property from top to bottom, giving you the benefit of modern updates, stylish finishes, and exceptional value. Major improvements include exterior paint in 2026, a new roof and A/C in 2025, and additional updates completed between 2025 and 2026, including ceiling fans, lighting, doors, select windows, baseboards, interior paint, new kitchen and bath cabinetry, electrical outlets, and patio doors. The water heater was replaced in 2019. Set on a generous half-acre parcel shaded by mature trees, the property offers both space and versatility. A gravel drive and one-car attached garage provide everyday convenience, while the 14-foot metal pole barn/carport adds valuable flexibility for extra parking, an outdoor work area, or a covered entertaining space. A welcoming front porch with slider windows sets the tone for the warm and inviting interior. Inside, you'll find a fresh, polished look with a neutral color palette, LVT and tile flooring, abundant natural light, and attractive finishes throughout. The spacious front living room flows easily into the beautifully updated kitchen and dining area, where granite countertops, a tile backsplash, newly installed stainless-steel appliances, a closet pantry, and ample dining space create a functional and appealing hub of the home. Just off this area, the garage provides additional storage, a utility sink, a shower, and washer/dryer hookups. A door off the kitchen leads to the fenced backyard, offering endless potential to create the outdoor retreat you've always wanted. The primary suite features a walk-in closet and a private bathroom with a generously sized tiled shower. Two guest bedrooms share an updated hall bath with a dual-sink vanity and a tub/shower combination. Multiple closets throughout the home add valuable storage space. For relaxing or entertaining, enjoy the rear glass-enclosed lanai with slider windows, along with a large concrete patio that is perfect for grilling and gathering. The spacious fenced backyard offers privacy and room to dream-whether you envision a garden, a play area, or even a future pool. And when it's time to venture out, you're only about an hour from Orlando International Airport, Walt Disney World, and beautiful East Coast beaches. Stylish, updated, and full of opportunity, this is a property you'll be proud to call home.
Listing Courtesy of ERA GRIZZARD REAL ESTATE

Ask A Question

Do not fill in this field:

I agree to receive marketing and customer service calls and text messages from Fusilier Realty Group. To opt out, you can reply 'stop' at any time or click the unsubscribe link in the emails. Consent is not a condition of purchase. Msg/data rates may apply. Msg frequency varies. Privacy Policy.
This site is protected by reCAPTCHA and the Google Privacy Policy and Terms of Service apply.

More Info

Location Information

  • Road Frontage DescriptionPaved

School Information

  • Elementary SchoolUmatilla Elem
  • High SchoolUmatilla High
  • Junior HighUmatilla Middle

Basic Information

  • MFR Virtual Tour URL Unbranded 2 Click Here
  • Property SubTypeSingle Family Residence
  • Property TypeResidential
  • Virtual TourView Tour
  • Virtual Tour URL Branded Click Here

Utilities

  • Cooling Central Air
  • Heating Central, Electric
  • Laundry Features Electric Dryer Hookup, In Garage, Washer Hookup
  • Sewer Public Sewer
  • Utilities BB/HS Internet Available, Cable Available, Electricity Connected, Public
  • Water Source Public

Water Body

  • MFR Water Access YN No
  • Water ViewNo

Other

  • Building Area Source Public Records
  • Date Listed05/21/2026
  • MFR Exist Lse Tenant YN No
  • MFR Flood Zone Code X
  • MFR Flood Zone Date 2012-12-18
  • MFR Minimum Lease No Minimum
  • Status Change Timestamp2026-06-09T21:08:46
  • Usm Previous StatusActive
  • View Count2

Basic Information

  • List Price$325,000
  • ListingContractDate2026-05-21
  • MLS NumberG5112477
  • Mls Status Pending
  • OriginalListPrice325000
  • PostalCodePlus49597
  • PublicSurveyRange26
  • StatusPEN

Building

  • Bathroom2
  • Construction Materials Block, Stucco
  • Foundation Details Slab
  • GarageYes
  • Garage Spaces1
  • Levels One
  • Patio And Porch Features Enclosed, Front Porch, Rear Porch
  • Property StyleFlorida
  • RoofShingle
  • Rooms10
  • Year Built1979

Property Information

  • Acreage0.49
  • Attached Garage YN Yes
  • Building Area Total 2,301
  • BuildingAreaUnitsSquare Feet
  • Fencing Wood
  • LivingAreaUnitsSquare Feet
  • Lot DescriptionIn County
  • Lot Size Square Feet 21,601
  • MFR Barn Features Pole Barn
  • MFR Living Area Meters 136
  • MFR Lot Size Square Meters 2007
  • MFR Total Acreage 1/4 to less than 1/2
  • Other Structures Other
  • Property Condition Completed
  • Square Feet1,468

Tax Information

  • Tax Year 2025
  • Taxes$4,782

Parking

  • Parking Features Boat, Garage Door Opener

Rooms

  • Bedrooms3
  • Full Bath2

Location

  • Address60 Outlook Street
  • AreaUmatilla / Dona Vista
  • CountyLake
  • Exterior Features Rain Gutters
  • StateFL
  • SubdivisionHi Land Court
  • TownUmatilla
  • Township 18S
  • Zip32784

Property

  • ZoningR-12

Interior

  • Flooring Luxury Vinyl, Tile
  • Furnished Unfurnished

Amenities

  • Appliances IncludedDishwasher, Disposal, Electric Water Heater, Microwave, Range, Refrigerator
  • MFR Pet Restrictions Please check with Lake County Animal Ordinance
  • MFR Pet Size Extra Large (101+ Lbs.)
  • Other AmenitiesGarden, Pool
  • PetsYes
Fusilier Realty Group
Office: 407-281-8455
10016 Wellness Way
Orlando, FL 32832

Listings courtesy of StellarMLS as distributed by MLS GRID. Based on information submitted to the MLS GRID as of July 6, 2026 8:33 PM UTC. All data is obtained from various sources and may not have been verified by broker or MLS GRID. Supplied Open House Information is subject to change without notice. All information should be independently reviewed and verified for accuracy. Properties may or may not be listed by the office/agent presenting the information. IDX information is provided exclusively for consumers’ personal noncommercial use and may not be used for any purpose other than to identify prospective properties consumers may be interested in purchasing. The data is deemed reliable but is not guaranteed by MLS GRID. The use of the MLS GRID Data may be subject to an end user license agreement.

Hi there! How can we help you?

Contact us using the form below or give us a call.

Send Us A Message:

I agree to receive marketing and customer service calls and text messages from Fusilier Realty Group. To opt out, you can reply 'stop' at any time or click the unsubscribe link in the emails. Consent is not a condition of purchase. Msg/data rates may apply. Msg frequency varies. Privacy Policy.

Do not fill in this field:

This site is protected by reCAPTCHA and the Google Privacy Policy and Terms of Service apply.

Hi there! How can we help you?

Contact us using the form below or give us a call.

Send Us A Message:

Do not fill in this field:

This site is protected by reCAPTCHA and the Google Privacy Policy and Terms of Service apply.

Hi there! How can we help you?

Contact us using the form below or give us a call.

Send Us A Message:

Do not fill in this field:

This site is protected by reCAPTCHA and the Google Privacy Policy and Terms of Service apply.

Do not fill in this field:

This site is protected by reCAPTCHA and the Google Privacy Policy and Terms of Service apply.

Do not fill in this field:

This site is protected by reCAPTCHA and the Google Privacy Policy and Terms of Service apply.

Do not fill in this field:

This site is protected by reCAPTCHA and the Google Privacy Policy and Terms of Service apply.

$

Do not fill in this field:

This site is protected by reCAPTCHA and the Google Privacy Policy and Terms of Service apply.