1105 Lake Nettie DriveEustis, FL 32726Price: $875,000

  • Price: $875,000
  • Est. Mortgage of $/month
  • 330 Days on Market
$
$
%
$/month over payments
Federal 30-year interest rate: 6.49% last updated on Jul 9, 2026
* All Figures are estimates. Check with your bank or proposed mortgage company for actual interest rates.
This product uses the FRED® API but is not endorsed or certified by the Federal Reserve Bank of St. Louis.
Active
1105 Lake Nettie Drive Eustis FL 327261105 Lake Nettie Drive Eustis FL 327261105 Lake Nettie Drive Eustis FL 327261105 Lake Nettie Drive Eustis FL 327261105 Lake Nettie Drive Eustis FL 327261105 Lake Nettie Drive Eustis FL 327261105 Lake Nettie Drive Eustis FL 327261105 Lake Nettie Drive Eustis FL 327261105 Lake Nettie Drive Eustis FL 327261105 Lake Nettie Drive Eustis FL 327261105 Lake Nettie Drive Eustis FL 327261105 Lake Nettie Drive Eustis FL 327261105 Lake Nettie Drive Eustis FL 327261105 Lake Nettie Drive Eustis FL 327261105 Lake Nettie Drive Eustis FL 327261105 Lake Nettie Drive Eustis FL 327261105 Lake Nettie Drive Eustis FL 327261105 Lake Nettie Drive Eustis FL 327261105 Lake Nettie Drive Eustis FL 327261105 Lake Nettie Drive Eustis FL 327261105 Lake Nettie Drive Eustis FL 327261105 Lake Nettie Drive Eustis FL 327261105 Lake Nettie Drive Eustis FL 327261105 Lake Nettie Drive Eustis FL 327261105 Lake Nettie Drive Eustis FL 327261105 Lake Nettie Drive Eustis FL 327261105 Lake Nettie Drive Eustis FL 327261105 Lake Nettie Drive Eustis FL 327261105 Lake Nettie Drive Eustis FL 327261105 Lake Nettie Drive Eustis FL 327261105 Lake Nettie Drive Eustis FL 327261105 Lake Nettie Drive Eustis FL 327261105 Lake Nettie Drive Eustis FL 327261105 Lake Nettie Drive Eustis FL 327261105 Lake Nettie Drive Eustis FL 327261105 Lake Nettie Drive Eustis FL 327261105 Lake Nettie Drive Eustis FL 327261105 Lake Nettie Drive Eustis FL 327261105 Lake Nettie Drive Eustis FL 327261105 Lake Nettie Drive Eustis FL 327261105 Lake Nettie Drive Eustis FL 327261105 Lake Nettie Drive Eustis FL 327261105 Lake Nettie Drive Eustis FL 327261105 Lake Nettie Drive Eustis FL 327261105 Lake Nettie Drive Eustis FL 327261105 Lake Nettie Drive Eustis FL 327261105 Lake Nettie Drive Eustis FL 327261105 Lake Nettie Drive Eustis FL 327261105 Lake Nettie Drive Eustis FL 327261105 Lake Nettie Drive Eustis FL 327261105 Lake Nettie Drive Eustis FL 327261105 Lake Nettie Drive Eustis FL 327261105 Lake Nettie Drive Eustis FL 327261105 Lake Nettie Drive Eustis FL 327261105 Lake Nettie Drive Eustis FL 327261105 Lake Nettie Drive Eustis FL 327261105 Lake Nettie Drive Eustis FL 327261105 Lake Nettie Drive Eustis FL 327261105 Lake Nettie Drive Eustis FL 327261105 Lake Nettie Drive Eustis FL 327261105 Lake Nettie Drive Eustis FL 327261105 Lake Nettie Drive Eustis FL 32726
QR Code

Driving Directions

  • 4Bedrooms
  • 0.35Acreage
  • 4Bathrooms
  • 1973Year Built
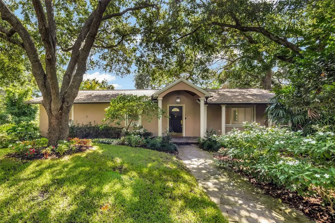
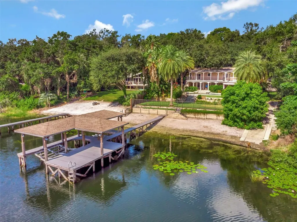
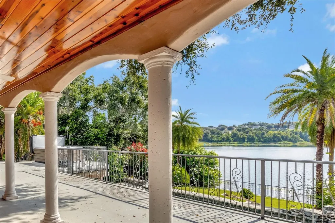
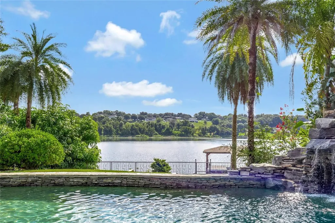
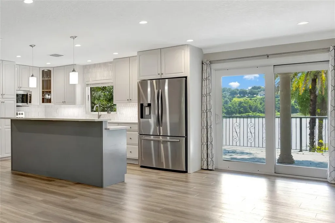
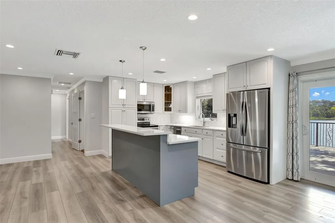
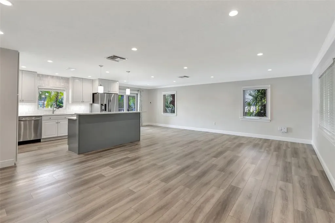
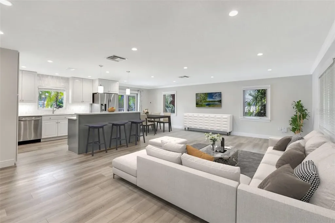
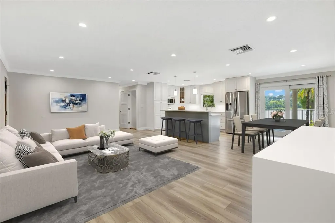
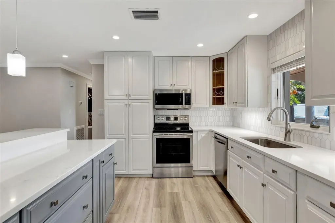
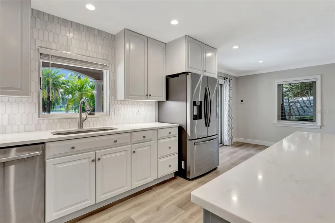
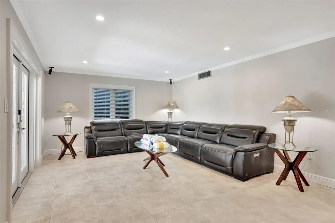
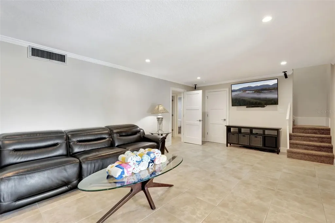
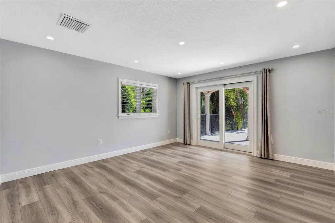
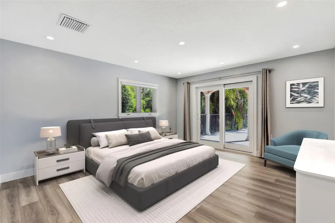
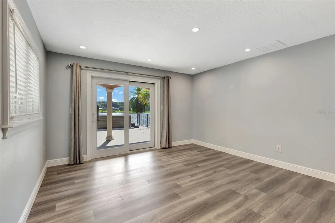
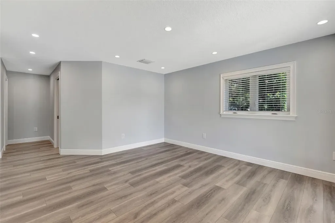
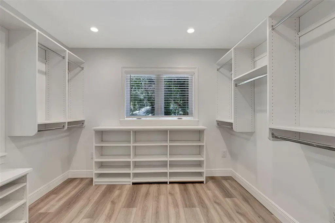
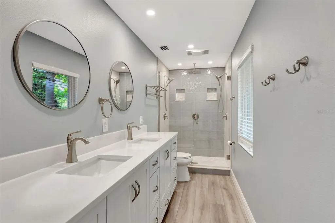
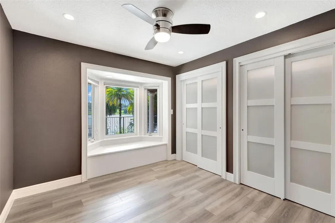
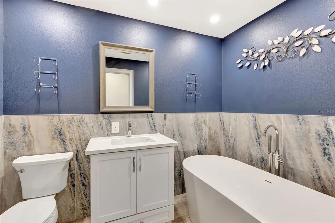
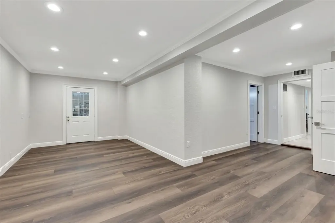
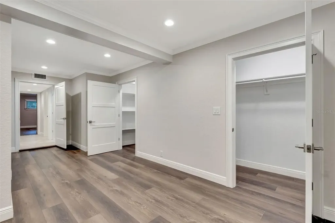
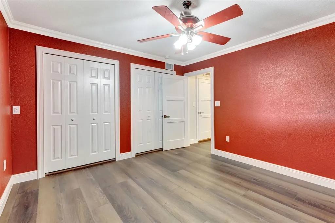
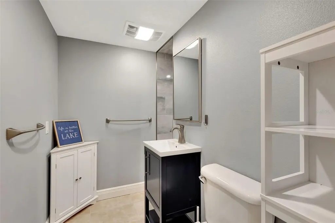
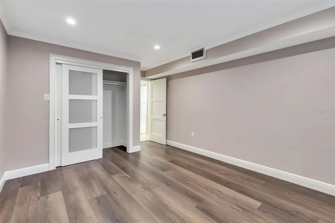
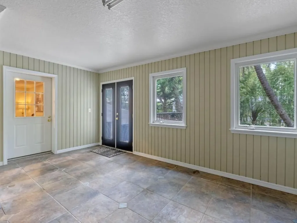
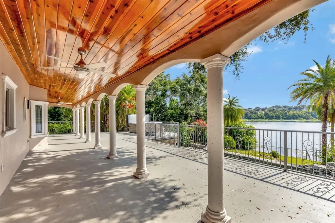
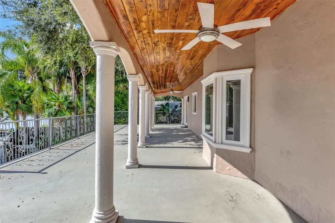
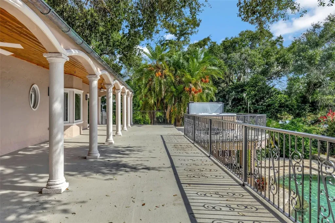
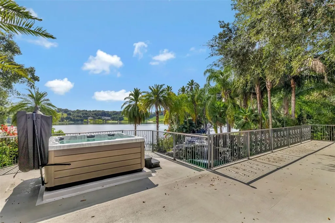
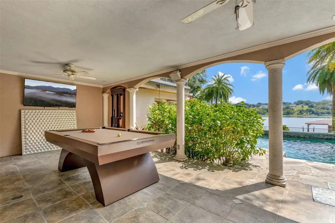
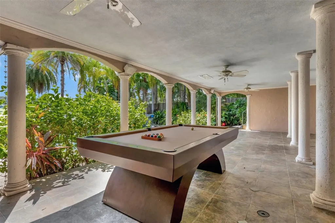
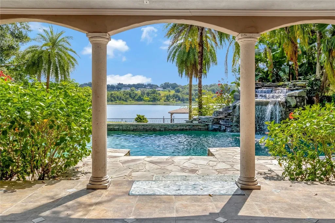
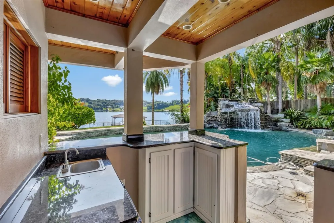
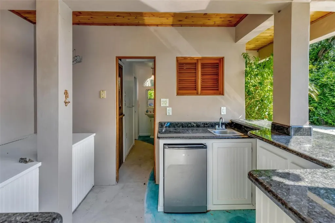
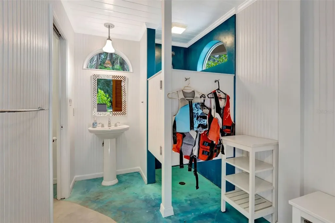
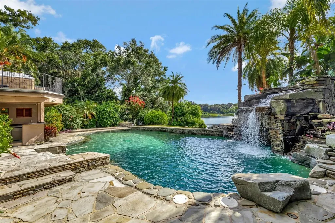
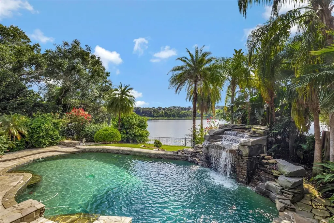
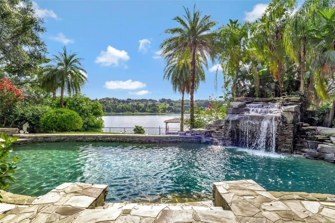
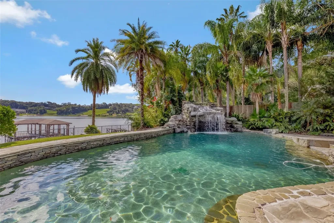
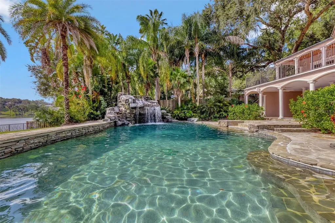
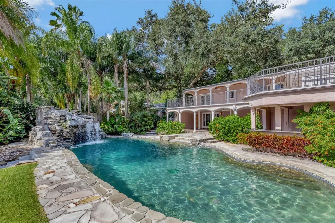
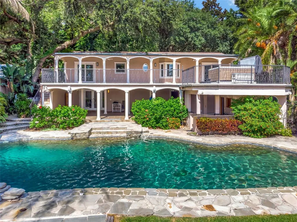
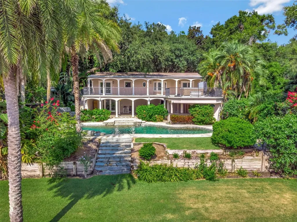
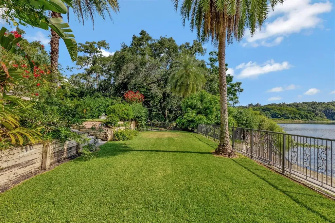
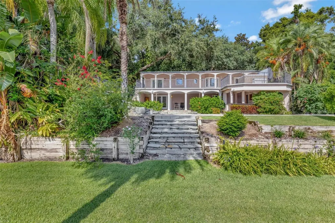
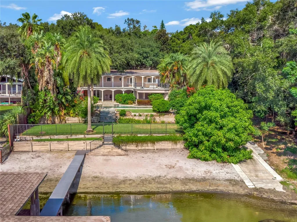
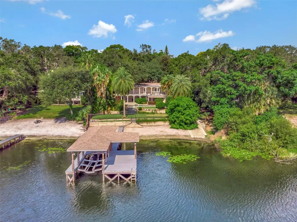
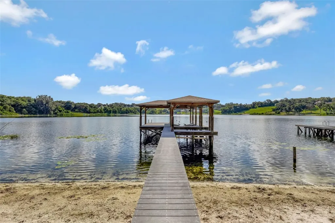
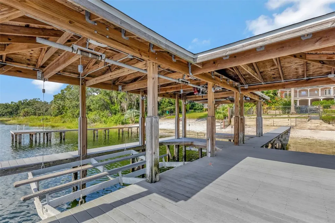
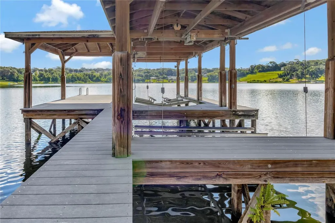
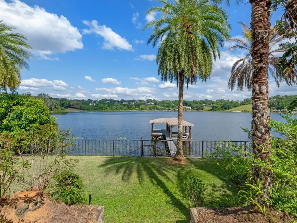
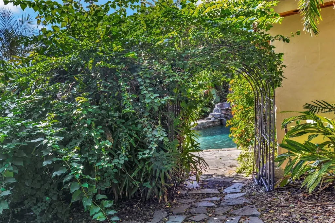
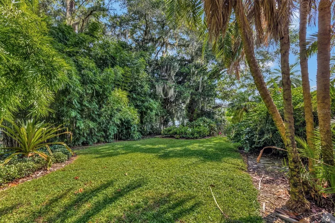
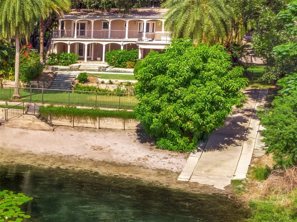
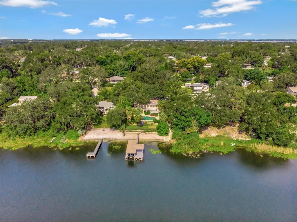
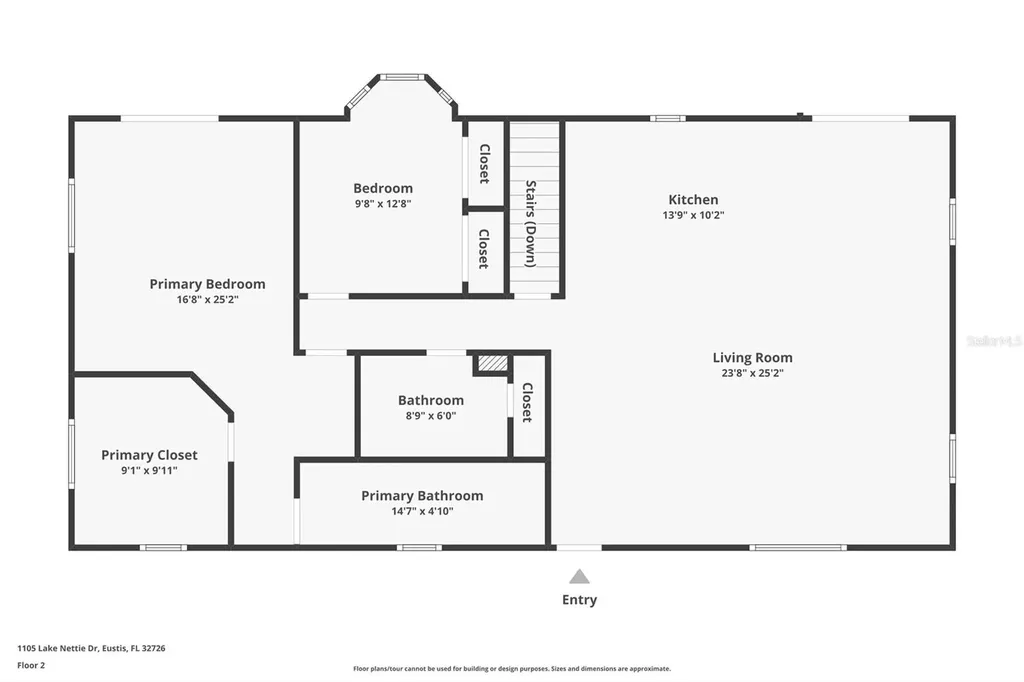
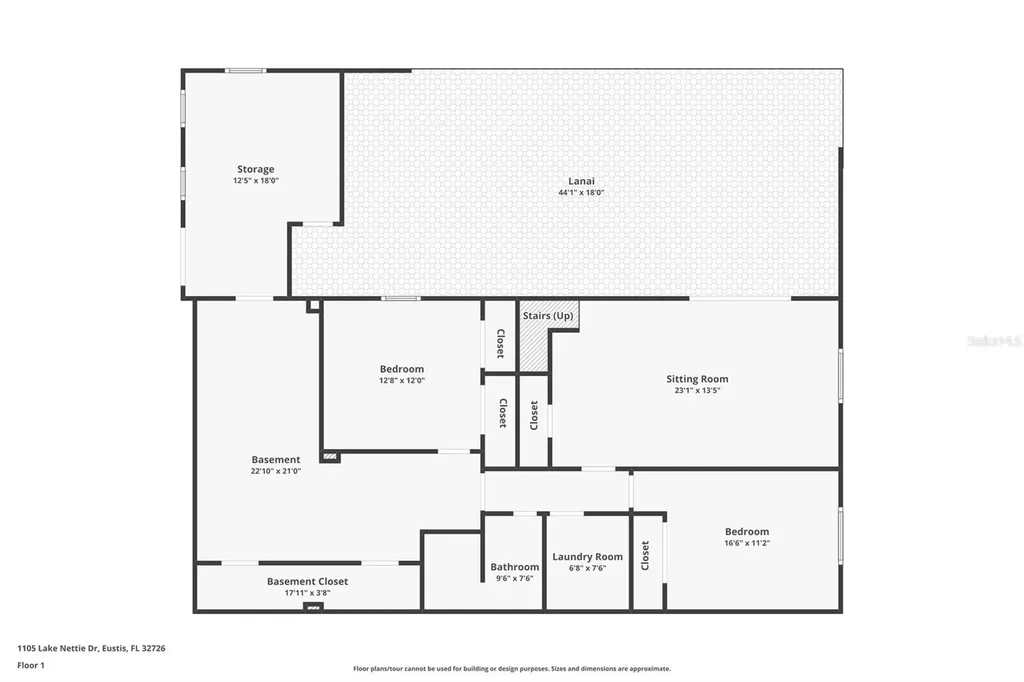
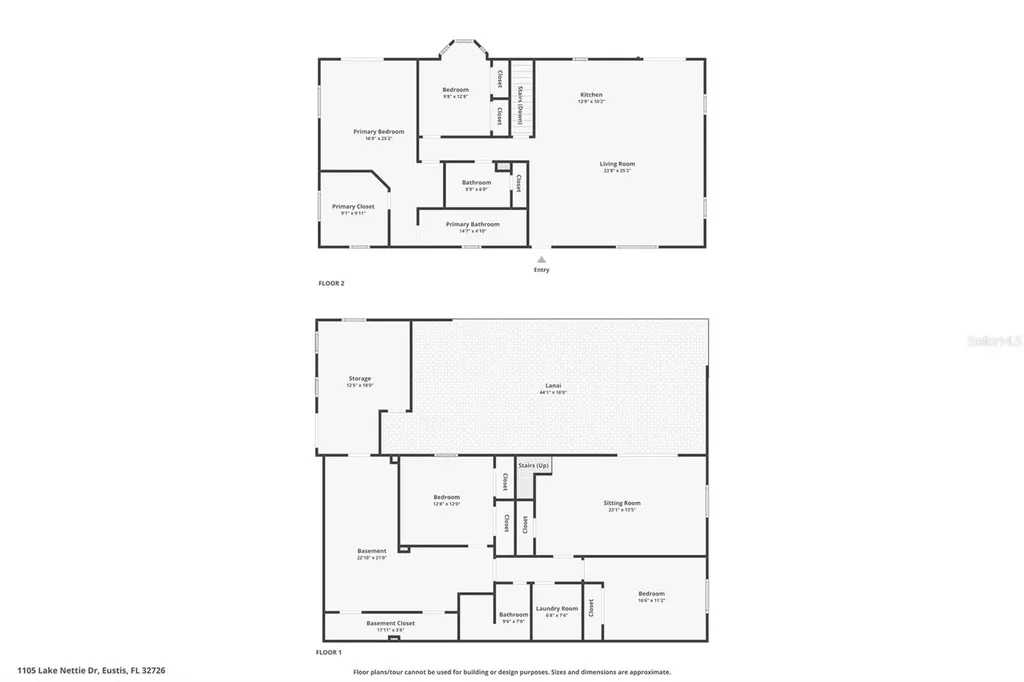
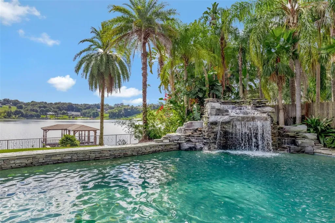
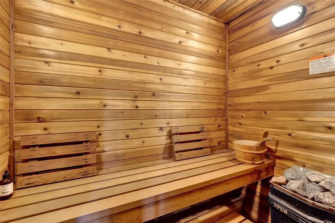
Virtually Staged. Discover a true hidden gem on the shores of Lake Nettie, in the highly desired East Crooked Lake area-just five minutes from the charm and energy of historic Mount Dora. More than a home, this is a private tropical retreat where every day feels like a vacation. Recently renovated with high-end finishes, it offers the perfect blend of serenity and convenience, with shopping, dining, and entertainment moments away. Some lake buyers are drawn to the Chain of Lakes, but Lake Nettie offers something different-tranquil waters, no public access, and the rare luxury of true privacy. It's large enough for skiing, wakeboarding, jet skiing, and fishing, yet calm enough to enjoy peaceful waterfront living. That sense of quiet makes it an ideal and safe place for families to play, swim, or raise children without the constant activity and wildlife of the chain. And with multiple public boat ramps to the Harris Chain literally a few minutes away-and your own private ramp on your property-you can easily explore both whenever you wish. It's truly the best of both worlds! Step outside and the lake becomes the backdrop for your personal resort. From the expansive upper deck with hot tub, enjoy sweeping views of the water, pool, and lush tropical landscaping. The centerpiece is a massive 58,000-gallon custom pool reaching 10 feet deep, surrounded by beautiful custom stonework along the walkways, benches, pool sides, waterfall, and grotto. This one-of-a-kind design creates the perfect tropical ambiance to gather, relax, and play. Paired with an outdoor kitchen, shaded lounge area with outdoor billiard table, full pool bath complete with private sauna, the outdoor spaces are built for true resort-style living. A sandy beach, private dock with boat lift, and abundant storage make this the ultimate lakefront playground-all with no HOA restrictions. Inside, the main level features an open living and dining space that flows to the deck, a spacious master suite with panoramic lake views, spa-like bath, and oversized closets, plus a second bathroom and versatile second room ideal for a home office or nursery. The walk-out lower level offers a second living area, two large bedrooms, a third full bath, and enough space to potentially create a second kitchen-perhaps for multi-generational living or a private guest apartment. Comparable Mount Dora lakefront homes would cost hundreds of thousands more, making this property a rare opportunity to enjoy resort-style living, unmatched privacy, and incredible value just minutes from the artsy, vibrant lifestyle of downtown Mount Dora. Hurry and schedule your private tour today. *Aerial photo property lines are an estimate and to be verified by buyer.
Listing Courtesy of KELLER WILLIAMS ELITE PARTNERS III REALTY

Ask A Question

Do not fill in this field:

I agree to receive marketing and customer service calls and text messages from Fusilier Realty Group. To opt out, you can reply 'stop' at any time or click the unsubscribe link in the emails. Consent is not a condition of purchase. Msg/data rates may apply. Msg frequency varies. Privacy Policy.
This site is protected by reCAPTCHA and the Google Privacy Policy and Terms of Service apply.

More Info

Location Information

  • Road Frontage DescriptionAsphalt

Parking

  • Parking Features Boat, Converted Garage, Driveway, Parking Pad

Basic Information

  • MFR Virtual Tour URL Unbranded 2 Click Here
  • Property SubTypeSingle Family Residence
  • Property TypeResidential
  • Virtual TourView Tour

Property

  • ZoningR-1

Interior

  • Flooring Laminate, Luxury Vinyl, Tile

Utilities

  • Cooling Central Air
  • Heating Central
  • Laundry Features Electric Dryer Hookup, Inside, Laundry Room
  • Sewer Septic Tank
  • Utilities Cable Available, Electricity Connected, Public, Water Connected
  • Water Source Canal/Lake For Irrigation, Public

Water Body

  • MFR Water Access YN Yes
  • MFR Water Frontage Feet Lake 124
  • MFR Waterfront Feet Total 124
  • Pool Private YN Yes
  • Water AccessLake
  • Water Body Name LAKE NETTIE
  • Water FeaturesLake Front
  • Water ViewYes
  • WaterfrontYes

Basic Information

  • List Price$875,000
  • ListingContractDate2025-08-21
  • MLS NumberG5101075
  • Mls Status Active
  • OriginalListPrice875000
  • PostalCodePlus45038
  • PublicSurveyRange26
  • StatusACT

Building

  • Bathroom4
  • BasementFinished, Full
  • Construction Materials Block, Stucco
  • Foundation Details Slab
  • Levels Two
  • Patio And Porch Features
    • Covered
    • Deck
    • Front Porch
    • Patio
    • Porch
    • Rear Porch
  • Property StyleContemporary
  • RoofShingle
  • Rooms9
  • Year Built1973

Amenities

  • Appliances IncludedBar Fridge, Dishwasher, Dryer, Electric Water Heater, Microwave, Range, Refrigerator, Washer
  • MFR Pet Restrictions Please reference any city/county restrictions.
  • Other AmenitiesPool, Lakefront, Waterfront, Water View, Dock
  • Other Equipment Irrigation Equipment
  • PetsYes
  • Pool Features
    • Deck
    • Fiber Optic Lighting
    • Gunite
    • In Ground
    • Lighting
    • Outside Bath Access
    • Salt Water

Tax Information

  • Tax Year 2024
  • Taxes$9,323

Rooms

  • Bedrooms4
  • Full Bath4
  • MFR Additional Rooms Bonus Room, Family Room, Inside Utility, Storage Rooms

Location

  • Address1105 Lake Nettie Drive
  • AreaEustis
  • CountyLake
  • Exterior Features
    • French Doors
    • Lighting
    • Outdoor Kitchen
    • Outdoor Shower
    • Private Mailbox
    • Rain Gutters
    • Sauna
    • Sliding Doors
    • Storage
  • MFR Water View Lake
  • StateFL
  • SubdivisionEustis Lakeview Court
  • TownEustis
  • Township 19
  • Zip32726

Property Information

  • Acreage0.35
  • Building Area Total 5,416
  • BuildingAreaUnitsSquare Feet
  • LivingAreaUnitsSquare Feet
  • Lot DescriptionCity Limits, Paved
  • Lot Size Square Feet 15,255
  • MFR Living Area Meters 265
  • MFR Lot Size Square Meters 1417
  • MFR Total Acreage 1/4 to less than 1/2
  • MFR Water Extras Boat Ramp - Private, Lift - Covered, Skiing Allowed
  • Square Feet2,862

Other

  • Building Area Source Owner
  • Date Listed08/21/2025
  • MFR Additional Lease Restrictions Please reference any city/county restrictions.
  • MFR Exist Lse Tenant YN No
  • MFR Flood Zone Code X
  • MFR Flood Zone Date 2012-12-18
  • MFR Minimum Lease No Minimum
  • Status Change Timestamp2026-07-15T14:32:49
  • Usm Previous StatusTemporarily Off-Market
  • Vegetation Mature Landscaping, Trees/Landscaped
  • View Count4
Fusilier Realty Group
Office: 407-281-8455
10016 Wellness Way
Orlando, FL 32832

Listings courtesy of StellarMLS as distributed by MLS GRID. Based on information submitted to the MLS GRID as of July 16, 2026 7:32 AM UTC. All data is obtained from various sources and may not have been verified by broker or MLS GRID. Supplied Open House Information is subject to change without notice. All information should be independently reviewed and verified for accuracy. Properties may or may not be listed by the office/agent presenting the information. IDX information is provided exclusively for consumers’ personal noncommercial use and may not be used for any purpose other than to identify prospective properties consumers may be interested in purchasing. The data is deemed reliable but is not guaranteed by MLS GRID. The use of the MLS GRID Data may be subject to an end user license agreement.

Hi there! How can we help you?

Contact us using the form below or give us a call.

Send Us A Message:

I agree to receive marketing and customer service calls and text messages from Fusilier Realty Group. To opt out, you can reply 'stop' at any time or click the unsubscribe link in the emails. Consent is not a condition of purchase. Msg/data rates may apply. Msg frequency varies. Privacy Policy.

Do not fill in this field:

This site is protected by reCAPTCHA and the Google Privacy Policy and Terms of Service apply.

Hi there! How can we help you?

Contact us using the form below or give us a call.

Send Us A Message:

Do not fill in this field:

This site is protected by reCAPTCHA and the Google Privacy Policy and Terms of Service apply.

Hi there! How can we help you?

Contact us using the form below or give us a call.

Send Us A Message:

Do not fill in this field:

This site is protected by reCAPTCHA and the Google Privacy Policy and Terms of Service apply.

Do not fill in this field:

This site is protected by reCAPTCHA and the Google Privacy Policy and Terms of Service apply.

Do not fill in this field:

This site is protected by reCAPTCHA and the Google Privacy Policy and Terms of Service apply.

Do not fill in this field:

This site is protected by reCAPTCHA and the Google Privacy Policy and Terms of Service apply.

$

Do not fill in this field:

This site is protected by reCAPTCHA and the Google Privacy Policy and Terms of Service apply.