73 Shadow Creek WayOrmond Beach, FL 32174Price: $1,250,000

  • Price: $1,250,000
  • Est. Mortgage of $/month
  • 1 Day on Market
$
$
%
$/month over payments
Federal 30-year interest rate: 6.55% last updated on Jul 16, 2026
* All Figures are estimates. Check with your bank or proposed mortgage company for actual interest rates.
This product uses the FRED® API but is not endorsed or certified by the Federal Reserve Bank of St. Louis.
Active
73 Shadow Creek Way Ormond Beach FL 3217473 Shadow Creek Way Ormond Beach FL 3217473 Shadow Creek Way Ormond Beach FL 3217473 Shadow Creek Way Ormond Beach FL 3217473 Shadow Creek Way Ormond Beach FL 3217473 Shadow Creek Way Ormond Beach FL 3217473 Shadow Creek Way Ormond Beach FL 3217473 Shadow Creek Way Ormond Beach FL 3217473 Shadow Creek Way Ormond Beach FL 3217473 Shadow Creek Way Ormond Beach FL 3217473 Shadow Creek Way Ormond Beach FL 3217473 Shadow Creek Way Ormond Beach FL 3217473 Shadow Creek Way Ormond Beach FL 3217473 Shadow Creek Way Ormond Beach FL 3217473 Shadow Creek Way Ormond Beach FL 3217473 Shadow Creek Way Ormond Beach FL 3217473 Shadow Creek Way Ormond Beach FL 3217473 Shadow Creek Way Ormond Beach FL 3217473 Shadow Creek Way Ormond Beach FL 3217473 Shadow Creek Way Ormond Beach FL 3217473 Shadow Creek Way Ormond Beach FL 3217473 Shadow Creek Way Ormond Beach FL 3217473 Shadow Creek Way Ormond Beach FL 3217473 Shadow Creek Way Ormond Beach FL 3217473 Shadow Creek Way Ormond Beach FL 3217473 Shadow Creek Way Ormond Beach FL 3217473 Shadow Creek Way Ormond Beach FL 3217473 Shadow Creek Way Ormond Beach FL 3217473 Shadow Creek Way Ormond Beach FL 3217473 Shadow Creek Way Ormond Beach FL 3217473 Shadow Creek Way Ormond Beach FL 3217473 Shadow Creek Way Ormond Beach FL 3217473 Shadow Creek Way Ormond Beach FL 3217473 Shadow Creek Way Ormond Beach FL 3217473 Shadow Creek Way Ormond Beach FL 3217473 Shadow Creek Way Ormond Beach FL 3217473 Shadow Creek Way Ormond Beach FL 3217473 Shadow Creek Way Ormond Beach FL 3217473 Shadow Creek Way Ormond Beach FL 3217473 Shadow Creek Way Ormond Beach FL 3217473 Shadow Creek Way Ormond Beach FL 3217473 Shadow Creek Way Ormond Beach FL 3217473 Shadow Creek Way Ormond Beach FL 3217473 Shadow Creek Way Ormond Beach FL 3217473 Shadow Creek Way Ormond Beach FL 3217473 Shadow Creek Way Ormond Beach FL 3217473 Shadow Creek Way Ormond Beach FL 3217473 Shadow Creek Way Ormond Beach FL 3217473 Shadow Creek Way Ormond Beach FL 3217473 Shadow Creek Way Ormond Beach FL 3217473 Shadow Creek Way Ormond Beach FL 3217473 Shadow Creek Way Ormond Beach FL 3217473 Shadow Creek Way Ormond Beach FL 3217473 Shadow Creek Way Ormond Beach FL 3217473 Shadow Creek Way Ormond Beach FL 3217473 Shadow Creek Way Ormond Beach FL 3217473 Shadow Creek Way Ormond Beach FL 3217473 Shadow Creek Way Ormond Beach FL 3217473 Shadow Creek Way Ormond Beach FL 3217473 Shadow Creek Way Ormond Beach FL 3217473 Shadow Creek Way Ormond Beach FL 3217473 Shadow Creek Way Ormond Beach FL 3217473 Shadow Creek Way Ormond Beach FL 3217473 Shadow Creek Way Ormond Beach FL 3217473 Shadow Creek Way Ormond Beach FL 3217473 Shadow Creek Way Ormond Beach FL 3217473 Shadow Creek Way Ormond Beach FL 3217473 Shadow Creek Way Ormond Beach FL 3217473 Shadow Creek Way Ormond Beach FL 3217473 Shadow Creek Way Ormond Beach FL 3217473 Shadow Creek Way Ormond Beach FL 3217473 Shadow Creek Way Ormond Beach FL 3217473 Shadow Creek Way Ormond Beach FL 3217473 Shadow Creek Way Ormond Beach FL 3217473 Shadow Creek Way Ormond Beach FL 3217473 Shadow Creek Way Ormond Beach FL 3217473 Shadow Creek Way Ormond Beach FL 3217473 Shadow Creek Way Ormond Beach FL 3217473 Shadow Creek Way Ormond Beach FL 32174
QR Code

Driving Directions

  • 5Bedrooms
  • 1.23Acreage
  • 6Bathrooms
  • 1988Year Built
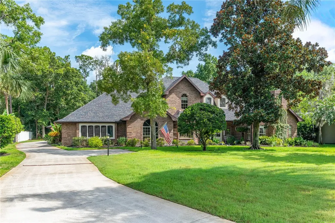
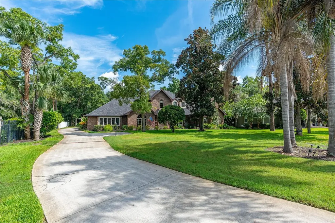
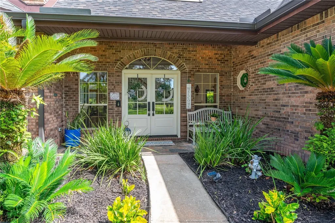
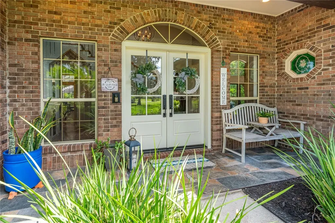
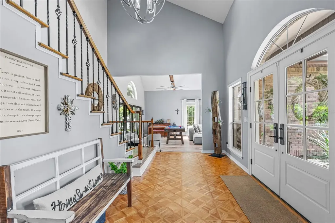
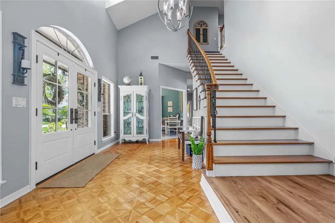
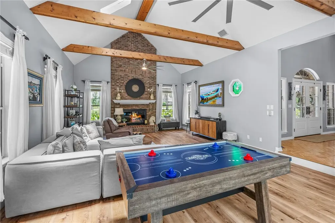
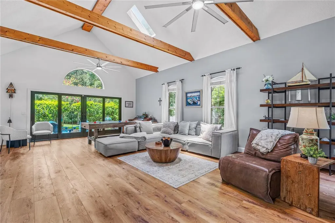
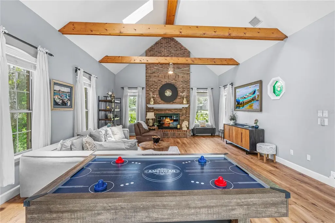
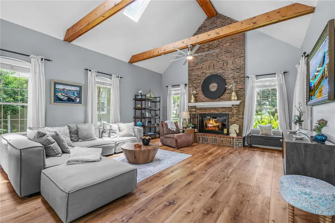
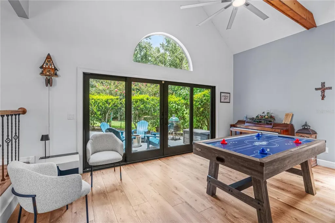
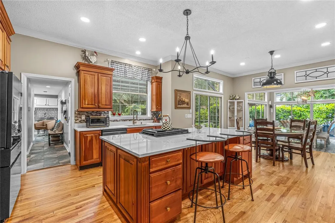
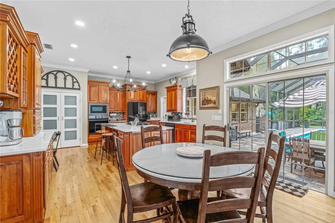
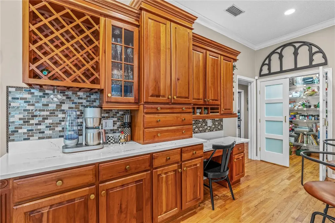
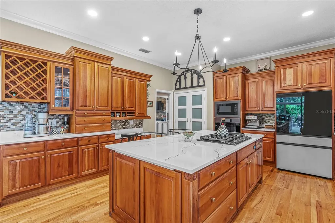
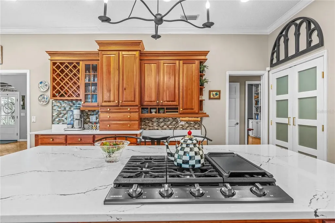
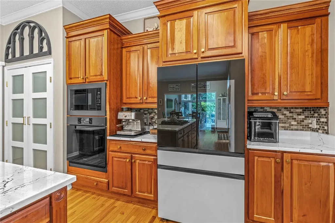
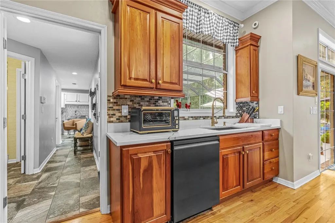
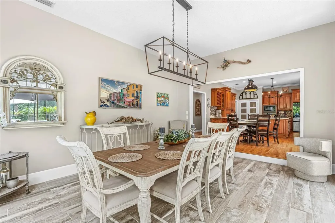
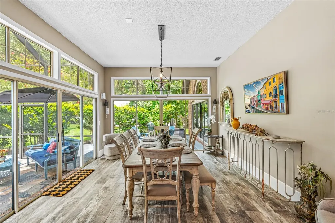
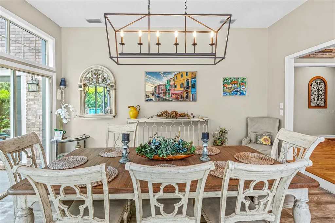
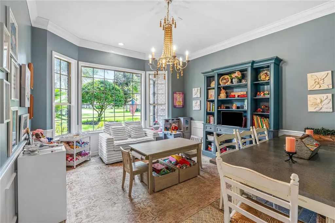
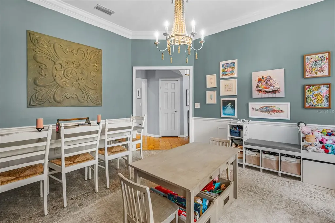
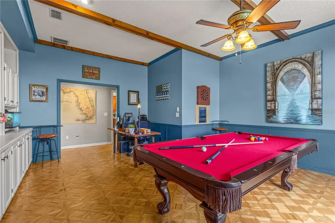
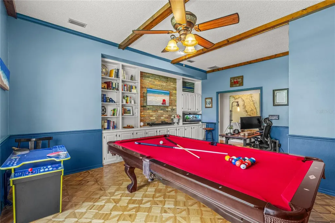
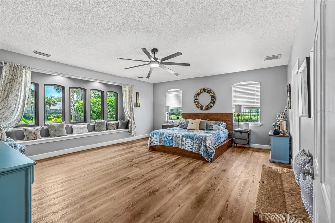
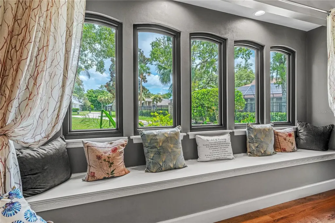
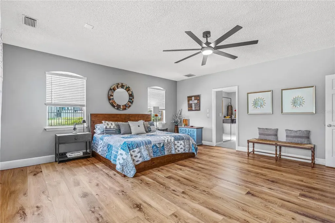
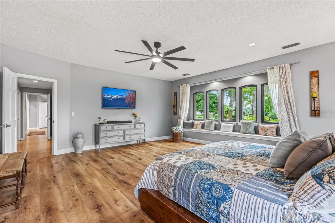
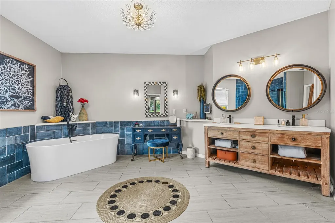
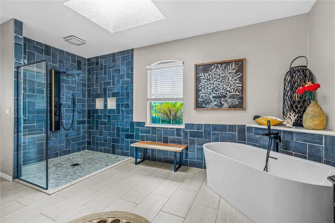
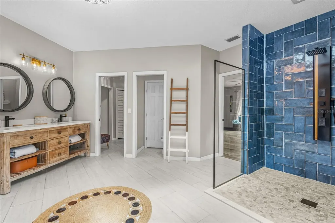
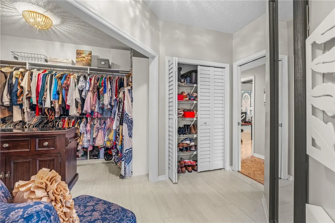
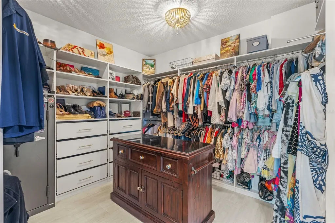
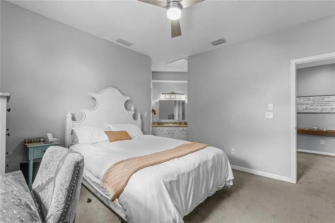
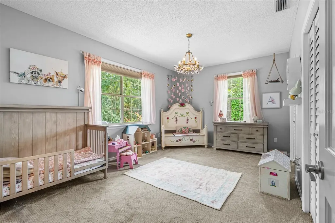
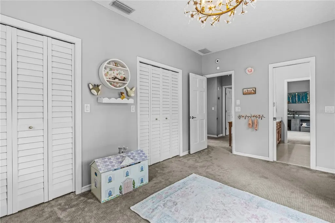
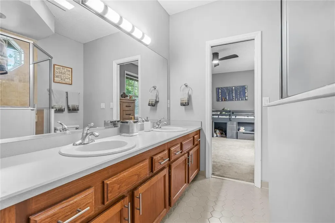
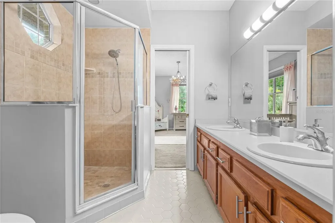
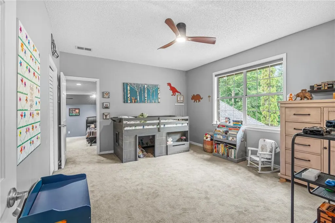
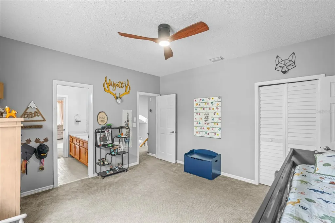
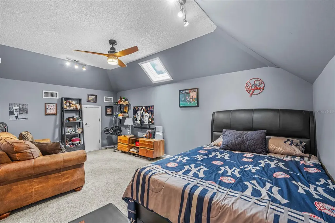
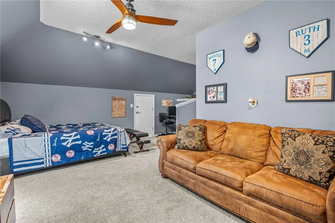
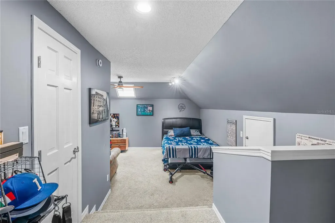
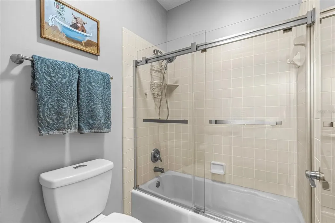
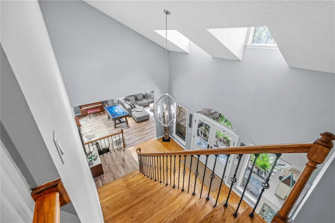
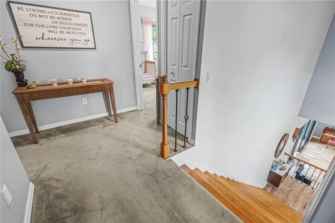
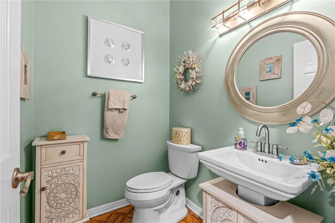
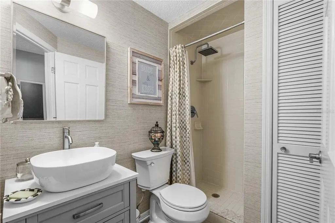
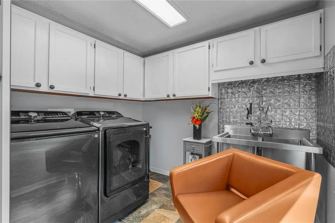
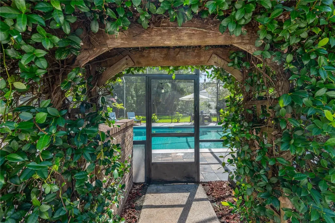
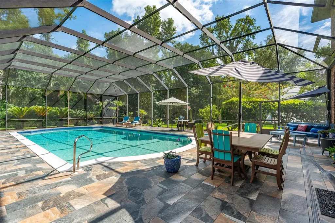
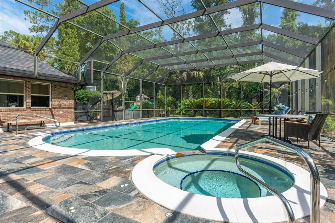
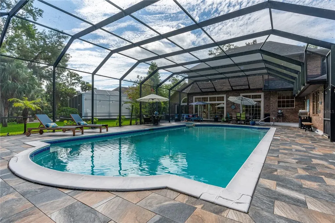
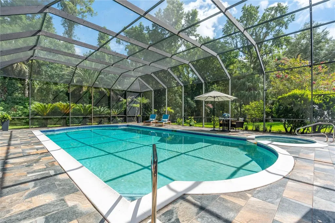
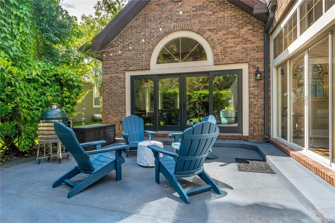
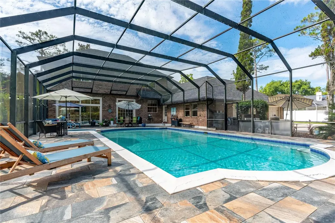
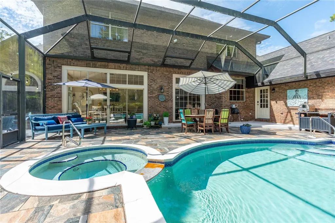
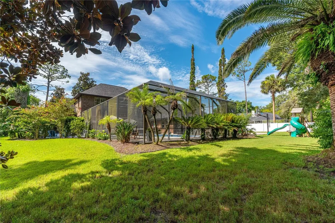
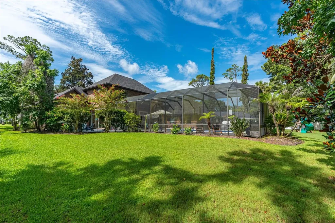
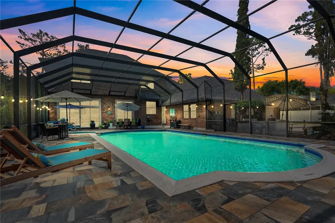
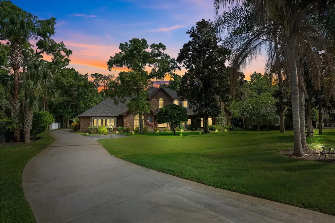
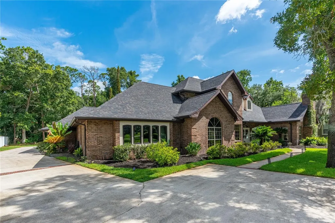
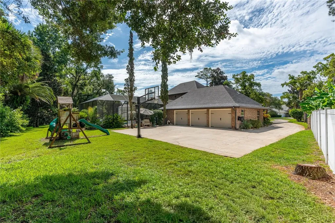
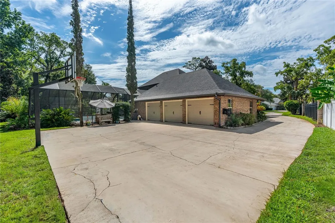
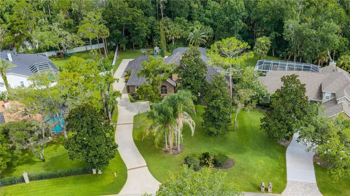
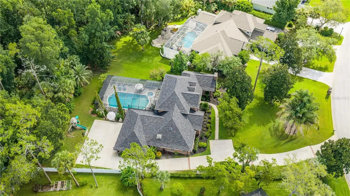
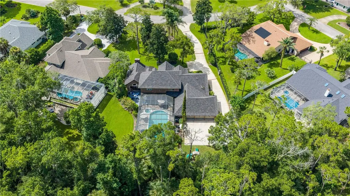
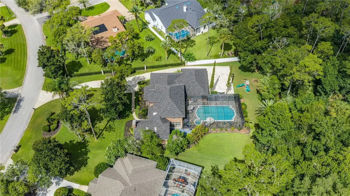
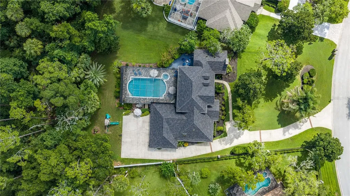
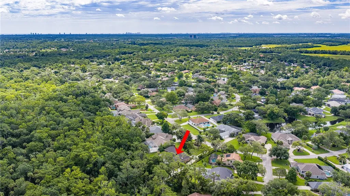
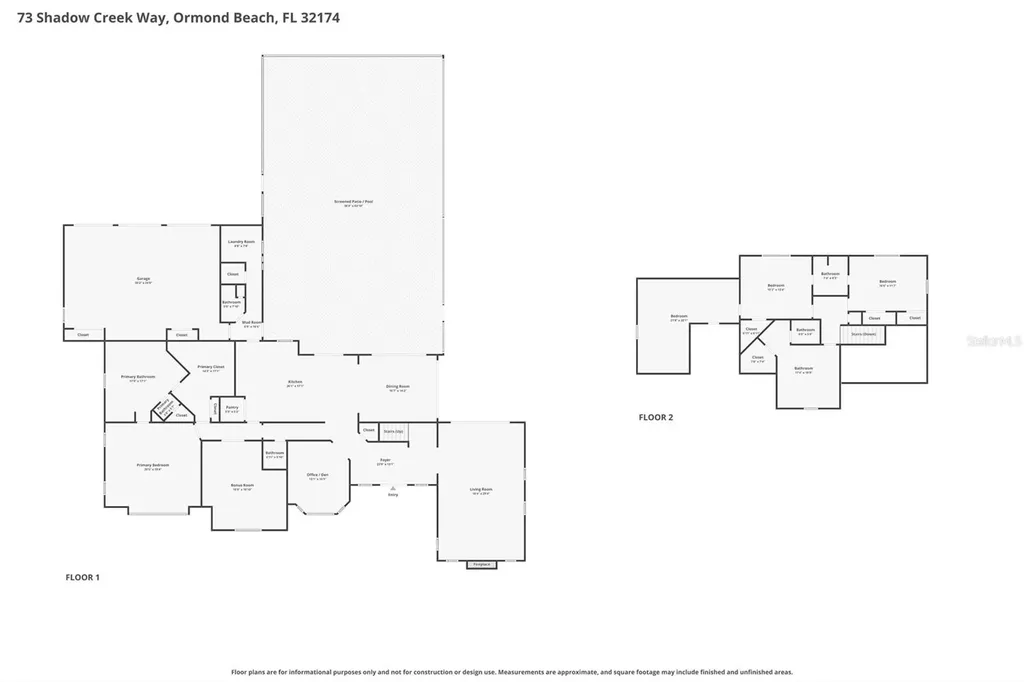
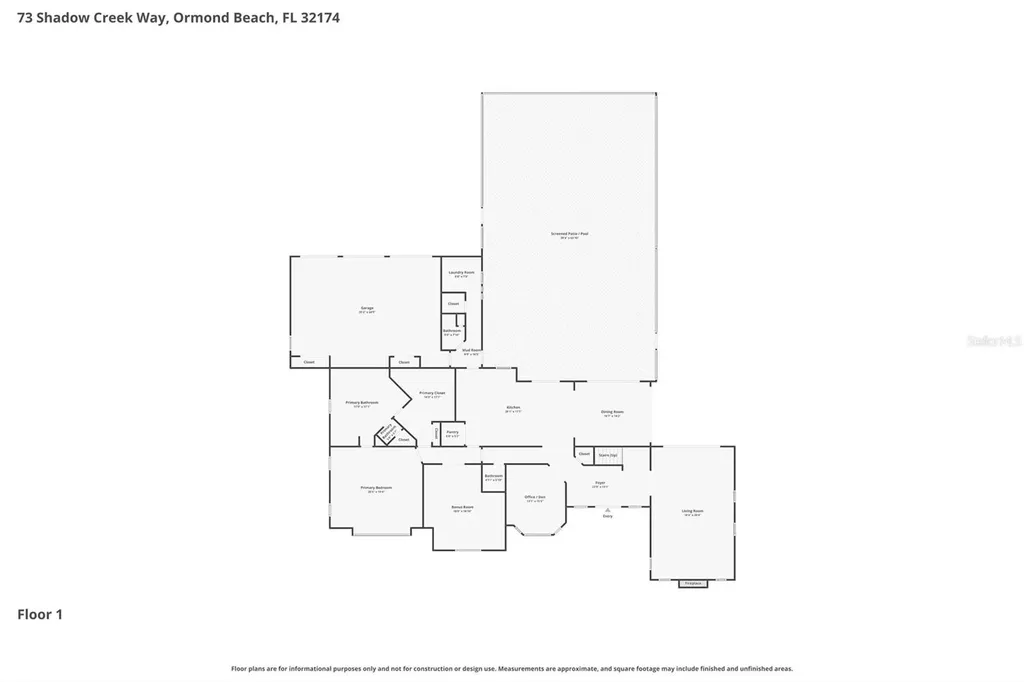
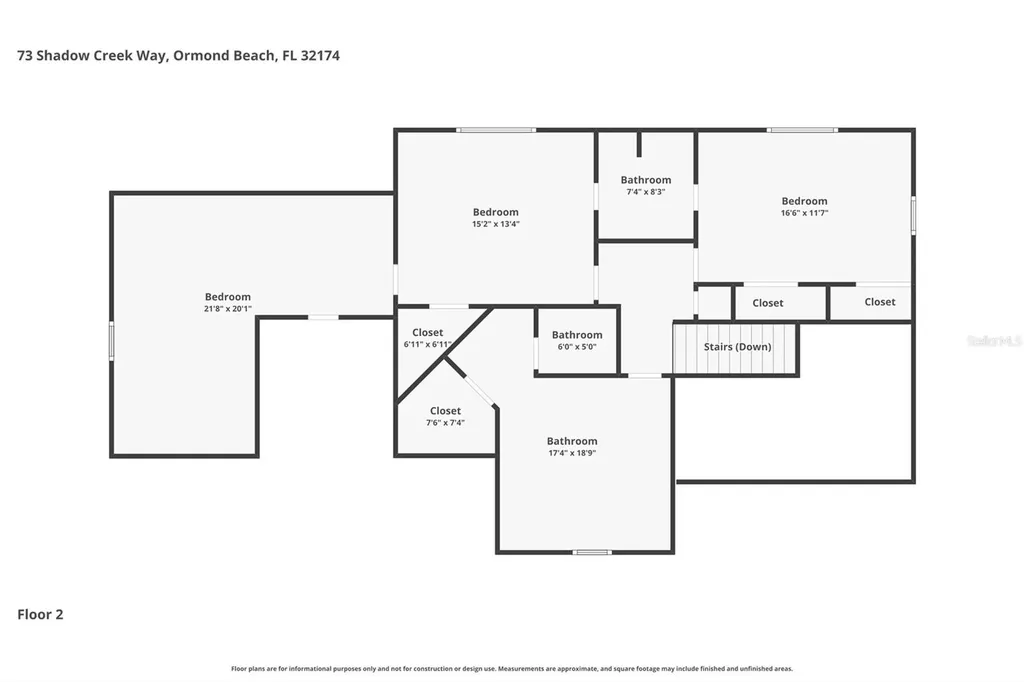
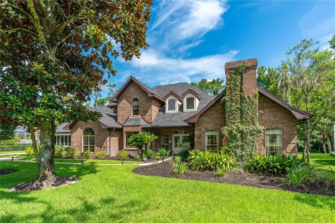
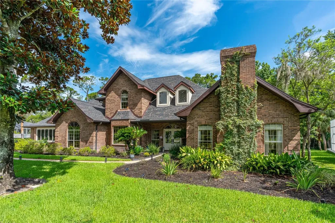
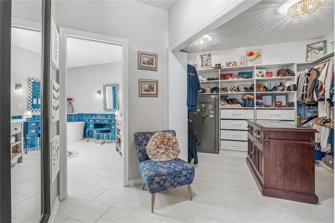
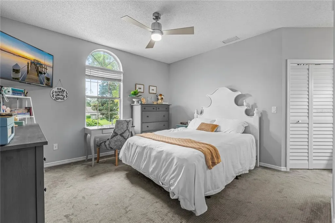
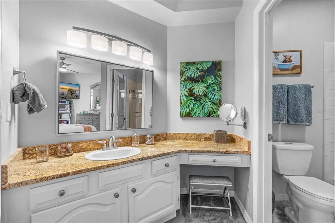
Virtually Staged. Situated on a sprawling over one-acre homesite, 73 Shadow Creek Ln in GATED Breakaway Trails offers the perfect combination of space, privacy, and luxury. This beautifully RENOVATED estate features an expansive floor plan with 5 spacious bedrooms, multiple flex spaces including a dedicated office & bonus room, 3+ car garage, 1.23 acre lot, NEW ROOF, and POOL & jacuzzi-making it ideal for large families, multi-generational living, or those who simply love having room to spread out. Thoughtfully updated throughout, this move-in-ready home showcases quality craftsmanship, designer finishes, abundant natural light, and exceptional indoor and outdoor living. A large front yard, extended driveway, mature landscaping, and stunning custom double glass front doors create outstanding curb appeal. Inside, the impressive foyer opens to soaring ceilings, skylights, and spacious living areas designed for entertaining. The spectacular two-story family room features luxury vinyl plank flooring, vaulted ceilings, a fireplace, skylights, custom draperies, and new Andersen sliding glass doors that seamlessly connect to the outdoor living space. The beautifully updated kitchen is the heart of the home, offering restored solid cherry oak cabinetry, premium Cambria quartz countertops with brass inlay, a center island with gas cooktop, Samsung Bespoke smart appliances, smart refrigerator, quartz sink, tile backsplash, crown molding, oversized walk-in pantry, and an abundance of cabinetry and storage. The adjoining dining room is surrounded by walls of glass overlooking the pool, creating an elegant setting for gatherings. The first floor also features a dedicated office with custom tile flooring, bay window, crown molding, and custom wood accent wall, along with a separate billiards room complete with built-ins, brick accent wall, and pocket doors. The oversized owner's suite is a true retreat with luxury vinyl plank flooring, Andersen bay window, custom walk-in closet with built-ins, and a completely renovated spa-inspired bath featuring a walk-in tiled shower, freestanding jetted tub, dual quartz vanities. Upstairs offers three generously sized bedrooms, including one with a private en-suite bath and two connected by an updated Jack-and-Jill bath with dual sinks and walk-in tiled shower. A fifth bedroom over the garage provides incredible flexibility with a walk-in closet. Additional features include an updated powder bath, renovated pool bath with direct outdoor access, oversized laundry room with commercial sink, cabinetry, accessible attic storage, under-stair storage, back-entry 3+ car garage. Outdoor living with an oversized screened SALTWATER pool and spa, expansive tiled lanai. The deep wooded backyard creates an incredibly private setting rarely found in today's market. Extensively updated improvements include a 2023 roof with 2 ply water barrier, 2 new HVAC systems with air purification, new insulation, new gutters, 3 new garage doors, LVP flooring, Samsung Bespoke appliances, new pool pump/cell/screens/child safety barriers. Located within the GATED community of Breakaway Trails, residents enjoy 24-hour gated security along with amenities including a clubhouse, community pool, tennis and pickleball courts, playground, walking trails, and beautifully maintained tree-lined streets. 73 Shadow Creek Ln presents an exceptional opportunity to own a beautifully renovated luxury estate in one of Ormond Beach's most sought-after communities.
Listing Courtesy of VENTURE DEVELOPMENT REALTY,INC

Ask A Question

Do not fill in this field:

I agree to receive marketing and customer service calls and text messages from Fusilier Realty Group. To opt out, you can reply 'stop' at any time or click the unsubscribe link in the emails. Consent is not a condition of purchase. Msg/data rates may apply. Msg frequency varies. Privacy Policy.
This site is protected by reCAPTCHA and the Google Privacy Policy and Terms of Service apply.

More Info

Location Information

  • Road Frontage DescriptionAsphalt

Parking

  • Parking Features Garage Door Opener

Rooms

  • Bedrooms5
  • Full Bath5
  • Half Baths1
  • MFR Additional Rooms Attic, Bonus Room, Den/Library/Office, Family Room, Formal Dining Room Separate

Building

  • Bathroom6
  • Construction Materials Brick
  • FireplaceFamily Room
  • Fireplace YN Yes
  • Foundation Details Slab
  • GarageYes
  • Garage Spaces3
  • Levels Two
  • MFR Floor Number 2
  • RoofShingle
  • Rooms8
  • Stories2
  • Year Built1988

Amenities

  • Appliances IncludedBuilt-In Oven, Cooktop, Dishwasher, Disposal, Dryer, Microwave, Refrigerator, Washer
  • Association YN Yes
  • Other AmenitiesFireplace, Pool, Tennis
  • Other Equipment Irrigation Equipment, Private Yard
  • PetsYes
  • Pool Features In Ground, Salt Water, Screen Enclosure
  • Security Features Security Gate, Security System
  • Spa Features Heated, In Ground

Basic Information

  • List Price$1,250,000
  • ListingContractDate2026-07-16
  • MLS NumberFC319967
  • Mls Status Active
  • OriginalListPrice1250000
  • PublicSurveyRange31
  • StatusACT

Basic Information

  • Property SubTypeSingle Family Residence
  • Property TypeResidential
  • Virtual TourView Tour

Property

  • ZoningPUD

Interior

  • Flooring Carpet, Tile, Wood
  • Furnished Unfurnished

Utilities

  • Cooling Central Air, Zoned
  • Heating Central, Electric, Zoned
  • Laundry Features Inside, Laundry Room
  • Sewer Public Sewer
  • Utilities Cable Connected, Public, Underground Utilities
  • Water Source Public

Water Body

  • MFR Water Access YN No
  • Pool Private YN Yes
  • Water ViewNo

Tax Information

  • Association Fee $210
  • Association Fee Frequency Quarterly
  • Fees$840
  • MFR Association Fee Requirement Required
  • Monthly HOA Amount $70
  • Tax Year 2025
  • Taxes$8,768
  • Total Monthly Fees $70

Location

  • Address73 Shadow Creek Way
  • AreaOrmond Beach
  • CountyVolusia
  • Exterior Features Private Mailbox, Private Yard, Rain Gutters
  • StateFL
  • SubdivisionBreakaway Trails Phase 2
  • TownOrmond Beach
  • Township 14
  • Zip32174

Property Information

  • Acreage1.23
  • Attached Garage YN Yes
  • Building Area Total 5,428
  • BuildingAreaUnitsSquare Feet
  • Fencing Fenced
  • LivingAreaUnitsSquare Feet
  • Lot Size Dimensions 107x387x190x370
  • MFR Living Area Meters 429
  • MFR Total Acreage 1 to less than 2
  • Square Feet4,628

Other

  • Building Area Source Public Records
  • Date Listed07/16/2026
  • MFR Additional Lease Restrictions ask HOA
  • MFR Exist Lse Tenant YN No
  • MFR Flood Zone Code x
  • MFR Minimum Lease 6 Months
  • Status Change Timestamp2026-07-16T23:49:52
  • View Park/Greenbelt, Trees/Woods
Fusilier Realty Group
Office: 407-281-8455
10016 Wellness Way
Orlando, FL 32832

Listings courtesy of StellarMLS as distributed by MLS GRID. Based on information submitted to the MLS GRID as of July 17, 2026 7:33 AM UTC. All data is obtained from various sources and may not have been verified by broker or MLS GRID. Supplied Open House Information is subject to change without notice. All information should be independently reviewed and verified for accuracy. Properties may or may not be listed by the office/agent presenting the information. IDX information is provided exclusively for consumers’ personal noncommercial use and may not be used for any purpose other than to identify prospective properties consumers may be interested in purchasing. The data is deemed reliable but is not guaranteed by MLS GRID. The use of the MLS GRID Data may be subject to an end user license agreement.

Hi there! How can we help you?

Contact us using the form below or give us a call.

Send Us A Message:

I agree to receive marketing and customer service calls and text messages from Fusilier Realty Group. To opt out, you can reply 'stop' at any time or click the unsubscribe link in the emails. Consent is not a condition of purchase. Msg/data rates may apply. Msg frequency varies. Privacy Policy.
Do not fill in this field:

This site is protected by reCAPTCHA and the Google Privacy Policy and Terms of Service apply.

Hi there! How can we help you?

Contact us using the form below or give us a call.

Send Us A Message:

Do not fill in this field:

This site is protected by reCAPTCHA and the Google Privacy Policy and Terms of Service apply.

Hi there! How can we help you?

Contact us using the form below or give us a call.

Send Us A Message:

Do not fill in this field:

This site is protected by reCAPTCHA and the Google Privacy Policy and Terms of Service apply.

Do not fill in this field:

This site is protected by reCAPTCHA and the Google Privacy Policy and Terms of Service apply.

Do not fill in this field:

This site is protected by reCAPTCHA and the Google Privacy Policy and Terms of Service apply.

Do not fill in this field:

This site is protected by reCAPTCHA and the Google Privacy Policy and Terms of Service apply.

$

Do not fill in this field:

This site is protected by reCAPTCHA and the Google Privacy Policy and Terms of Service apply.