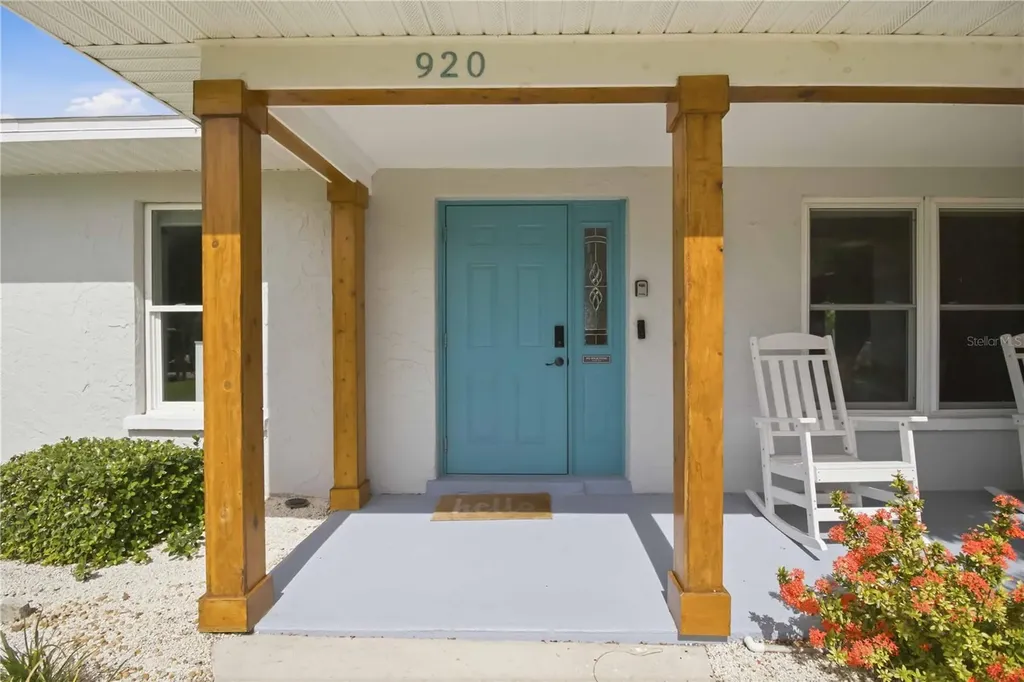

920 68th Street NWBradenton, FL 34209Price: $775,000

  • Price: $775,000
  • Est. Mortgage of $/month
  • 1 Day on Market
$
$
%
$/month over payments
Federal 30-year interest rate: 6.58% last updated on Jul 23, 2026
* All Figures are estimates. Check with your bank or proposed mortgage company for actual interest rates.
This product uses the FRED® API but is not endorsed or certified by the Federal Reserve Bank of St. Louis.
Active
920 68th Street NW Bradenton FL 34209920 68th Street NW Bradenton FL 34209920 68th Street NW Bradenton FL 34209920 68th Street NW Bradenton FL 34209920 68th Street NW Bradenton FL 34209920 68th Street NW Bradenton FL 34209920 68th Street NW Bradenton FL 34209920 68th Street NW Bradenton FL 34209920 68th Street NW Bradenton FL 34209920 68th Street NW Bradenton FL 34209920 68th Street NW Bradenton FL 34209920 68th Street NW Bradenton FL 34209920 68th Street NW Bradenton FL 34209920 68th Street NW Bradenton FL 34209920 68th Street NW Bradenton FL 34209920 68th Street NW Bradenton FL 34209920 68th Street NW Bradenton FL 34209920 68th Street NW Bradenton FL 34209920 68th Street NW Bradenton FL 34209920 68th Street NW Bradenton FL 34209920 68th Street NW Bradenton FL 34209920 68th Street NW Bradenton FL 34209920 68th Street NW Bradenton FL 34209920 68th Street NW Bradenton FL 34209920 68th Street NW Bradenton FL 34209920 68th Street NW Bradenton FL 34209920 68th Street NW Bradenton FL 34209920 68th Street NW Bradenton FL 34209920 68th Street NW Bradenton FL 34209920 68th Street NW Bradenton FL 34209920 68th Street NW Bradenton FL 34209920 68th Street NW Bradenton FL 34209920 68th Street NW Bradenton FL 34209920 68th Street NW Bradenton FL 34209920 68th Street NW Bradenton FL 34209920 68th Street NW Bradenton FL 34209920 68th Street NW Bradenton FL 34209920 68th Street NW Bradenton FL 34209920 68th Street NW Bradenton FL 34209920 68th Street NW Bradenton FL 34209920 68th Street NW Bradenton FL 34209920 68th Street NW Bradenton FL 34209920 68th Street NW Bradenton FL 34209920 68th Street NW Bradenton FL 34209920 68th Street NW Bradenton FL 34209920 68th Street NW Bradenton FL 34209920 68th Street NW Bradenton FL 34209920 68th Street NW Bradenton FL 34209920 68th Street NW Bradenton FL 34209920 68th Street NW Bradenton FL 34209920 68th Street NW Bradenton FL 34209920 68th Street NW Bradenton FL 34209920 68th Street NW Bradenton FL 34209920 68th Street NW Bradenton FL 34209920 68th Street NW Bradenton FL 34209920 68th Street NW Bradenton FL 34209920 68th Street NW Bradenton FL 34209920 68th Street NW Bradenton FL 34209920 68th Street NW Bradenton FL 34209920 68th Street NW Bradenton FL 34209920 68th Street NW Bradenton FL 34209920 68th Street NW Bradenton FL 34209920 68th Street NW Bradenton FL 34209920 68th Street NW Bradenton FL 34209920 68th Street NW Bradenton FL 34209920 68th Street NW Bradenton FL 34209920 68th Street NW Bradenton FL 34209920 68th Street NW Bradenton FL 34209920 68th Street NW Bradenton FL 34209920 68th Street NW Bradenton FL 34209920 68th Street NW Bradenton FL 34209920 68th Street NW Bradenton FL 34209920 68th Street NW Bradenton FL 34209920 68th Street NW Bradenton FL 34209920 68th Street NW Bradenton FL 34209920 68th Street NW Bradenton FL 34209920 68th Street NW Bradenton FL 34209920 68th Street NW Bradenton FL 34209
QR Code

Driving Directions

  • 3Bedrooms
  • 0.19Acreage
  • 2Bathrooms
  • 1977Year Built
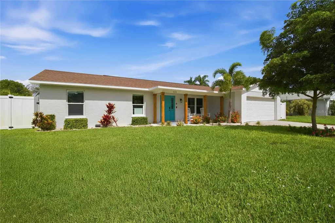
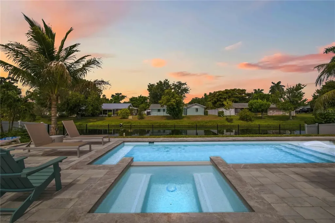
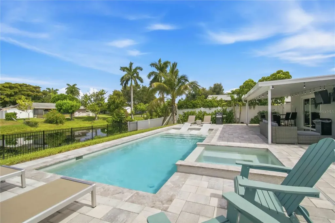
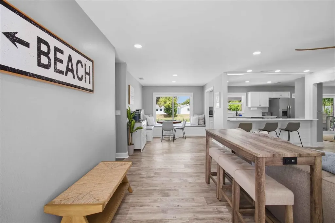
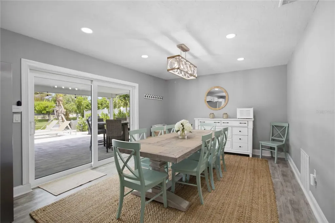
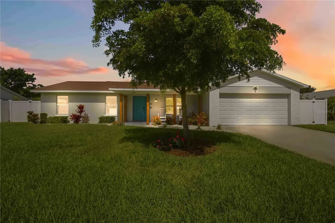
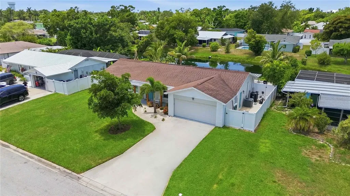
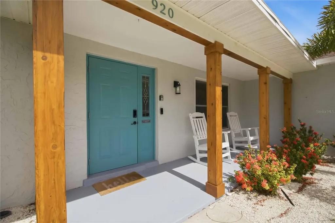
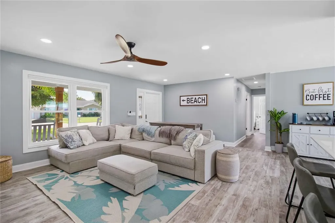
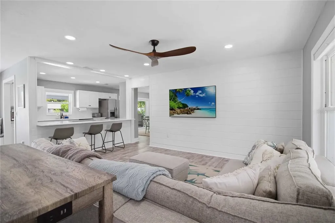
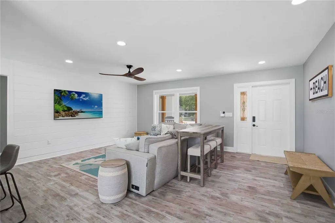
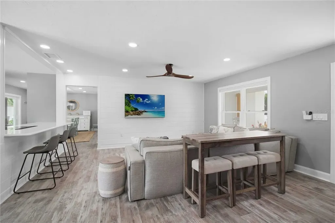
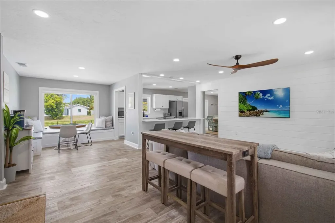
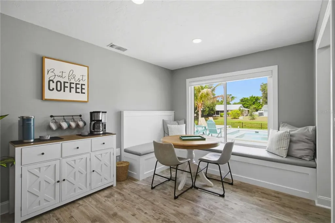
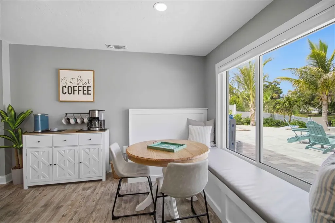
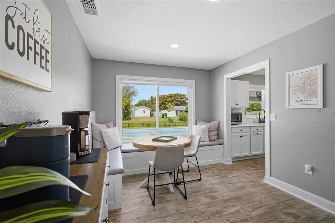
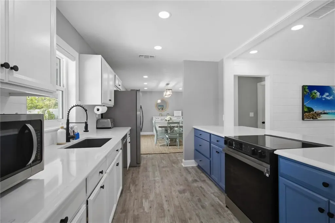
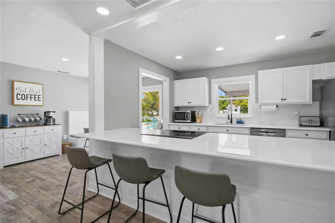
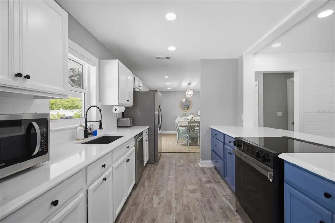
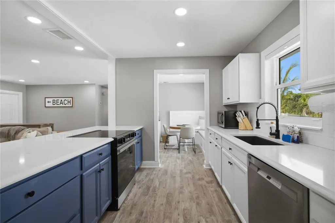
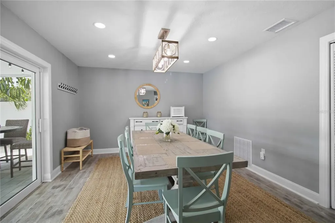
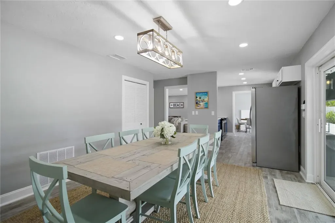
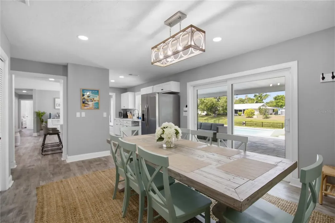
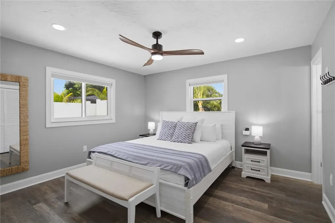
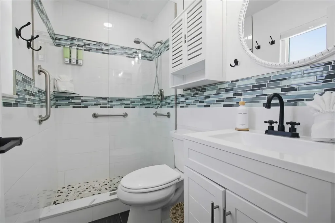
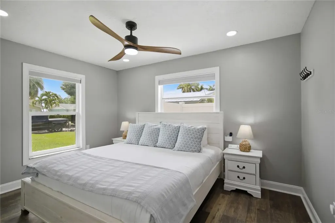
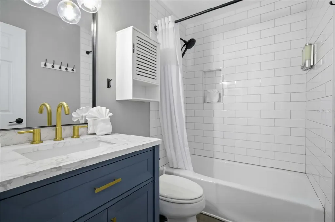
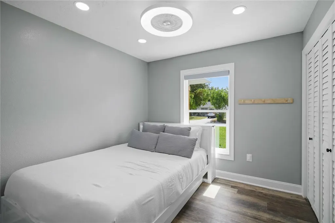
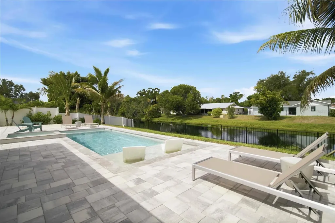
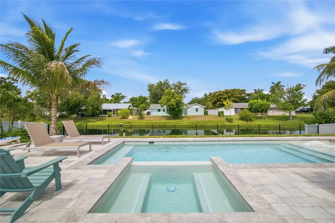
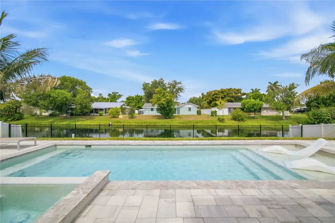
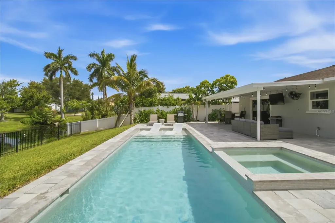
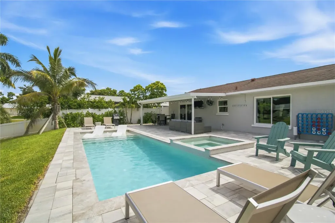
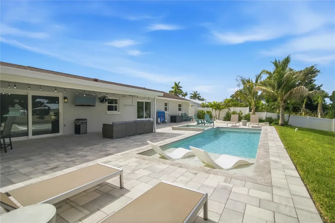
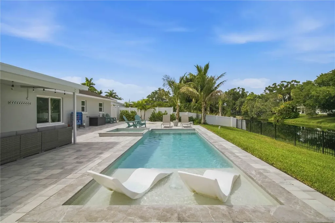
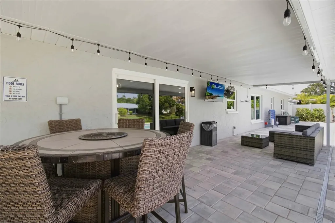
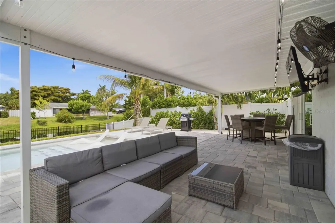
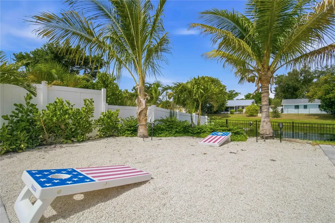
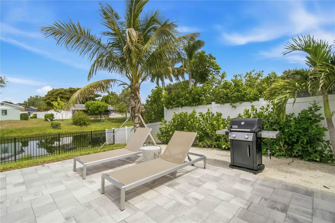
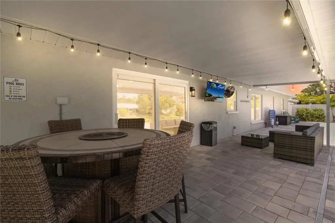
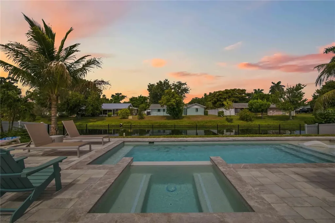
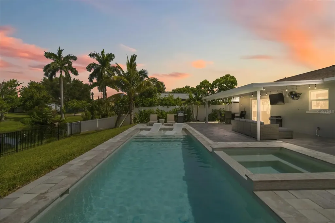
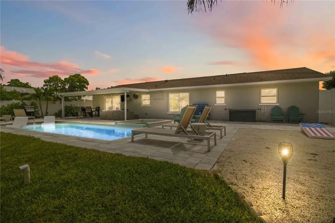
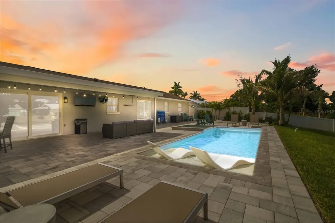
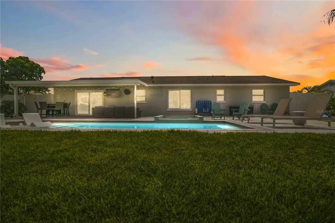
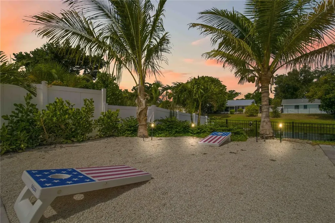
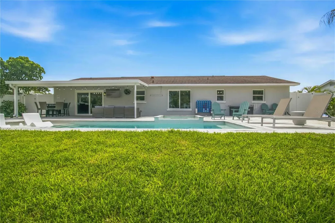
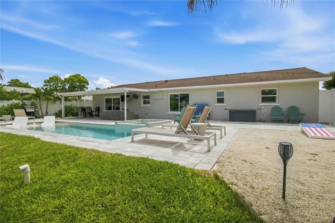
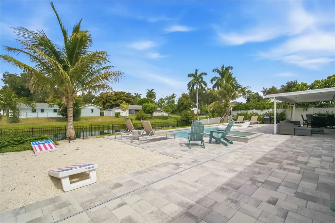
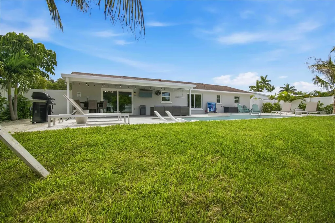
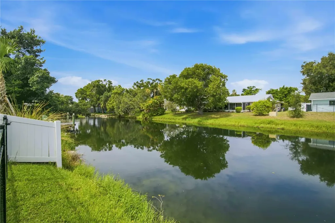
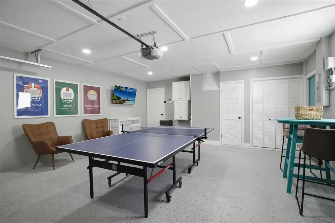
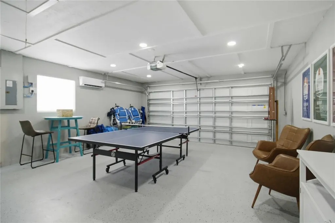
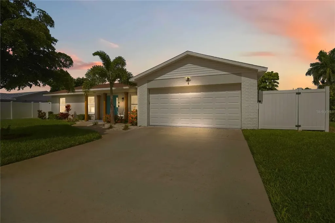
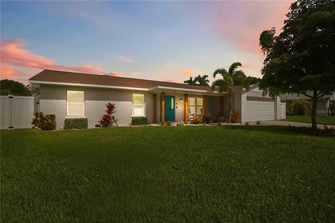
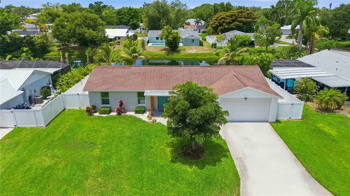
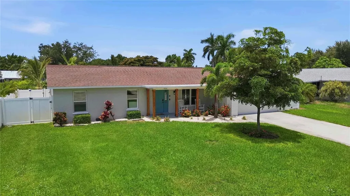
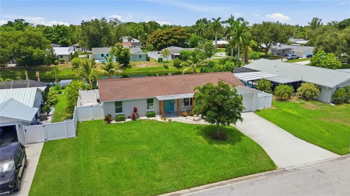
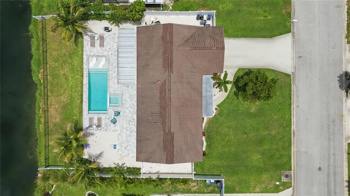
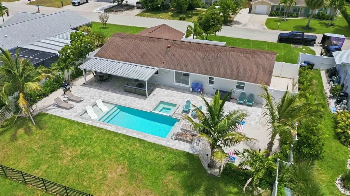
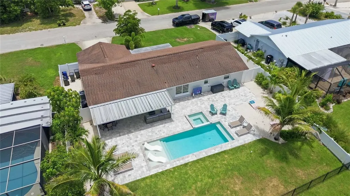
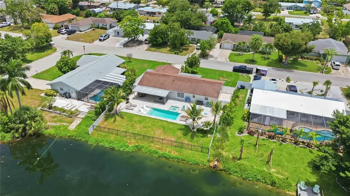
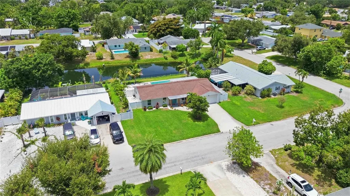
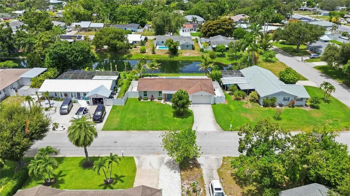
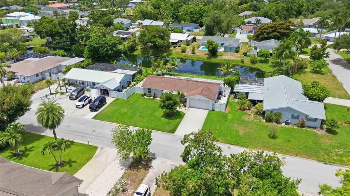
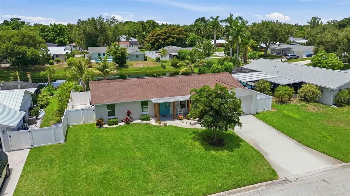
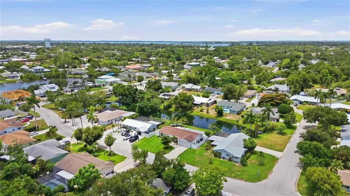
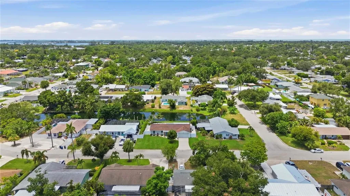
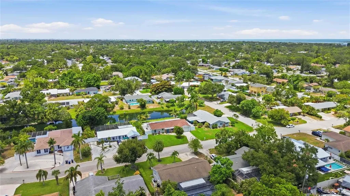
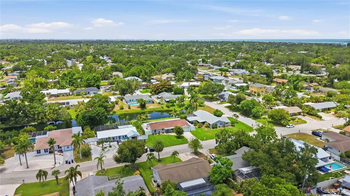
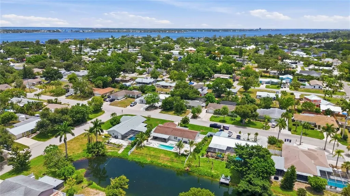
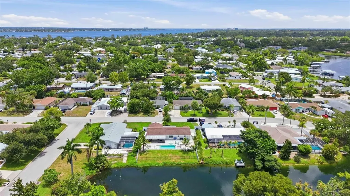
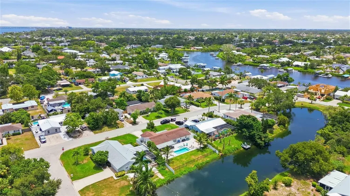
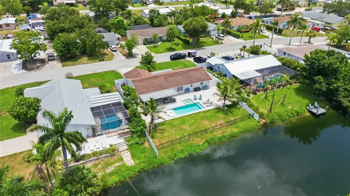
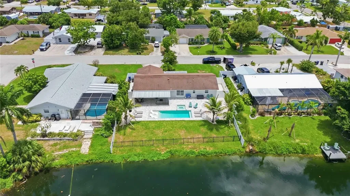
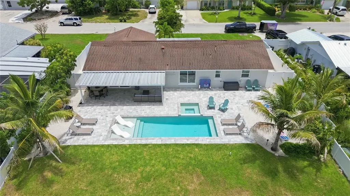
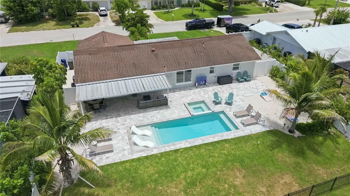
Welcome to Palm Dream, a five-star, high-performing Airbnb in sought-after Northwest Bradenton, offered fully furnished, turn-key and dialed in. This three-bedroom, two-bath showpiece grossed just shy of 100K last year, and every inch feels elevated. Gorgeous tile floors, beautiful crown molding, designer finishes and a bright open layout set the stage. Chef's kitchen boasts quartz countertops, stainless appliances, an eat-in bar, plus a breakfast nook with a built-in wraparound bench. adjoining you will find an oversized dining room leading straight to the pool area. Both baths are fully remodeled with a boutique hotel vibe. Hurricane impact windows and doors mean peace of mind and the decor is just stunning, curated, cohesive and guest-ready. Out back, it's pure WOW. A resort style pool and spa that's just over a year old complete with a LED light show, wide open to the sky, no cage, with west-facing lake views that light up at sunset. There's a large covered patio for shade, a grill for cookouts, cornhole on the lawn, and a full size outdoor dining area for the whole family. The massive game room with mini-split AC for year-round fun, ping pong, multiple games and TV could easily be converted back to a garage if you prefer. And here's what investors love: no mandatory flood insurance, no HOA, no CDD, no rental restrictions, plus over 70 five-star reviews that speak for themselves. Location? It's hard to beat. You're minutes to Anna Maria Island's sugar-sand beaches and a quick hop to downtown Bradenton and right in the sweet spot for waterfront dining, Robinson Preserve, boat ramps, and all the best of Bradenton living. Palm Dream is more than a gorgeous home. It's a lifestyle asset and a proven performer.
Listing Courtesy of PREFERRED SHORE LLC

Ask A Question

Do not fill in this field:

I agree to receive marketing and customer service calls and text messages from Fusilier Realty Group. To opt out, you can reply 'stop' at any time or click the unsubscribe link in the emails. Consent is not a condition of purchase. Msg/data rates may apply. Msg frequency varies. Privacy Policy.

This site is protected by reCAPTCHA and the Google Privacy Policy and Terms of Service apply.

More Info

Location Information

  • Road Frontage DescriptionAsphalt

School Information

  • Elementary SchoolIda M. Stewart Elementary
  • High SchoolManatee High
  • Junior HighMartha B. King Middle

Location

  • Address920 68th Street NW
  • AreaBradenton/Palma Sola
  • CountyManatee
  • Exterior Features
    • Dog Run
    • Fire Pit
    • Lighting
    • Outdoor Grill
    • Outdoor Shower
    • Private Mailbox
    • Private Yard
    • Sliding Doors
  • MFR Water View Lake
  • StateFL
  • SubdivisionBonnie Lynn Estates
  • TownBradenton
  • Township 34S
  • Zip34209

Utilities

  • Cooling Central Air
  • Heating Central
  • Laundry Features Other
  • Sewer Public Sewer
  • Utilities Cable Connected, Electricity Connected, Phone Available, Sewer Connected, Water Connected
  • Water Source Public

Water Body

  • MFR Water Access YN Yes
  • MFR Water Frontage Feet Lake 83
  • MFR Waterfront Feet Total 83
  • Pool Private YN Yes
  • Water AccessLake
  • Water FeaturesLake Front
  • Water ViewYes
  • WaterfrontYes

Basic Information

  • List Price$775,000
  • ListingContractDate2026-07-24
  • MFR Disaster Mitigation Hurricane Shutters/Windows
  • MLS NumberA4700929
  • Mls Status Active
  • OriginalListPrice775000
  • PostalCodePlus41237
  • PublicSurveyRange17E
  • StatusACT

Building

  • Bathroom2
  • Construction Materials Block
  • Foundation Details Slab
  • GarageYes
  • Garage Spaces2
  • Levels One
  • Patio And Porch Features Covered, Deck, Rear Porch
  • Property StyleRanch
  • RoofShingle
  • Rooms7
  • Stories1
  • Window Features Storm Window(s), Window Treatments
  • Year Built1977

Amenities

  • Appliances IncludedDishwasher, Disposal, Dryer, Electric Water Heater, Microwave, Range, Refrigerator, Washer
  • Other AmenitiesPool, Waterfront, Water View
  • Other Equipment Fire Pit, Private Yard
  • Pool Features Deck, Heated, In Ground, Lighting
  • Spa Features Heated, In Ground

Tax Information

  • Tax Year 2025
  • Taxes$5,753

Rooms

  • Bedrooms3
  • Full Bath2
  • MFR Additional Rooms Bonus Room

Basic Information

  • MFR Virtual Tour URL Unbranded 2 Click Here
  • Property SubTypeSingle Family Residence
  • Property TypeResidential
  • Virtual TourView Tour

Property

  • ZoningRSF4.5

Interior

  • Flooring Tile
  • Furnished Turnkey

Property Information

  • Acreage0.19
  • Attached Garage YN Yes
  • Building Area Total 2,254
  • BuildingAreaUnitsSquare Feet
  • Fencing Vinyl
  • LivingAreaUnitsSquare Feet
  • Lot DescriptionLandscaped
  • Lot Size Dimensions 83x98
  • Lot Size Square Feet 8,133
  • MFR Living Area Meters 131
  • MFR Lot Size Square Meters 756
  • MFR Total Acreage 0 to less than 1/4
  • Square Feet1,414

Other

  • Building Area Source Public Records
  • Date Listed07/24/2026
  • MFR Exist Lse Tenant YN No
  • MFR Flood Zone Code X, X500
  • MFR Flood Zone Date 2021-08-10
  • MFR Minimum Lease No Minimum
  • Status Change Timestamp2026-07-24T04:53:22
  • Vegetation Mature Landscaping
  • View Water
Fusilier Realty Group
Office: 407-281-8455
10016 Wellness Way
Orlando, FL 32832

Listings courtesy of StellarMLS as distributed by MLS GRID. Based on information submitted to the MLS GRID as of July 24, 2026 8:03 AM UTC. All data is obtained from various sources and may not have been verified by broker or MLS GRID. Supplied Open House Information is subject to change without notice. All information should be independently reviewed and verified for accuracy. Properties may or may not be listed by the office/agent presenting the information. IDX information is provided exclusively for consumers’ personal noncommercial use and may not be used for any purpose other than to identify prospective properties consumers may be interested in purchasing. The data is deemed reliable but is not guaranteed by MLS GRID. The use of the MLS GRID Data may be subject to an end user license agreement.

Hi there! How can we help you?

Contact us using the form below or give us a call.

Send Us A Message:

I agree to receive marketing and customer service calls and text messages from Fusilier Realty Group. To opt out, you can reply 'stop' at any time or click the unsubscribe link in the emails. Consent is not a condition of purchase. Msg/data rates may apply. Msg frequency varies. Privacy Policy.

Do not fill in this field:

This site is protected by reCAPTCHA and the Google Privacy Policy and Terms of Service apply.

Hi there! How can we help you?

Contact us using the form below or give us a call.

Send Us A Message:

Do not fill in this field:

This site is protected by reCAPTCHA and the Google Privacy Policy and Terms of Service apply.

Hi there! How can we help you?

Contact us using the form below or give us a call.

Send Us A Message:

Do not fill in this field:

This site is protected by reCAPTCHA and the Google Privacy Policy and Terms of Service apply.

Do not fill in this field:

This site is protected by reCAPTCHA and the Google Privacy Policy and Terms of Service apply.

Do not fill in this field:

This site is protected by reCAPTCHA and the Google Privacy Policy and Terms of Service apply.

Do not fill in this field:

This site is protected by reCAPTCHA and the Google Privacy Policy and Terms of Service apply.

$

Do not fill in this field:

This site is protected by reCAPTCHA and the Google Privacy Policy and Terms of Service apply.