
2703 10th Avenue WBradenton, FL 34205Rental Price: $3,300

  • Rental Price: $3,300
$
$
%
$/month over payments
Federal 30-year interest rate: 6.58% last updated on Jul 23, 2026
* All Figures are estimates. Check with your bank or proposed mortgage company for actual interest rates.
This product uses the FRED® API but is not endorsed or certified by the Federal Reserve Bank of St. Louis.
For Rent
2703 10th Avenue W Bradenton FL 342052703 10th Avenue W Bradenton FL 342052703 10th Avenue W Bradenton FL 342052703 10th Avenue W Bradenton FL 342052703 10th Avenue W Bradenton FL 342052703 10th Avenue W Bradenton FL 342052703 10th Avenue W Bradenton FL 342052703 10th Avenue W Bradenton FL 342052703 10th Avenue W Bradenton FL 342052703 10th Avenue W Bradenton FL 342052703 10th Avenue W Bradenton FL 342052703 10th Avenue W Bradenton FL 342052703 10th Avenue W Bradenton FL 342052703 10th Avenue W Bradenton FL 342052703 10th Avenue W Bradenton FL 342052703 10th Avenue W Bradenton FL 342052703 10th Avenue W Bradenton FL 342052703 10th Avenue W Bradenton FL 342052703 10th Avenue W Bradenton FL 342052703 10th Avenue W Bradenton FL 342052703 10th Avenue W Bradenton FL 342052703 10th Avenue W Bradenton FL 342052703 10th Avenue W Bradenton FL 342052703 10th Avenue W Bradenton FL 342052703 10th Avenue W Bradenton FL 342052703 10th Avenue W Bradenton FL 342052703 10th Avenue W Bradenton FL 342052703 10th Avenue W Bradenton FL 342052703 10th Avenue W Bradenton FL 342052703 10th Avenue W Bradenton FL 342052703 10th Avenue W Bradenton FL 342052703 10th Avenue W Bradenton FL 342052703 10th Avenue W Bradenton FL 342052703 10th Avenue W Bradenton FL 342052703 10th Avenue W Bradenton FL 342052703 10th Avenue W Bradenton FL 342052703 10th Avenue W Bradenton FL 34205
QR Code

Driving Directions

  • 3Bedrooms
  • 0.16Acreage
  • 2Bathrooms
  • 1924Year Built
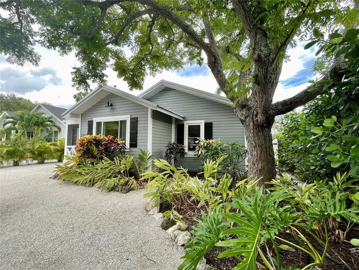
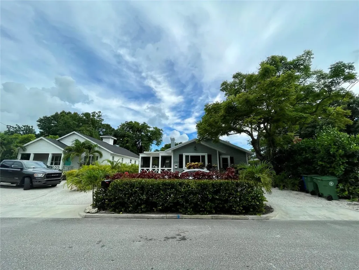
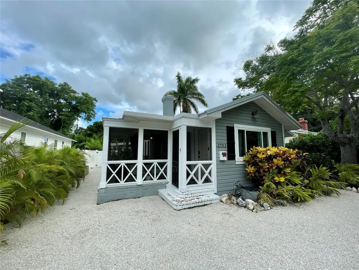
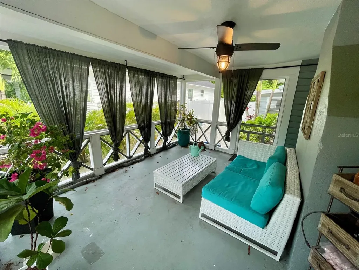
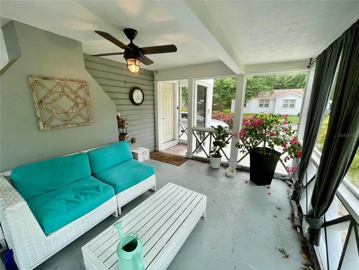
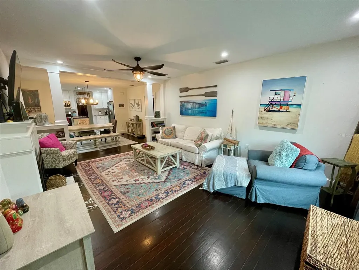
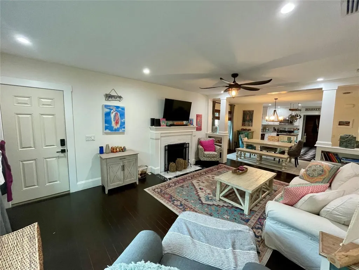
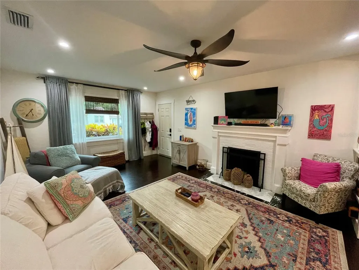
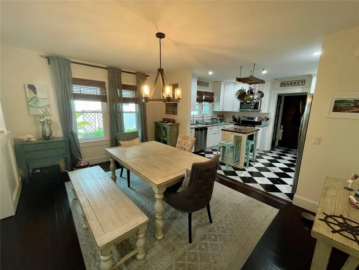
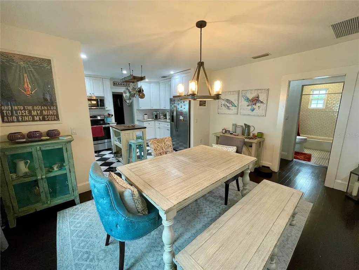
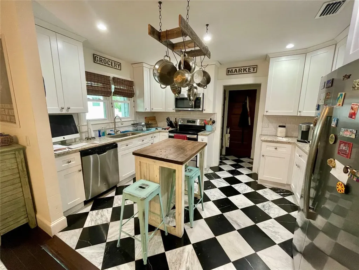
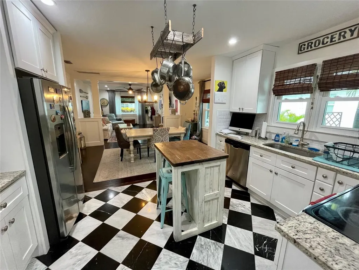
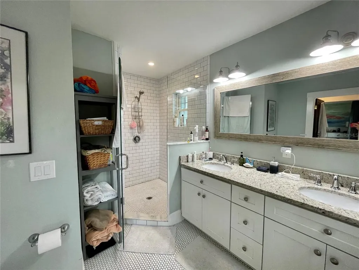
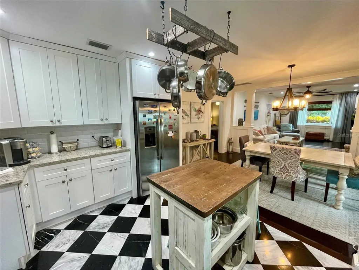
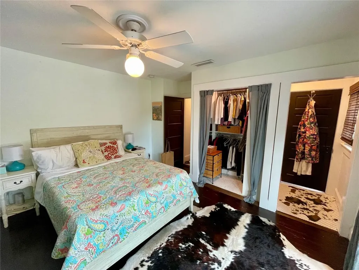
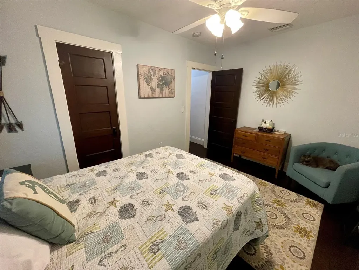
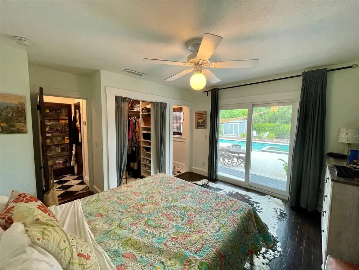
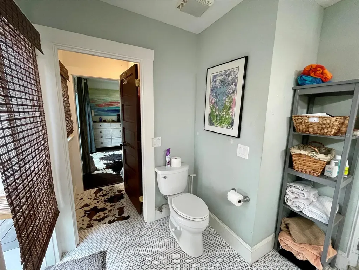
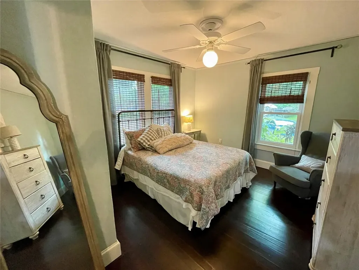
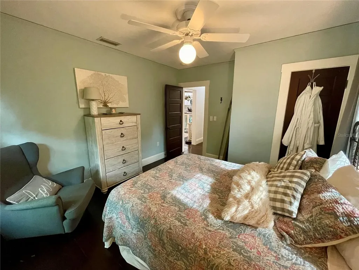
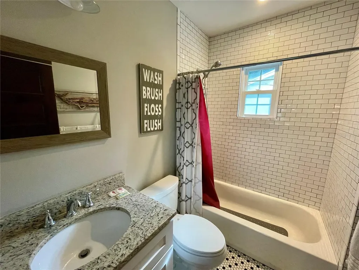
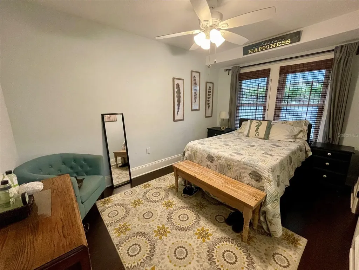
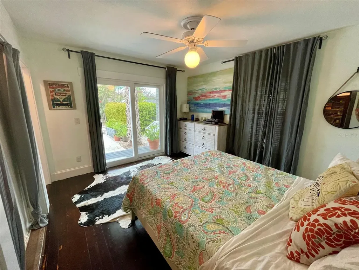
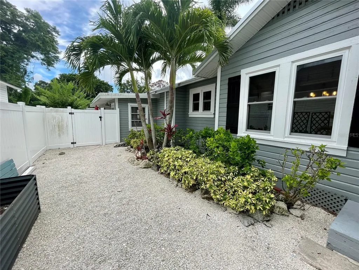
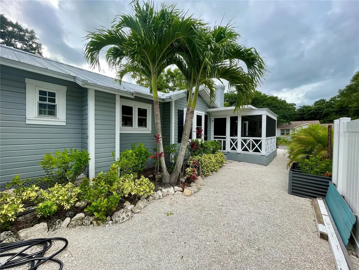
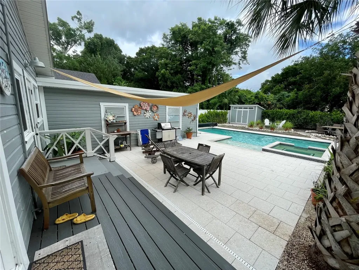
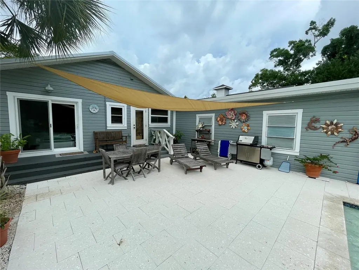
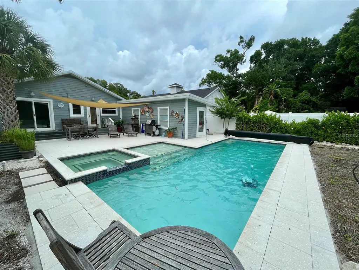
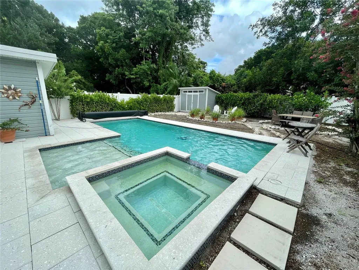
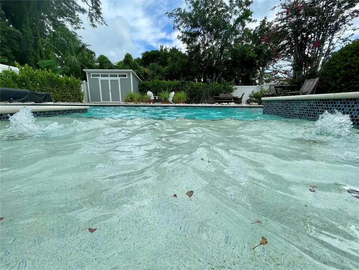
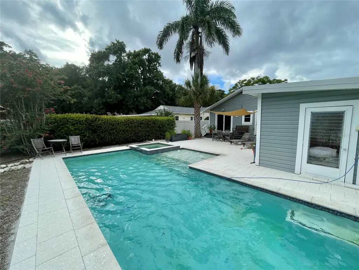
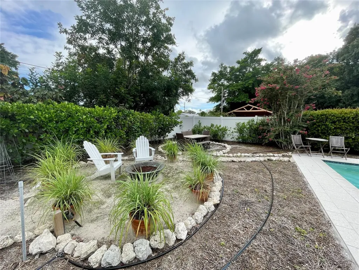
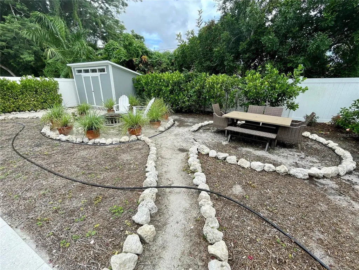
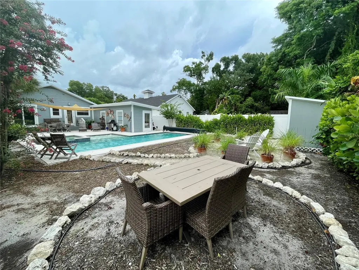
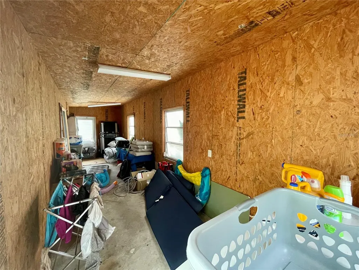
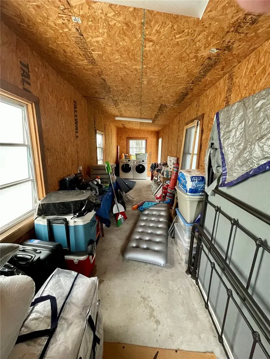
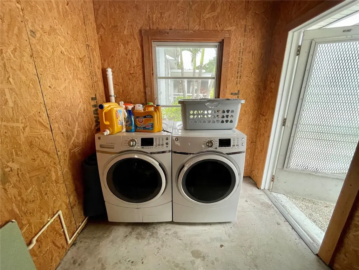
For Rent! Pet Friendly! Unfurnished Annual Rental! Step into this beautifully cared for, century old home near the heart of Bradenton! This 3 bedroom 2 bathroom pool home offers plenty of space inside with a private oasis in the back. Walking up to the front door you will first step into a screened lounge area outside to enjoy the Florida outdoors. Walking inside you will immediately notice the open floorplan that stretches from the living room, through to the dining area, and expanding back into the kitchen with sleek stainless steel appliances. Venturing through the kitchen you will reach a hallway that directs you into the primary bedroom which boasts a walk-in closet, ensuite bathroom, and direct access to the pool oasis in the back of the home! On the right side of the home you will find the other two bedrooms, both large enough to fit queen-sized furnishings, that share a bathroom in the hallway between. The backyard beautifully hosts a poolside patio area, heated pool, picnic area, and even a large storage shed that will be available for tenant use. Moving around the backyard, there is another storage area that houses plenty of space for more items as well as a washer & dryer that will be included for tenant use. Lawn care, pest control and pool service included with the rent. The home is just off of Manatee Ave so it is a short drive to plenty of shopping and dining options as well as very close proximity to Downtown Bradenton where you can enjoy great food and drinks or take nice walks along the Riverwalk! Please note the outdoor furniture around the pool area will stay with the property.
Listing Courtesy of ANCHOR DOWN REAL ESTATE

Ask A Question

Do not fill in this field:

I agree to receive marketing and customer service calls and text messages from Fusilier Realty Group. To opt out, you can reply 'stop' at any time or click the unsubscribe link in the emails. Consent is not a condition of purchase. Msg/data rates may apply. Msg frequency varies. Privacy Policy.

This site is protected by reCAPTCHA and the Google Privacy Policy and Terms of Service apply.

More Info

Location Information

  • Road Frontage DescriptionAsphalt, Paved

Basic Information

  • Property SubTypeSingle Family Residence
  • Property TypeResidential Lease

Building

  • Bathroom2
  • FireplaceWood Burning
  • Fireplace YN Yes
  • Levels One
  • Rooms8
  • Stories1
  • Window Features Blinds
  • Year Built1924

Amenities

  • Appliances IncludedDishwasher, Disposal, Dryer, Electric Water Heater, Microwave, Range, Refrigerator, Washer
  • Lease TermYear
  • MFR Max Pet Weight 50
  • MFR Number Of Pets 2
  • MFR Pet Restrictions Per Insurance
  • MFR Pet Size Medium (36-60 Lbs.)
  • Other AmenitiesFireplace, Pool
  • Other Equipment Irrigation Equipment
  • PetsBreed Restrictions, Dogs OK, Number Limit, Size Limit, Yes
  • Pool Features Heated, In Ground
  • Security Features Smoke Detector(s)

Basic Information

  • Lease Amount Frequency Annually
  • List Price$3,300
  • MLS NumberA4700536
  • Mls Status Active
  • StatusACT

Interior

  • Flooring Wood
  • Furnished Unfurnished

Utilities

  • Cooling Central Air
  • Heating Central, Electric
  • Laundry Features Outside
  • Sewer Public Sewer
  • Utilities Electricity Connected, Public, Sewer Connected, Water Connected
  • Water Source Public

Water Body

  • MFR Water Access YN No
  • Pool Private YN Yes
  • Water ViewNo

Other

  • Building Area Source Public Records
  • Date Listed07/26/2026
  • MFR Additional Applicant Fee $75
  • MFR Flood Zone Code X
  • MFR Minimum Lease 1-2 Years
  • Status Change Timestamp2026-07-26T21:12:44
  • View Pool

School Information

  • High SchoolManatee High

Rooms

  • Bedrooms3
  • Full Bath2

Location

  • Address2703 10th Avenue W
  • AreaBradenton
  • CountyManatee
  • Exterior Features Lighting
  • StateFL
  • SubdivisionCrescent Heights Resub
  • TownBradenton
  • Zip34205

Property Information

  • Acreage0.16
  • Building Area Total 1,324
  • Fencing Fenced
  • Lot DescriptionCity Limits
  • Lot Size Dimensions 50x143
  • Lot Size Square Feet 7,148
  • MFR Living Area Meters 154
  • MFR Lot Size Square Meters 664
  • Square Feet1,662
Fusilier Realty Group
Office: 407-281-8455
10016 Wellness Way
Orlando, FL 32832

Listings courtesy of StellarMLS as distributed by MLS GRID. Based on information submitted to the MLS GRID as of July 27, 2026 6:30 AM UTC. All data is obtained from various sources and may not have been verified by broker or MLS GRID. Supplied Open House Information is subject to change without notice. All information should be independently reviewed and verified for accuracy. Properties may or may not be listed by the office/agent presenting the information. IDX information is provided exclusively for consumers’ personal noncommercial use and may not be used for any purpose other than to identify prospective properties consumers may be interested in purchasing. The data is deemed reliable but is not guaranteed by MLS GRID. The use of the MLS GRID Data may be subject to an end user license agreement.

Hi there! How can we help you?

Contact us using the form below or give us a call.

Send Us A Message:

I agree to receive marketing and customer service calls and text messages from Fusilier Realty Group. To opt out, you can reply 'stop' at any time or click the unsubscribe link in the emails. Consent is not a condition of purchase. Msg/data rates may apply. Msg frequency varies. Privacy Policy.

Do not fill in this field:

This site is protected by reCAPTCHA and the Google Privacy Policy and Terms of Service apply.

Hi there! How can we help you?

Contact us using the form below or give us a call.

Send Us A Message:

Do not fill in this field:

This site is protected by reCAPTCHA and the Google Privacy Policy and Terms of Service apply.

Hi there! How can we help you?

Contact us using the form below or give us a call.

Send Us A Message:

Do not fill in this field:

This site is protected by reCAPTCHA and the Google Privacy Policy and Terms of Service apply.

Do not fill in this field:

This site is protected by reCAPTCHA and the Google Privacy Policy and Terms of Service apply.

Do not fill in this field:

This site is protected by reCAPTCHA and the Google Privacy Policy and Terms of Service apply.

Do not fill in this field:

This site is protected by reCAPTCHA and the Google Privacy Policy and Terms of Service apply.

$

Do not fill in this field:

This site is protected by reCAPTCHA and the Google Privacy Policy and Terms of Service apply.