
7307 14th Avenue WBradenton, FL 34209Price: $474,900

  • Price: $474,900
  • Est. Mortgage of $/month
  • 2 Days on Market
$
$
%
$/month over payments
Federal 30-year interest rate: 6.55% last updated on Jul 16, 2026
* All Figures are estimates. Check with your bank or proposed mortgage company for actual interest rates.
This product uses the FRED® API but is not endorsed or certified by the Federal Reserve Bank of St. Louis.
Active
7307 14th Avenue W Bradenton FL 342097307 14th Avenue W Bradenton FL 342097307 14th Avenue W Bradenton FL 342097307 14th Avenue W Bradenton FL 342097307 14th Avenue W Bradenton FL 342097307 14th Avenue W Bradenton FL 342097307 14th Avenue W Bradenton FL 342097307 14th Avenue W Bradenton FL 342097307 14th Avenue W Bradenton FL 342097307 14th Avenue W Bradenton FL 342097307 14th Avenue W Bradenton FL 342097307 14th Avenue W Bradenton FL 342097307 14th Avenue W Bradenton FL 342097307 14th Avenue W Bradenton FL 342097307 14th Avenue W Bradenton FL 342097307 14th Avenue W Bradenton FL 342097307 14th Avenue W Bradenton FL 342097307 14th Avenue W Bradenton FL 342097307 14th Avenue W Bradenton FL 342097307 14th Avenue W Bradenton FL 342097307 14th Avenue W Bradenton FL 342097307 14th Avenue W Bradenton FL 342097307 14th Avenue W Bradenton FL 342097307 14th Avenue W Bradenton FL 342097307 14th Avenue W Bradenton FL 342097307 14th Avenue W Bradenton FL 34209
QR Code

Driving Directions

  • 3Bedrooms
  • 0.23Acreage
  • 2Bathrooms
  • 1972Year Built
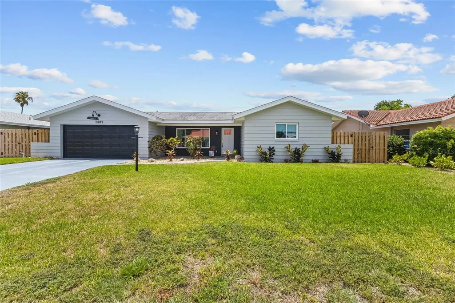
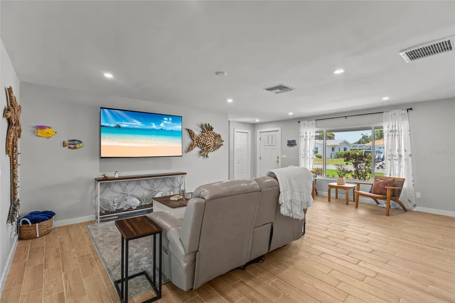
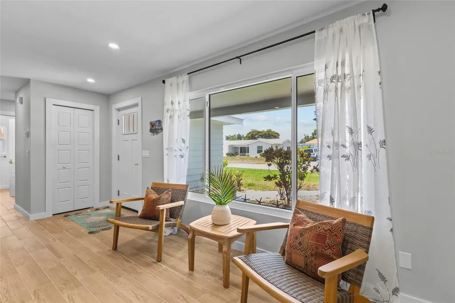
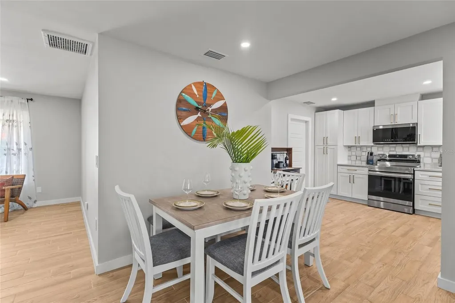
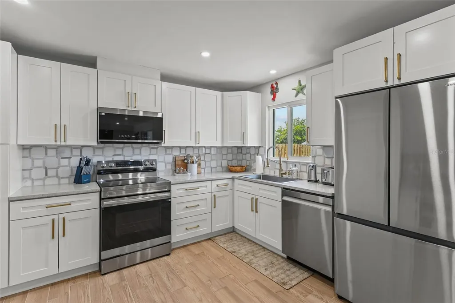
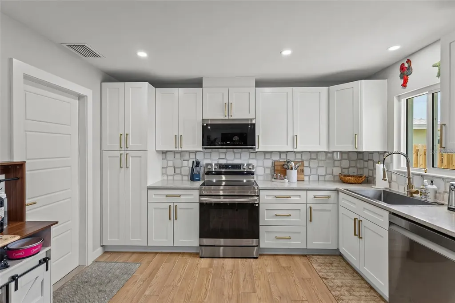
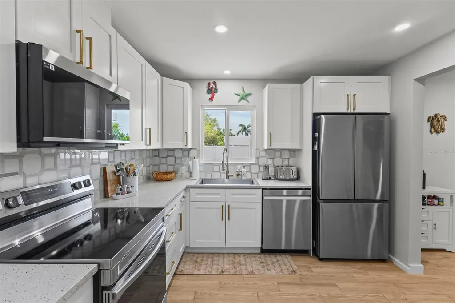
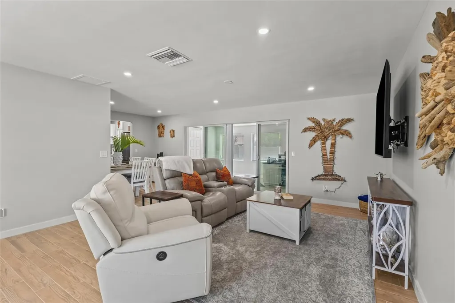
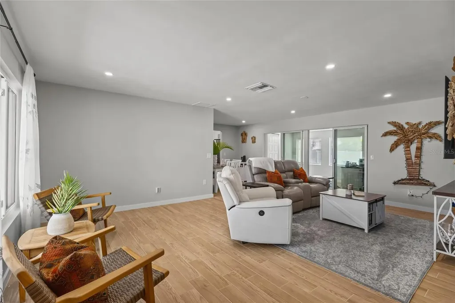
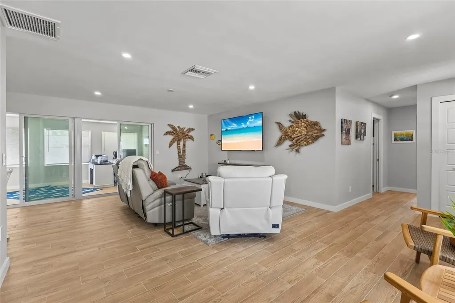
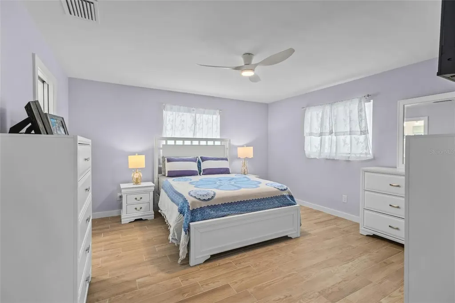
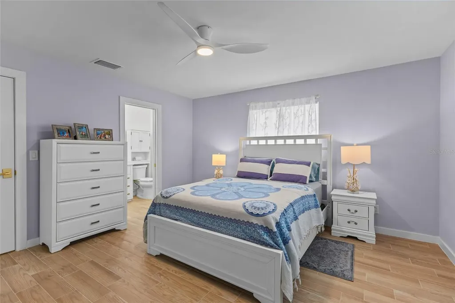
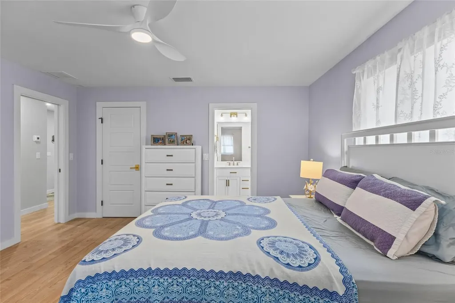
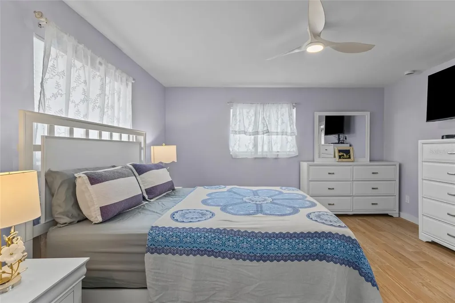
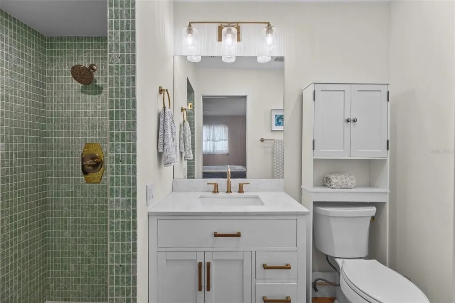
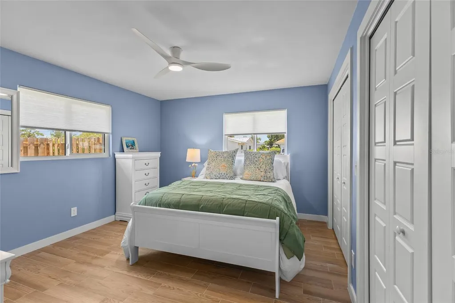
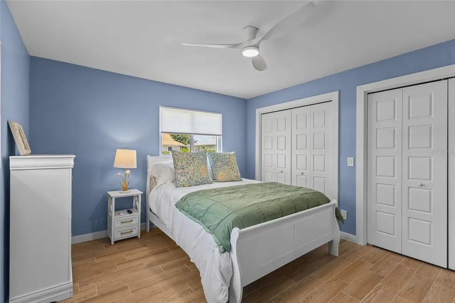
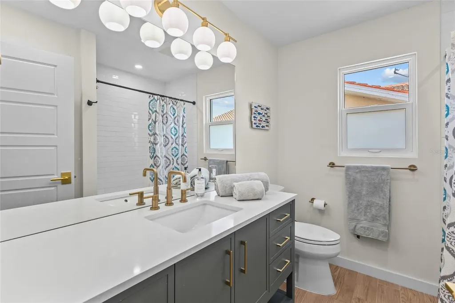
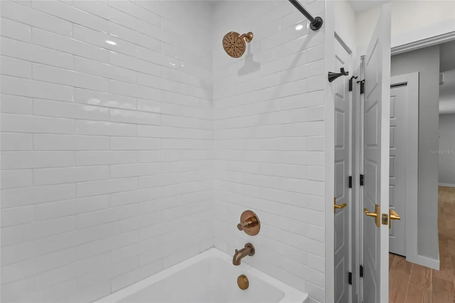
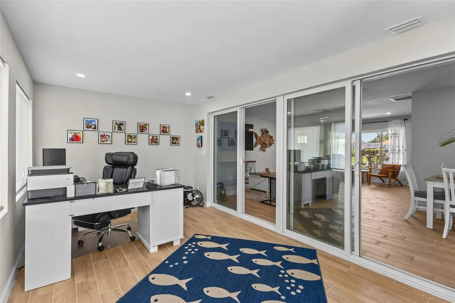
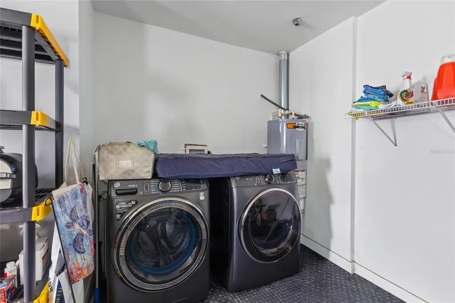
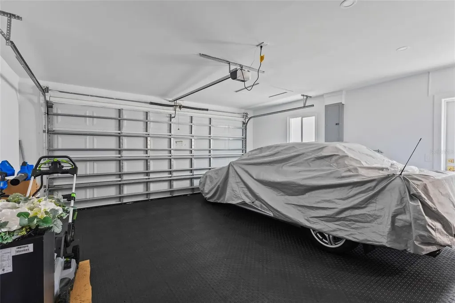
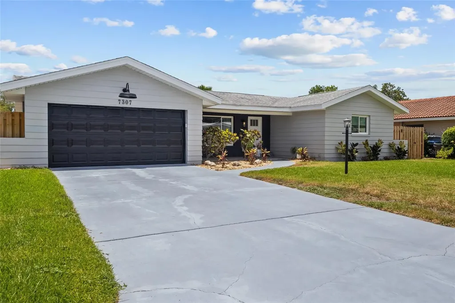
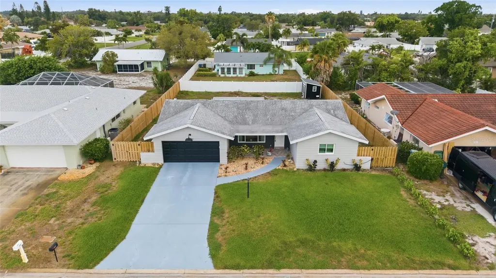
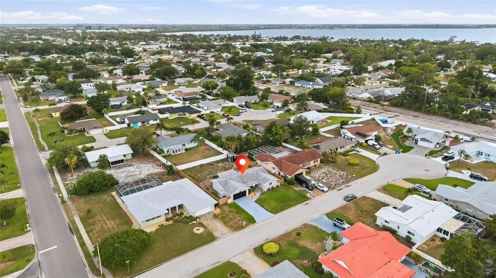
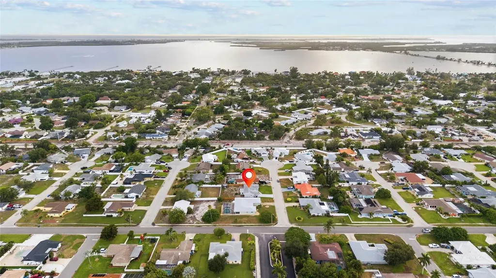
Welcome to your like-new coastal haven in West Bradenton! This stunning home has been completely remodeled from top to bottom, thoughtfully transformed into a true 3-bedroom residence that delivers new-construction feel without the new-home price tag. From the moment you step inside, you will love the light, bright, and airy ambiance anchored by beautiful, seamless wood-look tile flooring, fresh professional drywall texturing (walls and ceilings), new doors and trim and elegant recessed lighting that runs throughout the entire home. The heart of the home is a fully upgraded kitchen featuring pristine white shaker cabinetry accented with modern brass hardware, premium solid-surface countertops, a stylish geometric tiled backsplash, and a brand-new stainless-steel appliance package. The open floor plan flows effortlessly into the dining and living spaces, perfectly complemented by a large bonus flex-room/home office/3rd bedroom enclosed by massive sliding glass impact doors that overlook the outdoors. Both bathrooms have been exquisitely renovated with high-end modern vanities, chic gold fixtures, and custom tile work including a stunning green mosaic tile walk-in shower. Every major mechanical and structural update has already been done for ultimate peace of mind: brand-new high-impact hurricane windows and doors throughout, a new AC compressor and air handler, new blown-in insulation for low utility bills, a newer roof, a professional-grade garage floor coating, and new front yard sod and irrigation. Best of all, a brand-new $22,000 plumbing/sewer lining was completed this year! Step outside to discover a sprawling, fully fenced backyard?a massive blank canvas ready for a pool, gardening, or your dream outdoor entertainment oasis. To help bring your vision to life, the seller is offering a generous $8,000 credit at closing for immediate improvements. A brand-new garden shed, ideal for additional storage is included. Location is everything! This property is completely outside of a flood zone and sits just 5.6 miles (a quick 12-minute drive) from the sugar-sand shores of Manatee County Public Beach on Anna Maria Island. You are also just minutes away from the new Target, Publix, Bonefish Grill, HomeGoods, and premier local dining. Optional HOA for your benefit, but not a requirement. The sellers are also including the majority of the furnishings and yard equipment with the sale. Whether you are looking for a turn-key primary residence, a seasonal Florida retreat, or a premier investment property, this West Bradenton gem is ready for you. Schedule your private showing today!
Listing Courtesy of CENTURY 21 BEGGINS ENTERPRISES

Ask A Question

Do not fill in this field:

I agree to receive marketing and customer service calls and text messages from Fusilier Realty Group. To opt out, you can reply 'stop' at any time or click the unsubscribe link in the emails. Consent is not a condition of purchase. Msg/data rates may apply. Msg frequency varies. Privacy Policy.

This site is protected by reCAPTCHA and the Google Privacy Policy and Terms of Service apply.

More Info

Location Information

  • Road Frontage DescriptionAsphalt

School Information

  • Elementary SchoolPalma Sola Elementary
  • High SchoolManatee High
  • Junior HighMartha B. King Middle

Basic Information

  • Property SubTypeSingle Family Residence
  • Property TypeResidential
  • Virtual TourView Tour

Property

  • ZoningBR_R-1

Interior

  • Flooring Tile
  • Furnished Furnished

Utilities

  • Cooling Central Air
  • Heating Central
  • Laundry Features In Garage
  • Sewer Public Sewer
  • Utilities
    • BB/HS Internet Available
    • Cable Connected
    • Electricity Connected
    • Fire Hydrant
    • Sewer Connected
    • Sprinkler Well
    • Underground Utilities
    • Water Connected
  • Water Source Public

Water Body

  • MFR Water Access YN No
  • Water ViewNo

Other

  • Building Area Source Public Records
  • Date Listed07/20/2026
  • MFR Additional Lease Restrictions Buyer/Buyer's agent to verify
  • MFR Exist Lse Tenant YN No
  • MFR Flood Zone Code X
  • MFR Flood Zone Date 2021-08-10
  • MFR Minimum Lease No Minimum
  • Status Change Timestamp2026-07-20T13:19:50
  • Vegetation Trees/Landscaped
  • View Garden

Basic Information

  • List Price$474,900
  • ListingContractDate2026-07-20
  • MLS NumberA4700499
  • Mls Status Active
  • OriginalListPrice474900
  • PublicSurveyRange17
  • StatusACT

Location

  • Address7307 14th Avenue W
  • AreaBradenton/Palma Sola
  • CountyManatee
  • Exterior Features Lighting, Sliding Doors, Storage
  • StateFL
  • SubdivisionVillage Green Of Bradenton
  • TownBradenton
  • Township 34
  • Zip34209

Property Information

  • Acreage0.23
  • Attached Garage YN Yes
  • Building Area Total 2,003
  • BuildingAreaUnitsSquare Feet
  • LivingAreaUnitsSquare Feet
  • Lot Description
    • City Limits
    • Cul-De-Sac
    • Landscaped
    • Level
    • Near Marina
    • Near Public Transit
    • Oversized Lot
    • Paved
    • Private
    • Street Dead-End
  • Lot Size Dimensions 80x125
  • Lot Size Square Feet 10,019
  • MFR Living Area Meters 132
  • MFR Lot Size Square Meters 931
  • MFR Total Acreage 0 to less than 1/4
  • Other Structures Shed(s), Storage
  • Property Condition Completed
  • Square Feet1,429

Tax Information

  • MFR Association Fee Requirement Optional
  • Tax Year 2025
  • Taxes$5,080

Parking

  • Parking Features Oversized

Rooms

  • Bedrooms3
  • Full Bath2
  • MFR Additional Rooms Family Room, Florida Room

Building

  • Bathroom2
  • Construction Materials Block, Stucco
  • Foundation Details Slab
  • GarageYes
  • Garage Spaces2
  • Levels One
  • Patio And Porch Features Covered, Enclosed, Front Porch
  • Property StyleRanch
  • RoofShingle
  • Rooms5
  • Stories1
  • Window Features Blinds, Double Pane Windows, Shades, Storm Window(s), Window Treatments
  • Year Built1972

Amenities

  • Appliances IncludedDishwasher, Disposal, Dryer, Electric Water Heater, Microwave, Range, Refrigerator, Washer
  • Association YN Yes
  • Community Features Deed Restrictions, Golf Carts OK, Street Lights
  • MFR Pet Restrictions Buyer/Buyer's agent to verify
  • Other AmenitiesGarden, Pool
  • Other Equipment Irrigation Equipment
  • PetsYes
  • Security Features Smoke Detector(s)
Fusilier Realty Group
Office: 407-281-8455
10016 Wellness Way
Orlando, FL 32832

Listings courtesy of StellarMLS as distributed by MLS GRID. Based on information submitted to the MLS GRID as of July 21, 2026 11:05 AM UTC. All data is obtained from various sources and may not have been verified by broker or MLS GRID. Supplied Open House Information is subject to change without notice. All information should be independently reviewed and verified for accuracy. Properties may or may not be listed by the office/agent presenting the information. IDX information is provided exclusively for consumers’ personal noncommercial use and may not be used for any purpose other than to identify prospective properties consumers may be interested in purchasing. The data is deemed reliable but is not guaranteed by MLS GRID. The use of the MLS GRID Data may be subject to an end user license agreement.

Hi there! How can we help you?

Contact us using the form below or give us a call.

Send Us A Message:

I agree to receive marketing and customer service calls and text messages from Fusilier Realty Group. To opt out, you can reply 'stop' at any time or click the unsubscribe link in the emails. Consent is not a condition of purchase. Msg/data rates may apply. Msg frequency varies. Privacy Policy.

Do not fill in this field:

This site is protected by reCAPTCHA and the Google Privacy Policy and Terms of Service apply.

Hi there! How can we help you?

Contact us using the form below or give us a call.

Send Us A Message:

Do not fill in this field:

This site is protected by reCAPTCHA and the Google Privacy Policy and Terms of Service apply.

Hi there! How can we help you?

Contact us using the form below or give us a call.

Send Us A Message:

Do not fill in this field:

This site is protected by reCAPTCHA and the Google Privacy Policy and Terms of Service apply.

Do not fill in this field:

This site is protected by reCAPTCHA and the Google Privacy Policy and Terms of Service apply.

Do not fill in this field:

This site is protected by reCAPTCHA and the Google Privacy Policy and Terms of Service apply.

Do not fill in this field:

This site is protected by reCAPTCHA and the Google Privacy Policy and Terms of Service apply.

$

Do not fill in this field:

This site is protected by reCAPTCHA and the Google Privacy Policy and Terms of Service apply.