3406 Falcon PlaceBradenton, FL 34210Price: $454,900

  • Price: $454,900
  • Est. Mortgage of $/month
  • 2 Days on Market
$
$
%
$/month over payments
Federal 30-year interest rate: 6.55% last updated on Jul 16, 2026
* All Figures are estimates. Check with your bank or proposed mortgage company for actual interest rates.
This product uses the FRED® API but is not endorsed or certified by the Federal Reserve Bank of St. Louis.
Active
3406 Falcon Place Bradenton FL 342103406 Falcon Place Bradenton FL 342103406 Falcon Place Bradenton FL 342103406 Falcon Place Bradenton FL 342103406 Falcon Place Bradenton FL 342103406 Falcon Place Bradenton FL 342103406 Falcon Place Bradenton FL 342103406 Falcon Place Bradenton FL 342103406 Falcon Place Bradenton FL 342103406 Falcon Place Bradenton FL 342103406 Falcon Place Bradenton FL 342103406 Falcon Place Bradenton FL 342103406 Falcon Place Bradenton FL 342103406 Falcon Place Bradenton FL 342103406 Falcon Place Bradenton FL 342103406 Falcon Place Bradenton FL 342103406 Falcon Place Bradenton FL 342103406 Falcon Place Bradenton FL 342103406 Falcon Place Bradenton FL 342103406 Falcon Place Bradenton FL 342103406 Falcon Place Bradenton FL 342103406 Falcon Place Bradenton FL 342103406 Falcon Place Bradenton FL 342103406 Falcon Place Bradenton FL 342103406 Falcon Place Bradenton FL 342103406 Falcon Place Bradenton FL 342103406 Falcon Place Bradenton FL 342103406 Falcon Place Bradenton FL 342103406 Falcon Place Bradenton FL 342103406 Falcon Place Bradenton FL 342103406 Falcon Place Bradenton FL 342103406 Falcon Place Bradenton FL 342103406 Falcon Place Bradenton FL 342103406 Falcon Place Bradenton FL 342103406 Falcon Place Bradenton FL 342103406 Falcon Place Bradenton FL 342103406 Falcon Place Bradenton FL 342103406 Falcon Place Bradenton FL 342103406 Falcon Place Bradenton FL 342103406 Falcon Place Bradenton FL 342103406 Falcon Place Bradenton FL 342103406 Falcon Place Bradenton FL 342103406 Falcon Place Bradenton FL 34210
QR Code

Driving Directions

  • 3Bedrooms
  • 2Bathrooms
  • 1979Year Built
  • 1,847Square Feet
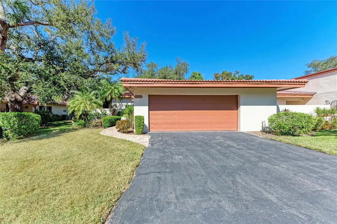
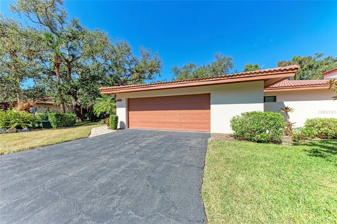
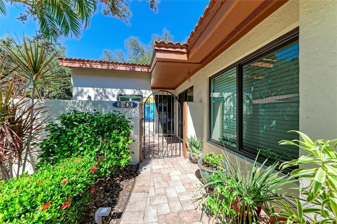
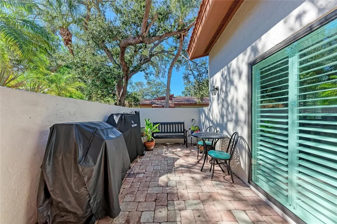
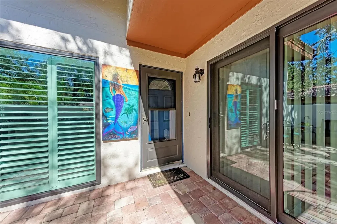
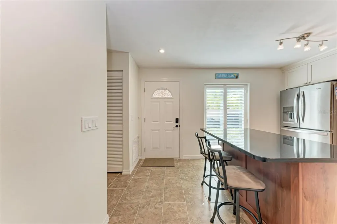
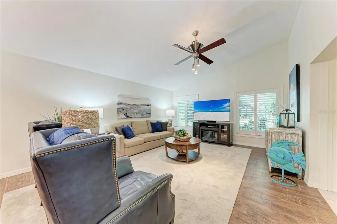
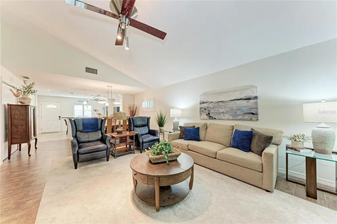
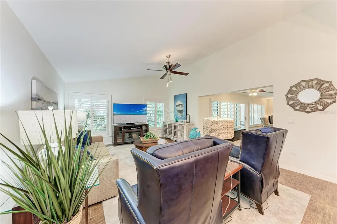
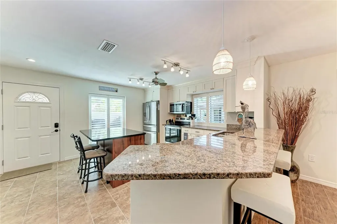
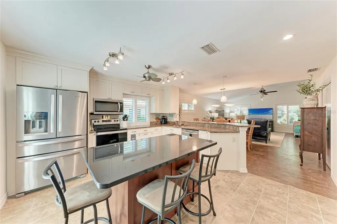
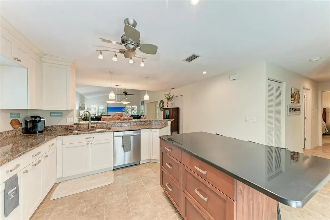
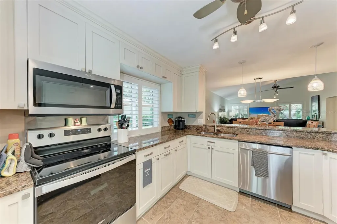
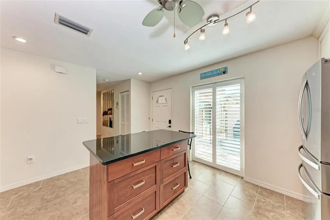
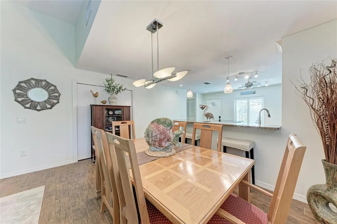
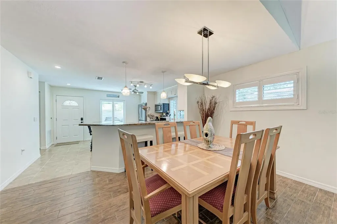
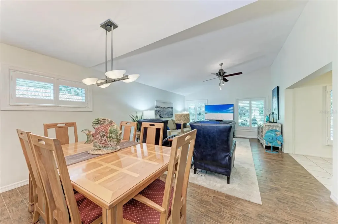
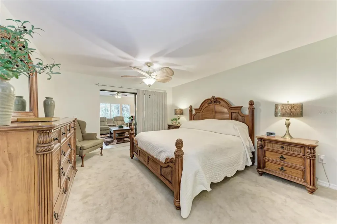
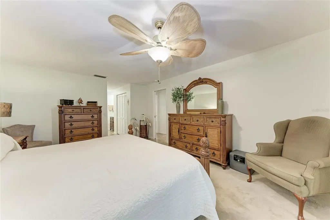
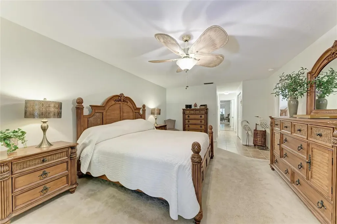
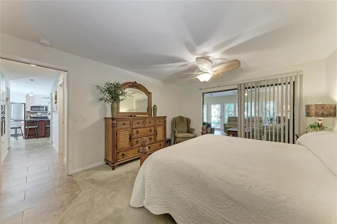
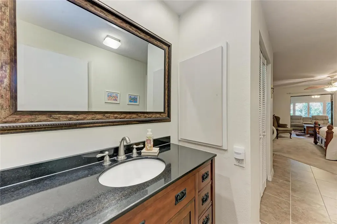
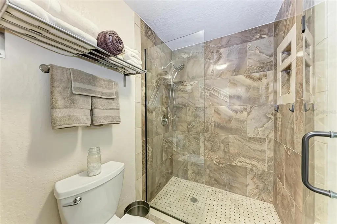
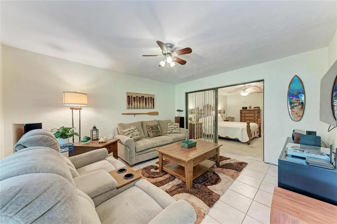
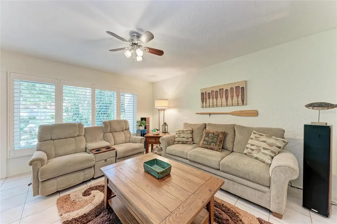
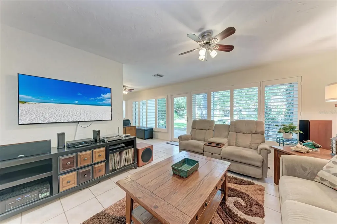
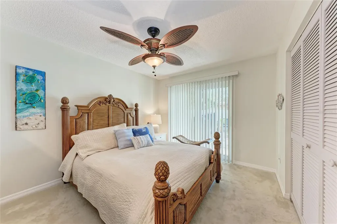
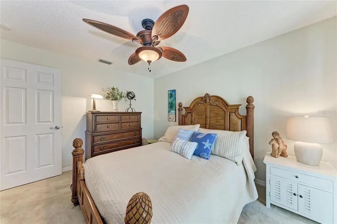
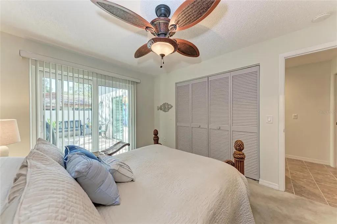
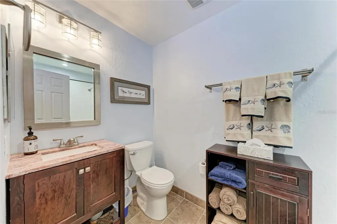
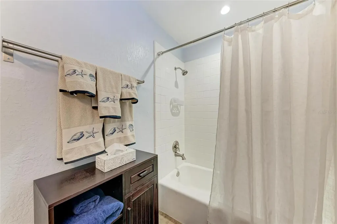
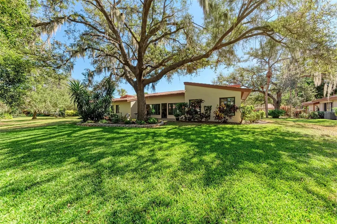
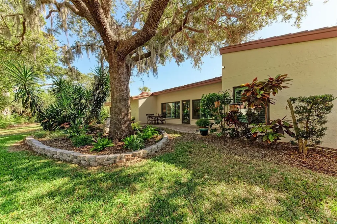
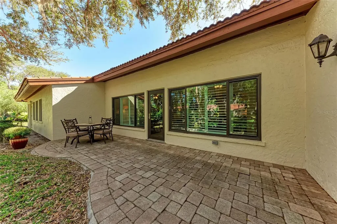
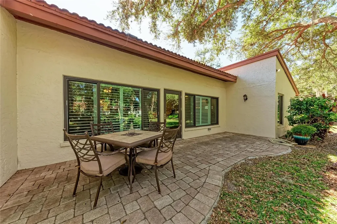
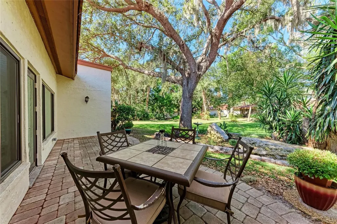
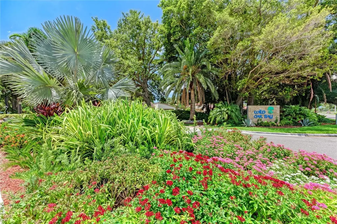
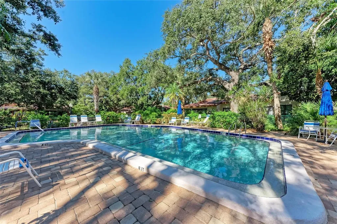
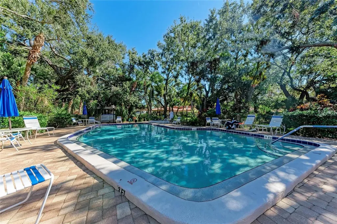
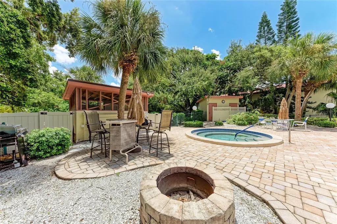
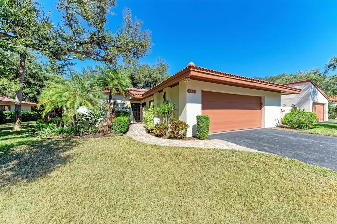
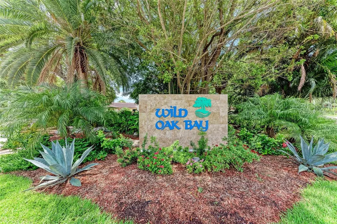
Some homes impress with finishes. Others stand apart because of their setting. This beautifully renovated 3-bedroom, 2-bath villa offers both. This single-level residence combines quality craftsmanship, thoughtful updates, and the relaxed elegance that defines Florida Gulf Coast living. Surrounded by mature oaks, tropical landscaping, and the peaceful beauty of Sarasota Bay, you'll enjoy the privacy of a secluded neighborhood while remaining just minutes from everything that makes the Bradenton/Sarasota area desirable. A gated paver courtyard creates an inviting first impression and a private outdoor living space that's perfect for morning coffee, evening gatherings, or simply enjoying Florida's year-round climate. Just steps away, the community pool and spa provide the perfect place to relax without the maintenance of a private pool. Inside, the home has been tastefully remodeled with an emphasis on both style and functionality. The kitchen serves as the centerpiece of the home, featuring custom wood cabinetry with soft-close drawers, granite countertops, stainless steel appliances, casual seating, and an ideal gathering place. Vaulted ceilings and expansive hurricane-impact windows fill the great room with natural light while framing lush tropical views. Wood-look porcelain tile flooring flows throughout the primary living spaces, creating a clean, cohesive design that is both elegant and durable. That being said, the home is "Hurricane Ready" upgraded for your comfort and protection. The Florida room extends the living space and overlooks beautifully landscaped grounds, offering a peaceful setting to read, entertain, or simply enjoy the surrounding greenery. Beyond, a private patio creates another inviting outdoor retreat. The flexible third bedroom easily adapts to your lifestyle, serving equally well as a guest suite, home office, media room, or creative space. The spacious primary suite offers direct access to the Florida room and features a beautifully remodeled bath with quality finishes designed for everyday comfort. Wild Oak Bay remains one of the area's best-kept secrets. Private roads meander beneath a canopy of majestic live oaks while tropical gardens, tranquil lagoons, and native wildlife create an atmosphere unlike nearly any other community in West Bradenton. Residents regularly enjoy sightings of pelicans, herons, egrets, turtles, dolphins, and the occasional bald eagle, all just moments from the shoreline of Sarasota Bay. IMG Academy, IMG Golf Club, and State College of Florida are just a couple of minutes away, while Anna Maria Island, Longboat Key, and the cultural attractions, restaurants, and waterfront of downtown Sarasota are all within 12 miles. Shopping, dining, healthcare, SRQ Airport, and everyday conveniences are equally close, making this an ideal primary residence, seasonal retreat, or investment property. The oversized two-car garage provides exceptional storage, easily accomodating beach gear, bicycles, kayaks, or even a golf cart for trips to the nearby golf club. Wild Oak Bay is also pet friendly and welcomes large dogs, an increasingly rare feature among condominium communities. Investors will appreciate the ability to lease without a waiting period. Beautifully updated. Exceptionally maintained. Ideally located. This is more than a villa-it's an opportunity to enjoy one of the Gulf Coast's most distinctive communities and a lifestyle that is increasingly difficult to find.
Listing Courtesy of DALTON WADE INC

Ask A Question

Do not fill in this field:

I agree to receive marketing and customer service calls and text messages from Fusilier Realty Group. To opt out, you can reply 'stop' at any time or click the unsubscribe link in the emails. Consent is not a condition of purchase. Msg/data rates may apply. Msg frequency varies. Privacy Policy.
This site is protected by reCAPTCHA and the Google Privacy Policy and Terms of Service apply.

More Info

Location Information

  • Road Frontage DescriptionAsphalt

Rooms

  • Bedrooms3
  • Full Bath2

Basic Information

  • Property SubTypeVilla
  • Property TypeResidential
  • Virtual TourView Tour

Building

  • Bathroom2
  • Construction Materials Block, Stucco
  • Foundation Details Slab
  • GarageYes
  • Garage Spaces2
  • Levels One
  • MFR Floor Number 1
  • RoofTile
  • Rooms8
  • Stories1
  • Year Built1979

Amenities

  • Appliances IncludedDishwasher, Disposal, Dryer, Electric Water Heater, Microwave, Range, Refrigerator, Washer
  • Association Fee Includes
    • Cable TV
    • Escrow Reserves Fund
    • Internet
    • Maintenance Grounds
    • Maintenance Structure
    • Management
    • Pest Control
    • Pool
    • Sewer
    • Trash
    • Water
  • Community Features Irrigation-Reclaimed Water, No Truck/RV/Motorcycle Parking, Pool
  • Green Energy Efficient Appliances, Exposure/Shade, Windows
  • MFR Green Landscaping Fl. Friendly/Native Landscape
  • MFR Number Of Pets 1
  • MFR Pet Size Extra Large (101+ Lbs.)
  • Other AmenitiesGarden, Pool, Golf, Waterfront
  • Other Equipment Irrigation Equipment
  • PetsCats OK, Dogs OK
  • Spa Features Heated, In Ground

Basic Information

  • List Price$454,900
  • ListingContractDate2026-07-16
  • MFR Disaster Mitigation Above Flood Plain, Fire Resistant Exterior, Hurricane Insur. Deduction Qual., Hurricane Shutters/Windows
  • MLS NumberA4700268
  • Mls Status Active
  • OriginalListPrice454900
  • PostalCodePlus44215
  • PublicSurveyRange17
  • StatusACT

Property

  • ZoningPDR

Interior

  • Flooring Carpet, Tile
  • Furnished Negotiable

Utilities

  • Cooling Central Air
  • Green Water Conservation Irrigation-Reclaimed Water
  • Heating Electric
  • Laundry Features In Garage
  • Sewer Public Sewer
  • Utilities
    • Cable Connected
    • Electricity Connected
    • Sewer Connected
    • Sprinkler Recycled
    • Underground Utilities
    • Water Connected
  • Water Source Public

Water Body

  • MFR Water Access YN No
  • Water ViewNo

Tax Information

  • Fees$12,060
  • MFR Condo Fees $3,015
  • MFR Condo Fees Term Quarterly
  • MFR Monthly Condo Fee Amount $1,005
  • Tax Year 2025
  • Taxes$3,241
  • Total Monthly Fees $1,005

Location

  • Address3406 Falcon Place
  • AreaBradenton
  • CountyManatee
  • Exterior Features Courtyard, Private Mailbox, Rain Gutters
  • StateFL
  • SubdivisionThe Villas At Wild Oak Bay Iv
  • TownBradenton
  • Township 35
  • Zip34210

Property Information

  • Attached Garage YN Yes
  • Building Area Total 2,543
  • BuildingAreaUnitsSquare Feet
  • LivingAreaUnitsSquare Feet
  • Lot DescriptionLandscaped
  • MFR Garage Dimensions 23X23
  • MFR Living Area Meters 171
  • MFR Property Description End Unit
  • MFR Total Acreage Non-Applicable
  • Property Condition Completed
  • Square Feet1,847

Other

  • Building Area Source Public Records
  • Date Listed07/18/2026
  • MFR Additional Lease Restrictions Refer to Community Documents
  • MFR Exist Lse Tenant YN No
  • MFR Flood Zone Code X500
  • MFR Flood Zone Date 2021-08-10
  • MFR Minimum Lease 3 Months
  • Status Change Timestamp2026-07-18T18:41:21
  • View Pool, Trees/Woods
Fusilier Realty Group
Office: 407-281-8455
10016 Wellness Way
Orlando, FL 32832

Listings courtesy of StellarMLS as distributed by MLS GRID. Based on information submitted to the MLS GRID as of July 19, 2026 7:02 PM UTC. All data is obtained from various sources and may not have been verified by broker or MLS GRID. Supplied Open House Information is subject to change without notice. All information should be independently reviewed and verified for accuracy. Properties may or may not be listed by the office/agent presenting the information. IDX information is provided exclusively for consumers’ personal noncommercial use and may not be used for any purpose other than to identify prospective properties consumers may be interested in purchasing. The data is deemed reliable but is not guaranteed by MLS GRID. The use of the MLS GRID Data may be subject to an end user license agreement.

Hi there! How can we help you?

Contact us using the form below or give us a call.

Send Us A Message:

I agree to receive marketing and customer service calls and text messages from Fusilier Realty Group. To opt out, you can reply 'stop' at any time or click the unsubscribe link in the emails. Consent is not a condition of purchase. Msg/data rates may apply. Msg frequency varies. Privacy Policy.

Do not fill in this field:

This site is protected by reCAPTCHA and the Google Privacy Policy and Terms of Service apply.

Hi there! How can we help you?

Contact us using the form below or give us a call.

Send Us A Message:

Do not fill in this field:

This site is protected by reCAPTCHA and the Google Privacy Policy and Terms of Service apply.

Hi there! How can we help you?

Contact us using the form below or give us a call.

Send Us A Message:

Do not fill in this field:

This site is protected by reCAPTCHA and the Google Privacy Policy and Terms of Service apply.

Do not fill in this field:

This site is protected by reCAPTCHA and the Google Privacy Policy and Terms of Service apply.

Do not fill in this field:

This site is protected by reCAPTCHA and the Google Privacy Policy and Terms of Service apply.

Do not fill in this field:

This site is protected by reCAPTCHA and the Google Privacy Policy and Terms of Service apply.

$

Do not fill in this field:

This site is protected by reCAPTCHA and the Google Privacy Policy and Terms of Service apply.