
3805 62nd Street EBradenton, FL 34208Price: $1,075,000

  • Price: $1,075,000
  • Est. Mortgage of $/month
  • 1 Day on Market
$
$
%
$/month over payments
Federal 30-year interest rate: 6.55% last updated on Jul 16, 2026
* All Figures are estimates. Check with your bank or proposed mortgage company for actual interest rates.
This product uses the FRED® API but is not endorsed or certified by the Federal Reserve Bank of St. Louis.
Active
3805 62nd Street E Bradenton FL 342083805 62nd Street E Bradenton FL 342083805 62nd Street E Bradenton FL 342083805 62nd Street E Bradenton FL 342083805 62nd Street E Bradenton FL 342083805 62nd Street E Bradenton FL 342083805 62nd Street E Bradenton FL 342083805 62nd Street E Bradenton FL 342083805 62nd Street E Bradenton FL 342083805 62nd Street E Bradenton FL 342083805 62nd Street E Bradenton FL 342083805 62nd Street E Bradenton FL 342083805 62nd Street E Bradenton FL 342083805 62nd Street E Bradenton FL 342083805 62nd Street E Bradenton FL 342083805 62nd Street E Bradenton FL 342083805 62nd Street E Bradenton FL 342083805 62nd Street E Bradenton FL 342083805 62nd Street E Bradenton FL 342083805 62nd Street E Bradenton FL 342083805 62nd Street E Bradenton FL 342083805 62nd Street E Bradenton FL 342083805 62nd Street E Bradenton FL 342083805 62nd Street E Bradenton FL 342083805 62nd Street E Bradenton FL 342083805 62nd Street E Bradenton FL 342083805 62nd Street E Bradenton FL 342083805 62nd Street E Bradenton FL 342083805 62nd Street E Bradenton FL 342083805 62nd Street E Bradenton FL 342083805 62nd Street E Bradenton FL 342083805 62nd Street E Bradenton FL 342083805 62nd Street E Bradenton FL 342083805 62nd Street E Bradenton FL 342083805 62nd Street E Bradenton FL 342083805 62nd Street E Bradenton FL 342083805 62nd Street E Bradenton FL 342083805 62nd Street E Bradenton FL 342083805 62nd Street E Bradenton FL 342083805 62nd Street E Bradenton FL 342083805 62nd Street E Bradenton FL 342083805 62nd Street E Bradenton FL 342083805 62nd Street E Bradenton FL 342083805 62nd Street E Bradenton FL 342083805 62nd Street E Bradenton FL 342083805 62nd Street E Bradenton FL 342083805 62nd Street E Bradenton FL 342083805 62nd Street E Bradenton FL 342083805 62nd Street E Bradenton FL 342083805 62nd Street E Bradenton FL 342083805 62nd Street E Bradenton FL 342083805 62nd Street E Bradenton FL 342083805 62nd Street E Bradenton FL 342083805 62nd Street E Bradenton FL 342083805 62nd Street E Bradenton FL 342083805 62nd Street E Bradenton FL 342083805 62nd Street E Bradenton FL 342083805 62nd Street E Bradenton FL 342083805 62nd Street E Bradenton FL 342083805 62nd Street E Bradenton FL 342083805 62nd Street E Bradenton FL 342083805 62nd Street E Bradenton FL 342083805 62nd Street E Bradenton FL 342083805 62nd Street E Bradenton FL 342083805 62nd Street E Bradenton FL 34208
QR Code

Driving Directions

  • 3Bedrooms
  • 2.5Acreage
  • 3Bathrooms
  • 1979Year Built
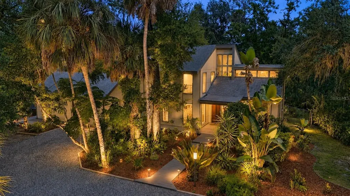
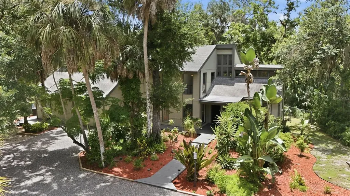
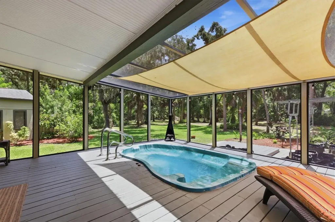
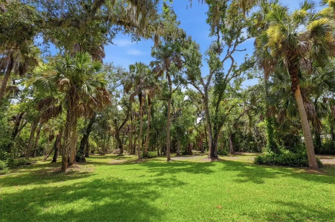
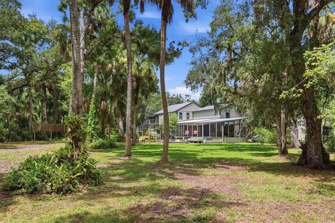
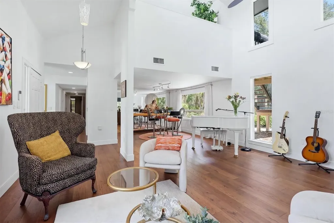
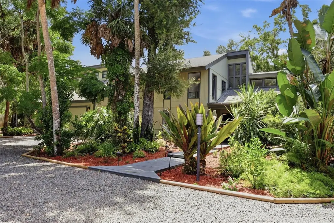
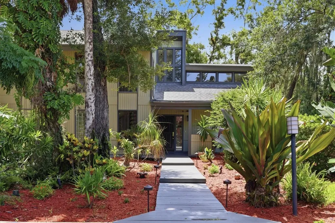
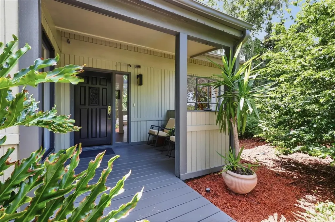
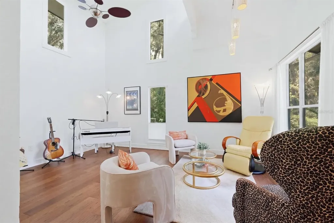
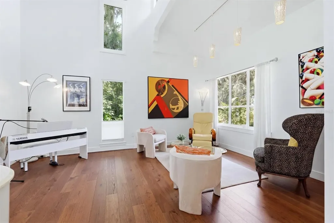
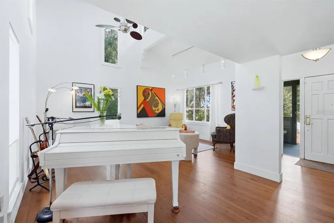
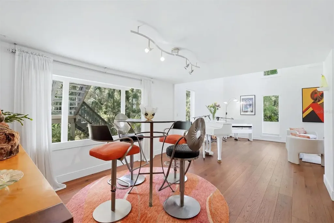
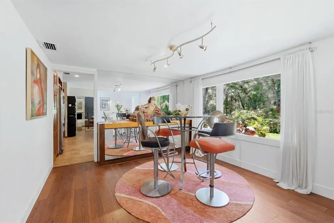
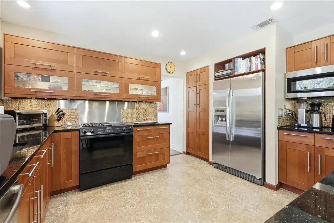
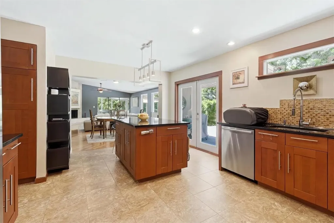
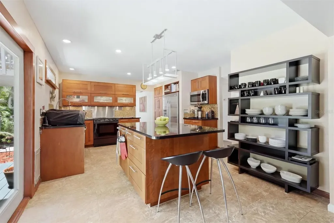
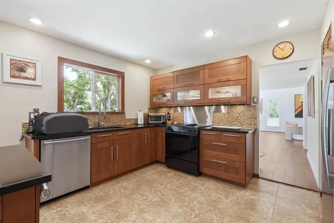
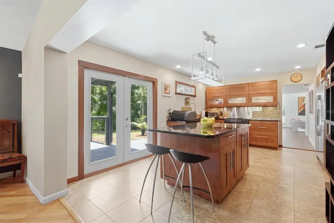
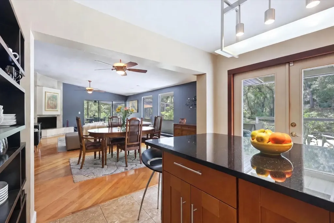
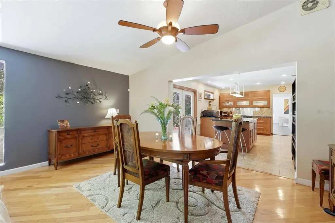
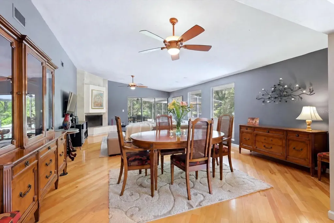
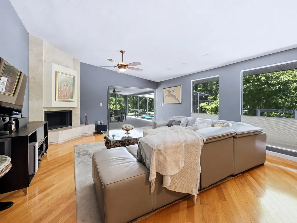
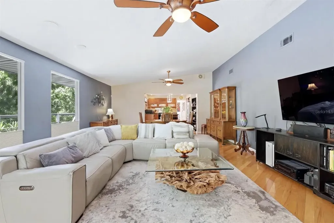
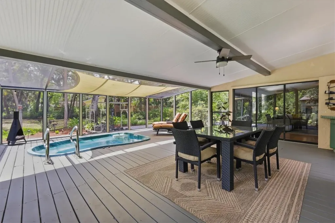
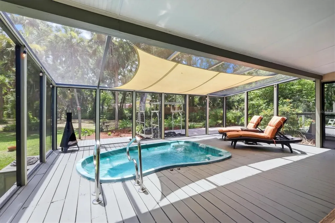
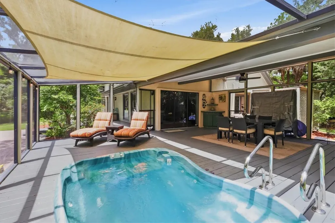
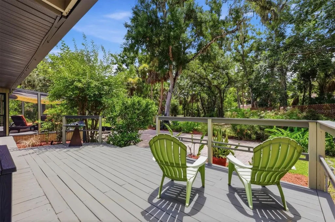
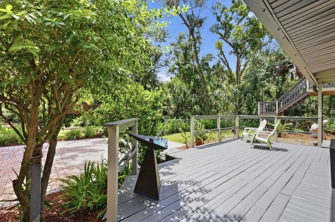
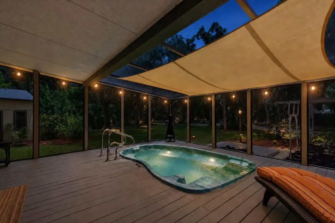
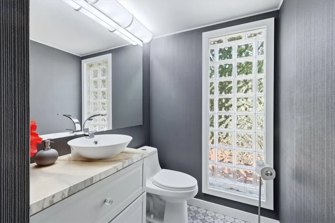
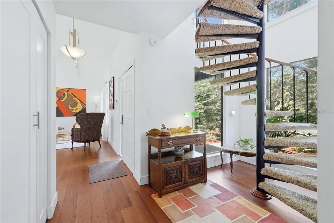
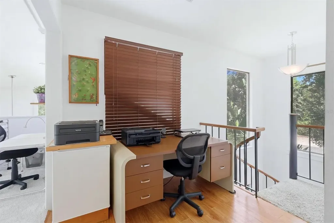
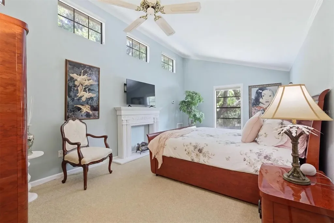
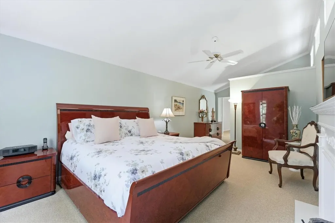
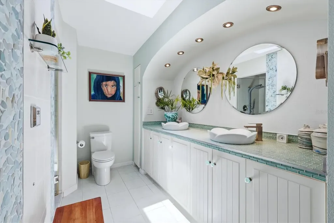
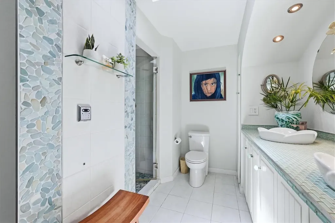
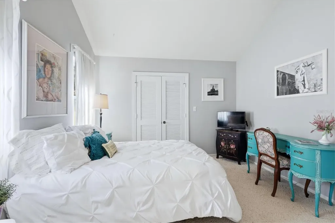
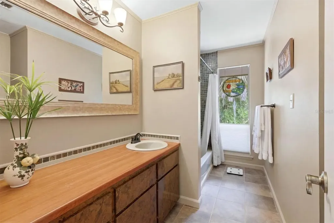
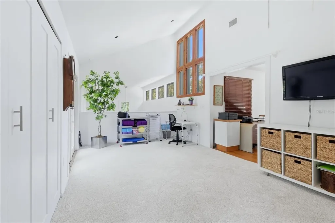
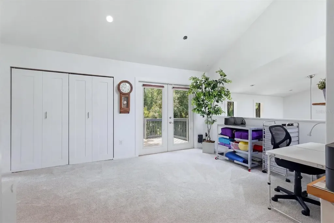
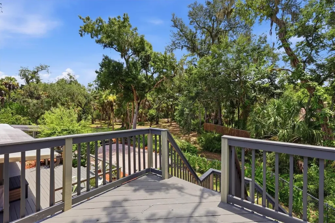
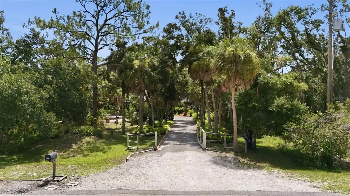
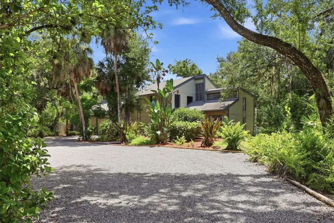
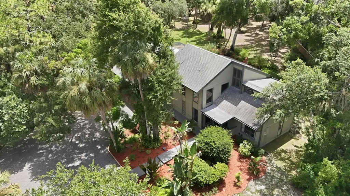
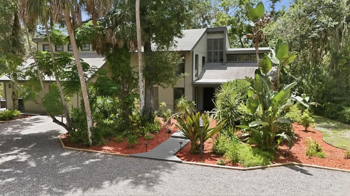
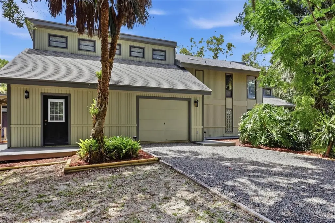
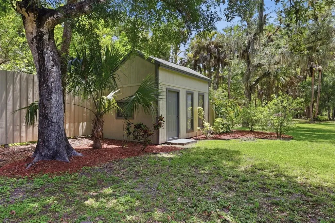
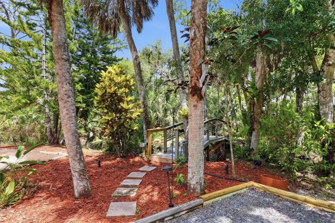
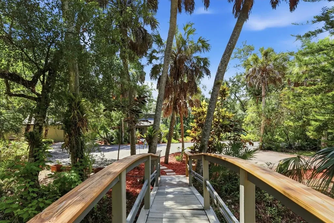
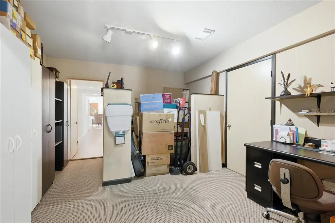
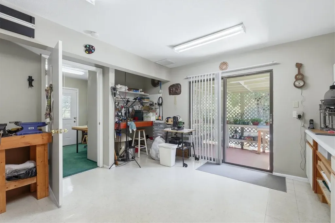
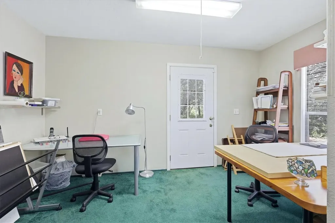
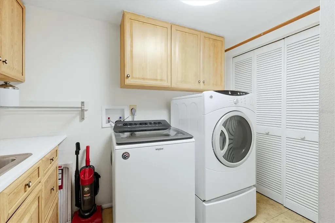
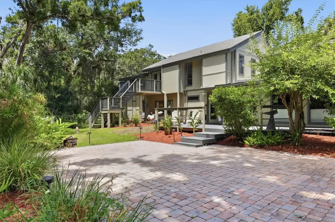
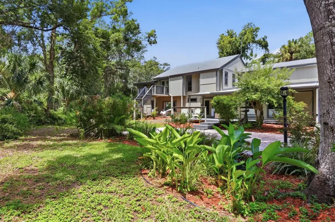
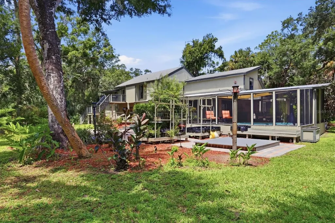
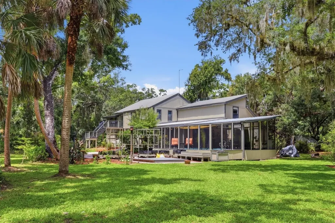
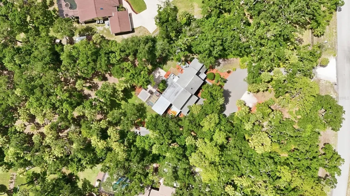
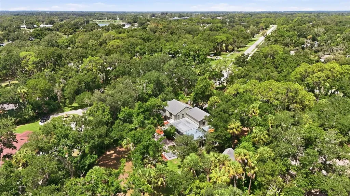
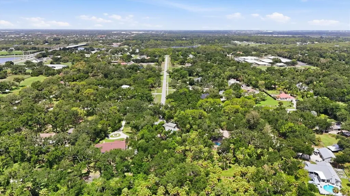
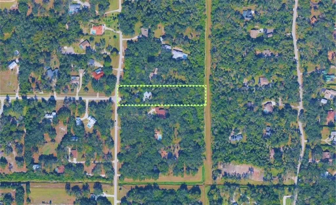
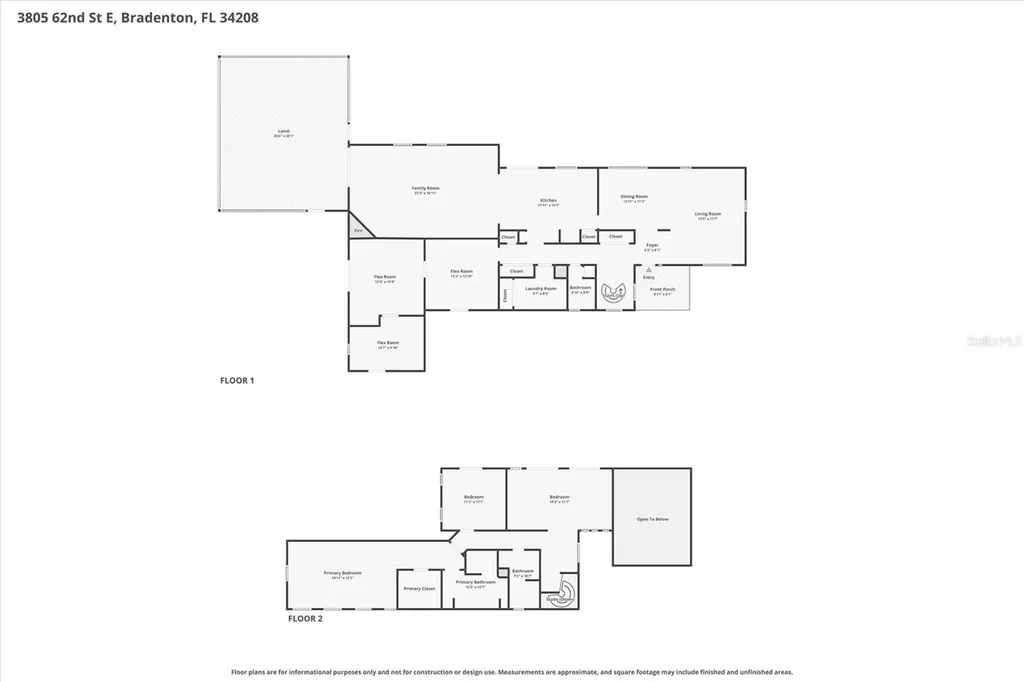
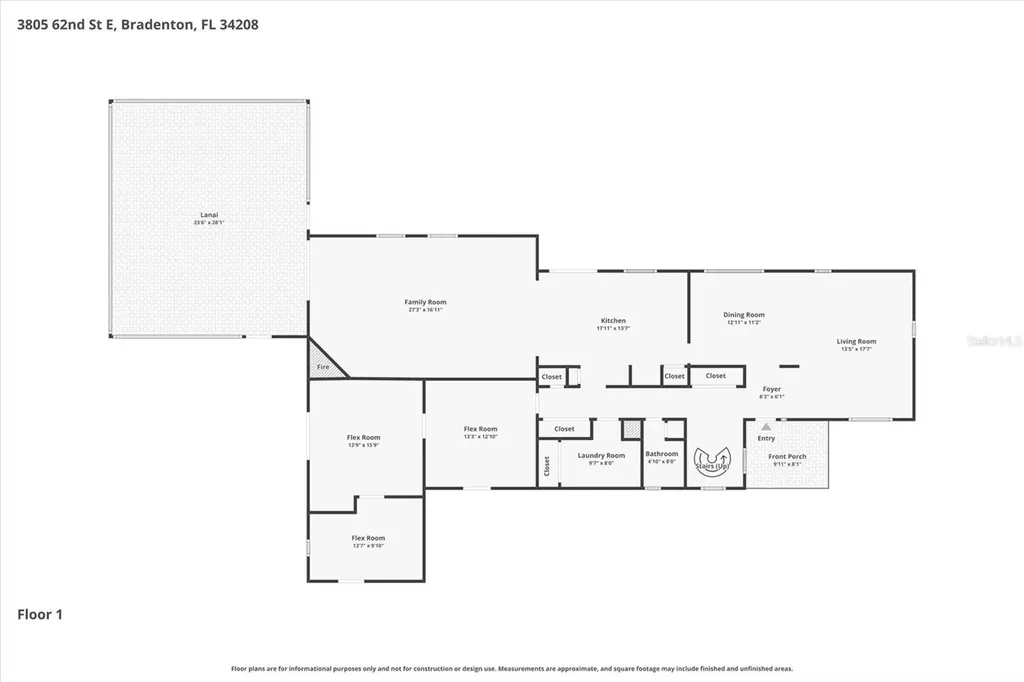
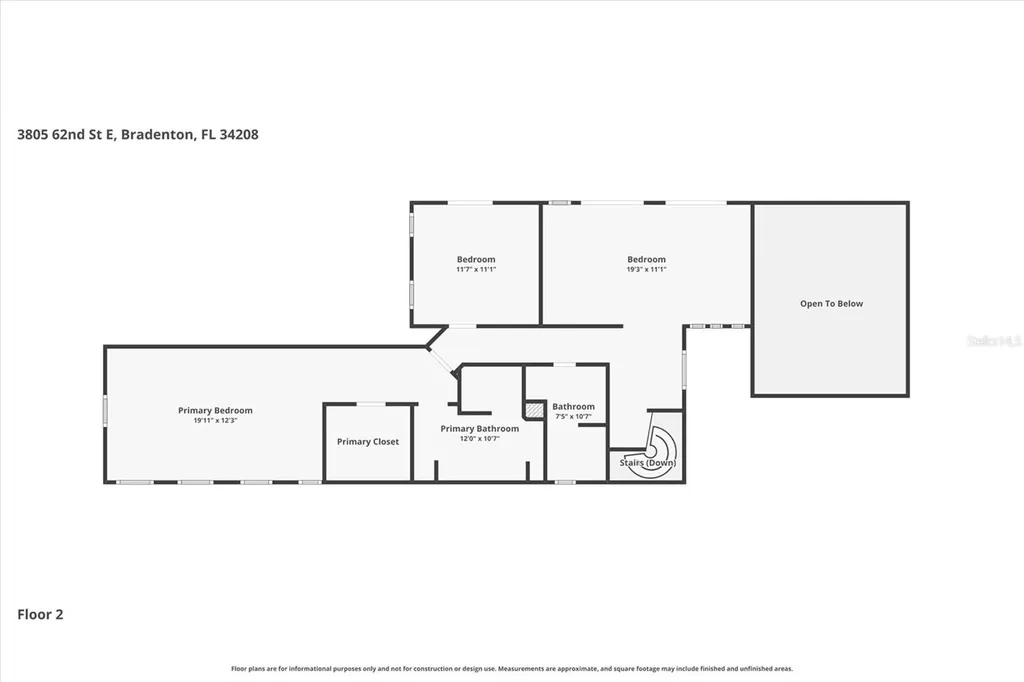
Beautiful Braden Oaks is the setting for this 2.5 ACRE property with a two-story 3+ bedroom 2.5 bath home with over 2500+ sf. The A-1 (suburban agriculture) zoning allows for horses and other farm animals. Braden Oaks is noted for having large estate lots, NO DEED RESTRICTIONS, NO HOA FEES, NO CDD FEES and ample space for agricultural, animal and recreational uses. Neighboring homes have ADUs as well as barns. As you pull into the front gate of this property, you'll be awestruck by this beautiful home nestled in among the old oak trees and tropical landscaping. Step in through the front doorway and experience the openness of the living room and dining room with soaring vaulted ceilings and hickory wood flooring. The kitchen has been updated in warm wood tones with modern, shaker-style cabinetry and rich granite countertops and is equipped with a JennAir indoor grill/stove with a downdraft vent. The large family room with vaulted ceilings has pocketing sliding glass doors that lead out to your expansive, covered and screened-in “outdoor living room” complete with an 8' x 12' chlorine-free, mineral pool/spa and mesmerizing views of the lush green backyard. Outdoors you'll find multiple decks and patios to enjoy the exotic tropical landscaping, flowering trees and organic raised vegetable gardens. The first floor includes an inside laundry room with a laundry chute from the 2nd floor, a half-bath and three bonus rooms. Part of the garage has been converted into three bonus rooms sellers are currently using as an art studio, office and air-conditioned storage. These bonus rooms have future potential for a downstairs primary bedroom or perhaps an in-law suite. Take the spiral staircase to the 2nd level where you'll find the 2nd and 3rd bedrooms, guest bathroom and primary suite. The 3rd bedroom has a loft area with French doors that open to a private deck with stairs to the backyard. This room also overlooks the living room. Onto the primary bedroom with spacious walk-in closet and ensuite bathroom complete with double sinks, a skylight and plumbed for a steam-shower. Centrally located and west of I75, you'll enjoy country living with the convenience of being just minutes away from everything you desire including dining, shopping, Lakewood Ranch Hospital, UTC Mall, Benderson Park, Costco, Whole Foods, the new Detwiler's, Jigg's Landing, Gulf beaches, boating, golfing & more. Don't miss this rare opportunity to own 2.5 acres west of I75! Schedule your showing today!
Listing Courtesy of WHITE SANDS REALTY GROUP FL

Ask A Question

Do not fill in this field:

I agree to receive marketing and customer service calls and text messages from Fusilier Realty Group. To opt out, you can reply 'stop' at any time or click the unsubscribe link in the emails. Consent is not a condition of purchase. Msg/data rates may apply. Msg frequency varies. Privacy Policy.

This site is protected by reCAPTCHA and the Google Privacy Policy and Terms of Service apply.

More Info

Location Information

  • Road Frontage DescriptionAsphalt

School Information

  • Elementary SchoolWilliam H. Bashaw Elementary
  • High SchoolBraden River High
  • Junior HighCarlos E. Haile Middle

Basic Information

  • MFR Virtual Tour URL Unbranded 2 Click Here
  • Property SubTypeSingle Family Residence
  • Property TypeResidential
  • Virtual TourView Tour

Property

  • ZoningA1

Interior

  • Flooring Carpet, Ceramic Tile, Wood
  • Furnished Unfurnished

Property Information

  • Acreage2.5
  • Attached Garage YN Yes
  • Building Area Total 3,386
  • BuildingAreaUnitsSquare Feet
  • LivingAreaUnitsSquare Feet
  • Lot Description
    • In County
    • Landscaped
    • Oversized Lot
    • Pasture
    • Private
    • Zoned for Horses
  • Lot Size Square Feet 108,900
  • MFR Living Area Meters 228
  • MFR Lot Size Square Meters 10117
  • MFR Total Acreage 2 to less than 5
  • Other Structures Shed(s)
  • Square Feet2,460

Basic Information

  • List Price$1,075,000
  • ListingContractDate2026-07-20
  • MLS NumberA4700183
  • Mls Status Active
  • OriginalListPrice1075000
  • PostalCodePlus46653
  • PublicSurveyRange18E
  • StatusACT

Location

  • Address3805 62nd Street E
  • AreaBradenton/Braden River
  • CountyManatee
  • Exterior Features
    • French Doors
    • Garden
    • Lighting
    • Private Mailbox
    • Private Yard
    • Rain Gutters
    • Sliding Doors
  • StateFL
  • SubdivisionBraden Oaks
  • TownBradenton
  • Township 35S
  • Zip34208

Utilities

  • Cooling Central Air
  • Heating Central, Electric
  • Laundry Features Electric Dryer Hookup, Inside, Laundry Room, Washer Hookup
  • Sewer Septic Tank
  • Utilities BB/HS Internet Available, Cable Connected, Electricity Connected, Public, Water Connected
  • Water Source Public

Water Body

  • MFR Water Access YN No
  • Pool Private YN Yes
  • Water ViewNo

Tax Information

  • Tax Year 2025
  • Taxes$2,512

Parking

  • Parking Features Boat, Converted Garage, Driveway, RV Access/Parking

Rooms

  • Bedrooms3
  • Full Bath2
  • Half Baths1
  • MFR Additional Rooms Bonus Room, Inside Utility, Loft

Building

  • Bathroom3
  • Construction Materials Frame
  • FireplaceDecorative
  • Fireplace YN Yes
  • Foundation Details Slab
  • GarageYes
  • Garage Spaces1
  • Levels Two
  • Patio And Porch Features
    • Covered
    • Deck
    • Front Porch
    • Porch
    • Rear Porch
    • Screened
  • RoofShingle
  • Rooms11
  • Stories2
  • Year Built1979

Amenities

  • Appliances IncludedDishwasher, Dryer, Electric Water Heater, Microwave, Range, Refrigerator, Washer
  • Other AmenitiesFireplace, Garden, Pool, Golf, Horse Property
  • Other Equipment Private Yard
  • PetsYes
  • Pool Features Chlorine Free, Deck, Fiberglass, Heated, Screen Enclosure
  • Security Features Security Gate, Security System

Other

  • Building Area Source Public Records
  • Date Listed07/20/2026
  • MFR Additional Lease Restrictions Per governing body.
  • MFR Exist Lse Tenant YN No
  • MFR Flood Zone Code X, AE
  • MFR Flood Zone Date 2021-08-10
  • MFR Minimum Lease No Minimum
  • Status Change Timestamp2026-07-20T04:22:23
  • Vegetation Mature Landscaping, Oak Trees, Trees/Landscaped, Wooded
  • View Garden, Park/Greenbelt, Trees/Woods
Fusilier Realty Group
Office: 407-281-8455
10016 Wellness Way
Orlando, FL 32832

Listings courtesy of StellarMLS as distributed by MLS GRID. Based on information submitted to the MLS GRID as of July 20, 2026 10:31 PM UTC. All data is obtained from various sources and may not have been verified by broker or MLS GRID. Supplied Open House Information is subject to change without notice. All information should be independently reviewed and verified for accuracy. Properties may or may not be listed by the office/agent presenting the information. IDX information is provided exclusively for consumers’ personal noncommercial use and may not be used for any purpose other than to identify prospective properties consumers may be interested in purchasing. The data is deemed reliable but is not guaranteed by MLS GRID. The use of the MLS GRID Data may be subject to an end user license agreement.

Hi there! How can we help you?

Contact us using the form below or give us a call.

Send Us A Message:

I agree to receive marketing and customer service calls and text messages from Fusilier Realty Group. To opt out, you can reply 'stop' at any time or click the unsubscribe link in the emails. Consent is not a condition of purchase. Msg/data rates may apply. Msg frequency varies. Privacy Policy.

Do not fill in this field:

This site is protected by reCAPTCHA and the Google Privacy Policy and Terms of Service apply.

Hi there! How can we help you?

Contact us using the form below or give us a call.

Send Us A Message:

Do not fill in this field:

This site is protected by reCAPTCHA and the Google Privacy Policy and Terms of Service apply.

Hi there! How can we help you?

Contact us using the form below or give us a call.

Send Us A Message:

Do not fill in this field:

This site is protected by reCAPTCHA and the Google Privacy Policy and Terms of Service apply.

Do not fill in this field:

This site is protected by reCAPTCHA and the Google Privacy Policy and Terms of Service apply.

Do not fill in this field:

This site is protected by reCAPTCHA and the Google Privacy Policy and Terms of Service apply.

Do not fill in this field:

This site is protected by reCAPTCHA and the Google Privacy Policy and Terms of Service apply.

$

Do not fill in this field:

This site is protected by reCAPTCHA and the Google Privacy Policy and Terms of Service apply.