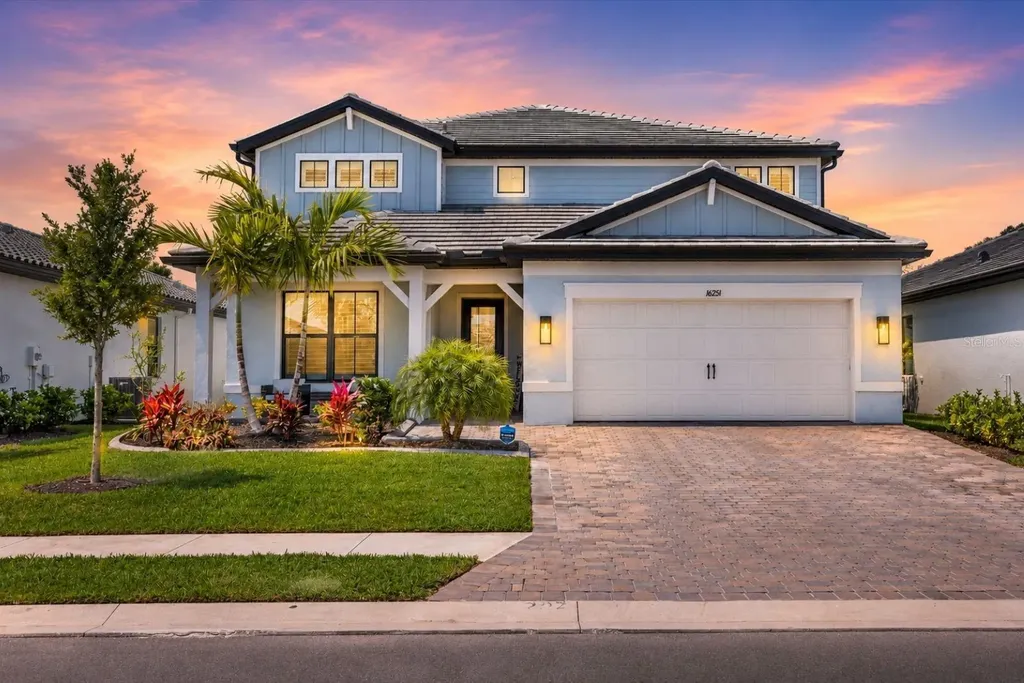
16251 Hidden Oak LoopBradenton, FL 34211Price: $799,900

  • Price: $799,900
  • Est. Mortgage of $/month
  • 1 Day on Market
$
$
%
$/month over payments
Federal 30-year interest rate: 6.49% last updated on Jul 9, 2026
* All Figures are estimates. Check with your bank or proposed mortgage company for actual interest rates.
This product uses the FRED® API but is not endorsed or certified by the Federal Reserve Bank of St. Louis.
Active
16251 Hidden Oak Loop Bradenton FL 3421116251 Hidden Oak Loop Bradenton FL 3421116251 Hidden Oak Loop Bradenton FL 3421116251 Hidden Oak Loop Bradenton FL 3421116251 Hidden Oak Loop Bradenton FL 3421116251 Hidden Oak Loop Bradenton FL 3421116251 Hidden Oak Loop Bradenton FL 3421116251 Hidden Oak Loop Bradenton FL 3421116251 Hidden Oak Loop Bradenton FL 3421116251 Hidden Oak Loop Bradenton FL 3421116251 Hidden Oak Loop Bradenton FL 3421116251 Hidden Oak Loop Bradenton FL 3421116251 Hidden Oak Loop Bradenton FL 3421116251 Hidden Oak Loop Bradenton FL 3421116251 Hidden Oak Loop Bradenton FL 3421116251 Hidden Oak Loop Bradenton FL 3421116251 Hidden Oak Loop Bradenton FL 3421116251 Hidden Oak Loop Bradenton FL 3421116251 Hidden Oak Loop Bradenton FL 3421116251 Hidden Oak Loop Bradenton FL 3421116251 Hidden Oak Loop Bradenton FL 3421116251 Hidden Oak Loop Bradenton FL 3421116251 Hidden Oak Loop Bradenton FL 3421116251 Hidden Oak Loop Bradenton FL 3421116251 Hidden Oak Loop Bradenton FL 3421116251 Hidden Oak Loop Bradenton FL 3421116251 Hidden Oak Loop Bradenton FL 3421116251 Hidden Oak Loop Bradenton FL 3421116251 Hidden Oak Loop Bradenton FL 3421116251 Hidden Oak Loop Bradenton FL 3421116251 Hidden Oak Loop Bradenton FL 3421116251 Hidden Oak Loop Bradenton FL 3421116251 Hidden Oak Loop Bradenton FL 3421116251 Hidden Oak Loop Bradenton FL 3421116251 Hidden Oak Loop Bradenton FL 3421116251 Hidden Oak Loop Bradenton FL 3421116251 Hidden Oak Loop Bradenton FL 3421116251 Hidden Oak Loop Bradenton FL 3421116251 Hidden Oak Loop Bradenton FL 3421116251 Hidden Oak Loop Bradenton FL 3421116251 Hidden Oak Loop Bradenton FL 3421116251 Hidden Oak Loop Bradenton FL 3421116251 Hidden Oak Loop Bradenton FL 3421116251 Hidden Oak Loop Bradenton FL 3421116251 Hidden Oak Loop Bradenton FL 3421116251 Hidden Oak Loop Bradenton FL 3421116251 Hidden Oak Loop Bradenton FL 3421116251 Hidden Oak Loop Bradenton FL 3421116251 Hidden Oak Loop Bradenton FL 3421116251 Hidden Oak Loop Bradenton FL 3421116251 Hidden Oak Loop Bradenton FL 3421116251 Hidden Oak Loop Bradenton FL 3421116251 Hidden Oak Loop Bradenton FL 3421116251 Hidden Oak Loop Bradenton FL 3421116251 Hidden Oak Loop Bradenton FL 3421116251 Hidden Oak Loop Bradenton FL 3421116251 Hidden Oak Loop Bradenton FL 34211
QR Code

Driving Directions

  • 5Bedrooms
  • 0.16Acreage
  • 4Bathrooms
  • 2023Year Built
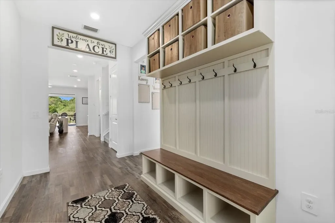
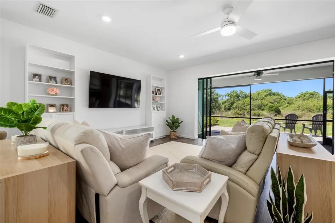
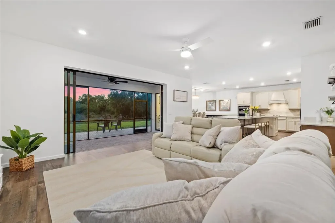
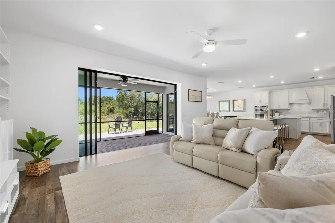
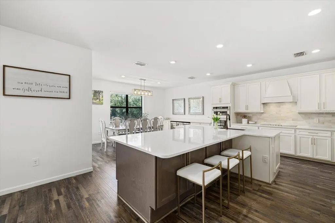
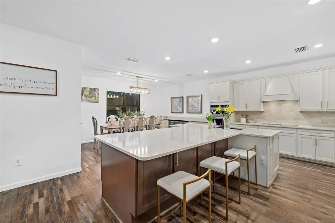
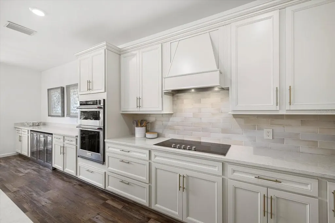
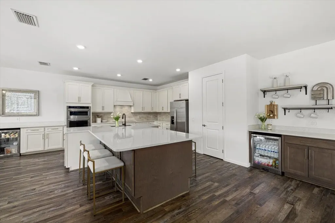
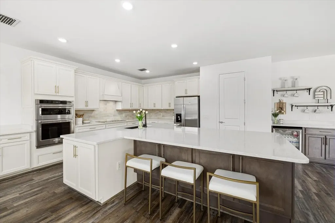
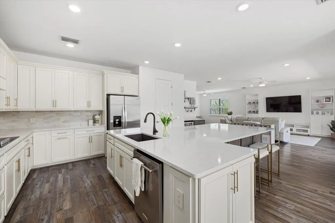
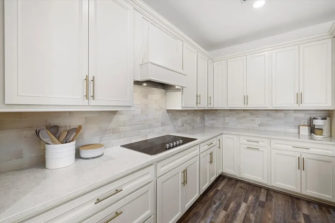
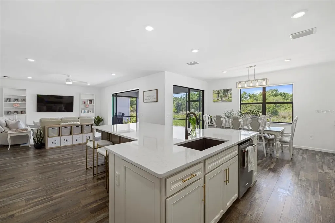
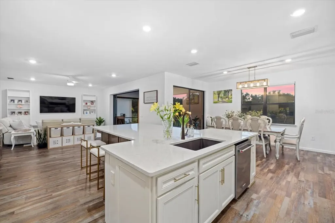
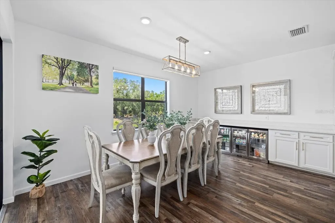
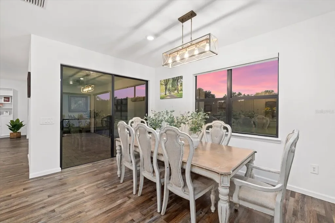
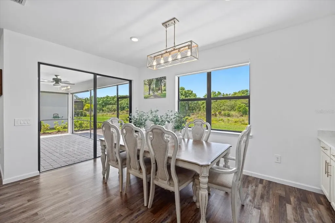
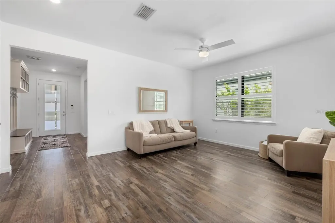
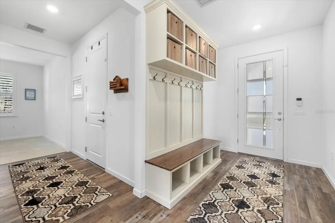
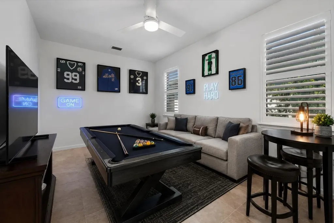
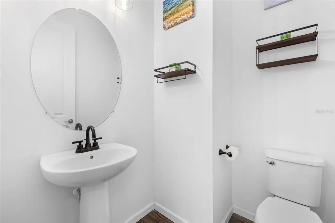
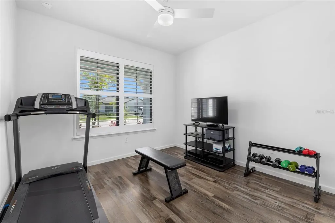
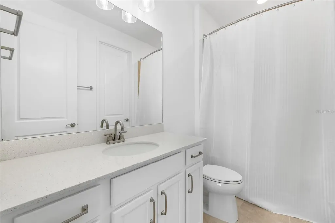
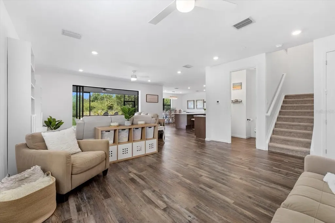
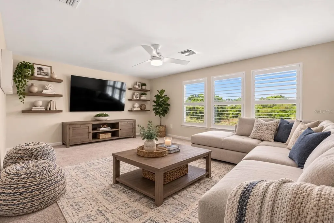
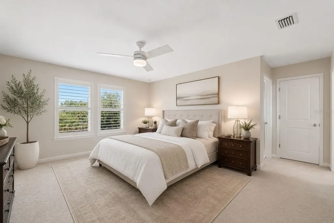
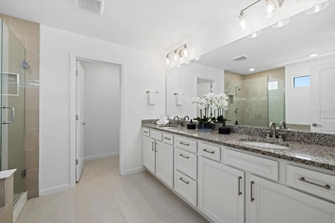
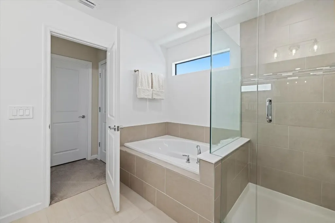
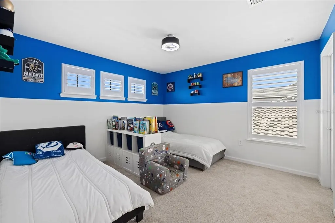
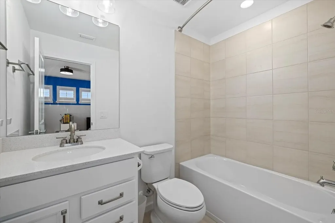
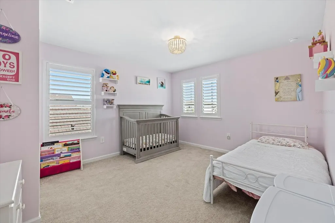
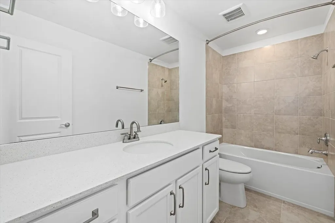
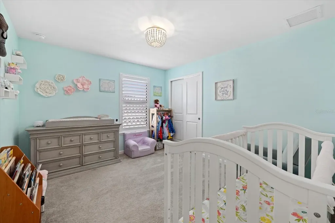
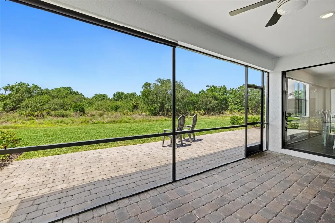
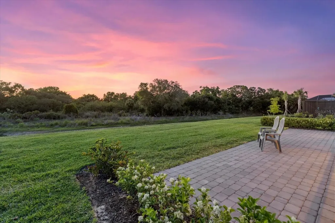
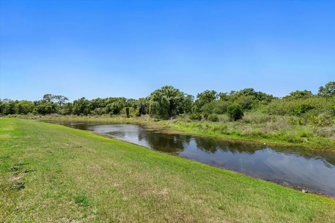
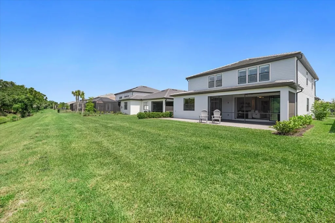
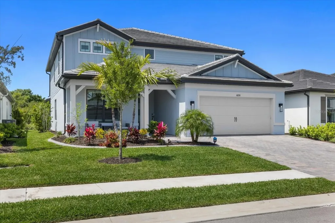
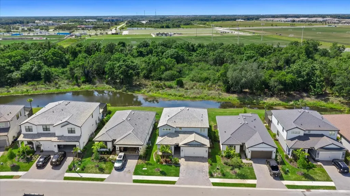
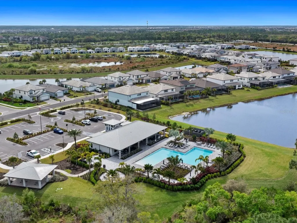
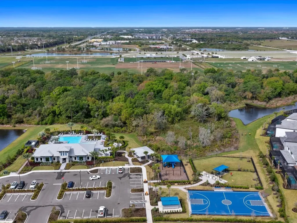
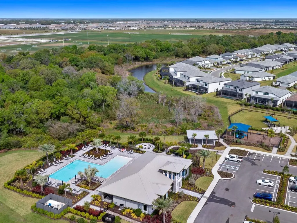
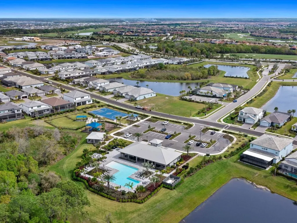
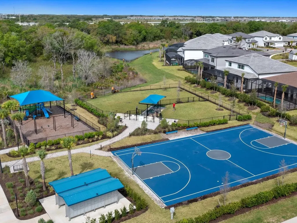
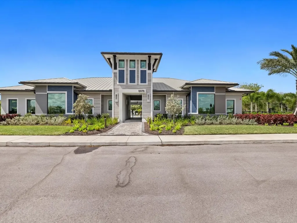
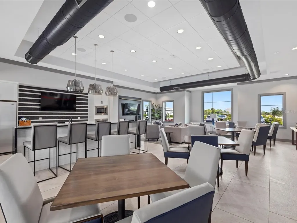
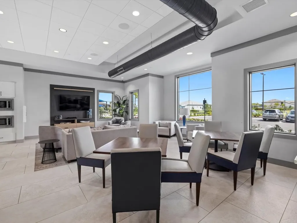
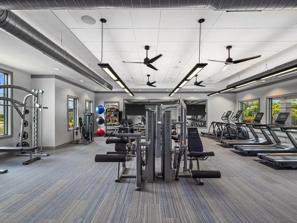
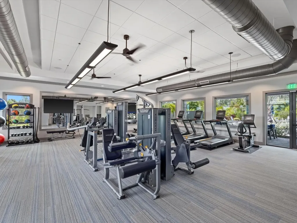
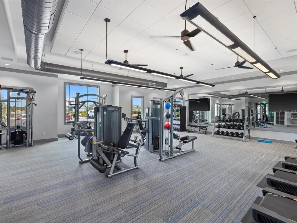
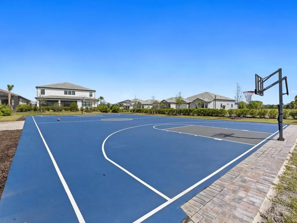
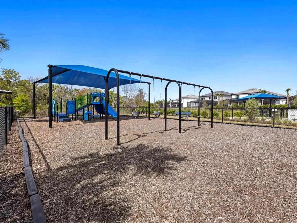
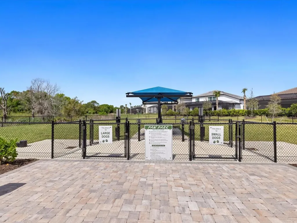
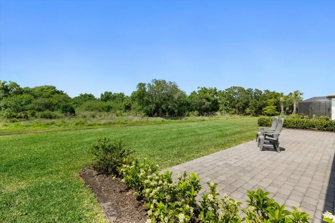
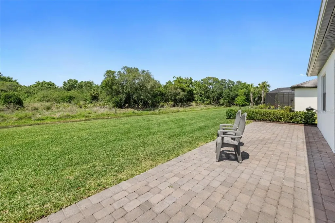
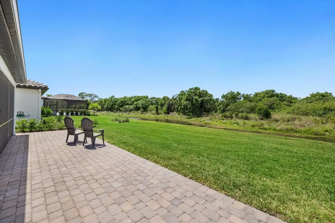
Virtually Staged. Note: Listing photos do not reflect the newly installed fence and privacy landscaping in the backyard. Experience refined luxury in the highly sought-after gated community of Sapphire Point at Lakewood Ranch. Perfectly positioned on a private preserve and water view homesite, this exceptional two-story residence seamlessly blends timeless elegance with thoughtful design, creating an extraordinary place to call home. Offering five spacious bedrooms, four-and-a-half bathrooms, and an expansive floor plan, the home was designed for both everyday living and effortless entertaining. Sophisticated formal living and dining rooms are complemented by a versatile flex space and an oversized loft, providing endless possibilities for a home office, media room, fitness space, or play area. At the heart of the home, the designer kitchen is nothing short of spectacular. A massive extended island anchors the space, while premium appliances, dual beverage refrigerators, a dedicated coffee bar, and an expansive buffet station make it as functional as it is beautiful. Whether hosting large gatherings or enjoying a quiet morning at home, this kitchen is built to impress. Each bedroom offers generous proportions and walk-in closets, creating comfortable private retreats throughout the home. Three bedrooms feature their own en-suite bathrooms, providing exceptional convenience for family members and overnight guests alike. Every detail has been thoughtfully curated, from the plantation shutters and custom flooring to the oversized extended garage with durable epoxy flooring. Step outside to discover your own private sanctuary. A welcoming covered front porch sets the tone, while the expansive rear lanai overlooks protected preserve views and tranquil water, offering spectacular sunsets and exceptional privacy. Residents of Sapphire Point enjoy an impressive collection of resort-style amenities, including a gated entrance, sparkling community pool, state-of-the-art fitness center, basketball court, playground, dog park, and gathering spaces designed to bring neighbors together. Ideally located in the heart of Lakewood Ranch, you're just minutes from Waterside Place, Lakewood Ranch Main Street, University Town Center, championship golf, top-rated dining, shopping, and entertainment. Sarasota's world-renowned beaches are just a short drive away, with convenient access to Bradenton, St. Petersburg, Tampa, and Orlando. This is more than a home, it's a lifestyle defined by luxury, comfort, and convenience. Schedule your private showing today and discover why Sapphire Point is one of Lakewood Ranch's most desirable addresses.
Listing Courtesy of LPT REALTY,LLC

Ask A Question

Do not fill in this field:

I agree to receive marketing and customer service calls and text messages from Fusilier Realty Group. To opt out, you can reply 'stop' at any time or click the unsubscribe link in the emails. Consent is not a condition of purchase. Msg/data rates may apply. Msg frequency varies. Privacy Policy.
This site is protected by reCAPTCHA and the Google Privacy Policy and Terms of Service apply.

More Info

Location Information

  • Road Frontage DescriptionAsphalt

School Information

  • Elementary SchoolLake Manatee K-8
  • High SchoolLakewood Ranch High
  • Junior HighLake Manatee K-8

Rooms

  • Bedrooms5
  • Full Bath3
  • Half Baths1

Location

  • Address16251 Hidden Oak Loop
  • AreaBradenton/Lakewood Ranch Area
  • CountyManatee
  • Exterior Features Hurricane Shutters, Lighting, Rain Gutters, Sliding Doors
  • MFR Water View Pond
  • StateFL
  • SubdivisionSapphire Point Ph Iiia
  • TownBradenton
  • Township 35S
  • Zip34211

Property Information

  • Acreage0.16
  • Attached Garage YN Yes
  • Building Area Total 4,536
  • BuildingAreaUnitsSquare Feet
  • Fencing Other
  • LivingAreaUnitsSquare Feet
  • Lot Size Square Feet 6,761
  • MFR Living Area Meters 338
  • MFR Lot Size Square Meters 628
  • MFR Total Acreage 0 to less than 1/4
  • Square Feet3,641

Other

  • Building Area Source Public Records
  • Date Listed07/14/2026
  • MFR Additional Lease Restrictions Contact HOA
  • MFR Exist Lse Tenant YN No
  • MFR Flood Zone Code X
  • MFR Flood Zone Date 2014-03-17
  • MFR Minimum Lease 3 Months
  • Status Change Timestamp2026-07-14T20:18:23
  • Vegetation Trees/Landscaped
  • View Trees/Woods, Water

Basic Information

  • List Price$799,900
  • ListingContractDate2026-07-14
  • MLS NumberA4699987
  • Mls Status Active
  • OriginalListPrice799900
  • PostalCodePlus41797
  • PublicSurveyRange19E
  • StatusACT

Basic Information

  • Property SubTypeSingle Family Residence
  • Property TypeResidential

Property

  • ZoningRES

Interior

  • Flooring Carpet, Luxury Vinyl, Tile
  • Furnished Unfurnished

Utilities

  • Cooling Central Air
  • Heating Central, Electric
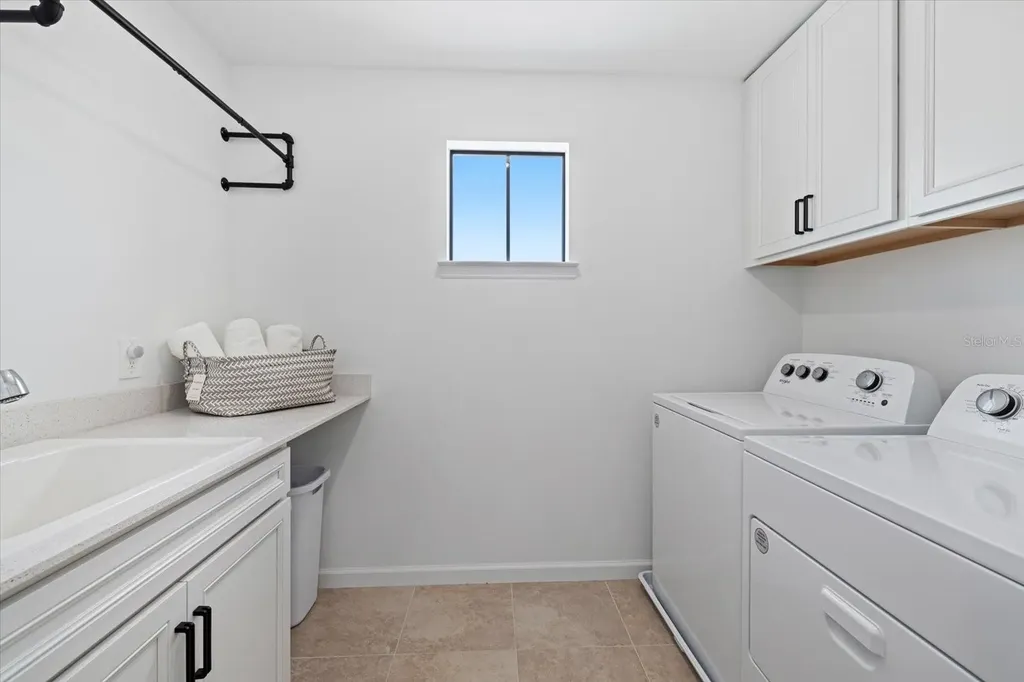
  • Laundry Features Laundry Room
  • Sewer Public Sewer
  • Utilities
    • Cable Connected
    • Electricity Connected
    • Fiber Optics
    • Sewer Connected
    • Underground Utilities
    • Water Connected
  • Water Source Public

Water Body

  • MFR Water Access YN No
  • Water ViewYes

Tax Information

  • Association Fee $341
  • Association Fee Frequency Monthly
  • Fees$4,095
  • MFR Association Fee Requirement Required
  • Monthly HOA Amount $341
  • Tax Other Annual Assessment Amount $1,122
  • Tax Year 2025
  • Taxes$10,380
  • Total Monthly Fees $341

Building

  • Bathroom4
  • Construction Materials Block, Stucco
  • Foundation Details Slab
  • GarageYes
  • Garage Spaces2
  • Levels Two
  • Property StyleCoastal, Craftsman, Custom, Florida
  • RoofTile
  • Rooms10
  • Stories2
  • Year Built2023

Amenities

  • Appliances IncludedBuilt-In Oven, Cooktop, Dishwasher, Disposal, Dryer, Microwave, Range Hood, Refrigerator, Washer
  • Association Amenities Basketball Court, Clubhouse, Fitness Center, Gated, Recreation Facilities
  • Association Fee Includes Pool, Maintenance Grounds, Recreational Facilities
  • Association YN Yes
  • Community Features
    • Clubhouse
    • Community Mailbox
    • Deed Restrictions
    • Dog Park
    • Fitness Center
    • Gated Community - No Guard
    • Golf Carts OK
    • Irrigation-Reclaimed Water
    • Park
    • Playground
    • Pool
    • Street Lights
  • MFR Pet Restrictions Contact HOA
  • Other AmenitiesPool, Golf, Water View
  • Other Equipment Irrigation Equipment
  • PetsYes
Fusilier Realty Group
Office: 407-281-8455
10016 Wellness Way
Orlando, FL 32832

Listings courtesy of StellarMLS as distributed by MLS GRID. Based on information submitted to the MLS GRID as of July 15, 2026 7:31 AM UTC. All data is obtained from various sources and may not have been verified by broker or MLS GRID. Supplied Open House Information is subject to change without notice. All information should be independently reviewed and verified for accuracy. Properties may or may not be listed by the office/agent presenting the information. IDX information is provided exclusively for consumers’ personal noncommercial use and may not be used for any purpose other than to identify prospective properties consumers may be interested in purchasing. The data is deemed reliable but is not guaranteed by MLS GRID. The use of the MLS GRID Data may be subject to an end user license agreement.

Hi there! How can we help you?

Contact us using the form below or give us a call.

Send Us A Message:

I agree to receive marketing and customer service calls and text messages from Fusilier Realty Group. To opt out, you can reply 'stop' at any time or click the unsubscribe link in the emails. Consent is not a condition of purchase. Msg/data rates may apply. Msg frequency varies. Privacy Policy.
Do not fill in this field:

This site is protected by reCAPTCHA and the Google Privacy Policy and Terms of Service apply.

Hi there! How can we help you?

Contact us using the form below or give us a call.

Send Us A Message:

Do not fill in this field:

This site is protected by reCAPTCHA and the Google Privacy Policy and Terms of Service apply.

Hi there! How can we help you?

Contact us using the form below or give us a call.

Send Us A Message:

Do not fill in this field:

This site is protected by reCAPTCHA and the Google Privacy Policy and Terms of Service apply.

Do not fill in this field:

This site is protected by reCAPTCHA and the Google Privacy Policy and Terms of Service apply.

Do not fill in this field:

This site is protected by reCAPTCHA and the Google Privacy Policy and Terms of Service apply.

Do not fill in this field:

This site is protected by reCAPTCHA and the Google Privacy Policy and Terms of Service apply.

$

Do not fill in this field:

This site is protected by reCAPTCHA and the Google Privacy Policy and Terms of Service apply.