4909 Clubview Court EBradenton, FL 34203Price: $359,900

  • Price: $359,900
  • Est. Mortgage of $/month
  • 2 Days on Market
$
$
%
$/month over payments
Federal 30-year interest rate: 6.55% last updated on Jul 16, 2026
* All Figures are estimates. Check with your bank or proposed mortgage company for actual interest rates.
This product uses the FRED® API but is not endorsed or certified by the Federal Reserve Bank of St. Louis.
Active
4909 Clubview Court E Bradenton FL 342034909 Clubview Court E Bradenton FL 342034909 Clubview Court E Bradenton FL 342034909 Clubview Court E Bradenton FL 342034909 Clubview Court E Bradenton FL 342034909 Clubview Court E Bradenton FL 342034909 Clubview Court E Bradenton FL 342034909 Clubview Court E Bradenton FL 342034909 Clubview Court E Bradenton FL 342034909 Clubview Court E Bradenton FL 342034909 Clubview Court E Bradenton FL 342034909 Clubview Court E Bradenton FL 342034909 Clubview Court E Bradenton FL 342034909 Clubview Court E Bradenton FL 342034909 Clubview Court E Bradenton FL 342034909 Clubview Court E Bradenton FL 342034909 Clubview Court E Bradenton FL 342034909 Clubview Court E Bradenton FL 342034909 Clubview Court E Bradenton FL 342034909 Clubview Court E Bradenton FL 342034909 Clubview Court E Bradenton FL 342034909 Clubview Court E Bradenton FL 342034909 Clubview Court E Bradenton FL 342034909 Clubview Court E Bradenton FL 342034909 Clubview Court E Bradenton FL 342034909 Clubview Court E Bradenton FL 342034909 Clubview Court E Bradenton FL 342034909 Clubview Court E Bradenton FL 342034909 Clubview Court E Bradenton FL 342034909 Clubview Court E Bradenton FL 342034909 Clubview Court E Bradenton FL 342034909 Clubview Court E Bradenton FL 342034909 Clubview Court E Bradenton FL 342034909 Clubview Court E Bradenton FL 342034909 Clubview Court E Bradenton FL 342034909 Clubview Court E Bradenton FL 342034909 Clubview Court E Bradenton FL 342034909 Clubview Court E Bradenton FL 342034909 Clubview Court E Bradenton FL 342034909 Clubview Court E Bradenton FL 342034909 Clubview Court E Bradenton FL 342034909 Clubview Court E Bradenton FL 342034909 Clubview Court E Bradenton FL 342034909 Clubview Court E Bradenton FL 342034909 Clubview Court E Bradenton FL 342034909 Clubview Court E Bradenton FL 342034909 Clubview Court E Bradenton FL 342034909 Clubview Court E Bradenton FL 342034909 Clubview Court E Bradenton FL 342034909 Clubview Court E Bradenton FL 342034909 Clubview Court E Bradenton FL 342034909 Clubview Court E Bradenton FL 342034909 Clubview Court E Bradenton FL 342034909 Clubview Court E Bradenton FL 342034909 Clubview Court E Bradenton FL 342034909 Clubview Court E Bradenton FL 342034909 Clubview Court E Bradenton FL 342034909 Clubview Court E Bradenton FL 342034909 Clubview Court E Bradenton FL 342034909 Clubview Court E Bradenton FL 342034909 Clubview Court E Bradenton FL 342034909 Clubview Court E Bradenton FL 342034909 Clubview Court E Bradenton FL 342034909 Clubview Court E Bradenton FL 342034909 Clubview Court E Bradenton FL 342034909 Clubview Court E Bradenton FL 342034909 Clubview Court E Bradenton FL 342034909 Clubview Court E Bradenton FL 34203
QR Code

Driving Directions

  • 2Bedrooms
  • 0.15Acreage
  • 2Bathrooms
  • 1988Year Built
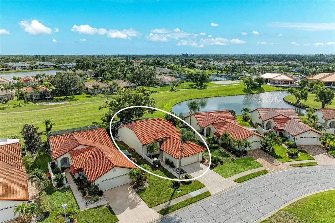
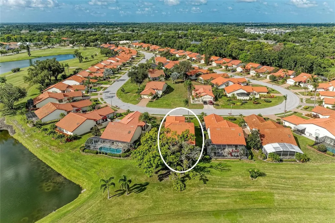
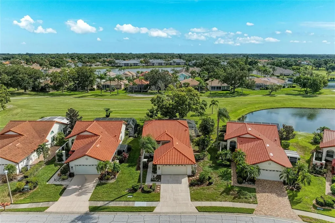
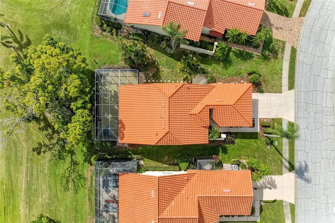
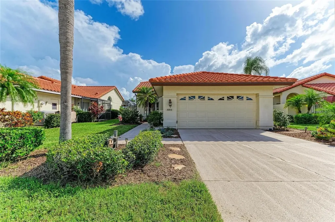
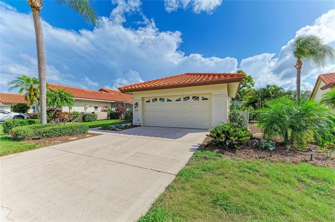
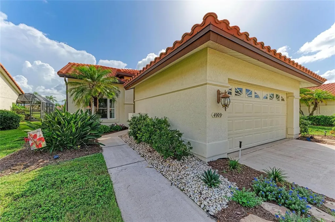
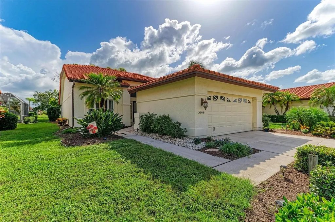
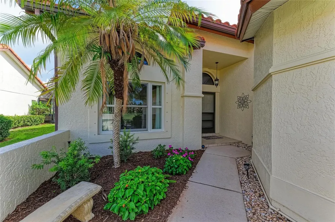
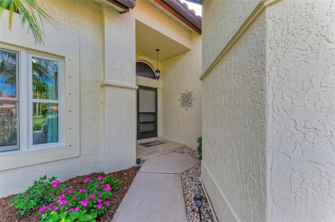
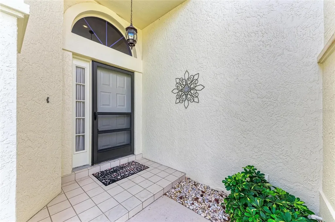
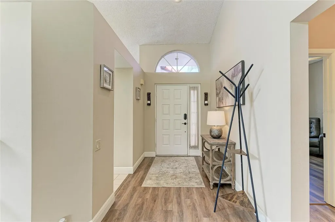
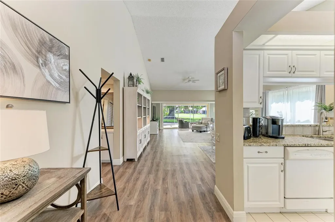
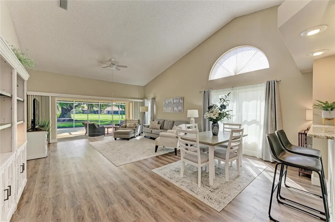
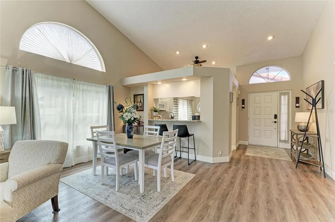
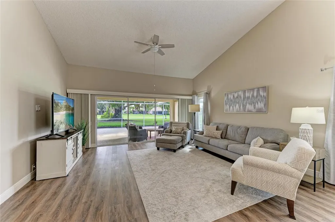
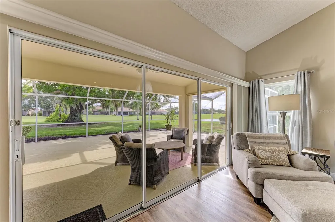
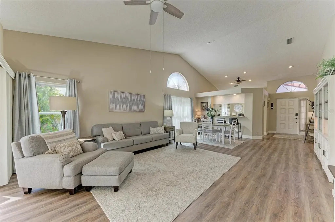
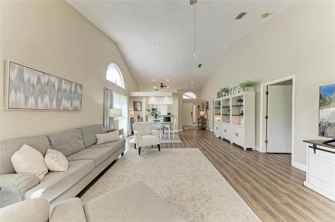
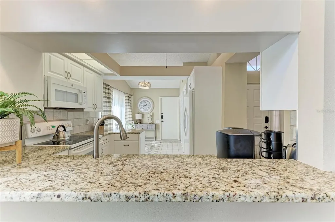
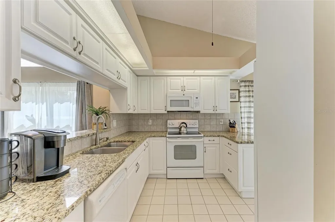
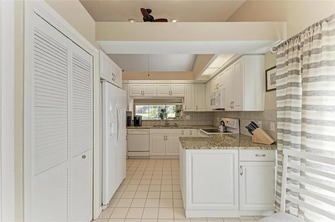
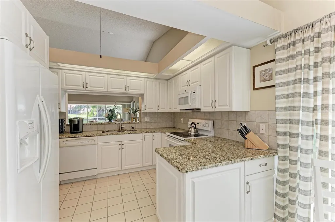
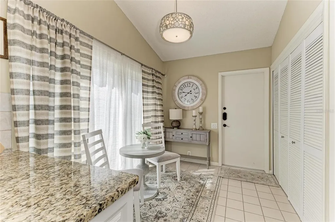
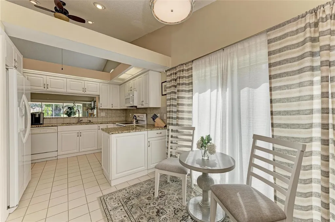
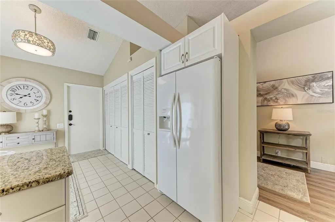
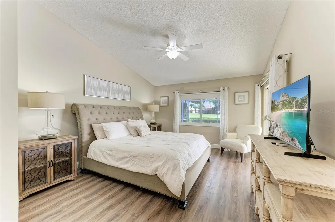
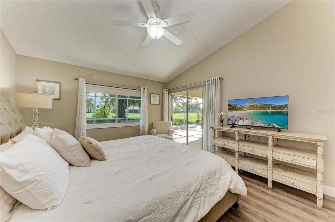
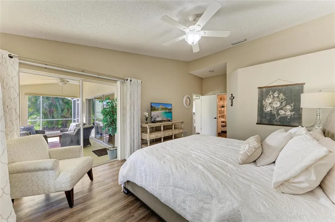
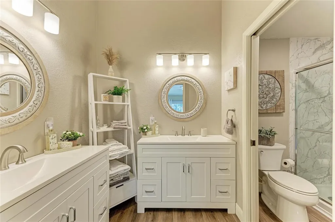
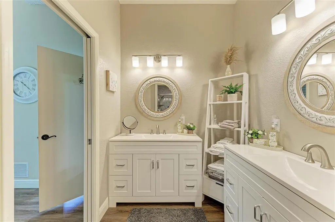
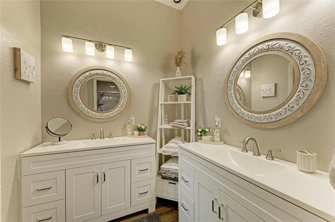
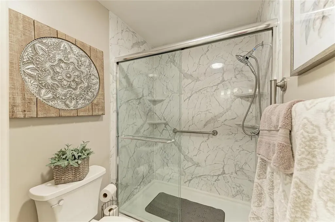
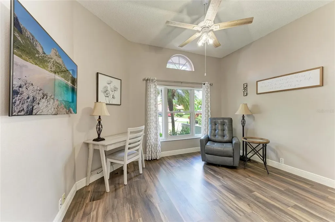
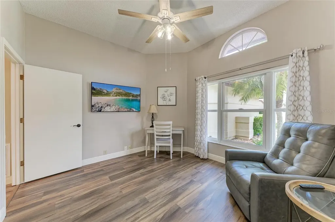
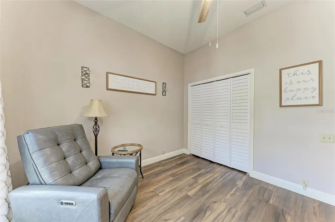
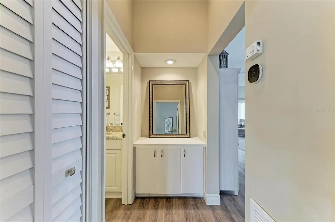
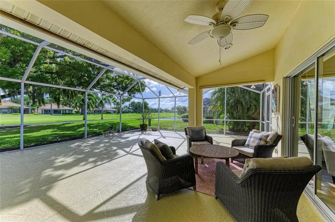
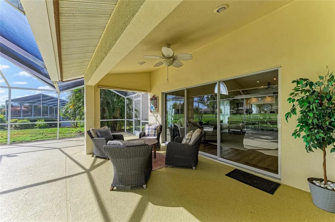
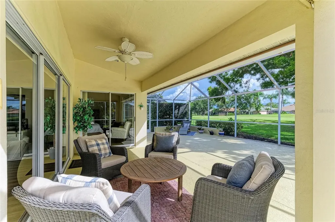
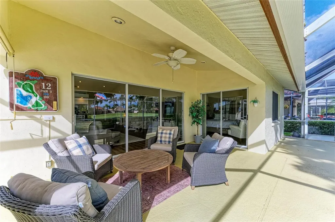
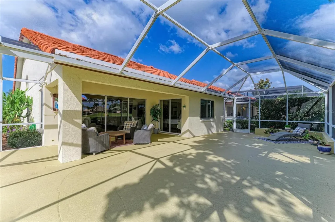
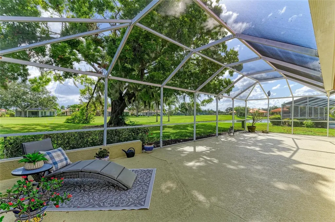
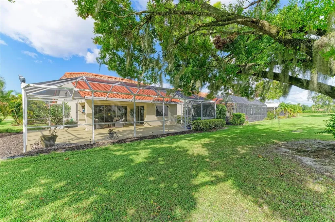
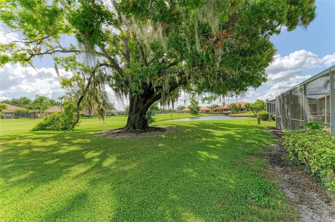
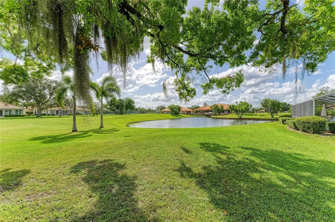
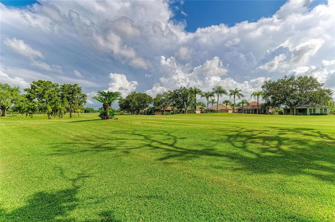
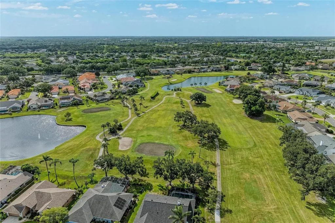
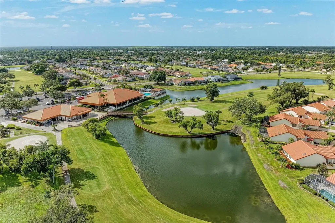
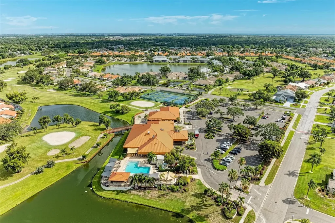
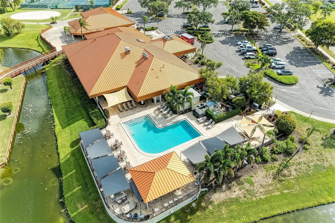
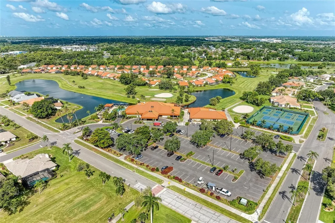
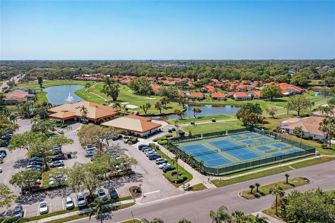
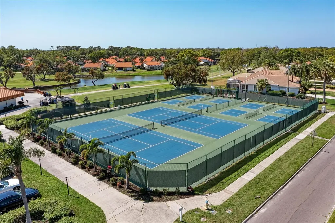
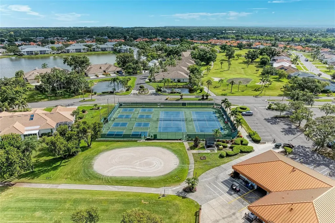
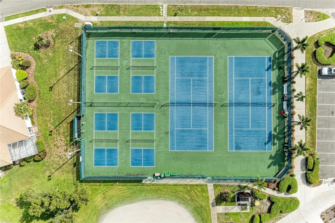
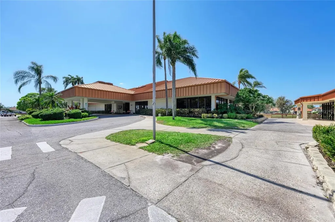
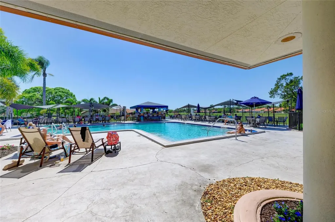
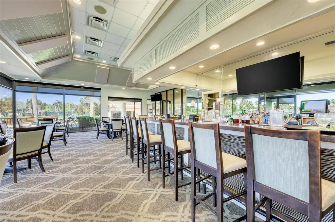
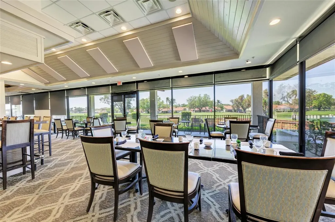
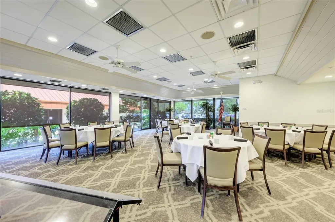
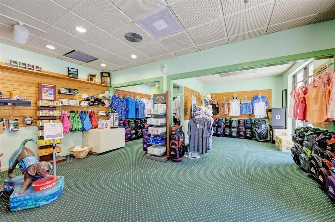
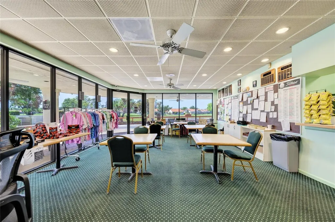
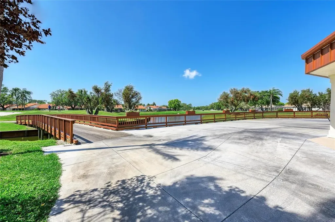
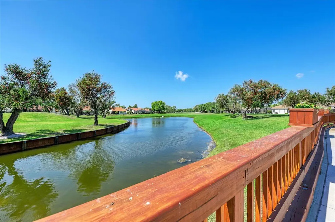
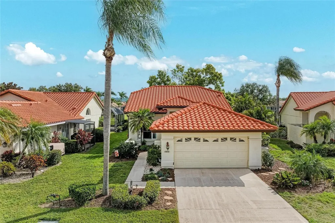
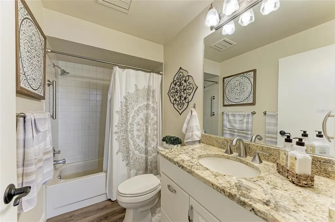
Looking for a fully furnished, move-in-ready golf course retreat? Welcome to an exceptional villa perfectly situated along the first fairway of Peridia Golf & Country Club, where timeless elegance meets effortless Florida living. Meticulously updated with over $35,000 in premium improvements, this residence is truly a rare offering. Every detail has been thoughtfully curated, including new Andersen impact-resistant, heat-reflective windows with hurricane shutters (2024), a newly rescreened lanai, updated soffits, a beautifully reimagined primary en-suite bath, newer water heater, an upgraded walk-in shower, a new Moen kitchen faucet, fresh interior paint, and sophisticated dual raised vanities. Soaring ceilings, an airy open layout, and a refined neutral palette create a bright, elegant ambiance throughout. Designed for seamless single-level living, the home effortlessly blends indoor and outdoor spaces. Expansive retractable sliding glass doors lead to an oversized screened lanai overlooking the lush fairways, creating a private sanctuary for morning coffee, sunset cocktails, or entertaining-all with the added luxury of no rear neighbors. Luxury vinyl plank flooring enhances the main living areas, primary suite and guest bedroom while the chef-inspired kitchen is appointed with granite countertops, crisp white cabinetry, a spacious pantry, a charming breakfast nook, and an oversized breakfast bar that serves as the perfect gathering place for family and guests. The home's exceptional curb appeal is complemented by recent exterior enhancements, including a professionally soft-washed tile roof and exterior, freshly mulched and re-designed landscaping, and a garage door professionally cleaned, treated, and repainted in March 2025. Nestled on a quiet cul-de-sac just steps from the clubhouse, this residence offers the ideal balance of privacy and convenience. Experience the coveted lifestyle of Peridia Golf & Country Club, where residents enjoy an 18-hole executive golf course, tennis and pickleball courts, a heated resort-style pool with Tiki Bar, an elegant clubhouse with dining, and a vibrant calendar of social events. Even more impressive, the low HOA fee includes cable, internet, and lawn maintenance, with no CDD fees, making this one of the Gulf Coast's most desirable and affordable golf course communities. Ideally located just minutes from I-75, the UTC shopping and dining district, premier healthcare, and the world-famous white sand beaches of Florida's Gulf Coast, this exceptional home also offers convenient access to Tampa International, Sarasota-Bradenton International, and St. Pete-Clearwater International airports-placing the very best of Florida within easy reach.
Listing Courtesy of FINE PROPERTIES

Ask A Question

Do not fill in this field:

I agree to receive marketing and customer service calls and text messages from Fusilier Realty Group. To opt out, you can reply 'stop' at any time or click the unsubscribe link in the emails. Consent is not a condition of purchase. Msg/data rates may apply. Msg frequency varies. Privacy Policy.
This site is protected by reCAPTCHA and the Google Privacy Policy and Terms of Service apply.

More Info

Location Information

  • Road Frontage DescriptionPaved

School Information

  • Elementary SchoolWilliam H. Bashaw Elementary
  • High SchoolBraden River High
  • Junior HighMartha B. King Middle

Rooms

  • Bedrooms2
  • Full Bath2
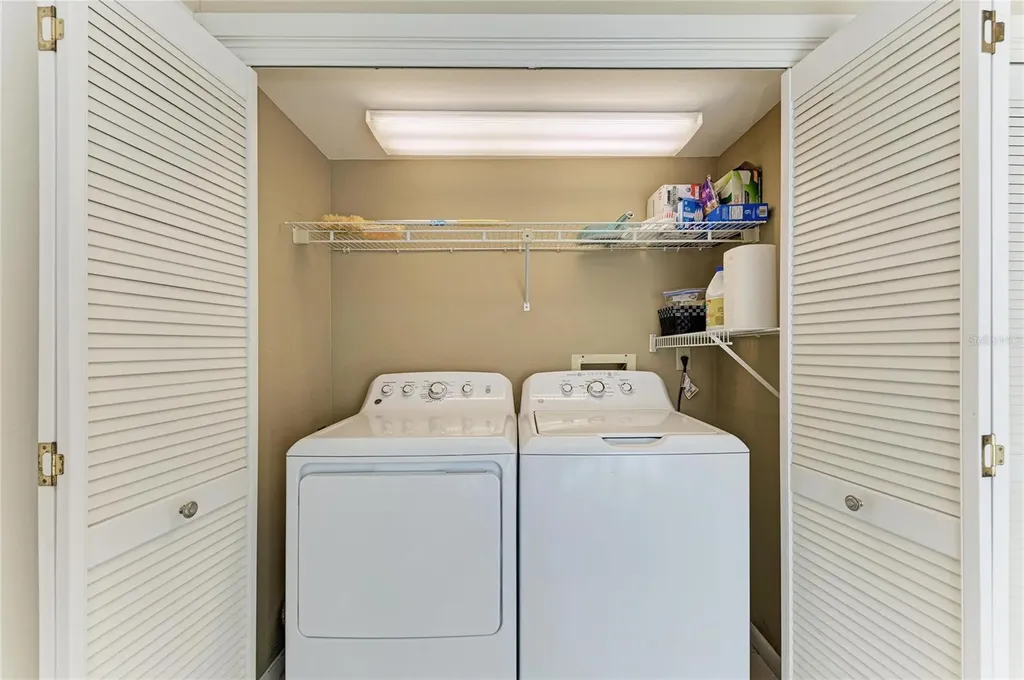
  • MFR Additional Rooms Inside Utility

Building

  • Bathroom2
  • Construction Materials Block, Stucco
  • Foundation Details Slab
  • GarageYes
  • Garage Spaces2
  • Levels One
  • Patio And Porch Features Covered, Enclosed, Front Porch, Screened
  • Property StyleMediterranean
  • RoofTile
  • Rooms4
  • Window Features Shutters, Storm Window(s), Window Treatments
  • Year Built1988

Amenities

  • Appliances IncludedDishwasher, Disposal, Dryer, Electric Water Heater, Ice Maker, Microwave, Range, Refrigerator, Washer
  • Association Amenities Golf Course, Pickleball Court(s), Pool, Recreation Facilities, Tennis Court(s)
  • Association Fee Includes Cable TV, Pool, Internet, Maintenance Grounds
  • Association YN Yes
  • Community Features
    • Clubhouse
    • Golf
    • Golf Carts OK
    • Pool
    • Restaurant
    • Sidewalks
    • Tennis Court(s)
    • Wheelchair Access
  • Green Energy Efficient Windows
  • MFR Amenities Additional Fees Additional Fees: $4000/One time Capital Contribution, $600/Year for Food and Beverages (Peridia Club House), $150/One Time New Buyer Transfer Fee.
  • Other AmenitiesPool, Golf, Tennis
  • Other Equipment Irrigation Equipment
  • PetsCats OK, Dogs OK, Yes
  • Pool Features Heated, In Ground
  • Security Features Smoke Detector(s)

Basic Information

  • List Price$359,900
  • ListingContractDate2026-07-17
  • MLS NumberA4699812
  • Mls Status Active
  • OriginalListPrice359900
  • StatusACT

Parking

  • Parking Features Driveway, Garage Door Opener

Basic Information

  • Property SubTypeSingle Family Residence
  • Property TypeResidential
  • Virtual TourView Tour

Property

  • ZoningPDR

Interior

  • Flooring Tile, Vinyl
  • Furnished Turnkey

Property Information

  • Acreage0.15
  • Attached Garage YN Yes
  • Building Area Total 2,105
  • BuildingAreaUnitsSquare Feet
  • LivingAreaUnitsSquare Feet
  • Lot DescriptionCul-De-Sac, On Golf Course, Sidewalk
  • Lot Size Square Feet 6,621
  • MFR Living Area Meters 131
  • MFR Lot Size Square Meters 615
  • MFR Total Acreage 0 to less than 1/4
  • Other Structures Other
  • Property Condition Completed
  • Square Feet1,413

Other

  • Building Area Source Public Records
  • Date Listed07/17/2026
  • MFR Additional Lease Restrictions Buyer is responsible for verifying the most current requirements.
  • MFR Exist Lse Tenant YN No
  • MFR Flood Zone Code X
  • MFR Minimum Lease 1 Month
  • Status Change Timestamp2026-07-17T13:02:22
  • Vegetation Mature Landscaping, Trees/Landscaped
  • View Golf Course, Trees/Woods

Tax Information

  • Association Fee $260
  • Association Fee Frequency Quarterly
  • Fees$4,792
  • MFR Association Fee Requirement Required
  • Monthly HOA Amount $86
  • Tax Year 2025
  • Taxes$4,610
  • Total Monthly Fees $399

Location

  • Address4909 Clubview Court E
  • AreaBradenton/Braden River/Lakewood Rch
  • CountyManatee
  • Exterior Features Garden, Sidewalk, Sliding Doors
  • StateFL
  • SubdivisionPeridia Unit Two
  • TownBradenton
  • Zip34203

Utilities

  • Cooling Central Air
  • Heating Central
  • Laundry Features Electric Dryer Hookup, Laundry Closet, Washer Hookup
  • Sewer Public Sewer
  • Utilities
    • BB/HS Internet Available
    • Cable Connected
    • Electricity Connected
    • Phone Available
    • Sewer Connected
    • Sprinkler Meter
    • Water Connected
  • Water Source Public

Water Body

  • MFR Water Access YN No
  • Water ViewNo
Fusilier Realty Group
Office: 407-281-8455
10016 Wellness Way
Orlando, FL 32832

Listings courtesy of StellarMLS as distributed by MLS GRID. Based on information submitted to the MLS GRID as of July 18, 2026 7:34 AM UTC. All data is obtained from various sources and may not have been verified by broker or MLS GRID. Supplied Open House Information is subject to change without notice. All information should be independently reviewed and verified for accuracy. Properties may or may not be listed by the office/agent presenting the information. IDX information is provided exclusively for consumers’ personal noncommercial use and may not be used for any purpose other than to identify prospective properties consumers may be interested in purchasing. The data is deemed reliable but is not guaranteed by MLS GRID. The use of the MLS GRID Data may be subject to an end user license agreement.

Hi there! How can we help you?

Contact us using the form below or give us a call.

Send Us A Message:

I agree to receive marketing and customer service calls and text messages from Fusilier Realty Group. To opt out, you can reply 'stop' at any time or click the unsubscribe link in the emails. Consent is not a condition of purchase. Msg/data rates may apply. Msg frequency varies. Privacy Policy.

Do not fill in this field:

This site is protected by reCAPTCHA and the Google Privacy Policy and Terms of Service apply.

Hi there! How can we help you?

Contact us using the form below or give us a call.

Send Us A Message:

Do not fill in this field:

This site is protected by reCAPTCHA and the Google Privacy Policy and Terms of Service apply.

Hi there! How can we help you?

Contact us using the form below or give us a call.

Send Us A Message:

Do not fill in this field:

This site is protected by reCAPTCHA and the Google Privacy Policy and Terms of Service apply.

Do not fill in this field:

This site is protected by reCAPTCHA and the Google Privacy Policy and Terms of Service apply.

Do not fill in this field:

This site is protected by reCAPTCHA and the Google Privacy Policy and Terms of Service apply.

Do not fill in this field:

This site is protected by reCAPTCHA and the Google Privacy Policy and Terms of Service apply.

$

Do not fill in this field:

This site is protected by reCAPTCHA and the Google Privacy Policy and Terms of Service apply.