
12319 Lavender LoopBradenton, FL 34212Price: $595,000

  • Price: $595,000
  • Est. Mortgage of $/month
  • 1 Day on Market
$
$
%
$/month over payments
Federal 30-year interest rate: 6.55% last updated on Jul 16, 2026
* All Figures are estimates. Check with your bank or proposed mortgage company for actual interest rates.
This product uses the FRED® API but is not endorsed or certified by the Federal Reserve Bank of St. Louis.
Active
12319 Lavender Loop Bradenton FL 3421212319 Lavender Loop Bradenton FL 3421212319 Lavender Loop Bradenton FL 3421212319 Lavender Loop Bradenton FL 3421212319 Lavender Loop Bradenton FL 3421212319 Lavender Loop Bradenton FL 3421212319 Lavender Loop Bradenton FL 3421212319 Lavender Loop Bradenton FL 3421212319 Lavender Loop Bradenton FL 3421212319 Lavender Loop Bradenton FL 3421212319 Lavender Loop Bradenton FL 3421212319 Lavender Loop Bradenton FL 3421212319 Lavender Loop Bradenton FL 3421212319 Lavender Loop Bradenton FL 3421212319 Lavender Loop Bradenton FL 3421212319 Lavender Loop Bradenton FL 3421212319 Lavender Loop Bradenton FL 3421212319 Lavender Loop Bradenton FL 3421212319 Lavender Loop Bradenton FL 3421212319 Lavender Loop Bradenton FL 3421212319 Lavender Loop Bradenton FL 3421212319 Lavender Loop Bradenton FL 3421212319 Lavender Loop Bradenton FL 3421212319 Lavender Loop Bradenton FL 3421212319 Lavender Loop Bradenton FL 3421212319 Lavender Loop Bradenton FL 3421212319 Lavender Loop Bradenton FL 3421212319 Lavender Loop Bradenton FL 3421212319 Lavender Loop Bradenton FL 3421212319 Lavender Loop Bradenton FL 3421212319 Lavender Loop Bradenton FL 3421212319 Lavender Loop Bradenton FL 3421212319 Lavender Loop Bradenton FL 3421212319 Lavender Loop Bradenton FL 3421212319 Lavender Loop Bradenton FL 3421212319 Lavender Loop Bradenton FL 3421212319 Lavender Loop Bradenton FL 3421212319 Lavender Loop Bradenton FL 3421212319 Lavender Loop Bradenton FL 3421212319 Lavender Loop Bradenton FL 3421212319 Lavender Loop Bradenton FL 3421212319 Lavender Loop Bradenton FL 3421212319 Lavender Loop Bradenton FL 3421212319 Lavender Loop Bradenton FL 3421212319 Lavender Loop Bradenton FL 3421212319 Lavender Loop Bradenton FL 3421212319 Lavender Loop Bradenton FL 3421212319 Lavender Loop Bradenton FL 3421212319 Lavender Loop Bradenton FL 3421212319 Lavender Loop Bradenton FL 3421212319 Lavender Loop Bradenton FL 3421212319 Lavender Loop Bradenton FL 3421212319 Lavender Loop Bradenton FL 3421212319 Lavender Loop Bradenton FL 3421212319 Lavender Loop Bradenton FL 3421212319 Lavender Loop Bradenton FL 3421212319 Lavender Loop Bradenton FL 3421212319 Lavender Loop Bradenton FL 3421212319 Lavender Loop Bradenton FL 3421212319 Lavender Loop Bradenton FL 3421212319 Lavender Loop Bradenton FL 3421212319 Lavender Loop Bradenton FL 3421212319 Lavender Loop Bradenton FL 3421212319 Lavender Loop Bradenton FL 3421212319 Lavender Loop Bradenton FL 3421212319 Lavender Loop Bradenton FL 3421212319 Lavender Loop Bradenton FL 3421212319 Lavender Loop Bradenton FL 3421212319 Lavender Loop Bradenton FL 3421212319 Lavender Loop Bradenton FL 3421212319 Lavender Loop Bradenton FL 3421212319 Lavender Loop Bradenton FL 3421212319 Lavender Loop Bradenton FL 3421212319 Lavender Loop Bradenton FL 3421212319 Lavender Loop Bradenton FL 34212
QR Code

Driving Directions

  • 3Bedrooms
  • 0.2Acreage
  • 2Bathrooms
  • 2005Year Built
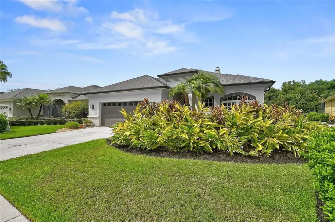
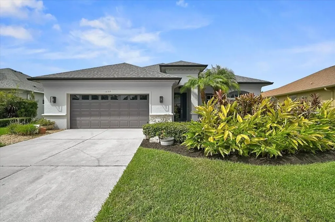
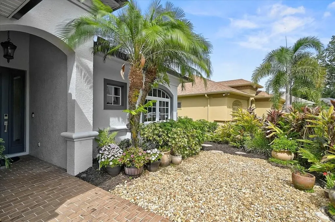
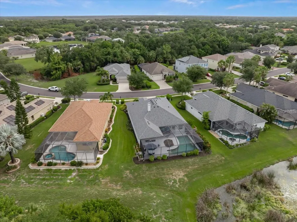
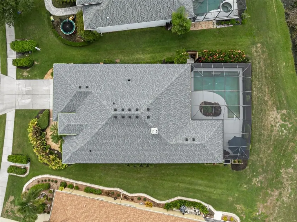
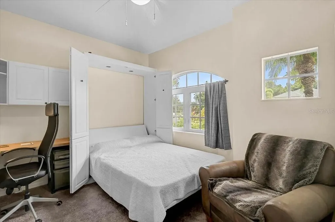
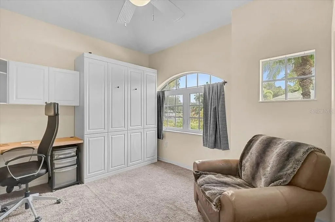
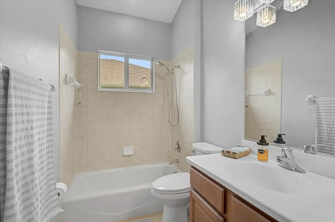
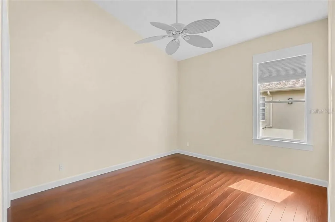
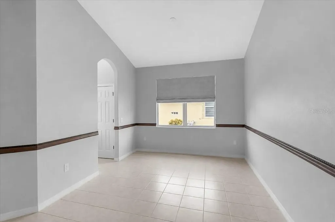
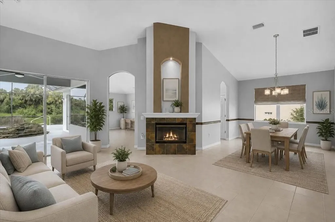
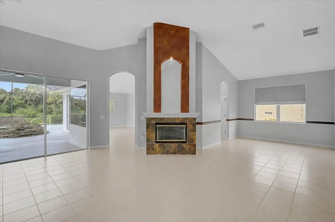
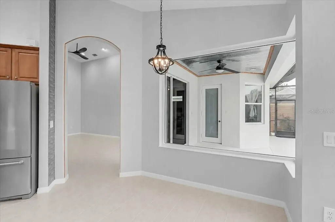
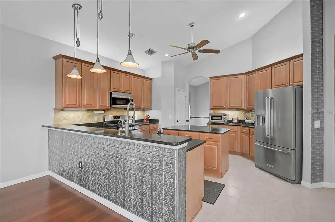
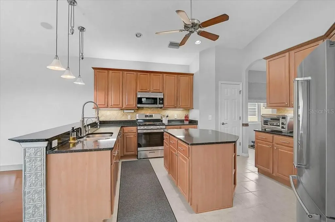
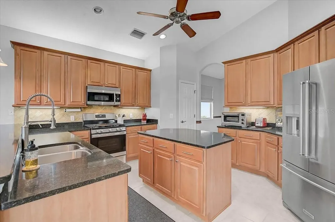
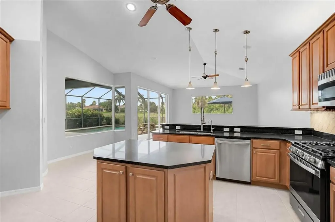
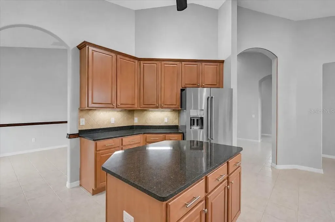
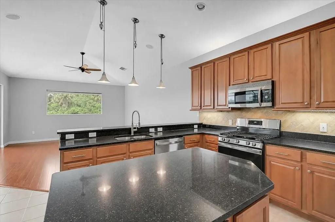
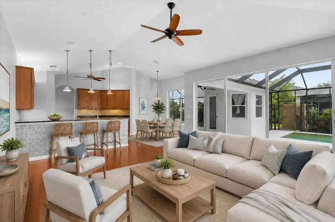
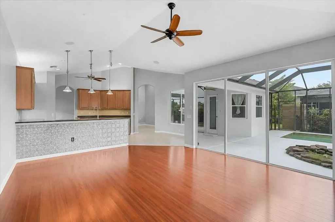
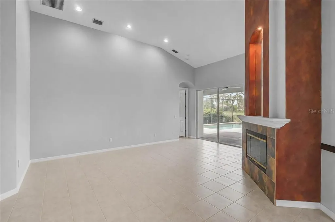
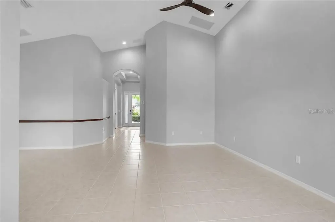
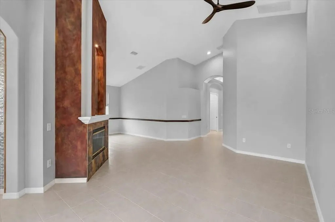
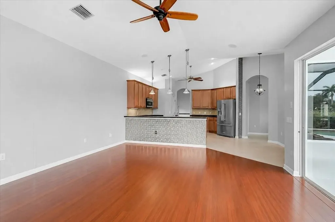
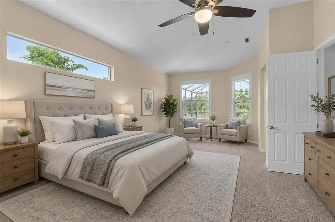
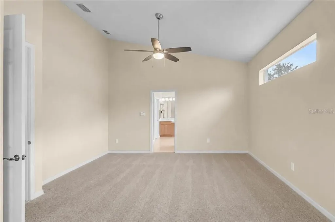
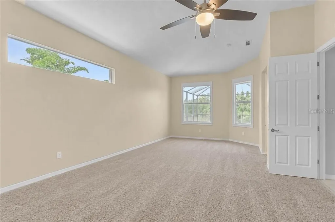
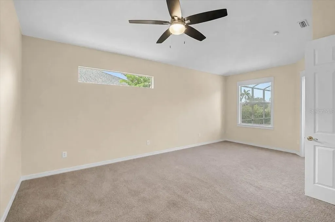
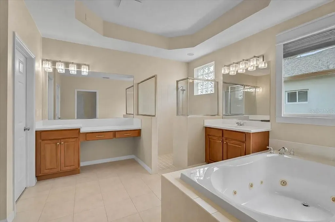
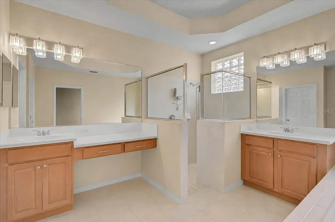
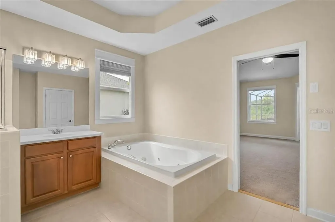
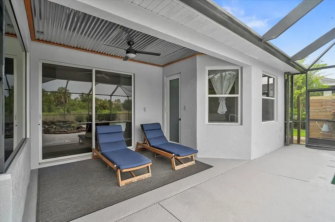
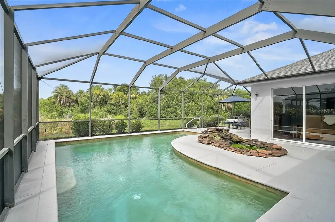
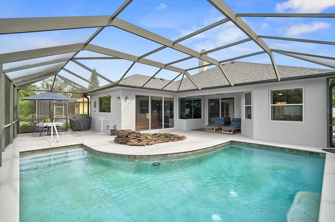
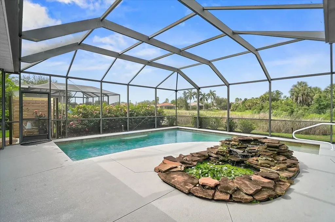
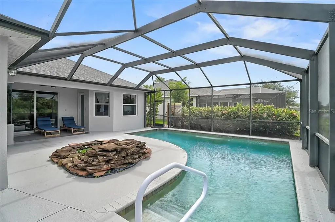
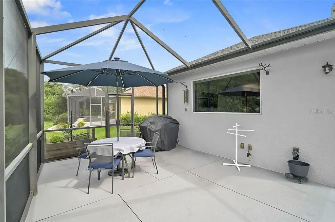
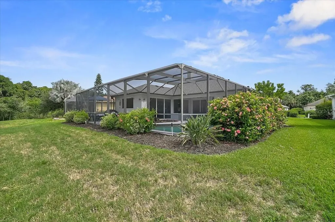
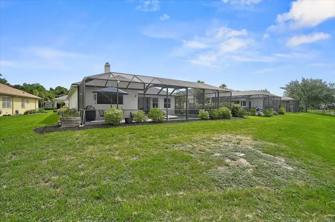
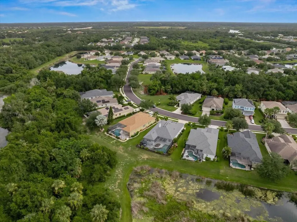
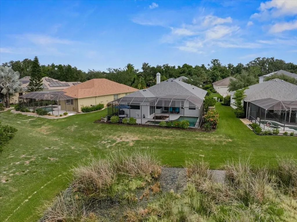
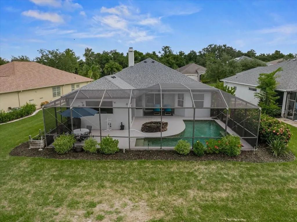
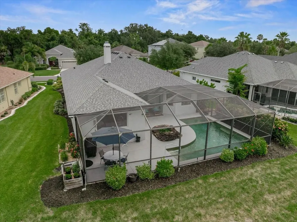
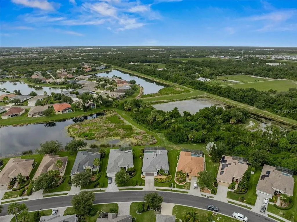
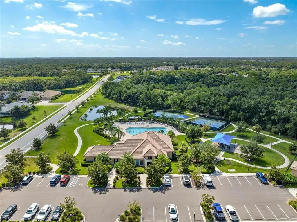
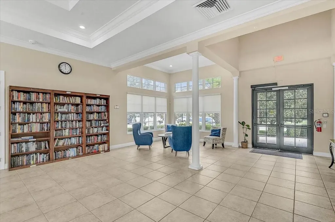
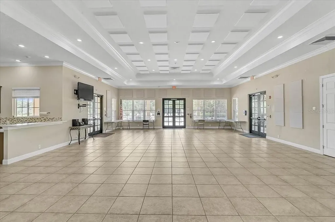
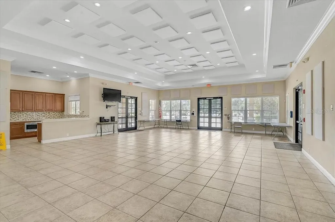
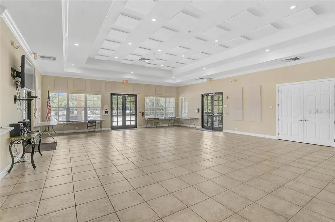
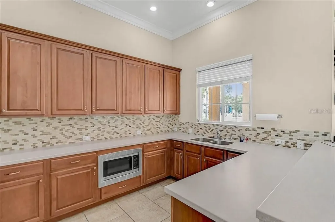
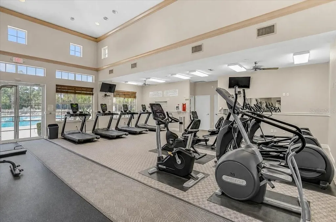
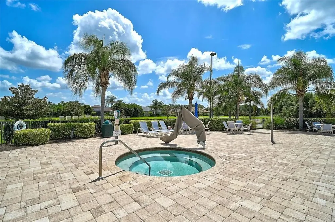
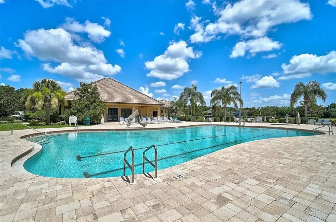
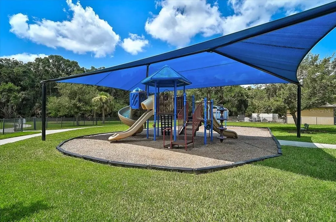
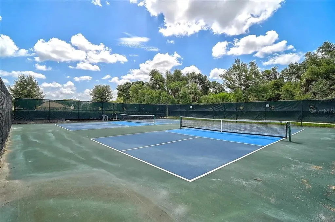
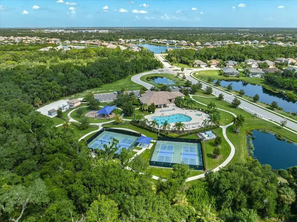
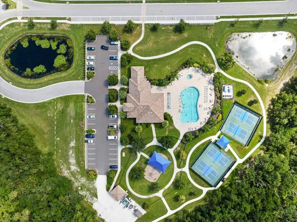
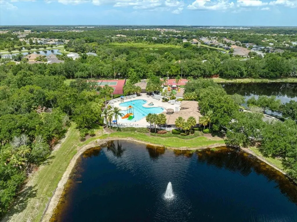
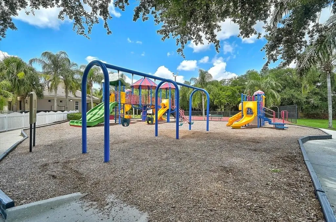
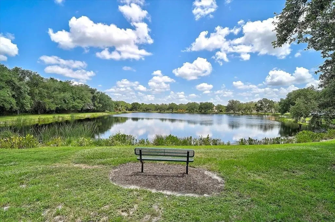
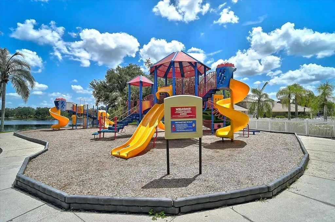
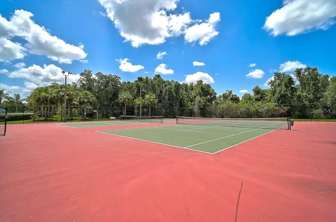
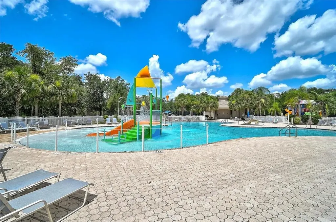
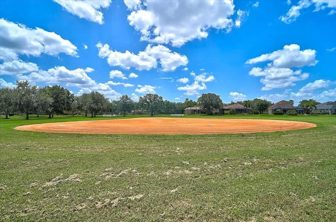
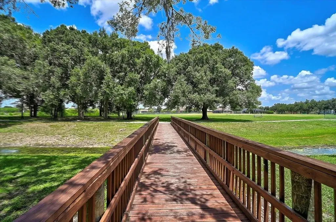
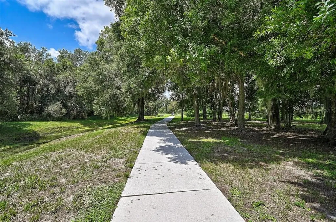
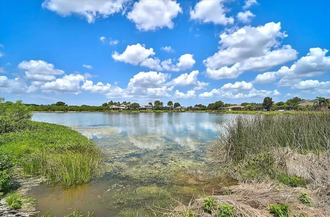
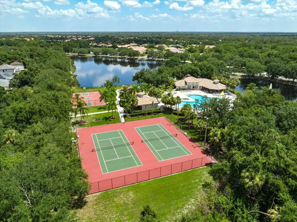
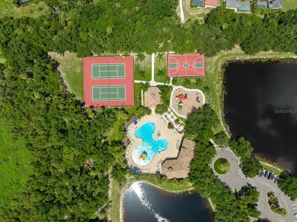
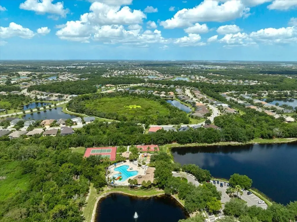
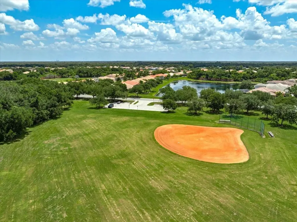
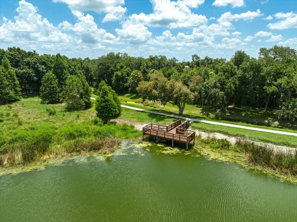
After 20 unforgettable years, it's time to pass this beloved home on to its next chapter. This is more than just a house, it's a true sanctuary, a private resort where every day felt like a staycation. Step inside this beautifully maintained 3-bedroom, 2-bathroom home and you'll immediately feel the warmth. Spacious living areas flow effortlessly, anchored by a cozy fireplace that's hosted countless family gatherings. The heart of the home is the large gourmet kitchen, perfectly designed for the cook who loves to entertain. Two expansive sets of sliding glass doors open the entire back of the house to the outdoors, creating seamless indoor-outdoor living that's ideal for weekend brunches, holiday celebrations, or simply relaxing with friends. Outside awaits your personal oasis: a sparkling lap pool perfect for morning laps or lazy afternoons sunning on the deck and listening to the custom waterfall. Whether you're hosting a poolside dinner or enjoying a quiet evening under the stars, this backyard is made for making memories. Recent updates throughout make this home truly move-in ready: Brand new stove and dishwasher (2026), New pool pump and equipment (2026), Fresh exterior paint and newly painted pool deck (2026), New roof with membrane installed in 2022, AC installed 2019 with current service plan through June 2027, Plumbing service plan through June 2027, Kentico whole-home water system plus reverse osmosis at the kitchen sink and ice maker, luxurious Jacuzzi jet-stream tub in the primary bath, Built-in Murphy bed and office workspace in Bedroom #3-perfect for guests or a productive home office. This home offers the perfect blend of privacy, comfort, and Florida living at its best. Located in the desirable GreyHawk Landing community, renowned for its natural beauty and world-class amenities. Residents enjoy two community centers, multiple pools and spas, a fitness center, playgrounds, tennis and pickleball courts, walking/biking trails, sports fields, and serene fishing areas - all within a secure, 24-hour guarded gate environment. With low annual HOA fees, reclaimed irrigation, and natural gas, everyday living is both luxurious and practical. If you're looking for a home that feels like a vacation every single day, schedule your private showing today. This special property won't last long. Some rooms have been virtually staged.
Listing Courtesy of PREMIER PROPERTIES OF SRQ LLC

Ask A Question

Do not fill in this field:

I agree to receive marketing and customer service calls and text messages from Fusilier Realty Group. To opt out, you can reply 'stop' at any time or click the unsubscribe link in the emails. Consent is not a condition of purchase. Msg/data rates may apply. Msg frequency varies. Privacy Policy.

This site is protected by reCAPTCHA and the Google Privacy Policy and Terms of Service apply.

More Info

Location Information

  • Road Frontage DescriptionAsphalt, Concrete

School Information

  • Elementary SchoolFreedom Elementary
  • High SchoolLakewood Ranch High
  • Junior HighDr Mona Jain Middle

Parking

  • Parking Features Off Street

Basic Information

  • Property SubTypeSingle Family Residence
  • Property TypeResidential
  • Virtual TourView Tour

Property

  • Builder Name Homes by Town
  • ZoningPDR

Interior

  • Flooring Carpet, Hardwood, Tile
  • Furnished Unfurnished

Utilities

  • Cooling Central Air
  • Heating Central, Heat Pump
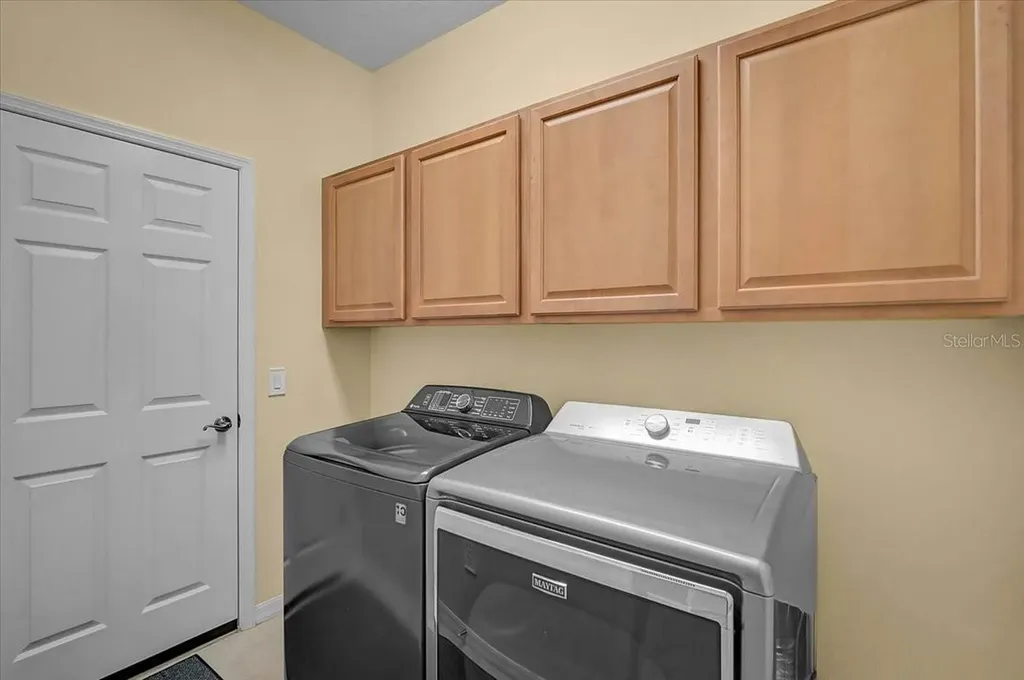
  • Laundry Features Gas Dryer Hookup, Inside, Laundry Room
  • Sewer Public Sewer
  • Utilities
    • BB/HS Internet Available
    • Electricity Connected
    • Natural Gas Connected
    • Sewer Connected
    • Sprinkler Meter
    • Underground Utilities
    • Water Connected
  • Water Source Public

Amenities

  • Appliances IncludedDishwasher, Disposal, Dryer, Gas Water Heater, Ice Maker, Kitchen Reverse Osmosis System, Microwave, Range, Refrigerator, Tankless Water Heater, Washer, Water Filtration System
  • Association Amenities
    • Basketball Court
    • Clubhouse
    • Fence Restrictions
    • Fitness Center
    • Gated
    • Pickleball Court(s)
    • Playground
    • Pool
    • Recreation Facilities
    • Tennis Court(s)
    • Trail(s)
    • Vehicle Restrictions
  • Association Fee Includes
    • Common Area Taxes
    • Escrow Reserves Fund
    • Guard - 24 Hour
    • Management
    • Pool
    • Recreational Facilities
  • Association YN Yes
  • Community Features
    • Association Recreation - Lease
    • Association Recreation - Owned
    • Clubhouse
    • Deed Restrictions
    • Fitness Center
    • Gated Community - Guard
    • No Truck/RV/Motorcycle Parking
    • Park
    • Playground
    • Pool
    • Sidewalks
    • Tennis Court(s)
  • MFR Number Of Pets 3
  • MFR Pet Size Extra Large (101+ Lbs.)
  • Other AmenitiesFireplace, Pool, Tennis, Water View
  • Other Equipment Irrigation Equipment
  • PetsCats OK, Dogs OK, Number Limit
  • Pool Features
    • Deck
    • Gunite
    • In Ground
    • Lighting
    • Pool Alarm
    • Screen Enclosure
  • Security Features Gated Community, Security System, Security System Owned, Smoke Detector(s)

Basic Information

  • List Price$595,000
  • ListingContractDate2026-07-16
  • MLS NumberA4699716
  • Mls Status Active
  • OriginalListPrice595000
  • PostalCodePlus42975
  • PublicSurveyRange19E
  • StatusACT

Rooms

  • Bedrooms3
  • Full Bath2
  • MFR Additional Rooms Breakfast Room Separate, Formal Dining Room Separate, Formal Living Room Separate, Inside Utility

Building

  • Bathroom2
  • Construction Materials Block, Stucco
  • FireplaceGas, Living Room
  • Fireplace YN Yes
  • Foundation Details Slab
  • GarageYes
  • Garage Spaces2
  • Levels One
  • Patio And Porch Features Covered, Deck, Screened
  • Property StyleCoastal, Florida
  • RoofMembrane, Shingle
  • Rooms8
  • Stories1
  • Window Features Aluminum Frames, Rods, Shades, Window Treatments
  • Year Built2005

Water Body

  • MFR Water Access YN No
  • Pool Private YN Yes
  • Water ViewYes

Tax Information

  • Association Fee $75
  • Association Fee Frequency Annually
  • Fees$75
  • MFR Association Fee Requirement Required
  • Monthly HOA Amount $6
  • Tax Other Annual Assessment Amount $2,166
  • Tax Year 2025
  • Taxes$5,458
  • Total Monthly Fees $6

Location

  • Address12319 Lavender Loop
  • AreaBradenton
  • CountyManatee
  • Exterior Features
    • Lighting
    • Private Mailbox
    • Rain Gutters
    • Sidewalk
    • Sliding Doors
    • Sprinkler Metered
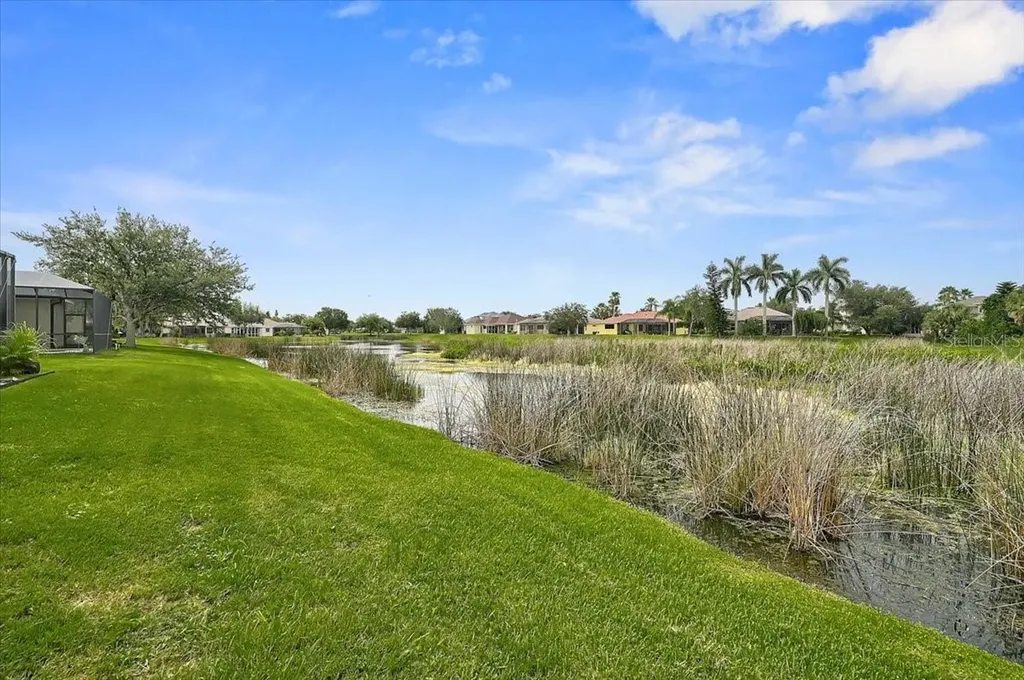
  • MFR Water View Pond
  • StateFL
  • SubdivisionGreyhawk Landing Ph 3
  • TownBradenton
  • Township 34S
  • Zip34212

Property Information

  • Acreage0.2
  • Attached Garage YN Yes
  • Building Area Total 3,025
  • BuildingAreaUnitsSquare Feet
  • LivingAreaUnitsSquare Feet
  • Lot DescriptionIn County, Sidewalk, Paved
  • Lot Size Square Feet 8,708
  • MFR Living Area Meters 211
  • MFR Lot Size Square Meters 809
  • MFR Total Acreage 0 to less than 1/4
  • MFR Water Extras Fishing Pier
  • Square Feet2,278

Other

  • Building Area Source Public Records
  • Date Listed07/16/2026
  • MFR Additional Lease Restrictions see attached doc's
  • MFR Exist Lse Tenant YN No
  • MFR Flood Zone Code X
  • MFR Flood Zone Date 2021-08-10
  • MFR Minimum Lease 3 Months
  • Status Change Timestamp2026-07-16T12:41:16
  • Vegetation Mature Landscaping, Oak Trees, Trees/Landscaped
  • View Trees/Woods, Water
Fusilier Realty Group
Office: 407-281-8455
10016 Wellness Way
Orlando, FL 32832

Listings courtesy of StellarMLS as distributed by MLS GRID. Based on information submitted to the MLS GRID as of July 17, 2026 7:33 AM UTC. All data is obtained from various sources and may not have been verified by broker or MLS GRID. Supplied Open House Information is subject to change without notice. All information should be independently reviewed and verified for accuracy. Properties may or may not be listed by the office/agent presenting the information. IDX information is provided exclusively for consumers’ personal noncommercial use and may not be used for any purpose other than to identify prospective properties consumers may be interested in purchasing. The data is deemed reliable but is not guaranteed by MLS GRID. The use of the MLS GRID Data may be subject to an end user license agreement.

Hi there! How can we help you?

Contact us using the form below or give us a call.

Send Us A Message:

I agree to receive marketing and customer service calls and text messages from Fusilier Realty Group. To opt out, you can reply 'stop' at any time or click the unsubscribe link in the emails. Consent is not a condition of purchase. Msg/data rates may apply. Msg frequency varies. Privacy Policy.

Do not fill in this field:

This site is protected by reCAPTCHA and the Google Privacy Policy and Terms of Service apply.

Hi there! How can we help you?

Contact us using the form below or give us a call.

Send Us A Message:

Do not fill in this field:

This site is protected by reCAPTCHA and the Google Privacy Policy and Terms of Service apply.

Hi there! How can we help you?

Contact us using the form below or give us a call.

Send Us A Message:

Do not fill in this field:

This site is protected by reCAPTCHA and the Google Privacy Policy and Terms of Service apply.

Do not fill in this field:

This site is protected by reCAPTCHA and the Google Privacy Policy and Terms of Service apply.

Do not fill in this field:

This site is protected by reCAPTCHA and the Google Privacy Policy and Terms of Service apply.

Do not fill in this field:

This site is protected by reCAPTCHA and the Google Privacy Policy and Terms of Service apply.

$

Do not fill in this field:

This site is protected by reCAPTCHA and the Google Privacy Policy and Terms of Service apply.